Vender tu casa
Valoración gratuita de tu hogar
Contacto
Cuéntenos sobre sus necesidades
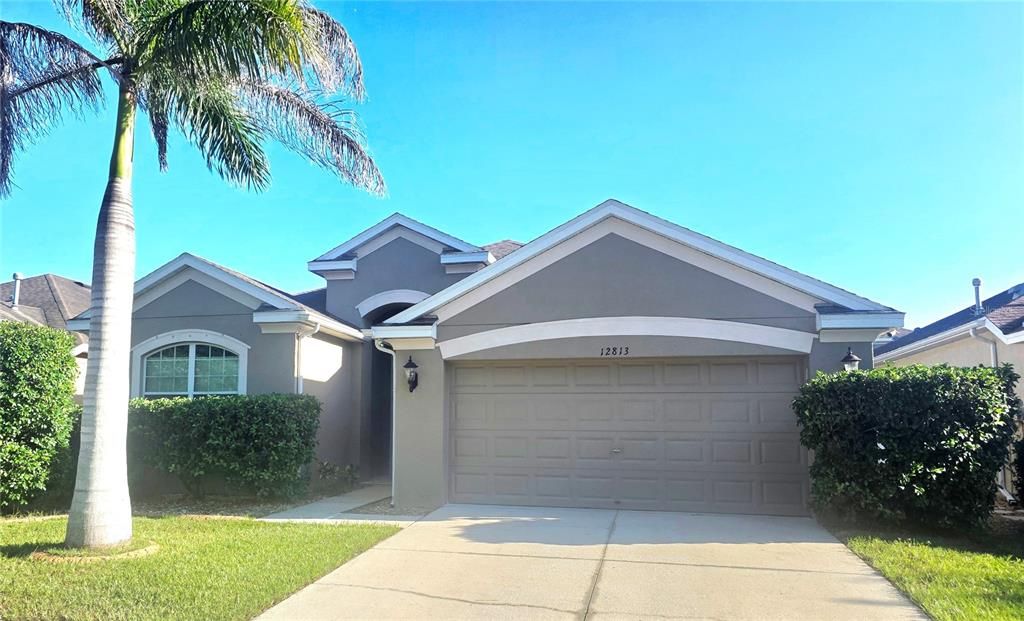
12813 HAMPTON HILL DRIVE

Casa En Venta
$349,900

BTC: 4.05446118

ETH: 132.03773585

5 días
3 camas
2 baños
1,713 sqft

Visión general

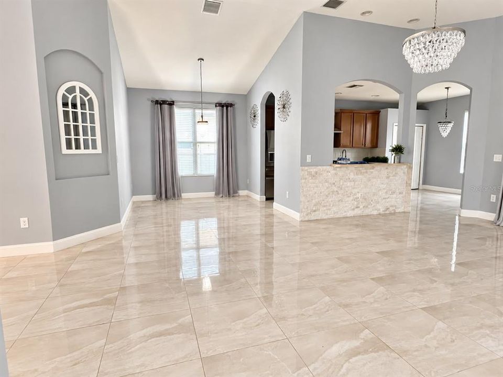
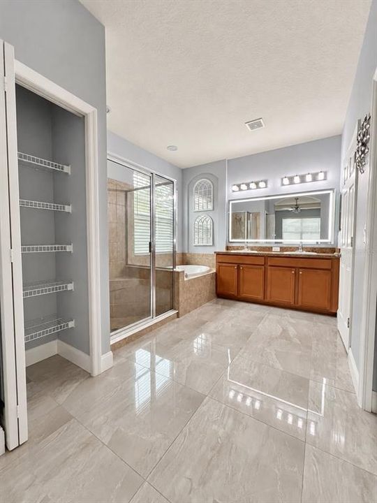
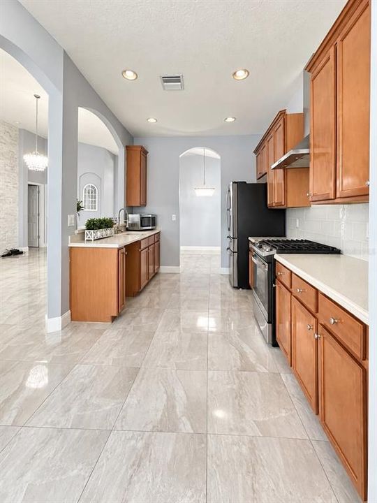
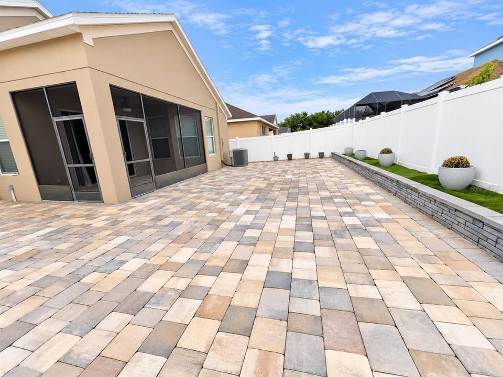
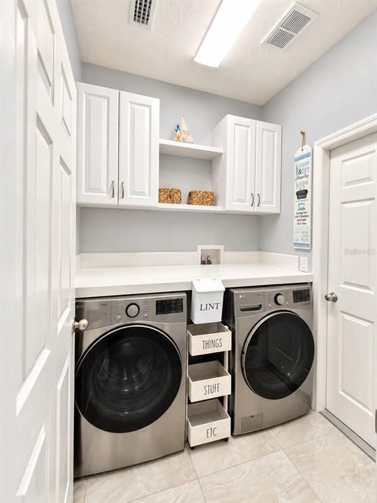
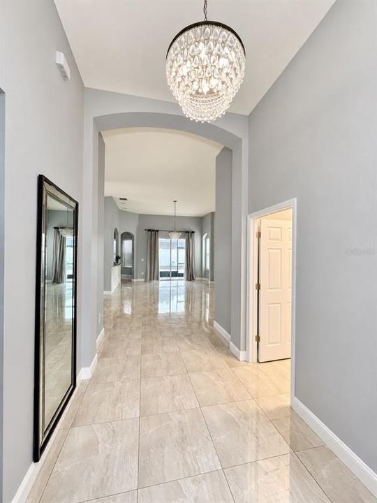
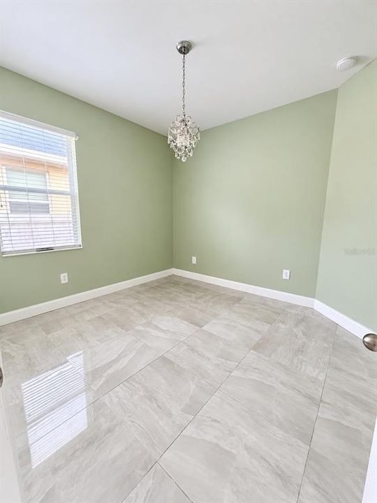
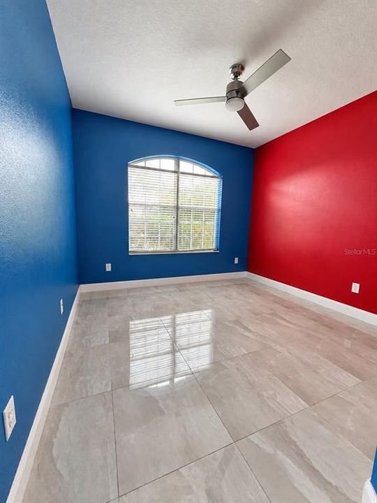
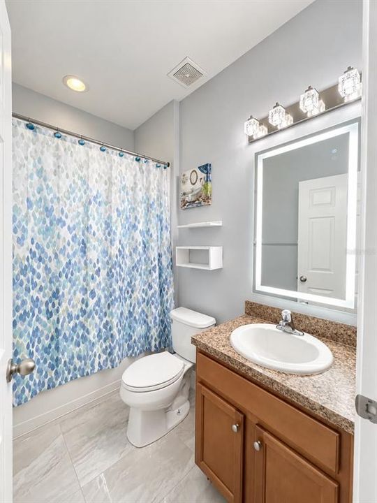
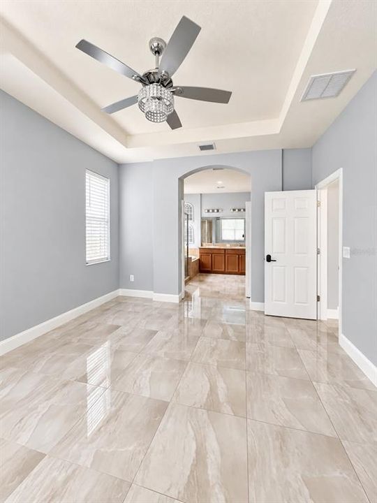
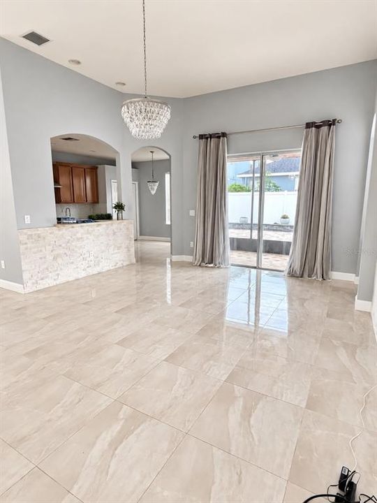
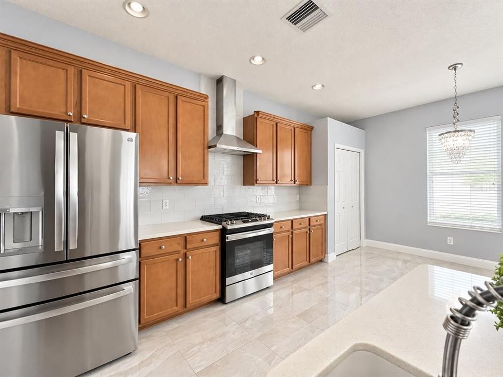
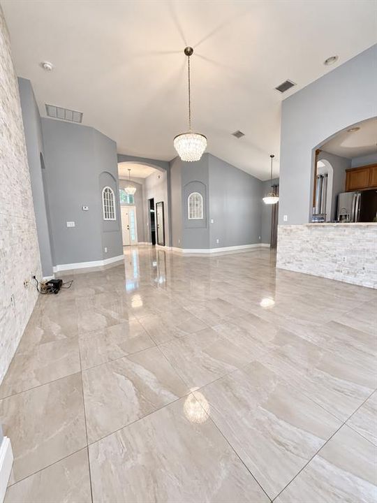
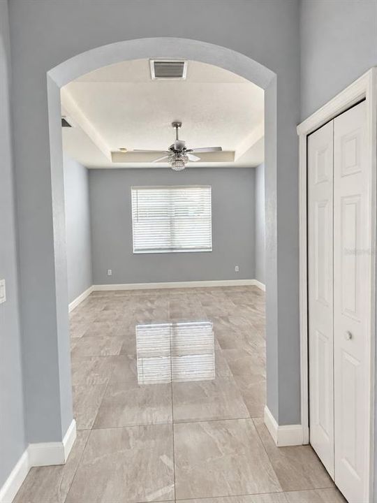
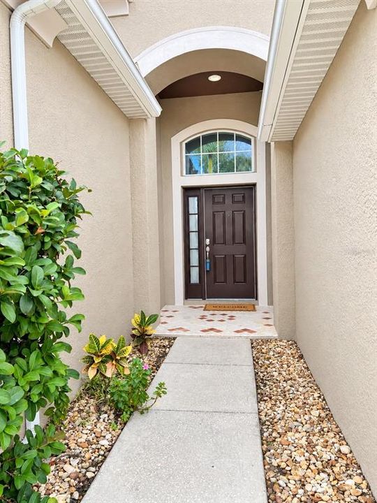
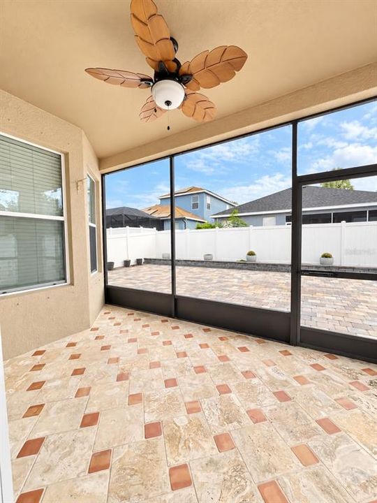
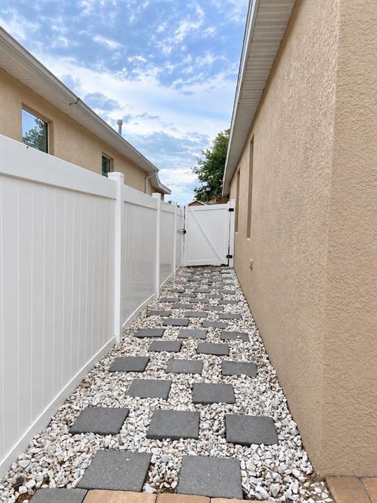
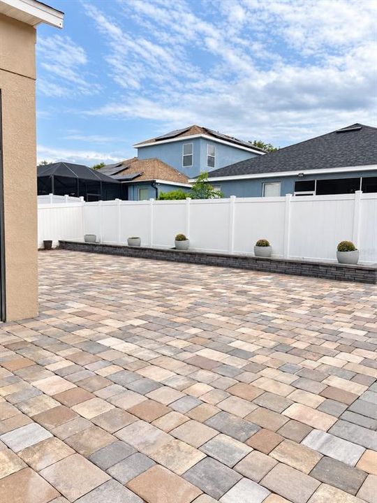
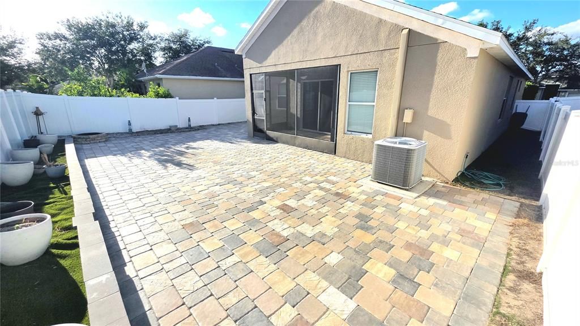
MOVE-IN READY IN AVELAR CREEK SOUTH! Welcome to 12813 Hampton Hill Drive, a well-appointed 3-bedroom, 2-bath home with a 2-car garage offering 1,713 sq. ft. of comfortable single-story living in Riverview. The inviting split-bedroom floor plan centers around a spacious 15' x 21' great room, creating an open and functional space for everyday living and entertaining. The kitchen features granite countertops, solid wood cabinetry, breakfast bar, pantry and gas range, with an easy connection to the dining and living areas. Porcelain tile adds both style and easy maintenance throughout the home. Retreat to the spacious 13' x 16' primary suite featuring a walk-in closet and private bath with dual sinks, garden tub and separate shower. Two additional bedrooms provide flexibility for family, guests or a home office. Step outside to enjoy the fenced backyard and screened, covered patio—an inviting space for morning coffee, outdoor dining, entertaining or simply enjoying Florida living. Avelar Creek South offers community pool and recreational amenities, all with a low annual HOA. Conveniently located near shopping, dining, schools, medical facilities and major roadways, with access to Brandon, Tampa and the greater Tampa Bay area. Offered at $349,900. If you're looking for a single-story Riverview home combining space, functionality, outdoor living and community amenities, 12813 Hampton Hill Drive deserves a closer look. Schedule your private showing today!

Ubicación

Detalles

Tipo:
Residential
Estacionamiento:
Sin datos
Año de construcción:
2013
Lote:
0.13 Hectáreas
Calefacción:
Central / Natural Gas
precio por sq. medidor:
$204
Enfriamiento:
Central Air
HOA:
$135

Valuation

Our model vs. what's actually selling nearby.
Estimate
$310,450
$220K – $394K
Confidence Low
List vs. estimate
$39K above estimate
List $349,900 · +12.7%
Our model says this listing is priced above recent comparable activity. Room to negotiate.
Price per sq ft
$204
+7.2% vs. city median $190
Based on
66 MLS comparables
Median of recent comparable listings. Sold comps use closing price, active listings use list price.

Destacados

Annual tax
$4,958
2025
HOA
$135/yr
Community Pool, Recreational Facilities
Pool
Other
Garage
2 car garage
Pets
Allowed
Más hechos y características
  • Piso

    • Porcelain Tile

    Calefacción

    • Central

    • Natural Gas

    Enfriamiento

    • Central Air

    Accesorios

    • Dishwasher

    • Disposal

    • Dryer

    • Gas Water Heater

    • Range

    • Range Hood

    • Refrigerator

    • Washer

    Otras características interiores

    • Ceiling Fan(s)

    • Crown Molding

    • Solid Surface Counters

    • Solid Wood Cabinets

    • Split Bedroom

    • Tray Ceiling(s)

    • Walk-In Closet(s)

    Dormitorios y baños

    • Dormitorios: 3

    • Baños completos: 2

  • Propiedad

    • Pisos: One

    • Características Exteriores: Fire Pit / Permeable Paving / Sliding Doors

    Lote

    • Lote: 0.13 Hectáreas

    Otra Información de Propiedad

    • Número de Parcela: U07312085B00000300009.0

    • Zonificación: PD

  • Tipo y estilo

    • Tipo de propiedad: Residential

    • Subtipo de propiedad: Single Family Residence

  • Utilidad

    • Natural Gas Available

    • Natural Gas Connected

    • Public

  • Otra información financiera

    • HOA: $135

    • Frecuencia HOA: Annually

    • Importe anual de impuestos: $4,958

  • Detalles de la fuente

    • MLS ID: TB8549881

    Otros hechos

    • Materiales de construcción: Block

    • Detalles de la fundación: Slab

    • Características de lavandería: Gas Dryer Hookup / Inside

    • Características del lote: In County

    • Características del patio y el porche: Covered / Deck / Patio / Porch / Screened

    • Características de la piscina: Other

    • Características de la ventana: Blinds

    • Caras de dirección: North

    • Estilo arquitectónico: Contemporary

    • Espacios de garaje: 2

    • Garaje adjunto: Si

    • Garaje: Si

    • Salón: 1713

    • Fuente de agua: Public

    • Tamaño de la parcela: 50 x 110

    • Nombre de subdivisión: AVELAR CREEK SOUTH

Consulta privada
Habla con el asesor de este inmueble.
Planos, documentos del HOA, comparables off-market, agendar una visita privada — un solo mensaje directo al especialista local.

Más como esta

En Venta
$290,000
Adosados
3 camas · 2 baños · 1,854 sqft
BELMONT TWNHMS, SUN CITY CENTER
14560 EASY GOER STREET
En Venta
$364,990
Casa
3 camas · 2 baños · 2,076 sqft
CARLTON LAKES PH 1A 1B-1 AN, RIVERVIEW
11418 AMAPOLA BLOOM COURT
En Venta
$379,900
Casa
5 camas · 3 baños · 2,721 sqft
SOUTH BAY LAKES UNIT 1, GIBSONTON
12135 FOX BLOOM AVENUE
En Venta
$329,000
Casa
3 camas · 2 baños · 1,346 sqft
MAGNOLIA CREEK PHASE 2, RIVERVIEW
10322 STAR FLOWER LANE
Nuevo
En Venta
$260,000
Adosados
2 camas · 2 baños · 1,642 sqft
SOUTH CRK PH 2A 2B & 2C, RIVERVIEW
10422 SHADY PRESERVE DRIVE
Nuevo
En Venta
$329,900
Casa
3 camas · 2 baños · 1,489 sqft
LUCAYA LAKE CLUB PH 3, RIVERVIEW
12211 BLUE PACIFIC DRIVE
Nuevo
En Venta
$355,000
Casa
4 camas · 3 baños · 1,932 sqft
SHADY CREEK PRESERVE PH 1, RIVERVIEW
10612 SHADY BRANCH DRIVE
Nuevo
En Venta
$329,900
Casa
4 camas · 2 baños · 1,978 sqft
SOUTH FORK UNIT 8, RIVERVIEW
13935 CHALK HILL PLACE

Mercado cerca de esta dirección

Conteos en vivo en la misma zona.
Ver todo

The multiple listing information is provided by the Stellar MLS from a copyrighted compilation of listings. The compilation of listings and each individual listing are ©2026-present Stellar MLS. All Rights Reserved. The information provided is for consumers' personal, noncommercial use and may not be used for any purpose other than to identify prospective properties consumers may be interested in purchasing. All properties are subject to prior sale or withdrawal. All information provided is deemed reliable but is not guaranteed accurate, and should be independently verified. Listing courtesy of: SIGNATURE REALTY ASSOCIATES