Vender tu casa
Valoración gratuita de tu hogar
Contacto
Cuéntenos sobre sus necesidades

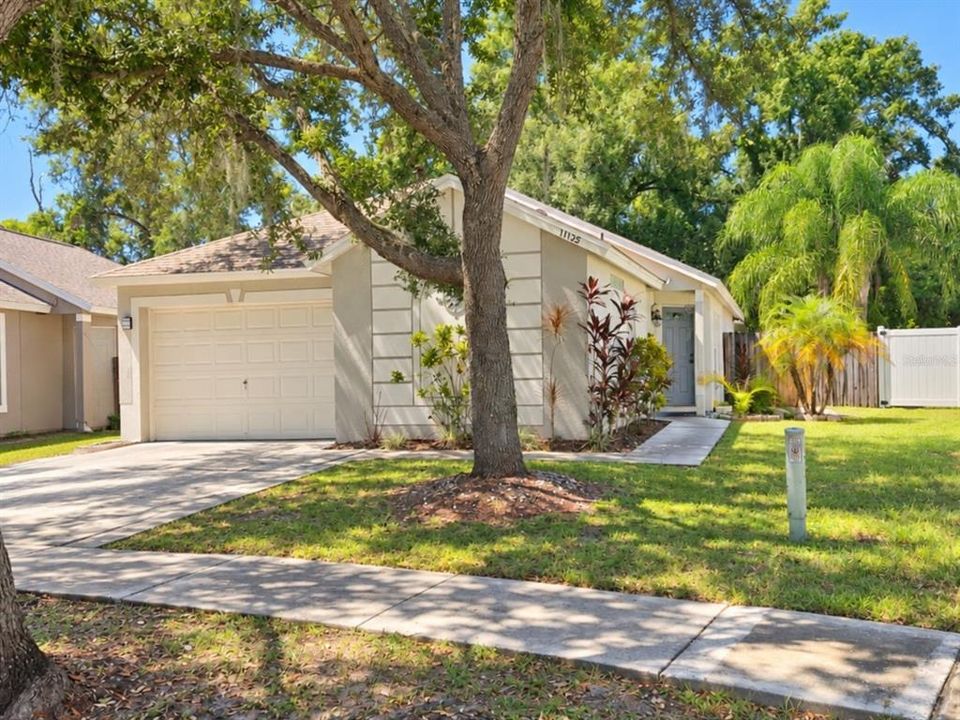
11125 LAKE TAHOE DR

Casa En Venta
$314,900

BTC: 3.77125749

ETH: 118.83018868

2 días
4 camas
2 baños
1,341 sqft

Visión general

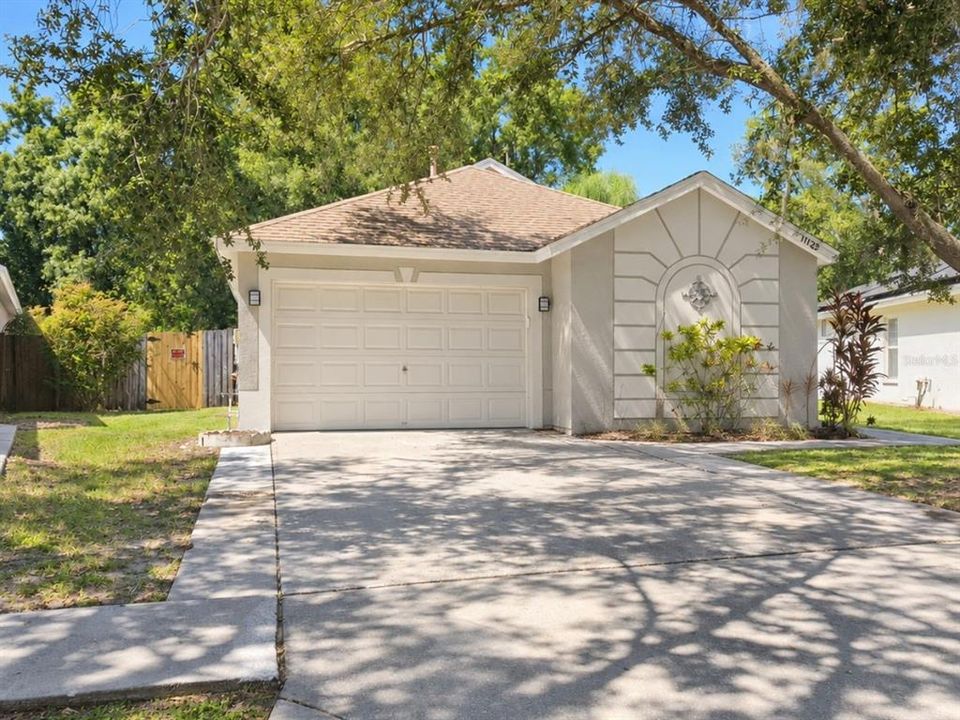
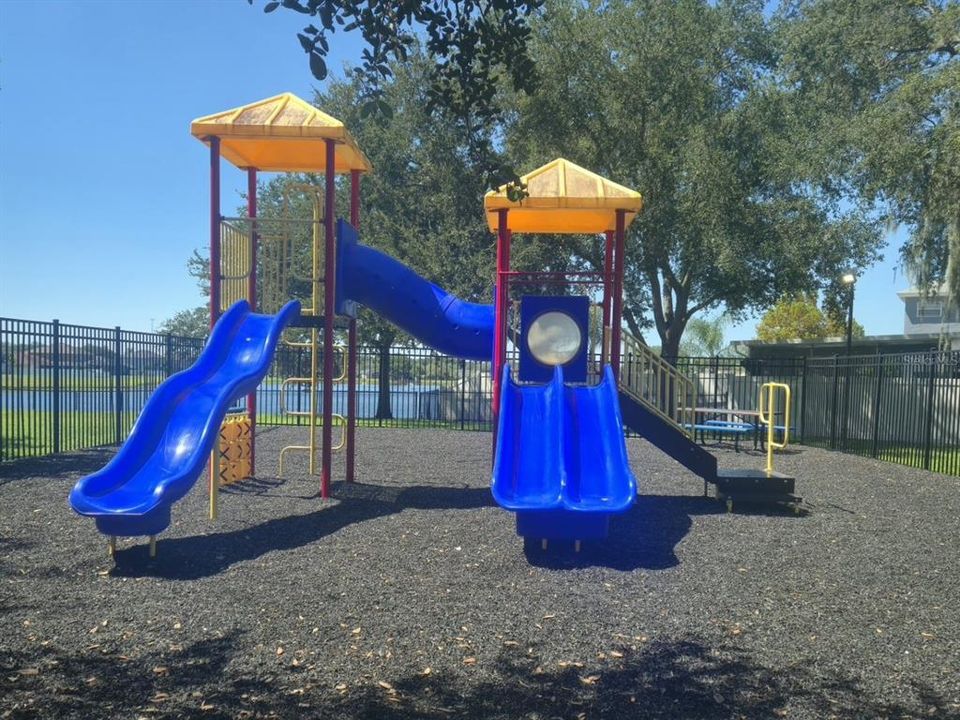
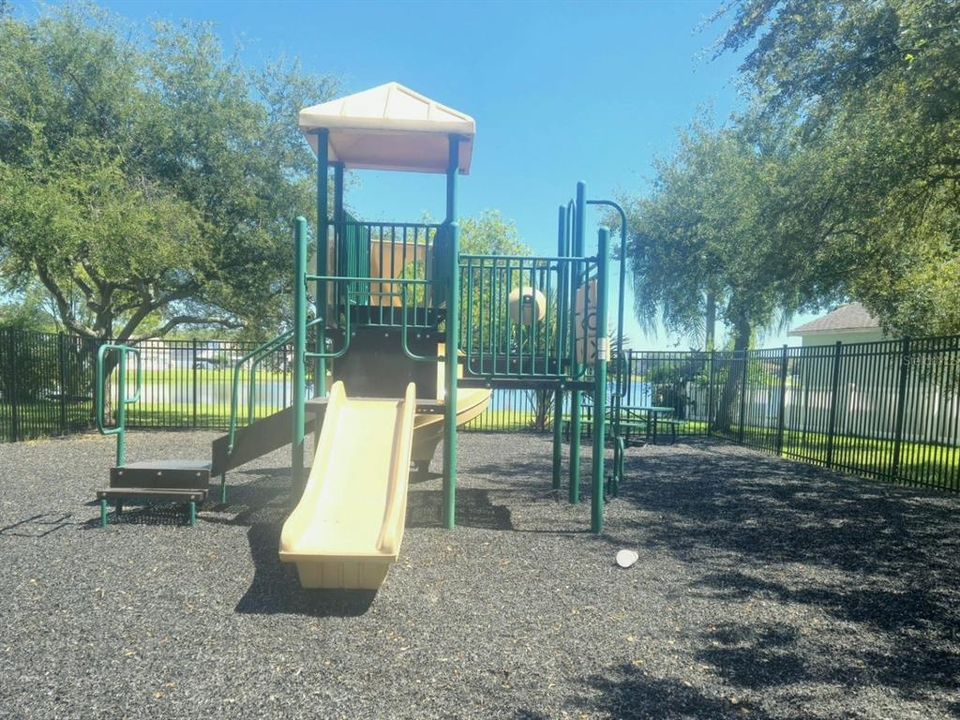
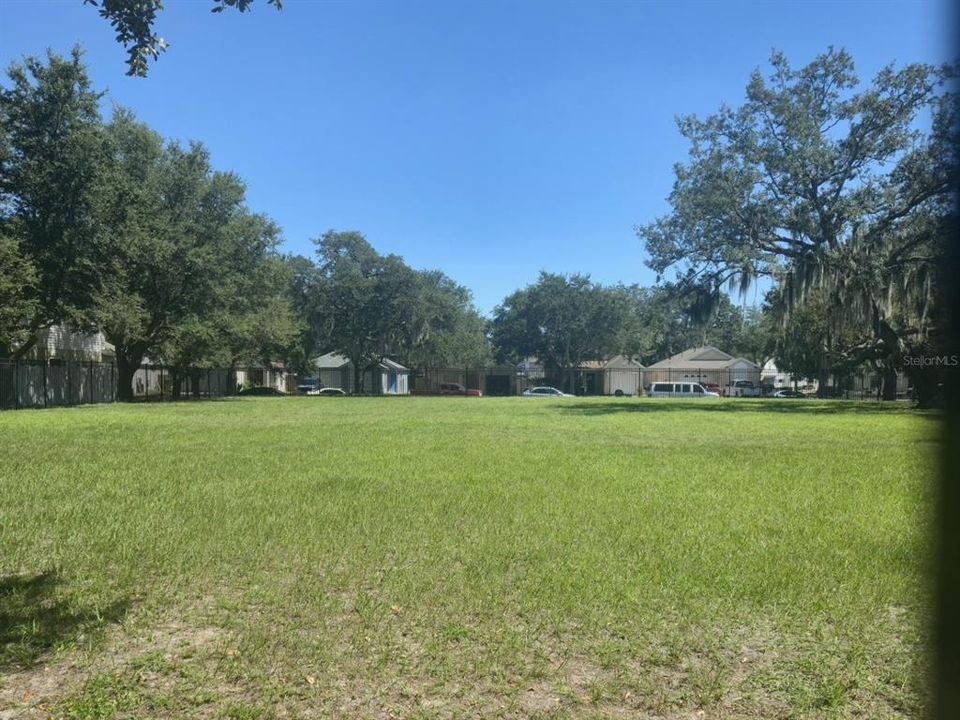
**Welcome home to Lakeside!** This inviting 4-bedroom, 2-bath home offers comfortable living, a functional layout, and a convenient Riverview location just off Symmes Road. With 1,341 square feet of living space, tile and wood flooring throughout, abundant natural light, and a 1-car garage, this home is ready to welcome its next owner.The spacious dining area provides a great gathering space and overlooks the fully fenced backyard through sliding glass doors, bringing in natural light and creating an easy connection between indoor and outdoor living. The primary suite offers a comfortable private retreat, while three additional bedrooms provide plenty of flexibility for family, guests, a home office, or hobbies.Outside, the fully fenced backyard offers room to enjoy the outdoors, whether you're entertaining, letting pets play, gardening, or creating your own outdoor space. **All major appliances are included with the sale**, adding convenience for the next homeowner.Additional highlights include a **no-flood-zone location, low HOA fees, and no CDD fees**. Enjoy convenient access to shopping, dining, schools, parks, and popular outdoor destinations such as Alafia River State Park and Alafia Scrub Preserve, along with the nearby Winthrop Arts District and easy access to the greater Tampa Bay area.Whether you're purchasing your first home, downsizing, looking for extra bedroom space, or considering an investment property, this Lakeside home offers versatility, convenience, and an opportunity to make it your own.**INVESTOR OPPORTUNITY:** A tenant is currently in place. **Buyer to assume the existing lease.** Buyer and buyer's agent to verify lease terms, rental information, and all applicable property details. Tenant currently has a lease through 8/01/2027.

Ubicación

Detalles

Tipo:
Residential
Estacionamiento:
Garage Door Opener
Año de construcción:
2003
Lote:
0.13 Hectáreas
Calefacción:
Central / Electric
precio por sq. medidor:
$235
Enfriamiento:
Central Air
HOA:
$34

Valuation

Our model vs. what's actually selling nearby.
Estimate
$302,250
$284K – $322K
Confidence Medium
List vs. estimate
$12K above estimate
List $314,900 · +4.2%
Our model says this listing is priced above recent comparable activity. Room to negotiate.
Price per sq ft
$234
+24.3% vs. city median $188
Based on
6 MLS comparables
Median of recent comparable listings. Sold comps use closing price, active listings use list price.

Destacados

Annual tax
$4,843
2025
HOA
$33/mo
Garage
1 car garage
Pets
Allowed
Más hechos y características
  • Piso

    • Ceramic Tile

    • Laminate

    • Hardwood

    Calefacción

    • Central

    • Electric

    Enfriamiento

    • Central Air

    Accesorios

    • Dishwasher

    • Dryer

    • Microwave

    • Range

    • Refrigerator

    • Washer

    Otras características interiores

    • High Ceilings

    • Kitchen/Family Room Combo

    • Open Floorplan

    • Stone Counters

    • Vaulted Ceiling(s)

    Dormitorios y baños

    • Dormitorios: 4

    • Baños completos: 2

  • Estacionamiento

    • Garage Door Opener

    Propiedad

    • Pisos: One

    • Características Exteriores: Sidewalk / Sliding Doors

    Lote

    • Lote: 0.13 Hectáreas

    Otra Información de Propiedad

    • Número de Parcela: U29302060W00000000097.0

    • Zonificación: PD

  • Tipo y estilo

    • Tipo de propiedad: Residential

    • Subtipo de propiedad: Single Family Residence

  • Utilidad

    • Public

  • Otra información financiera

    • HOA: $34

    • Frecuencia HOA: Monthly

    • Importe anual de impuestos: $4,844

  • Detalles de la fuente

    • MLS ID: TB8552559

    Otros hechos

    • Materiales de construcción: Block / Stucco

    • Detalles de la fundación: Slab

    • Características de lavandería: In Garage

    • Características del lote: Landscaped / Sidewalk

    • Caras de dirección: Southeast

    • Espacios de garaje: 1

    • Garaje adjunto: Si

    • Garaje: Si

    • Salón: 1341

    • Fuente de agua: Public

    • Tamaño de la parcela: 46 x 121

    • Nombre de subdivisión: LAKESIDE TR A1

Consulta privada
Habla con el asesor de este inmueble.
Planos, documentos del HOA, comparables off-market, agendar una visita privada — un solo mensaje directo al especialista local.

Más como esta

En Venta
$275,000
Casa
4 camas · 2 baños · 2,249 sqft
PANTHER TRACE PH 2B-1, RIVERVIEW
12669 BELCROFT DRIVE
Nuevo
En Venta
$329,000
Casa
3 camas · 2 baños · 1,346 sqft
MAGNOLIA CREEK PHASE 2, RIVERVIEW
10322 STAR FLOWER LANE
Nuevo
En Venta
$360,000
Casa
3 camas · 2 baños · 1,358 sqft
CRISTINA PH I, RIVERVIEW
10251 ALLENWOOD DRIVE
Nuevo
En Venta
$329,900
Casa
3 camas · 2 baños · 1,489 sqft
LUCAYA LAKE CLUB PH 3, RIVERVIEW
12211 BLUE PACIFIC DRIVE
En Venta
$236,000
Adosados
3 camas · 2 baños · 1,478 sqft
COPPERCREEK PH 1, GIBSONTON
9904 HOUND CHASE DRIVE
En Venta
$399,900
Casa
4 camas · 2 baños · 2,466 sqft
BALLENTRAE, RIVERVIEW
11924 WINTERSET COVE DRIVE
En Venta
$375,000
Casa
4 camas · 2 baños · 2,112 sqft
PANTHER TRACE, RIVERVIEW
12321 ADVENTURE DRIVE
En Venta
$349,900
Casa
3 camas · 2 baños · 1,713 sqft
AVELAR CREEK SOUTH, RIVERVIEW
12813 HAMPTON HILL DRIVE

Mercado cerca de esta dirección

Conteos en vivo en la misma zona.
Ver todo

The multiple listing information is provided by the Stellar MLS from a copyrighted compilation of listings. The compilation of listings and each individual listing are ©2026-present Stellar MLS. All Rights Reserved. The information provided is for consumers' personal, noncommercial use and may not be used for any purpose other than to identify prospective properties consumers may be interested in purchasing. All properties are subject to prior sale or withdrawal. All information provided is deemed reliable but is not guaranteed accurate, and should be independently verified. Listing courtesy of: RE/MAX BAYSIDE REALTY LLC