Vender tu casa
Valoración gratuita de tu hogar
Contacto
Cuéntenos sobre sus necesidades
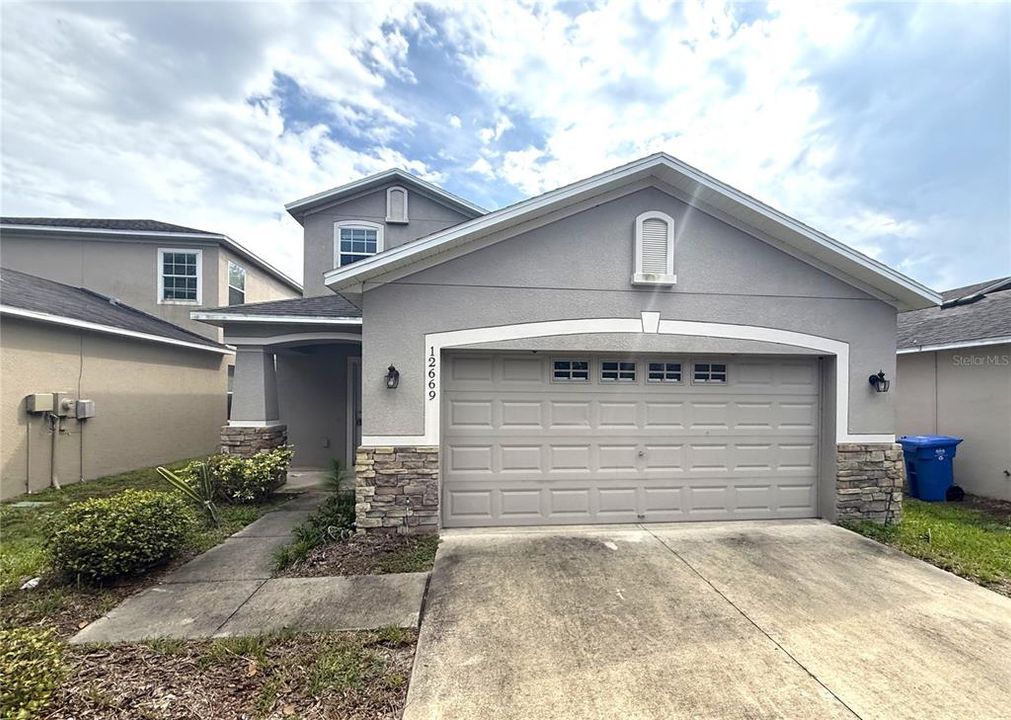
12669 BELCROFT DRIVE

Casa En Venta
$275,000

BTC: 3.29341317

ETH: 103.77358491

Nuevo
4 camas
2 baños
2,249 sqft

Visión general

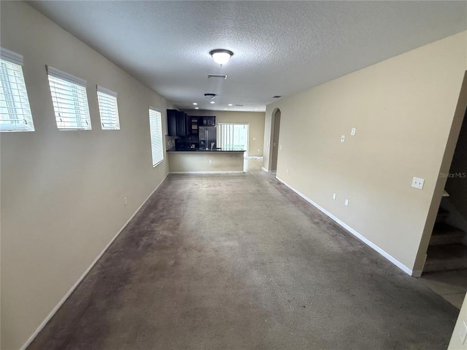
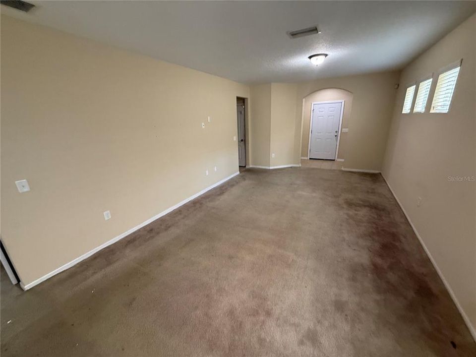
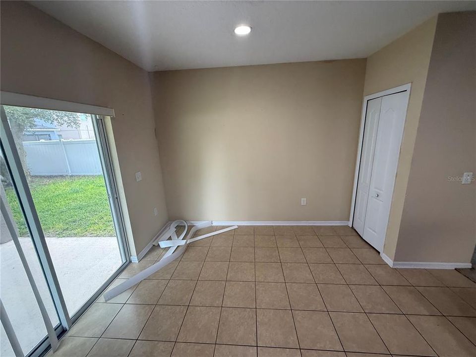
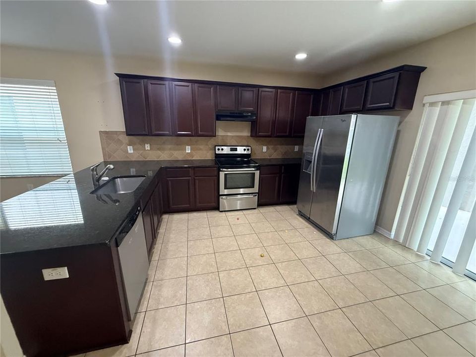
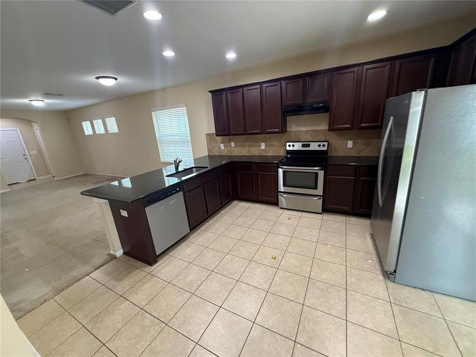
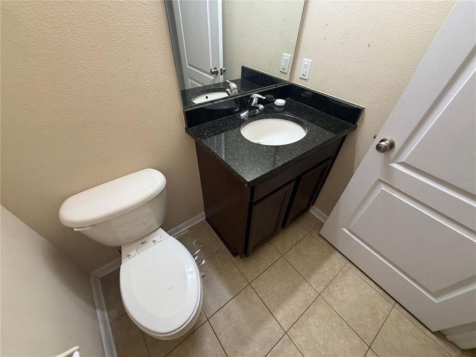
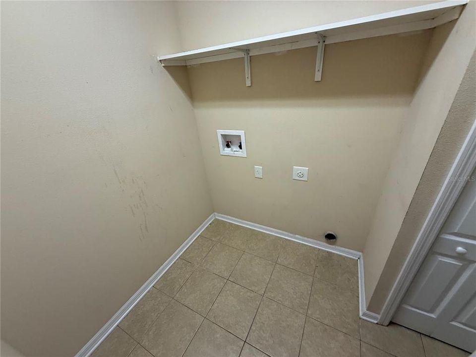
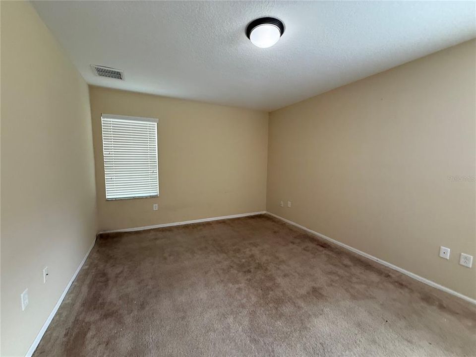
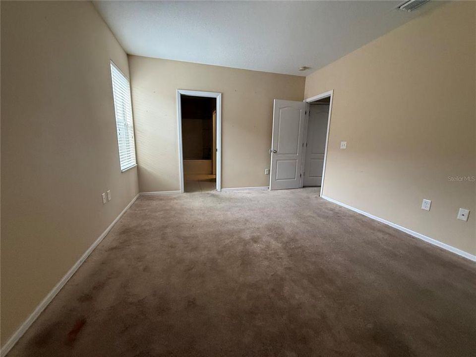
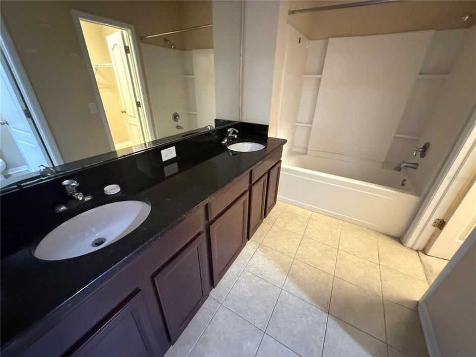
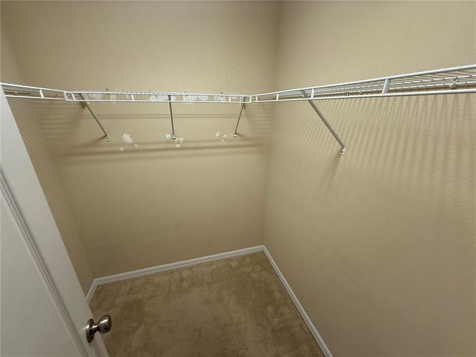
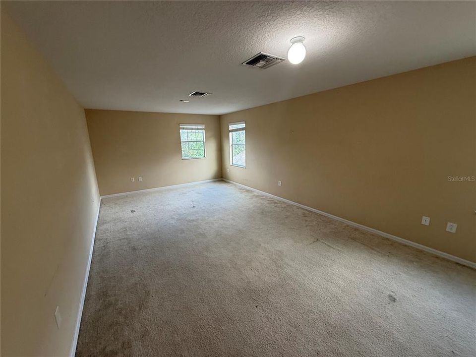
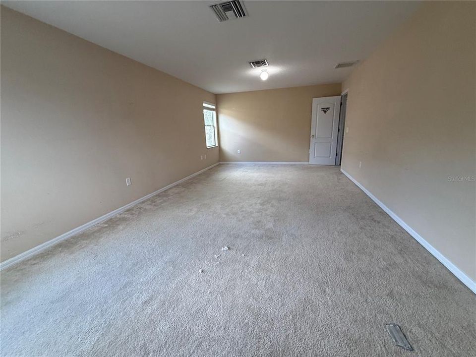
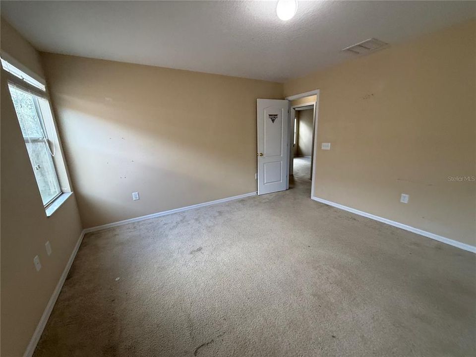
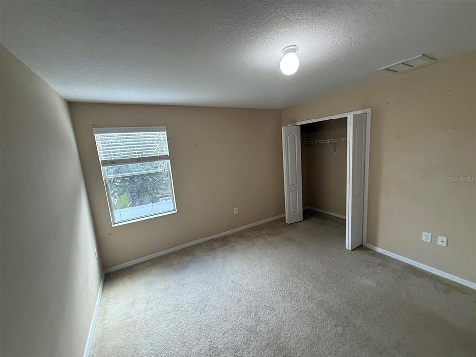
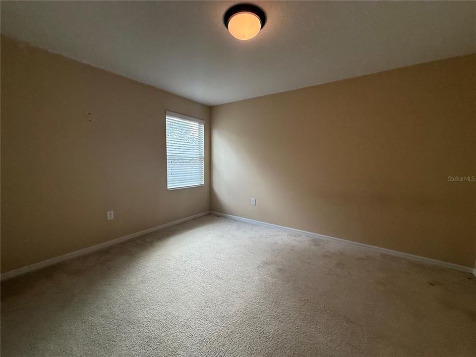
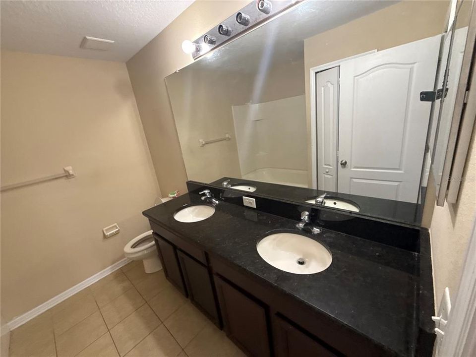
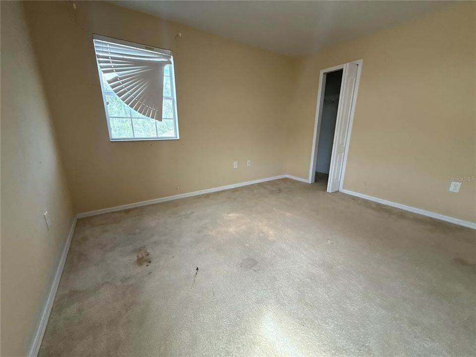
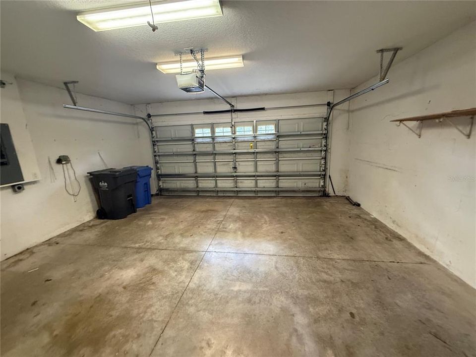
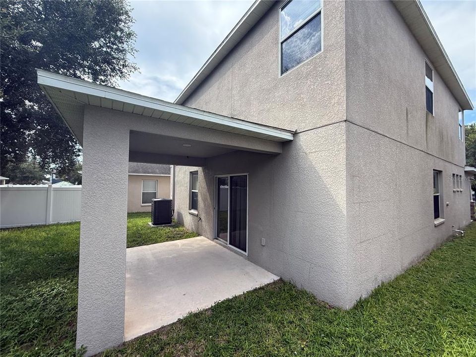
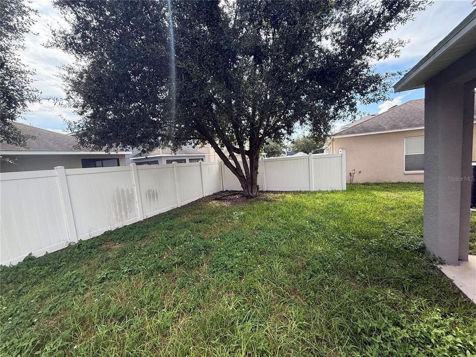
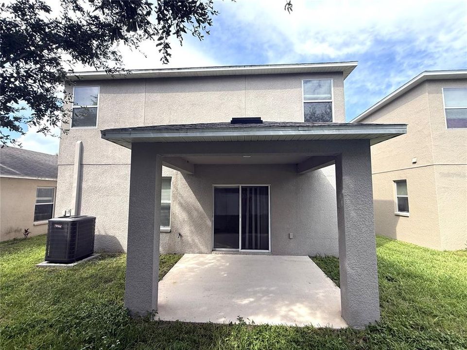
Welcome to Riverview's Panther Trace Community! With 2249 square feet, 4 bedrooms/2.5 bathrooms, 2 car garage and private backyard, this 2-story home has a lot to offer. Step inside to the living room that flows seamlessly into the kitchen. Kitchen features handsome dark wood cabinetry, granite counters, eat up counter height bar, closet pantry and dining space. Sliding doors off the dining space lead to a covered lanai and wide-open backyard. Just off the living room is the primary suite which includes walk in closet, dual sinks and shower/tub combination. A half bathroom and laundry room completes the first floor. Upstairs find the 3 secondary bedrooms and a full bathroom - creating privacy from the primary suite. Central location, close to shopping and restaurants. It's good to be home! This property may qualify for Seller Financing (Vendee).

Ubicación

Detalles

Tipo:
Residential
Estacionamiento:
Driveway
Año de construcción:
2011
Lote:
0.10 Hectáreas
Calefacción:
Central
precio por sq. medidor:
$122
Enfriamiento:
Central Air
HOA:
$65

Valuation

Our model vs. what's actually selling nearby.
Estimate
$324,800
$275K – $388K
Confidence Low
List vs. estimate
$49K below estimate
List $275,000 · -15.3%
Our model says this listing is priced below recent comparable activity. Expect competition.
Price per sq ft
$122
-35.3% vs. city median $188
Based on
13 MLS comparables
Median of recent comparable listings. Sold comps use closing price, active listings use list price.

Destacados

Annual tax
$6,661
2024
HOA
$65/yr
Garage
2 car garage
Pets
Allowed
Más hechos y características
  • Piso

    • Carpet

    • Tile

    Calefacción

    • Central

    Enfriamiento

    • Central Air

    Accesorios

    • None

    Otras características interiores

    • Ceiling Fan(s)

    • Kitchen/Family Room Combo

    • Solid Surface Counters

    • Thermostat

    • Walk-In Closet(s)

    Dormitorios y baños

    • Dormitorios: 4

    • Baños: 1

    • Baños completos: 2

  • Estacionamiento

    • Driveway

    Propiedad

    • Pisos: Two

    • Características Exteriores: Other

    Lote

    • Lote: 0.10 Hectáreas

    Otra Información de Propiedad

    • Número de Parcela: U04312097200001500006.0

    • Zonificación: PD-MU

  • Tipo y estilo

    • Tipo de propiedad: Residential

    • Subtipo de propiedad: Single Family Residence

  • Utilidad

    • BB/HS Internet Available

    • Cable Available

    • Electricity Available

    • Public

    • Sewer Available

    • Water Available

  • Otra información financiera

    • HOA: $65

    • Frecuencia HOA: Annually

    • Importe anual de impuestos: $6,662

  • Detalles de la fuente

    • MLS ID: TB8552821

    Otros hechos

    • Materiales de construcción: Stucco

    • Detalles de la fundación: Slab

    • Características de lavandería: Inside

    • Características del lote: In County

    • Características del patio y el porche: Covered / Patio

    • Caras de dirección: North

    • Espacios de garaje: 2

    • Garaje adjunto: Si

    • Garaje: Si

    • Salón: 2249

    • Fuente de agua: Public

    • Tamaño de la parcela: 40.0 x 110.0

    • Nombre de subdivisión: PANTHER TRACE PH 2B-1

Consulta privada
Habla con el asesor de este inmueble.
Planos, documentos del HOA, comparables off-market, agendar una visita privada — un solo mensaje directo al especialista local.

Más como esta

En Venta
$315,000
Casa
3 camas · 2 baños · 1,668 sqft
MEADOWBROOKE AT SUMMERFIELD UNIT II, RIVERVIEW
13424 SILVERCREEK DRIVE
Nuevo
En Venta
$279,000
Condo / Coop
3 camas · 2 baños · 1,594 sqft
VILLAS ON THE GREEN A CONDOMIN, RIVERVIEW
13105 FAULKNER PLACE
Nuevo
En Venta
$314,900
Casa
4 camas · 2 baños · 1,341 sqft
LAKESIDE TR A1, RIVERVIEW
11125 LAKE TAHOE DR
Nuevo
En Venta
$334,900
Casa
3 camas · 2 baños · 2,060 sqft
BELMONT PH 1A, RUSKIN
10216 STEDFAST COURT
Nuevo
En Venta
$334,900
Casa
4 camas · 3 baños · 2,950 sqft
SHADY CREEK PRESERVE PH 1, RIVERVIEW
10524 SHADY PRESERVE DRIVE
Nuevo
En Venta
$329,000
Casa
3 camas · 2 baños · 1,346 sqft
MAGNOLIA CREEK PHASE 2, RIVERVIEW
10322 STAR FLOWER LANE
Nuevo
En Venta
$260,000
Adosados
2 camas · 2 baños · 1,642 sqft
SOUTH CRK PH 2A 2B & 2C, RIVERVIEW
10422 SHADY PRESERVE DRIVE
Nuevo
En Venta
$350,000
Lotes / Tierras
5.00 acres
CARVERWOODS UNIT I, RIVERVIEW
12721 FOX WAY TRAIL

Mercado cerca de esta dirección

Conteos en vivo en la misma zona.
Ver todo

The multiple listing information is provided by the Stellar MLS from a copyrighted compilation of listings. The compilation of listings and each individual listing are ©2026-present Stellar MLS. All Rights Reserved. The information provided is for consumers' personal, noncommercial use and may not be used for any purpose other than to identify prospective properties consumers may be interested in purchasing. All properties are subject to prior sale or withdrawal. All information provided is deemed reliable but is not guaranteed accurate, and should be independently verified. Listing courtesy of: CARTER COMPANY REALTORS