Sell Your Home
Get a free home valuation
Contact
Tell us about your needs

1267 OAKFORD PLACE

House For Sale
$979,000

BTC: 15.01994477

ETH: 514.54820670

22 days
Waterfront
5 bds
4 ba
4,109 sqft

Overview

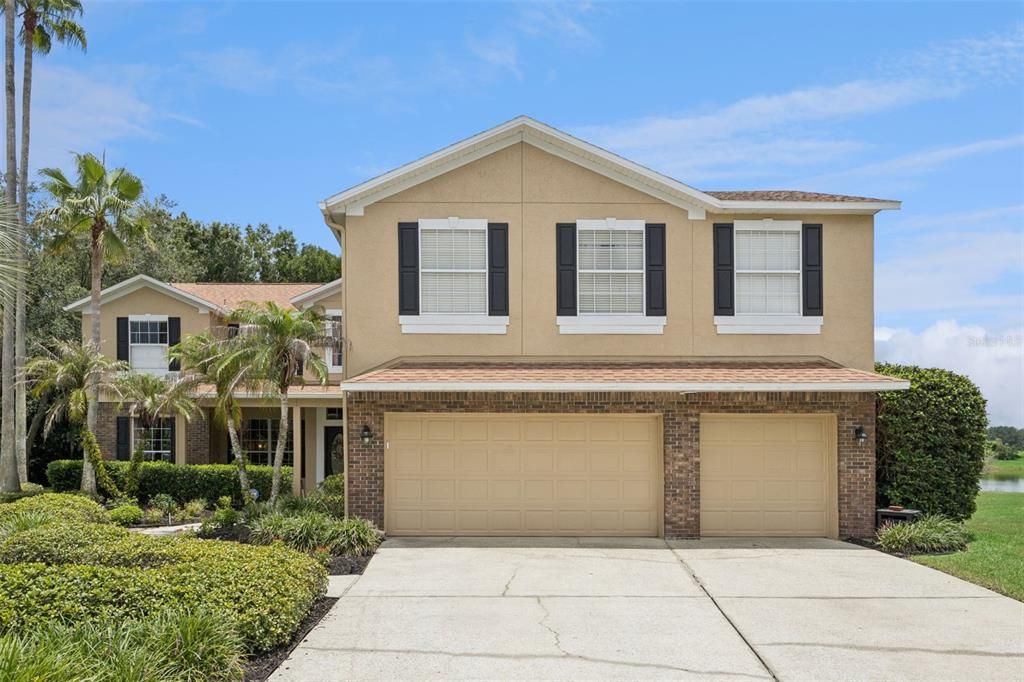
Nestled on a quiet cul-de-sac in Oviedo's desirable gated community of Chapman Lakes, this exceptional 5-bedroom, 4-bathroom pool home with a bonus room, office, and 3-car garage offers the perfect blend of luxury, comfort, and breathtaking natural surroundings. Boasting picturesque pond and conservation views, this move-in-ready home welcomes you with mature landscaping, an extended driveway, and a charming front porch. Inside, you'll find neutral paint, wood-look tile flooring, updated lighting fixtures, and an abundance of natural light throughout. A soaring two-story foyer creates an impressive first impression and is flanked by a formal living room with a large front-facing window that flows seamlessly into the spacious formal dining room with convenient access to the kitchen—an ideal layout for entertaining. The foyer opens into the heart of the home, where the expansive great room showcases tranquil pond and conservation views through sliding glass doors that seamlessly connect the indoor living space to the outdoor patio. The great room features a spacious family room with a cozy wood-burning fireplace, a beautifully remodeled kitchen, a sunny dinette, and a stylish dry bar complete with a wine refrigerator. Designed with both function and style in mind, the kitchen offers a large center island with seating and storage, ample countertop space, tile backsplash, stainless steel appliances, including flex-duo oven and convection microwave, floating shelves, double pantries, and a large window overlooking the pool deck. A secondary bedroom and full bathroom are conveniently located on the first floor, providing flexible space for guests, multi-generational living, or a private home office. The custom-remodeled laundry room is equally impressive with barn doors, stackable washer and dryer, generous folding counter, and abundant storage. Upstairs, the oversized primary suite serves as a true retreat, complete with a spacious sitting area, two walk-in closets, and a private screened balcony where you can enjoy peaceful pond and conservation views. The luxurious en-suite bathroom features a double-sink vanity, relaxing garden tub, and oversized walk-in shower. Three additional upstairs bedrooms are generously sized with large closets and ceiling fans. Two bedrooms share a spacious bathroom with oversized, single-sink vanity and shower/tub combination, including one bedroom with direct access. The final bedroom shares a Jack-and-Jill bathroom with the expansive bonus room, making it ideal for guests or older children. The oversized bonus room offers endless possibilities as a game room, home theater, fitness room, or media lounge, complete with a wet bar, dedicated office area, and a large storage closet perfect for holiday décor and seasonal items. Step outside to your own private backyard oasis. The expansive pool deck is designed for entertaining, with plenty of room for summer barbecues, pool parties, and outdoor dining. The spacious pool overlooks the serene pond and conservation area, creating a peaceful backdrop for relaxing evenings. Additional green space provides room for pets to play, outdoor activities, or simply enjoying the beautiful Florida weather. Perfectly situated in one of Oviedo's premier gated communities, this remarkable home offers an exceptional combination of space, thoughtful updates, and stunning waterfront views—making it the ideal place to call home.

Location

Details

Type:
Residential
Parking:
No Data
Year Built:
1998
Lot:
0.46 Acres
Heating:
Central / Electric
Price/sqft:
$238
Cooling:
Central Air / Zoned
HOA:
$520

Valuation

Our model vs. what's actually selling nearby.
Estimate
$1,060,000
$790K – $2.5M
Confidence Low
List vs. estimate
$81K below estimate
List $979,000 · -7.6%
Our model says this listing is priced below recent comparable activity. Expect competition.
Price per sq ft
$238
-7.5% vs. city median $257
Based on
9 MLS comparables
Median of recent comparable listings. Sold comps use closing price, active listings use list price.

Highlights

Annual tax
$5,732
2025
HOA
$520/qtr
Private Road
Pool
Deck
View
Park/Greenbelt, Water
Waterfront
Pond
Garage
3 car garage
Pets
Allowed
All facts and features
  • Flooring

    • Carpet

    • Laminate

    • Tile

    Heating

    • Central

    • Electric

    Cooling

    • Central Air

    • Zoned

    Appliances

    • Bar Fridge

    • Convection Oven

    • Dishwasher

    • Disposal

    • Dryer

    • Electric Water Heater

    • Freezer

    • Microwave

    • Range

    • Range Hood

    • Refrigerator

    • Washer

    • Wine Refrigerator

    Other interior features

    • Ceiling Fan(s)

    • Crown Molding

    • Eating Space In Kitchen

    • High Ceilings

    • Kitchen/Family Room Combo

    • Living Room/Dining Room Combo

    • Open Floorplan

    • Solid Wood Cabinets

    • Stone Counters

    • Thermostat

    • Tray Ceiling(s)

    • Walk-In Closet(s)

    • Wet Bar

    • Window Treatments

    Bedrooms and bathrooms

    • Bedrooms: 5

    • Full bathrooms: 4

  • Property

    • Levels: Two

    • Pool Private: Yes

    • Exterior Features: Balcony / Irrigation System / Lighting / Rain Gutters / Sidewalk / Sliding Doors

    Lot

    • Lot: 0.46 Acres

    Other Property Information

    • Parcel Number: 28213150700000060

    • Zoning: PUD

  • Type and style

    • Property Type: Residential

    • Property Sub Type: Single Family Residence

  • Utility

    • BB/HS Internet Available

    • Cable Available

    • Electricity Connected

    • Street Lights

    • Underground Utilities

    • Water Connected

  • Other financial information

    • HOA: $520

    • HOA Frequency: Quarterly

    • Annual tax amount: $5,733

  • Source details

    • MLS ID: O6423536

    Other facts

    • Construction Materials: Block / Stucco

    • Foundation Details: Slab

    • Fireplace Features: Wood Burning

    • Laundry Features: Inside / Laundry Room

    • Lot Features: Conservation Area / Cul-De-Sac / City Lot / Sidewalk

    • Pool Features: Deck / Gunite / In Ground / Lighting / Screen Enclosure

    • Window Features: Blinds / Drapes / Rods

    • Direction Faces: Northwest

    • Waterfront: Yes

    • Fireplace: Yes

    • Garage Spaces: 3

    • Attached Garage: Yes

    • Garage: Yes

    • Living Area: 4109

    • Water Source: Public

    • Subdivision Name: CHAPMAN LAKES

Private inquiry
Talk to the advisor on this listing.
Floor plans, HOA docs, off-market comparables, scheduling a private showing — one message, direct to the local specialist.

More like this

New
For Sale
$730,000
House
4 bds · 4 ba · 2,835 sqft
VILLAGES AT KINGSBRIDGE WEST TR D, OVIEDO
635 LONG LAKE DRIVE
For Sale
$695,000
House
4 bds · 3 ba · 2,724 sqft
CHESTNUT ESTATES PH 2, WINTER SPRINGS
223 BLUE CREEK DRIVE
For Sale
$759,000
House
5 bds · 3 ba · 2,817 sqft
PARK PLACE AT ALOMA A REP, OVIEDO
3145 JADE TREE POINT
For Sale
$725,000
House
4 bds · 3 ba · 2,531 sqft
RIVERSBEND, ORLANDO
4431 LITTLE WATER STREET
For Sale
$1,129,420
House
5 bds · 4 ba · 4,530 sqft
HAWK'S OVERLOOK, OVIEDO
2508 HAWKS OVERLOOK PLACE
For Sale
$1,124,605
House
5 bds · 4 ba · 3,978 sqft
HAWK'S OVERLOOK, OVIEDO
2516 HAWKS OVERLOOK
For Sale
$1,123,430
House
5 bds · 4 ba · 4,530 sqft
HAWK'S OVERLOOK, OVIEDO
2544 HAWKS OVERLOOK PLACE
-$10K
For Sale
$740,000
Commercial
0 room(s) · 2,905 sqft
ANDERSONS ADD TO OVIEDO, OVIEDO
52 CLARK STREET

Market around this address

Live counts in the same area.
View all

The multiple listing information is provided by the Stellar MLS from a copyrighted compilation of listings. The compilation of listings and each individual listing are ©2026-present Stellar MLS. All Rights Reserved. The information provided is for consumers' personal, noncommercial use and may not be used for any purpose other than to identify prospective properties consumers may be interested in purchasing. All properties are subject to prior sale or withdrawal. All information provided is deemed reliable but is not guaranteed accurate, and should be independently verified. Listing courtesy of: KELLER WILLIAMS ADVANTAGE REALTY