
Sell Your Home
Get a free home valuation
Contact
Tell us about your needs
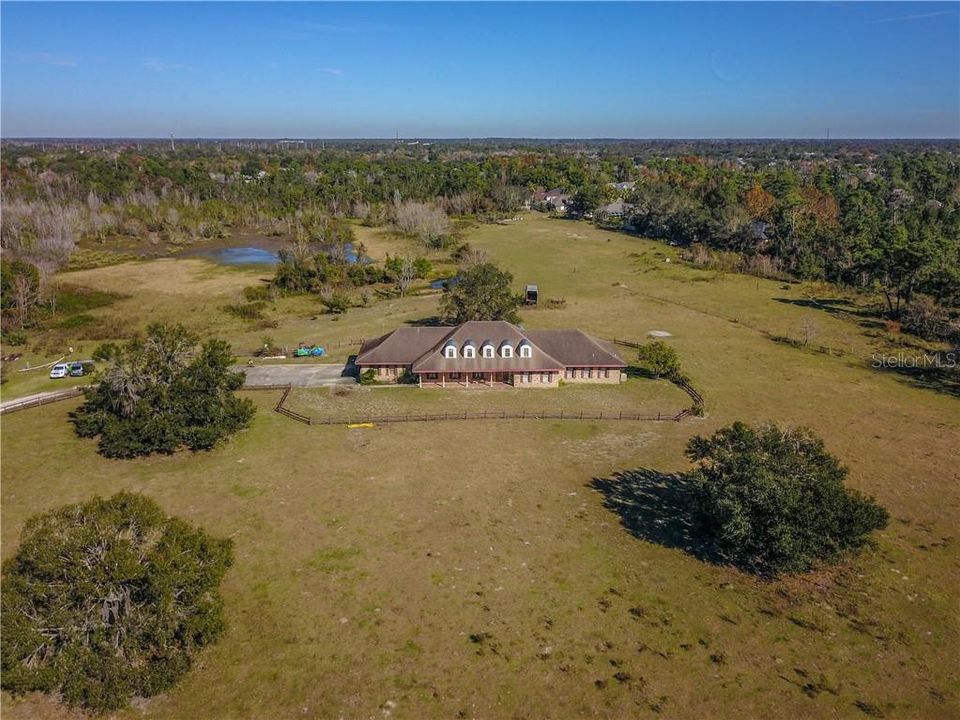
5750 OAK HOLLOW LANE

House Recently Sold
$795,000

BTC: 9.56218427

ETH: 300.00000000

Sold on: 2020-08-12
202 days
5 bds
4 ba
5,734 sqft

Overview

Short Sale. SHORT SALE APPROVED - This is a RARE Oviedo Gem. It is an excellently-built home sitting on about 20 acre lot. There is nothing like it in Oviedo. Two Story, 5 Bedroom, 4.5 Baths. It includes two large enclosed Florida rooms, two large game rooms upstairs, large four (4) car garage, jacuzzi, a red room (photography), a fireplace, and many great amenities. Please remember room dimensions are estimates and most of the information herein is received from public records and may not be 100% accurate.

Location

Details

Type:
Residential
Parking:
Driveway / Garage Faces Side / Guest / Open / Oversized
Year Built:
1985
Lot:
19.75 Acres
Heating:
Central
Price/sqft:
$139
Cooling:
Central Air
HOA:
No Data

Highlights

Annual tax
$2,705
2019
View
Trees/Woods
Garage
4 car garage
All facts and features
  • Flooring

    • Carpet

    • Ceramic Tile

    Heating

    • Central

    Cooling

    • Central Air

    Appliances

    • None

    Other interior features

    • Built-in Features

    • Cathedral Ceiling(s)

    • Ceiling Fan(s)

    • Eating Space In Kitchen

    • High Ceilings

    • Primary Bedroom Main Floor

    • Open Floorplan

    • Walk-In Closet(s)

    Bedrooms and bathrooms

    • Bedrooms: 5

    • Bathrooms: 1

    • Full bathrooms: 4

  • Parking

    • Driveway

    • Garage Faces Side

    • Guest

    • Open

    • Oversized

    Property

    • Levels: Two

    • Exterior Features: Other

    Lot

    • Lot: 19.75 Acres

    Other Property Information

    • Parcel Number: 322131300005A0000

    • Zoning: A-1

  • Type and style

    • Property Type: Residential

    • Property Sub Type: Single Family Residence

  • Utility

    • Cable Available

    • Other

  • Other financial information

    • Annual tax amount: $2,706

  • Source details

    • MLS ID: O5747568

    Other facts

    • Construction Materials: Block / Brick

    • Foundation Details: Slab

    • Fireplace Features: Wood Burning

    • Laundry Features: Inside / Laundry Room

    • Lot Features: Irregular Lot / Oversized Lot / Pasture

    • Patio And Porch Features: Covered / Enclosed

    • Direction Faces: South

    • Architectural Style: Custom

    • Fireplace: Yes

    • Garage Spaces: 4

    • Attached Garage: Yes

    • Garage: Yes

    • Living Area: 5734

    • Water Source: Well

    • Subdivision Name: N/A

Private inquiry
Talk to the advisor on this listing.
Floor plans, HOA docs, off-market comparables, scheduling a private showing — one message, direct to the local specialist.

More like this

Recently Sold
$675,000
House
4 bds · 3 ba · 3,159 sqft
MIKLER ROAD ESTATES, OVIEDO
2340 MIKLER ROAD
New
Recently Sold
$665,000
House
5 bds · 4 ba · 3,594 sqft
BEAR STONE, OVIEDO
5688 BEAR STONE RUN
Recently Sold
$835,000
House
4 bds · 5 ba · 4,279 sqft
ESTATES AT WELLINGTON, OVIEDO
5171 KINGWELL CIRCLE
Recently Sold
$746,000
House
4 bds · 4 ba · 4,396 sqft
STONEHURST, OVIEDO
4528 OLD CARRIAGE TRAIL
Recently Sold
$500,000
House
4 bds · 2 ba · 2,345 sqft
TUSKAWILLA, OVIEDO
2001 TUSKAWILLA ROAD
Recently Sold
$645,000
House
8 bds · 4 ba · 5,021 sqft
BROOKS COVE, OVIEDO
4849 BROOK SPRING COURT
Recently Sold
$623,500
House
4 bds · 2 ba · 2,274 sqft
NONE, OVIEDO
2380 F F MORGAN CV

Market around this address

Live counts in the same area.
View all

The multiple listing information is provided by the Stellar MLS from a copyrighted compilation of listings. The compilation of listings and each individual listing are ©2026-present Stellar MLS. All Rights Reserved. The information provided is for consumers' personal, noncommercial use and may not be used for any purpose other than to identify prospective properties consumers may be interested in purchasing. All properties are subject to prior sale or withdrawal. All information provided is deemed reliable but is not guaranteed accurate, and should be independently verified. Listing courtesy of: THE REAL ESTATE BLVD