Sell Your Home
Get a free home valuation
Contact
Tell us about your needs
12685 ENCLAVE DRIVE

House Active With Contract
$2,700

BTC: 0.03301743

ETH: 1.11019737

1 days
4 bds
2 ba
2,598 sqft

Overview

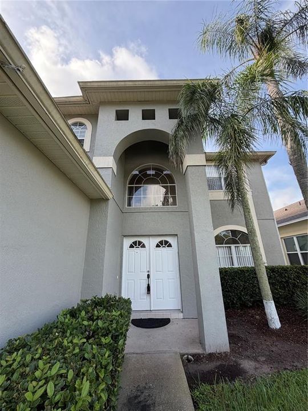
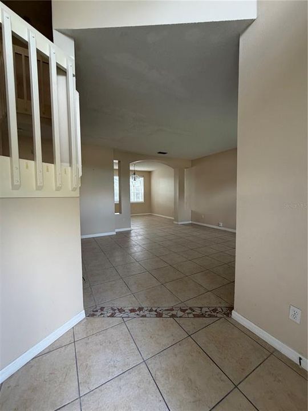
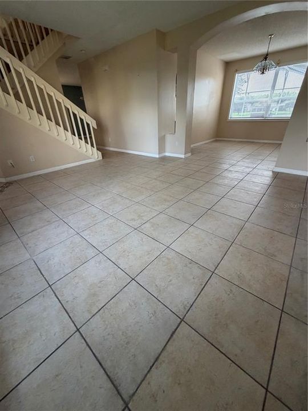
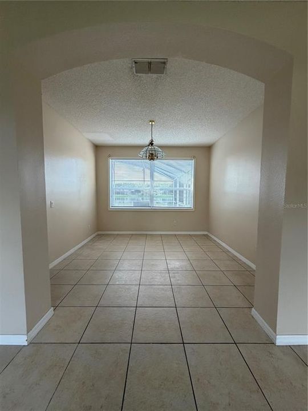
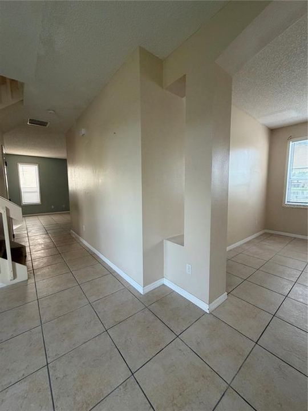
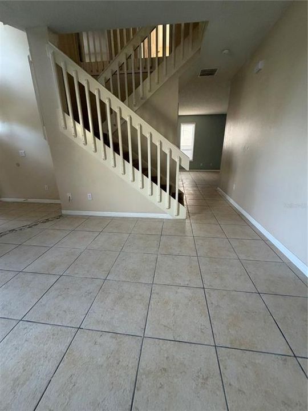
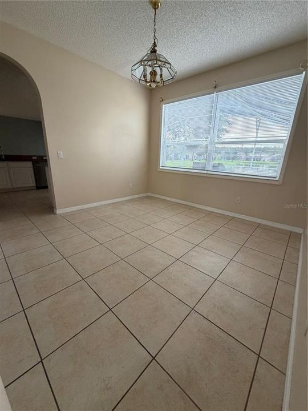
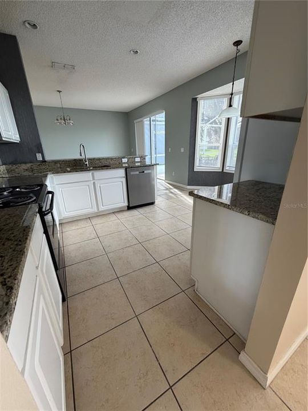
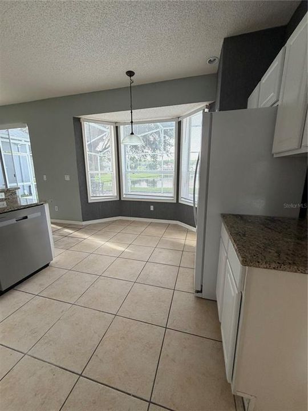
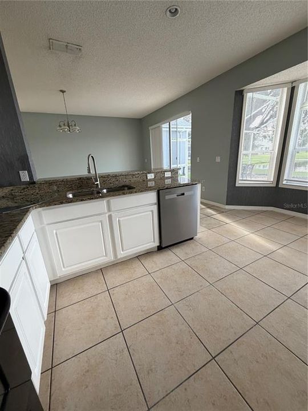
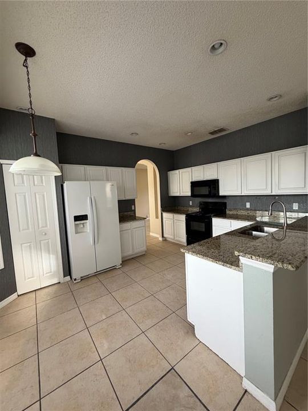
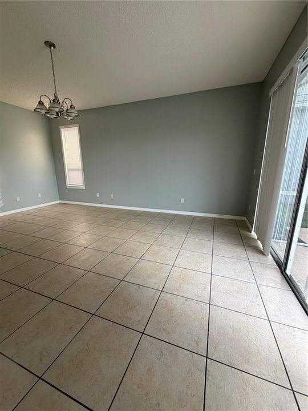
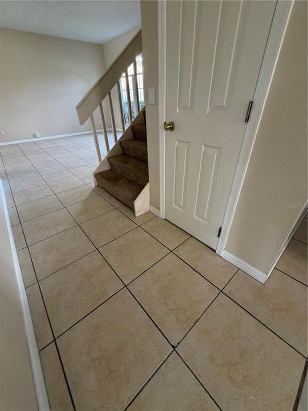
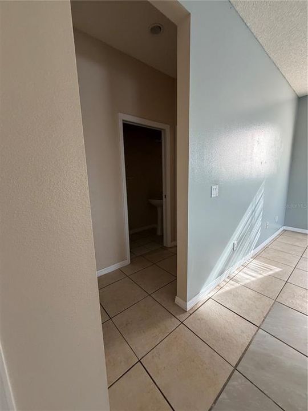
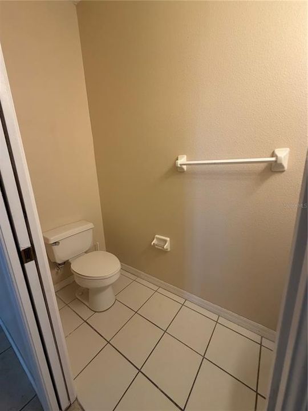
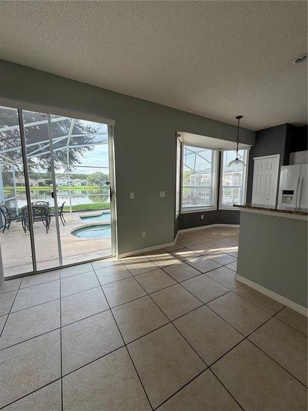
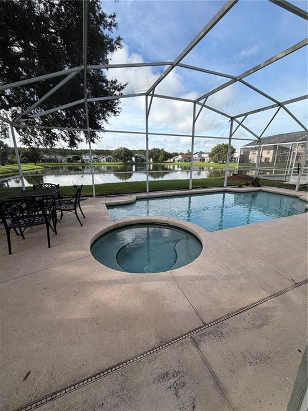
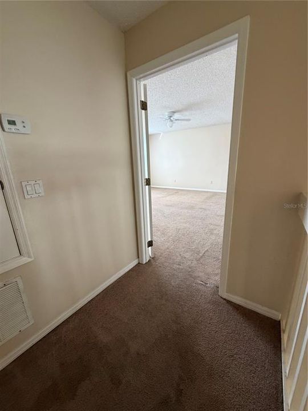
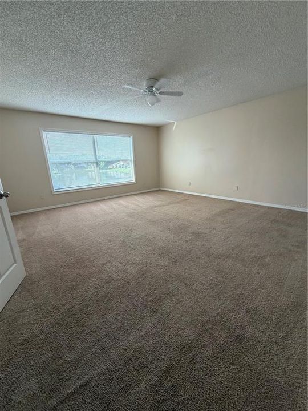
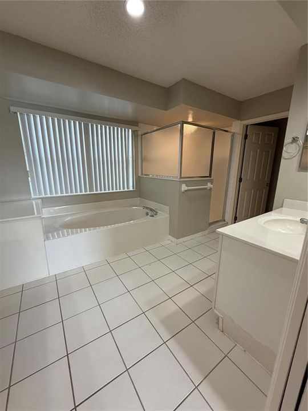
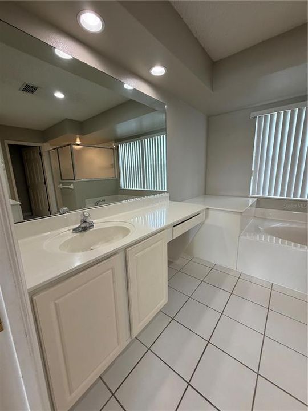
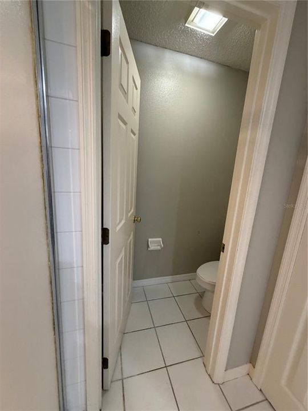
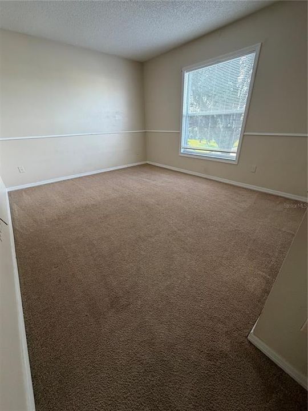
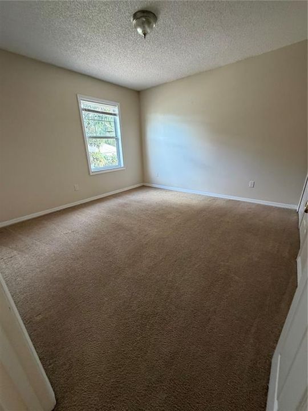
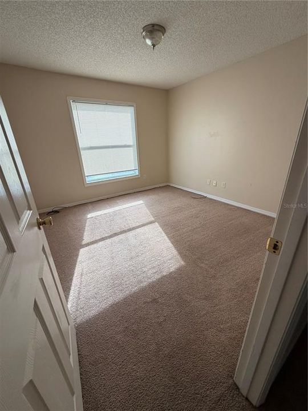
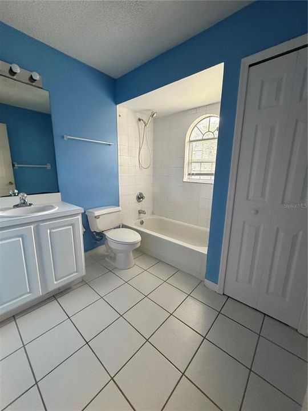
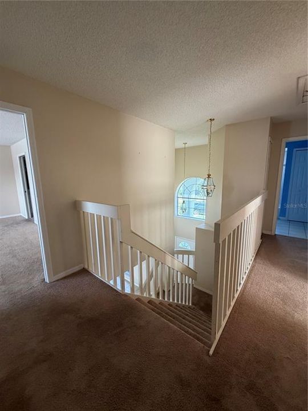
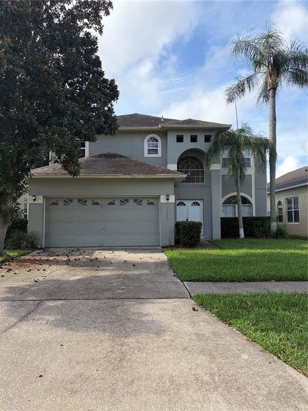
Welcome home to this spacious 4-bedroom, 2.5-bathroom single-family home ideally located in the desirable Southchase/Hunters Creek area of Orlando. Enjoy peaceful pond views from the comfort of your home, along with a screened-in private pool and spa—perfect for relaxing, entertaining, or enjoying Florida’s beautiful weather year-round. The thoughtfully designed floor plan offers plenty of natural light, comfortable living spaces, and a large kitchen with ample room for cooking and gathering. The serene waterfront setting creates a relaxing backdrop throughout the home. Conveniently located near shopping, dining, major roadways, and all that Orlando has. This home combines suburban comfort with an ideal central location. Pool service is included! Conveniently located near top-rated schools, shopping, and dining. All residents are enrolled in a Resident Benefit Package for $39.95/ month. More details upon application. RentSpree applications will not be accepted.

Location

Details

Type:
Residential Lease
Parking:
No Data
Year Built:
1996
Lot:
0.13 Acres
Heating:
Central
Price/sqft:
$1
Cooling:
Central Air
HOA:
No Data

Valuation

Our model vs. what's actually selling nearby.
Estimate
$499,450
$433K – $595K
Confidence Low
List vs. estimate
$496K below estimate
List $2,700 · -99.5%
Our model says this listing is priced below recent comparable activity. Expect competition.
Price per sq ft
$1
-99.6% vs. city median $258
Based on
40 MLS comparables
Median of recent comparable listings. Sold comps use closing price, active listings use list price.

Highlights

Pool
In Ground
Garage
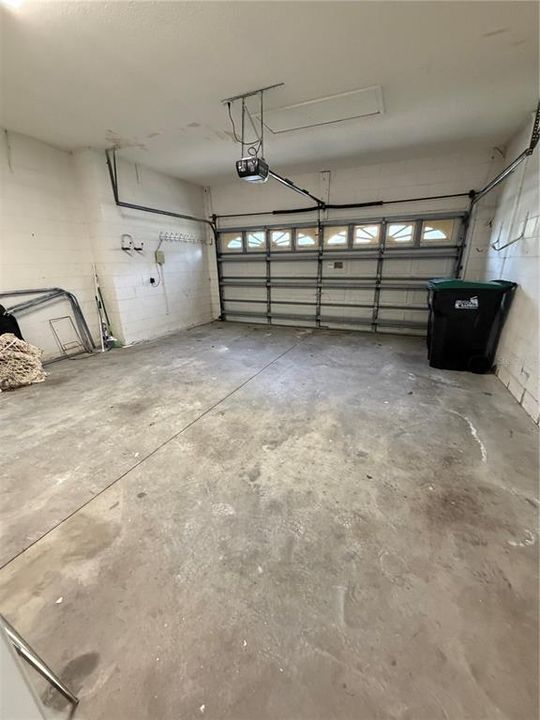
2 car garage
Pets
Allowed
All facts and features
  • Heating

    • Central

    Cooling

    • Central Air

    Appliances

    • Dishwasher

    • Disposal

    • Electric Water Heater

    • Microwave

    • Range

    • Refrigerator

    Other interior features

    • Eating Space In Kitchen

    Bedrooms and bathrooms

    • Bedrooms: 4

    • Bathrooms: 1

    • Full bathrooms: 2

  • Property

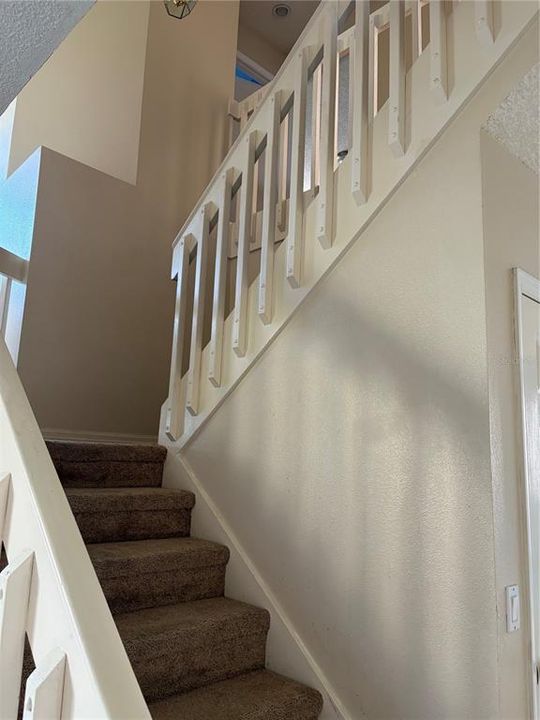
    • Levels: Two

    • Pool Private: Yes

    Lot

    • Lot: 0.13 Acres

    Other Property Information

    • Parcel Number: 222429818800460

  • Type and style

    • Property Type: Residential Lease

    • Property Sub Type: Single Family Residence

  • Source details

    • MLS ID: O6440074

    Other facts

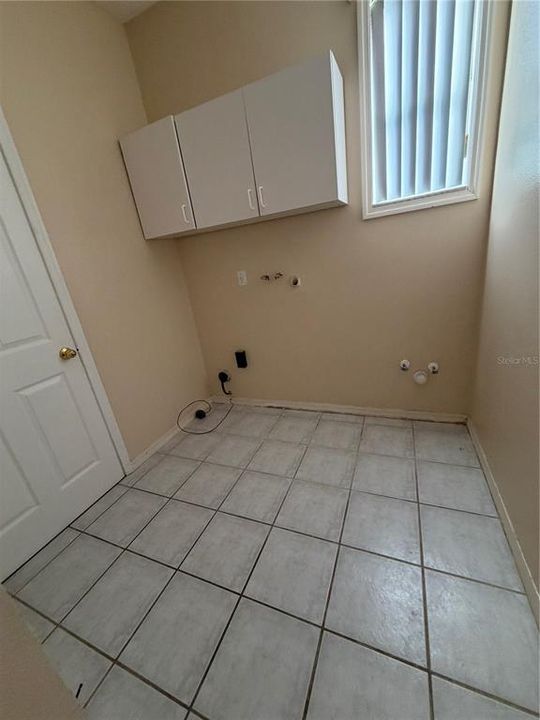
    • Laundry Features: Electric Dryer Hookup / Inside / Laundry Room / Washer Hookup

    • Pool Features: In Ground / Screen Enclosure

    • Garage Spaces: 2

    • Attached Garage: Yes

    • Garage: Yes

    • Living Area: 2598

    • Subdivision Name: SOUTHCHASE PH 01A PRCL 10

Private inquiry
Talk to the advisor on this listing.
Floor plans, HOA docs, off-market comparables, scheduling a private showing — one message, direct to the local specialist.

More like this

Active With Contract
$2,450
Condo/Co-op
3 bds · 2 ba · 1,800 sqft
PORTOFINO MEADOWS, ORLANDO
1461 PORTOFINO MEADOWS BOULEVARD
Active With Contract
$2,100
Condo/Co-op
3 bds · 3 ba · 1,554 sqft
CAPRI/HUNTERS CRK CONDO, ORLANDO
14226 FREDRICKSBURG DRIVE UNIT 220
Active With Contract
$3,100
House
4 bds · 3 ba · 2,535 sqft
FALCON TRACE, ORLANDO
13821 AMBERLEIGH ROAD
Active With Contract
$2,250
Townhouse
4 bds · 2 ba · 1,709 sqft
PORTOFINO MEADOWS, ORLANDO
1712 PORTOFINO MEADOWS BOULEVARD
Active With Contract
$2,900
House
4 bds · 2 ba · 1,530 sqft
SANDPOINT AT MEADOW WOODS, ORLANDO
1101 SANDESTIN WAY
-$200
Active With Contract
$2,800
House
4 bds · 2 ba · 1,692 sqft
SANDPOINT AT MEADOW WOODS, ORLANDO
1203 SANDESTIN WAY
-$200
Active With Contract
$2,350
Townhouse
3 bds · 2 ba · 1,803 sqft
ARBORS AT MEADOW WOODS, ORLANDO
15061 WILLOW ARBOR CIRCLE
-$100
Active With Contract
$1,895
Townhouse
3 bds · 2 ba · 1,495 sqft
OAKCREST AT SOUTHMEADOW CONDO PH O, ORLANDO
533 CRESTING OAK CIRCLE UNIT 79

Market around this address

Live counts in the same area.
View all

The multiple listing information is provided by the Stellar MLS from a copyrighted compilation of listings. The compilation of listings and each individual listing are ©2026-present Stellar MLS. All Rights Reserved. The information provided is for consumers' personal, noncommercial use and may not be used for any purpose other than to identify prospective properties consumers may be interested in purchasing. All properties are subject to prior sale or withdrawal. All information provided is deemed reliable but is not guaranteed accurate, and should be independently verified. Listing courtesy of: WATSON REALTY CORP