Sell Your Home
Get a free home valuation
Contact
Tell us about your needs
12714 IVORY TUSK LANE

House For Sale
$874,990

BTC: 10.43953946

ETH: 330.18490566

-$60K (2026/09/15)
274 days
3 bds
3 ba
3,174 sqft

Overview


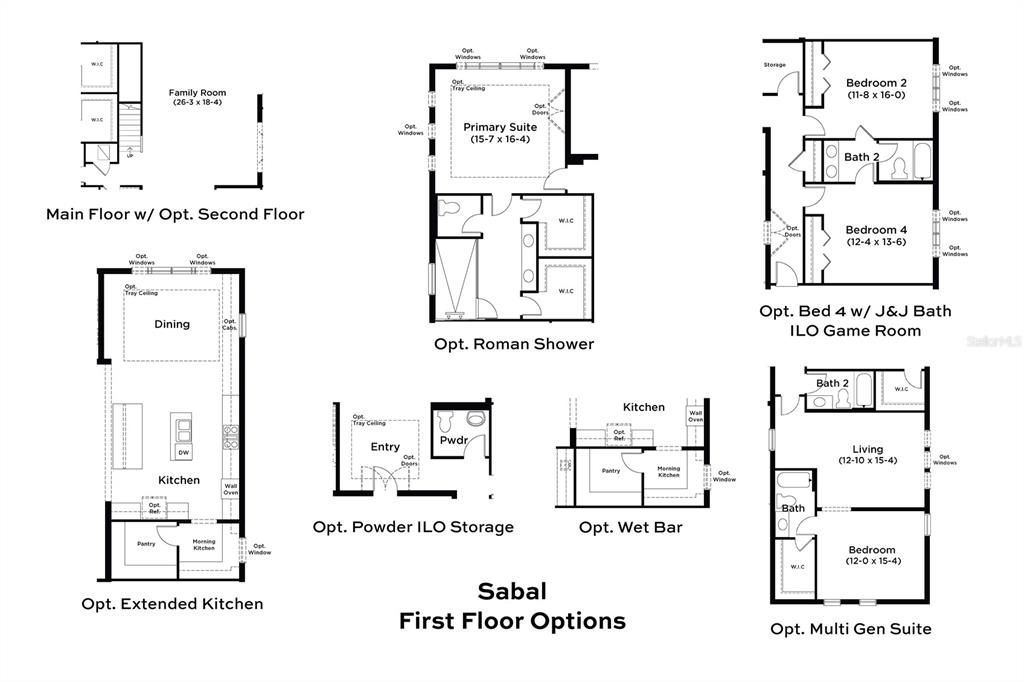
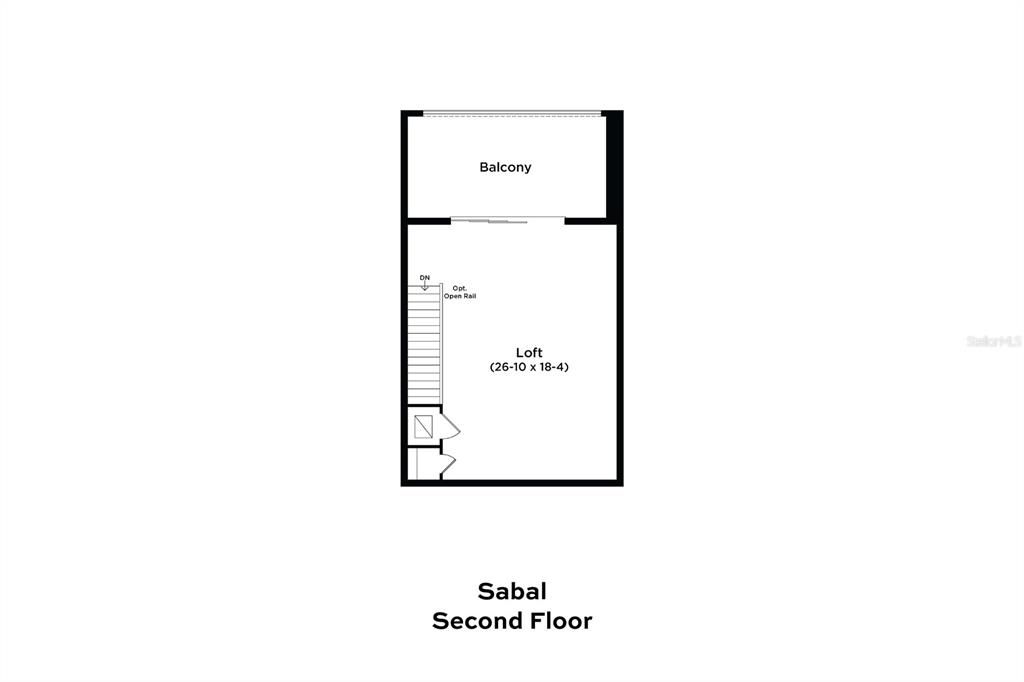
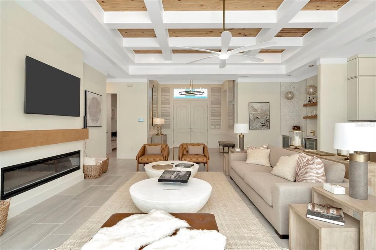
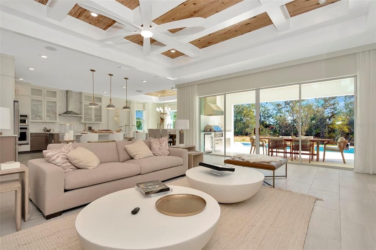
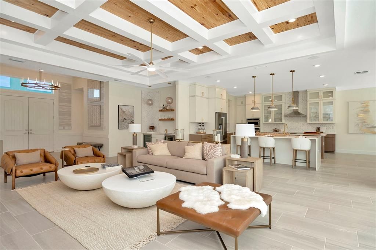
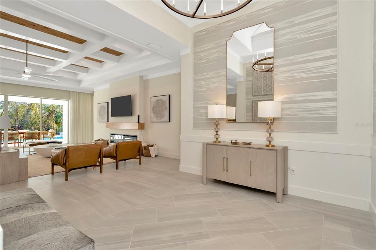
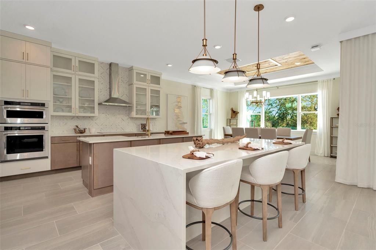
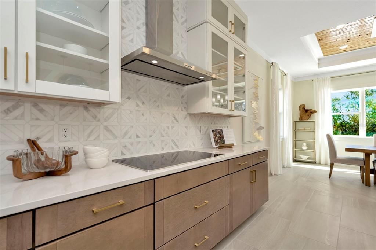
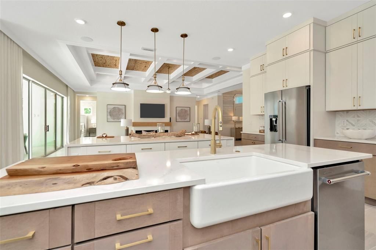
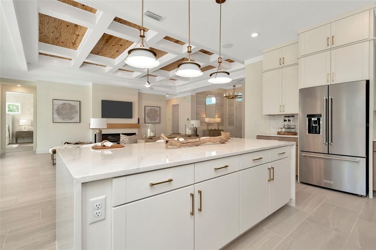
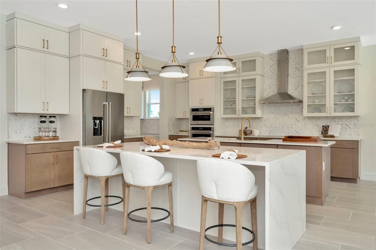
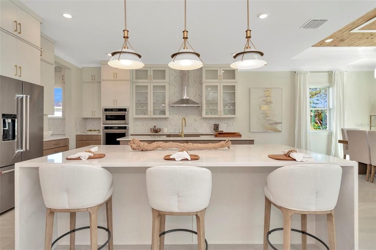
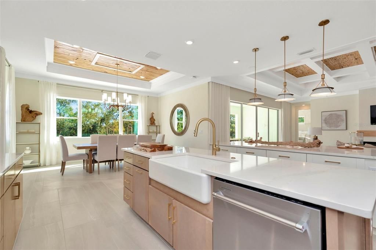
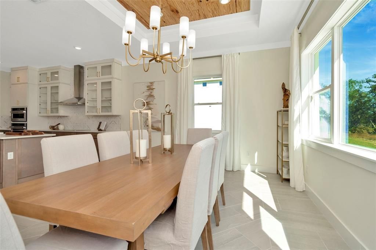
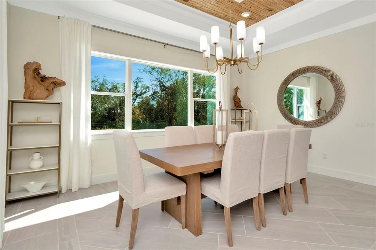
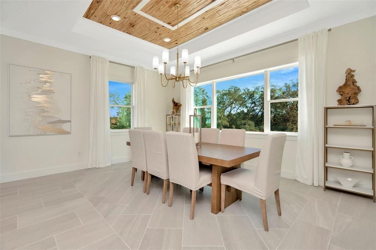
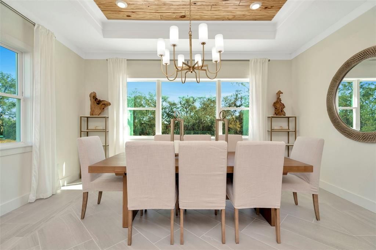
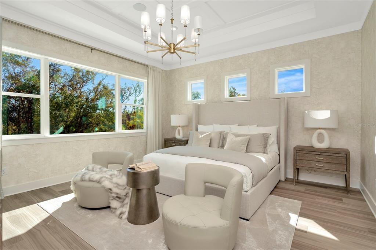
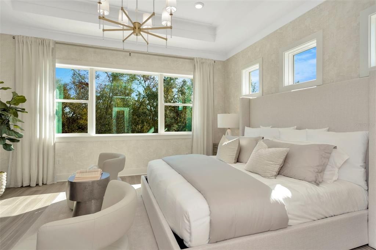
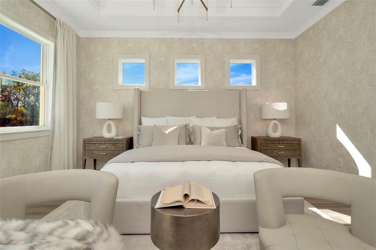
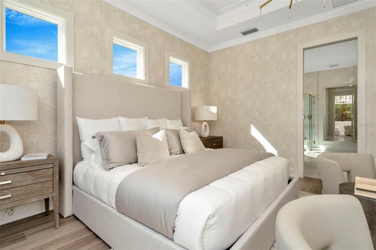
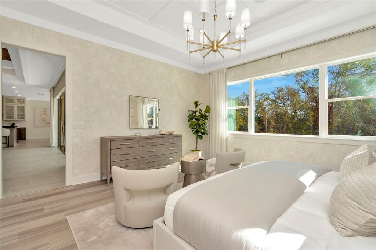
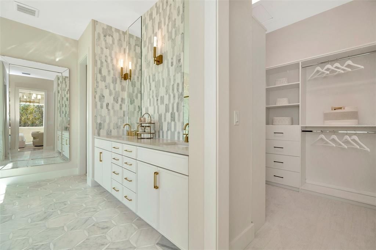
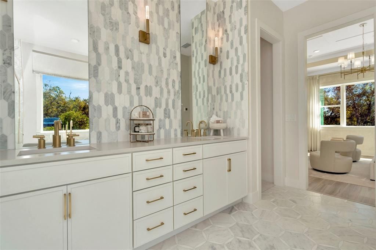
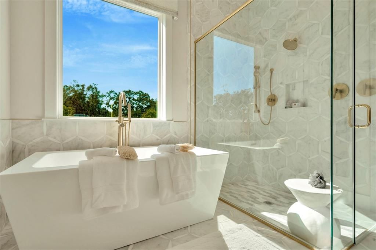
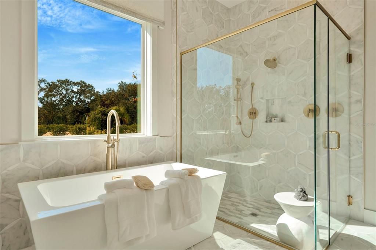
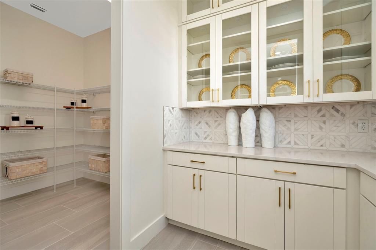
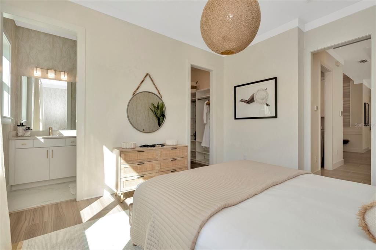
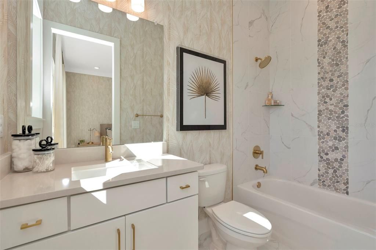
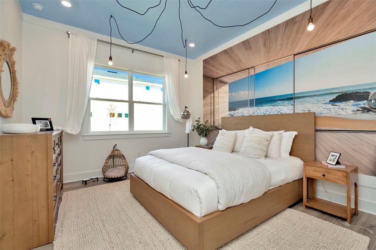
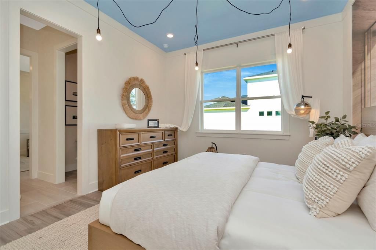
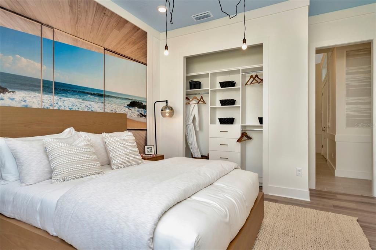
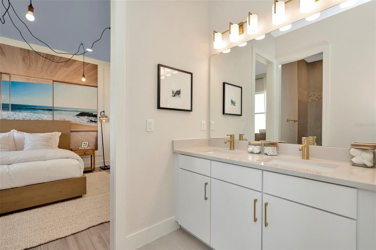
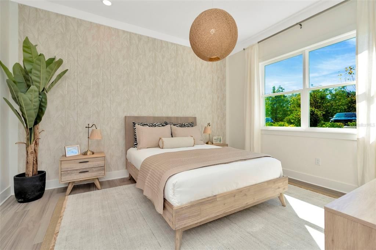
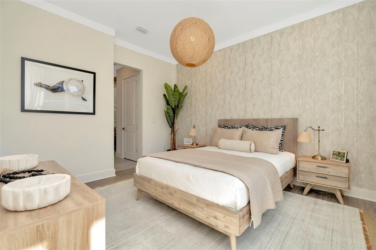
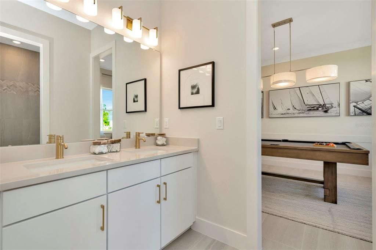
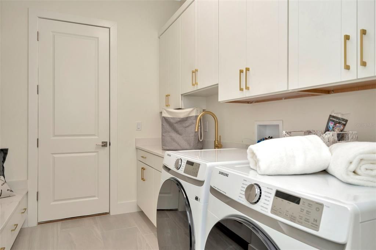
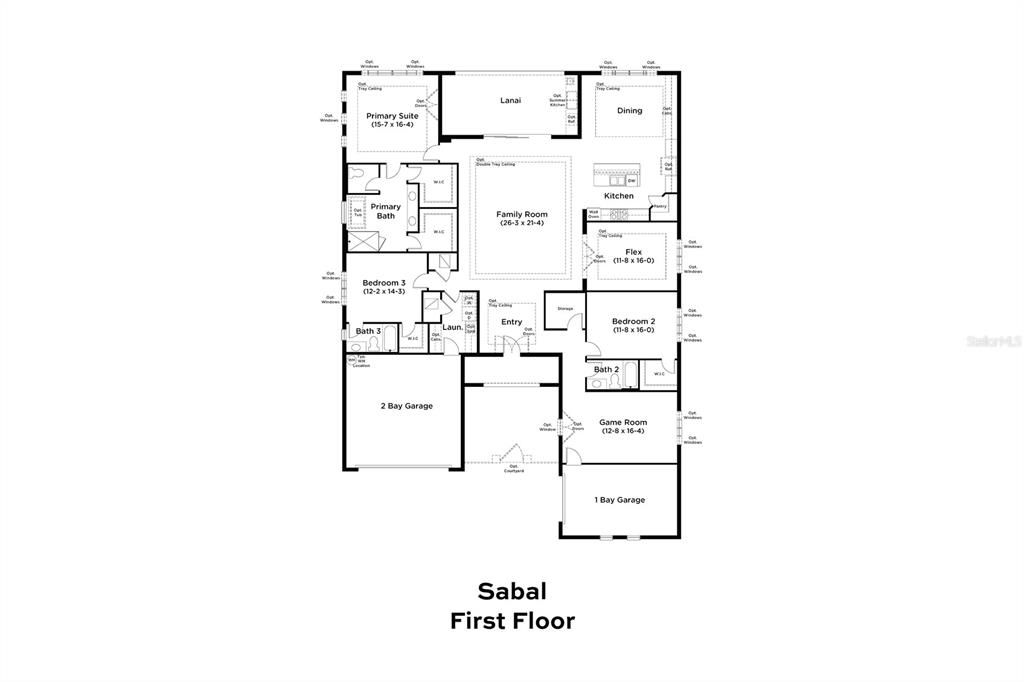
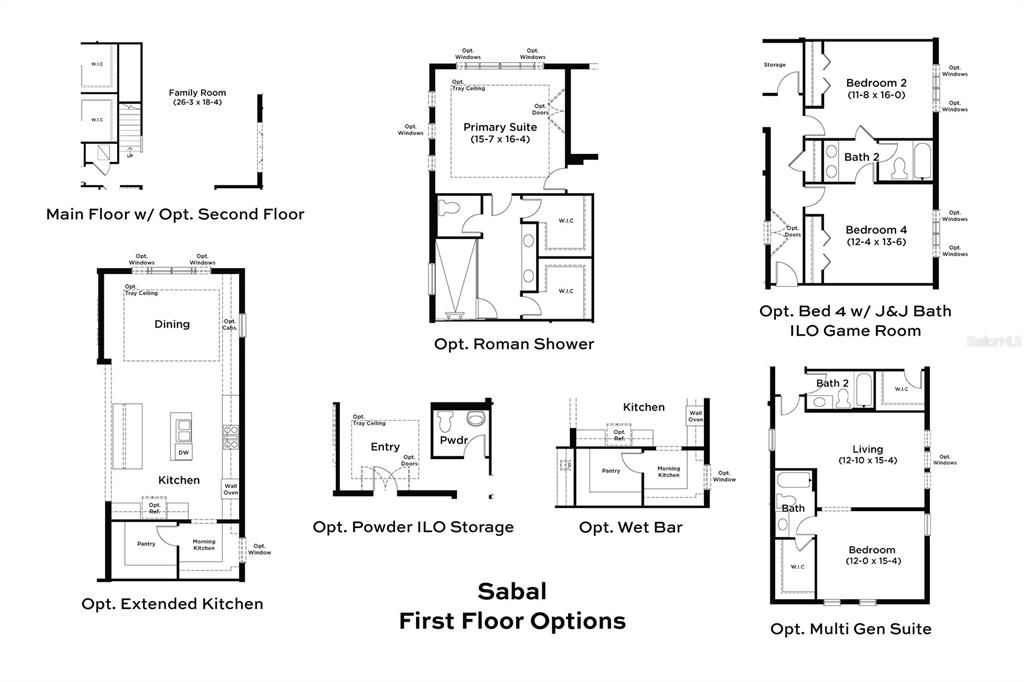
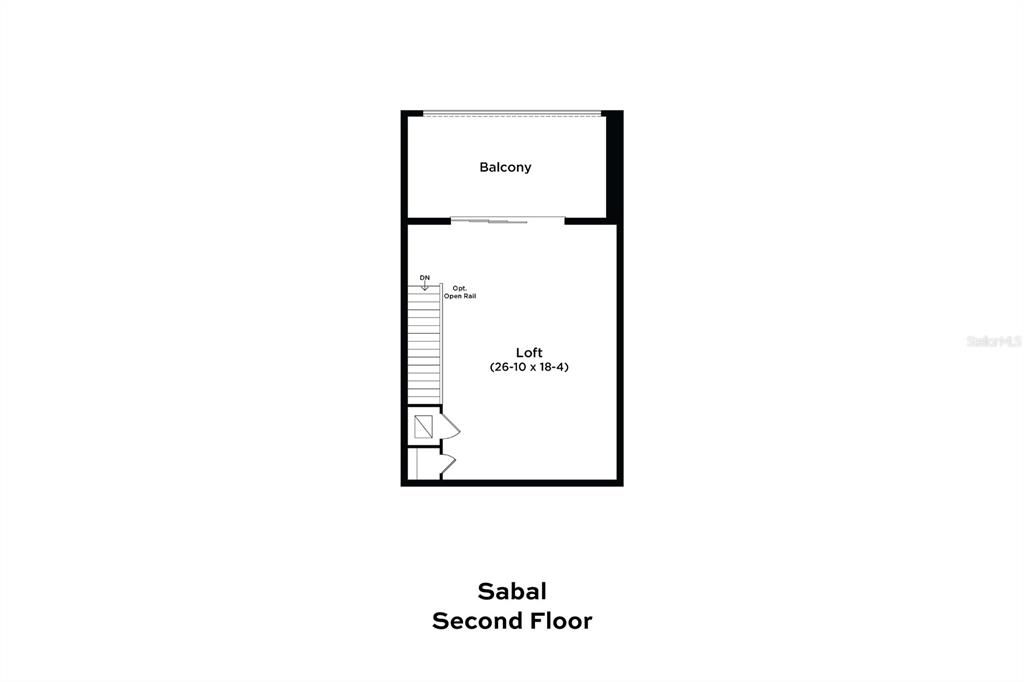
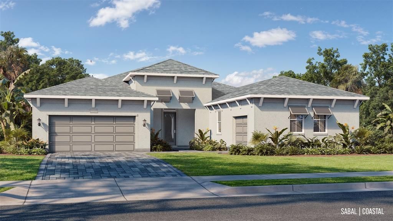
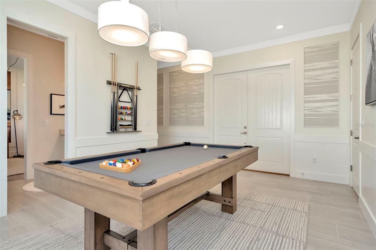
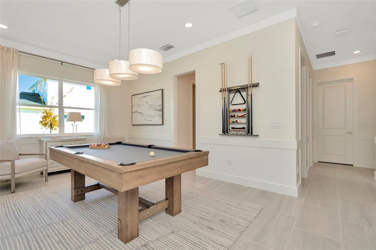
Under Construction. **OFFERING UP TO $20K IN FLEX CASH WITH USE OF BUILDERS APPROVED LENDER AND TITLE FOR A LIMITED TIME.** *Flex Cash can be used to pay closing cost, prepaid expenses, or other eligible costs.* Additional builder promotions may be available on select homes, homesites, and financing programs.* Welcome to The Sabal—a spacious and thoughtfully designed residence ideal for flexible Florida living. Offering 3 bedrooms and 3174 square feet of living space. This home features the Coastal elevation with an open-concept floorplan with an expansive family room that flows seamlessly to a covered lanai, perfect for indoor-outdoor living. The gourmet kitchen includes 2 large islands, morning kitchen and an oversized pantry. There are views into the adjoining dining area, making it ideal for both everyday living and entertaining. The private primary suite is a true retreat, featuring a dual-sink vanity, step-in shower with soaking tub, private water closet and two generous walk-in closets. This home also includes a game room, two secondary bedrooms, two full bathrooms, and a convenient laundry room. A unique highlight of The Sabal is its two separate garages a one-car garage and a two-car garage—each with private access to the home along with a beautiful gated front courtyard. Designed for comfort, versatility, and modern Florida living. *Photos may not be of actual home. Photos may be of similar home/floorplan or model home if home is under construction.
Location

Details

Type:
Residential
Parking:
Driveway / Garage Door Opener / Off Street
Year Built:
2025
Lot:
0.41 Acres
Heating:
Central
Price/sqft:
$276
Cooling:
Central Air
HOA:
$575

Highlights

Annual tax
$16,660
2025
HOA
$575/qtr
Internet, Maintenance Grounds, Private Road
Garage
3 car garage
Pets
Allowed
All facts and features
  • Flooring

    • Carpet

    • Ceramic Tile

    • Luxury Vinyl

    • Tile

    Heating

    • Central

    Cooling

    • Central Air

    Appliances

    • Built-In Oven

    • Cooktop

    • Dishwasher

    • Disposal

    • Electric Water Heater

    • Exhaust Fan

    • Microwave

    • Range Hood

    Other interior features

    • High Ceilings

    • PrimaryBedroom Upstairs

    • Smart Home

    • Stone Counters

    • Tray Ceiling(s)

    • Walk-In Closet(s)

    Bedrooms and bathrooms

    • Bedrooms: 3

    • Full bathrooms: 3

  • Parking

    • Driveway

    • Garage Door Opener

    • Off Street

    Property

    • Levels: One

    • Exterior Features: Courtyard / Irrigation System / Lighting / Other / Sidewalk / Sliding Doors / Sprinkler Metered

    Lot

    • Lot: 0.41 Acres

    Other Property Information

    • Parcel Number: 12714IVORYTUSK

    • Zoning: MPUD

  • Type and style

    • Property Type: Residential

    • Property Sub Type: Single Family Residence

  • Utility

    • BB/HS Internet Available

    • Cable Connected

    • Electricity Connected

    • Public

    • Sewer Connected

    • Underground Utilities

    • Water Connected

  • Other financial information

    • HOA: $575

    • HOA Frequency: Quarterly

    • Annual tax amount: $16,660

  • Source details

    • MLS ID: TB8459785

    Other facts

    • Construction Materials: Concrete / HardiPlank Type / Stucco

    • Foundation Details: Slab

    • Laundry Features: Electric Dryer Hookup / Washer Hookup

    • Lot Features: Cleared / Conservation Area / Flood Insurance Required / FloodZone / In County / Landscaped / Oversized Lot / Sidewalk

    • Patio And Porch Features: Rear Porch

    • Window Features: Double Pane Windows / Low-Emissivity Windows

    • Direction Faces: West

    • Architectural Style: Coastal

    • Garage Spaces: 3

    • Attached Garage: Yes

    • Garage: Yes

    • Living Area: 3174

    • Water Source: Public

    • Subdivision Name: SERENGETI

Private inquiry
Talk to the advisor on this listing.
Floor plans, HOA docs, off-market comparables, scheduling a private showing — one message, direct to the local specialist.

More like this

New
For Sale
$762,000
House
3 bds · 3 ba · 2,483 sqft
DEL WEBB RIVER RESERVE PHASE 1A & 1B, SPRING HILL
17120 SYCAMORE HEIGHTS DRIVE
For Sale
$949,000
House
5 bds · 3 ba · 3,353 sqft
CANTERBURY FARMS, HUDSON
14122 CHESTERFIELD TRAIL
-$61K
For Sale
$888,000
House
5 bds · 4 ba · 3,983 sqft
SERENGETI UNIT 01, SPRING HILL
12754 SERONERA VALLEY COURT
-$50K
For Sale
$925,000
3 bds · 2 ba · 2,020 sqft
ACREAGE, SPRING HILL
16142 BREAKWATER LANE
-$26K
For Sale
$770,471
House
6 bds · 4 ba · 4,367 sqft
SUNCOAST LAKES PH 01, LAND O LAKES
15041 PRINCEWOOD LANE
-$50K
For Sale
$649,900
House
4 bds · 3 ba · 3,943 sqft
LAKESIDE PH 1A 2A & 05, HUDSON
13800 CREST LAKE DRIVE
-$70K
For Sale
$779,999
House
4 bds · 3 ba · 3,192 sqft
QUAIL RIDGE, SPRING HILL
12054 QUAIL RIDGE DRIVE
+$94K
For Sale
$791,599
House
3 bds · 2 ba · 2,473 sqft
SERENGETI, SPRING HILL
12652 IVORY TUSK LANE

Market around this address

Live counts in the same area.
View all

The multiple listing information is provided by the Stellar MLS from a copyrighted compilation of listings. The compilation of listings and each individual listing are ©2026-present Stellar MLS. All Rights Reserved. The information provided is for consumers' personal, noncommercial use and may not be used for any purpose other than to identify prospective properties consumers may be interested in purchasing. All properties are subject to prior sale or withdrawal. All information provided is deemed reliable but is not guaranteed accurate, and should be independently verified. Listing courtesy of: DRB GROUP REALTY, LLC