Sell Your Home
Get a free home valuation
Contact
Tell us about your needs

14122 CHESTERFIELD TRAIL

House For Sale
$949,000

BTC: 12.06611570

ETH: 375.02469868

1 days
5 bds
3 ba
3,353 sqft

Overview

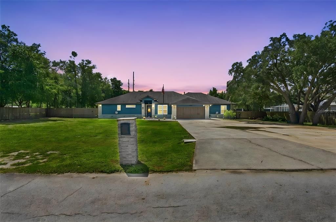
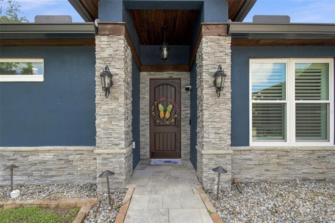
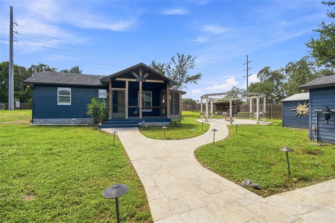
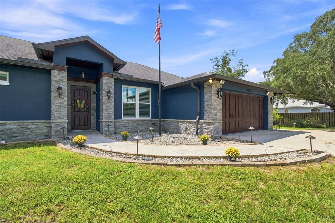
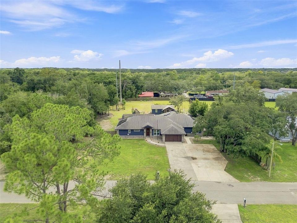
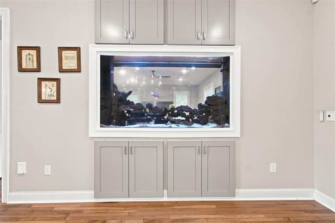
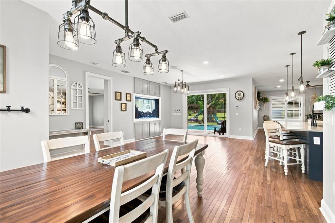
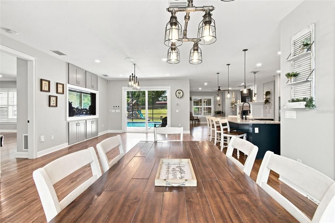
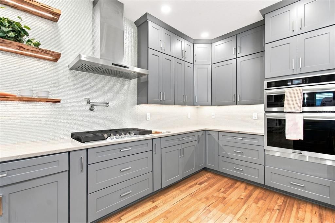
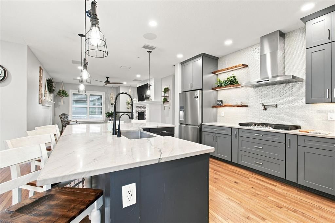
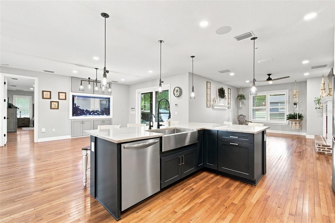
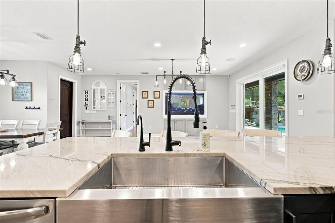
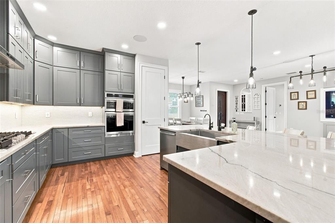
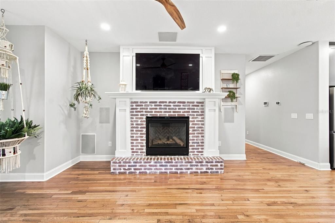
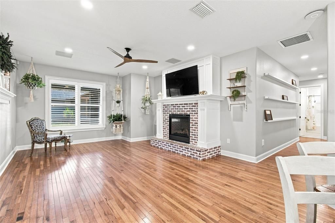
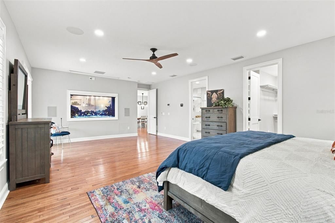
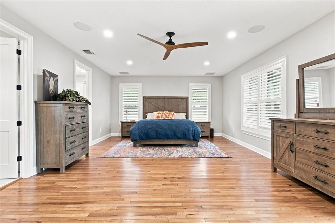
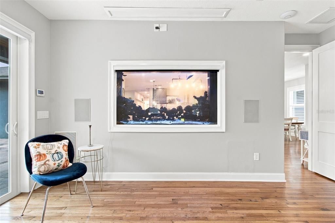
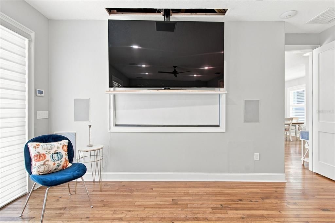
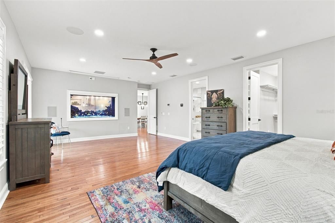
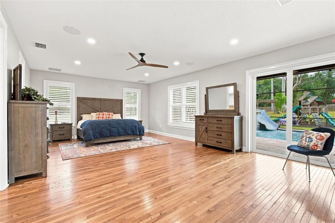
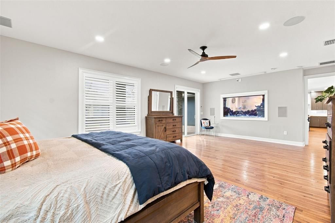
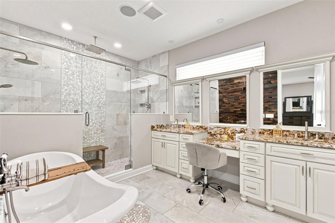
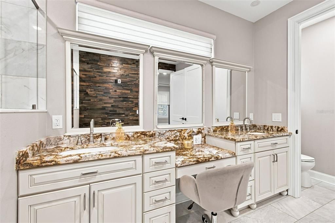
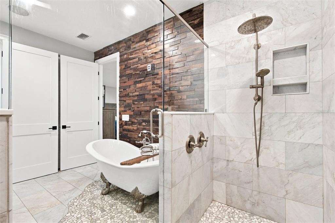
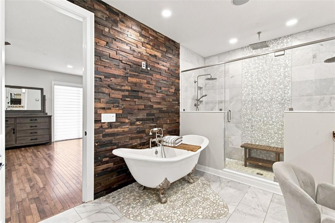
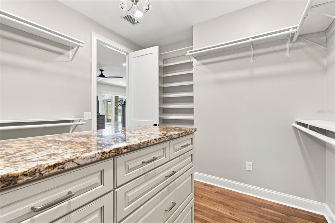
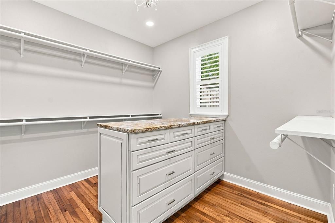
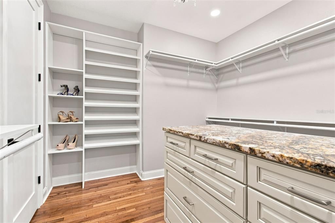
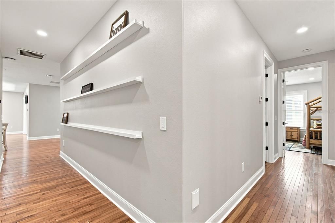
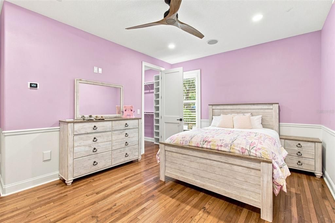
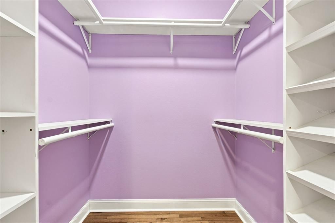
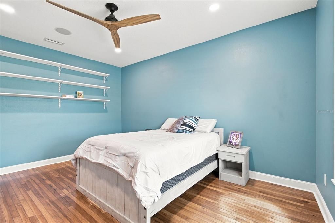
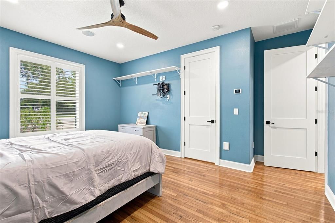
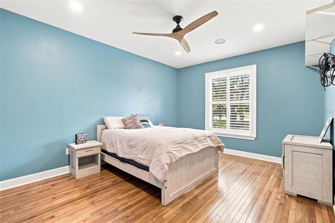
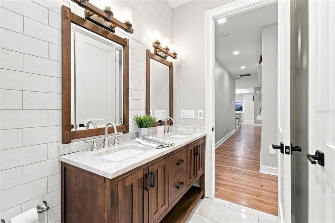
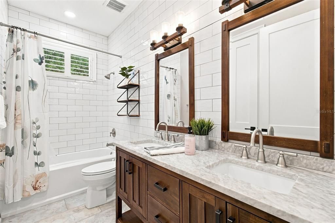
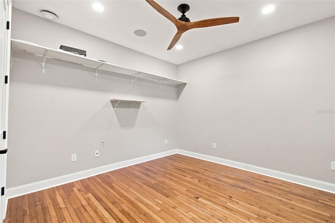
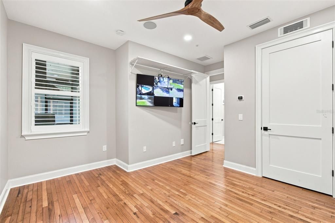
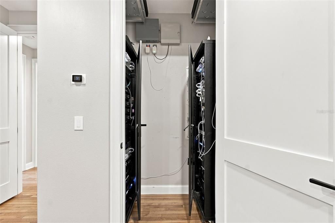
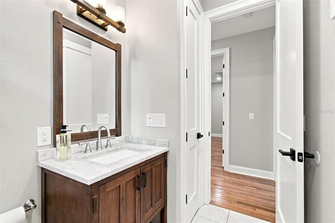
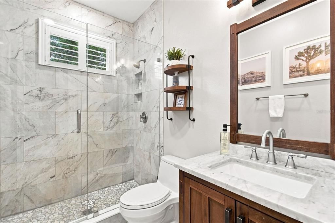
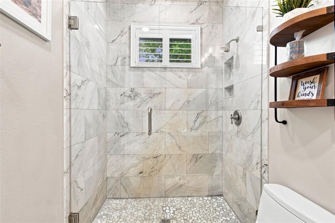
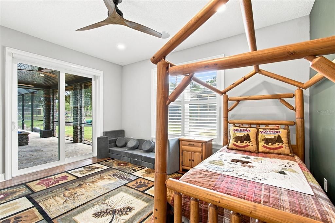
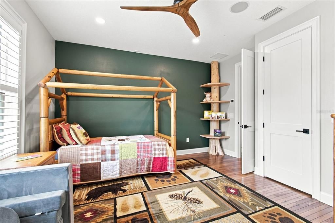
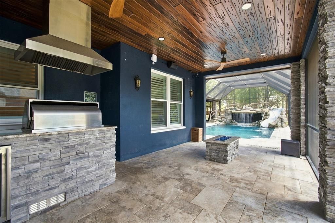
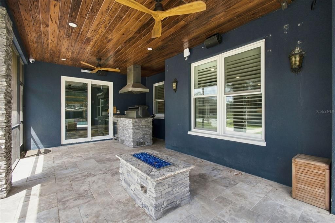
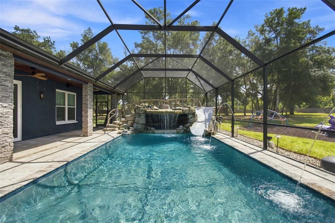
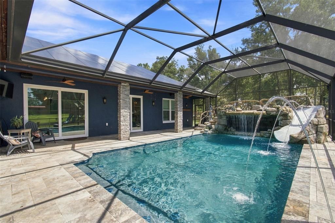
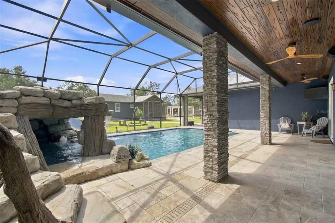
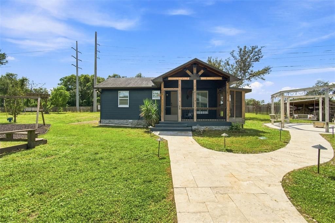
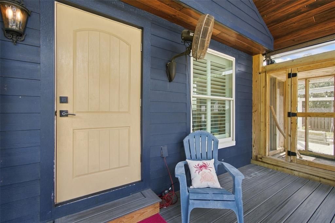
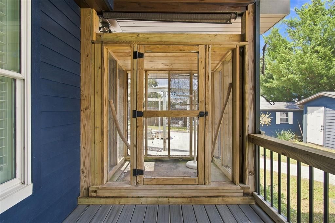
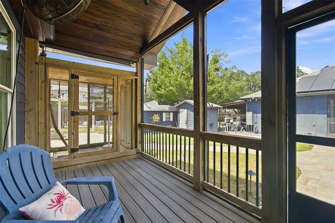
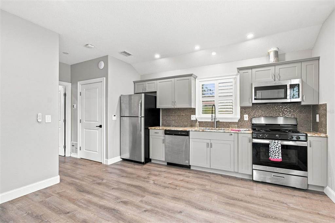
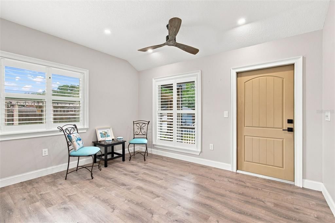
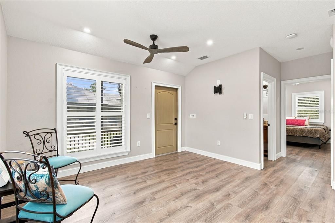
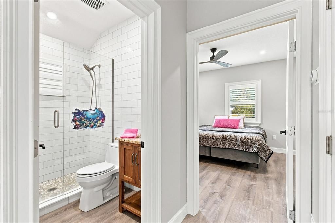
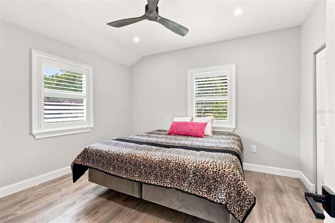
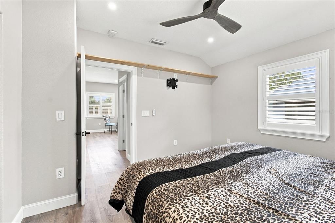
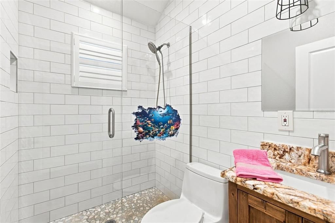
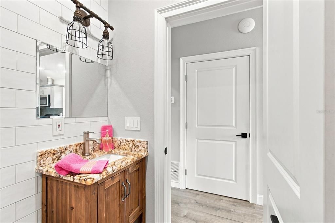
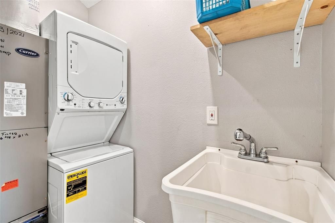
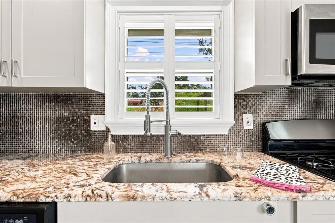
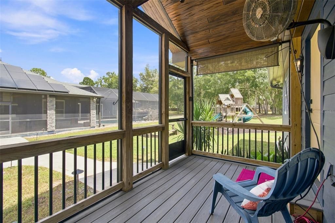
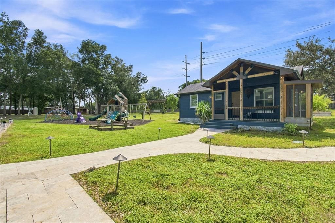
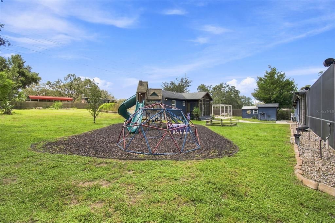
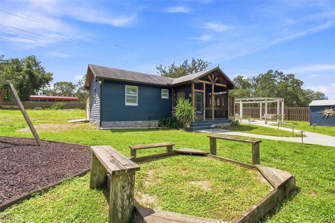
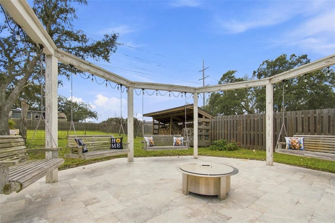
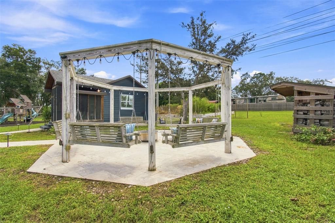
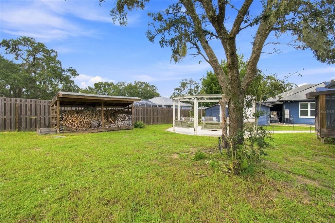
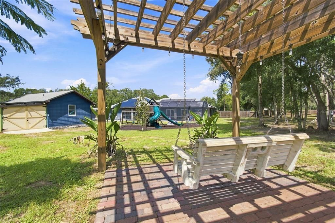
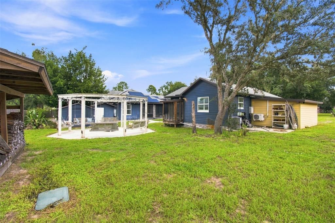
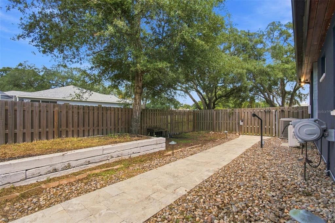
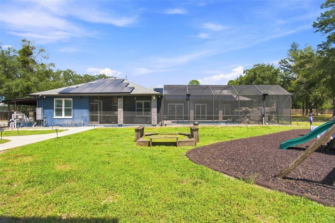
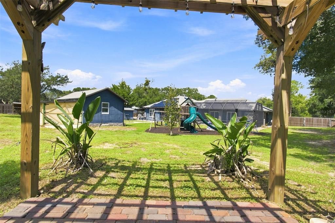
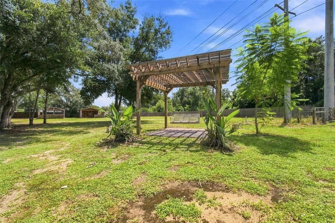
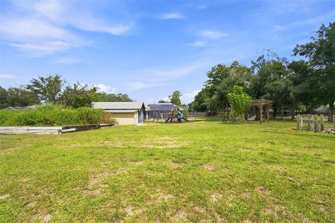
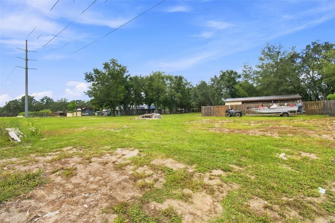
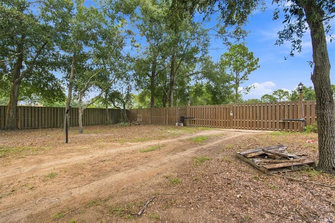
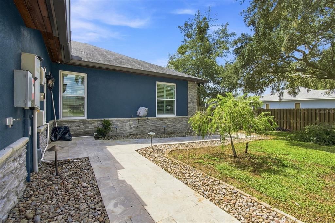
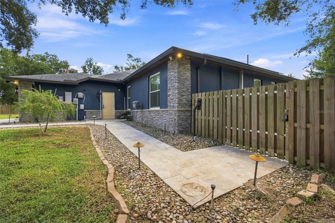
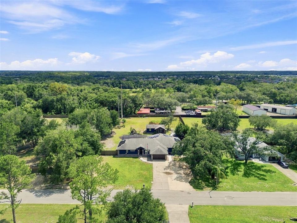
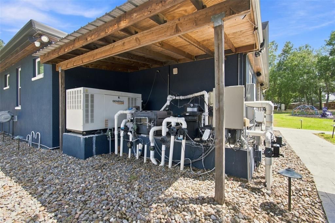
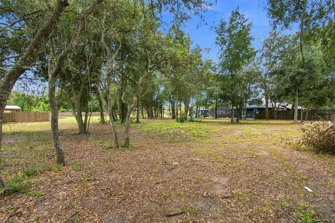
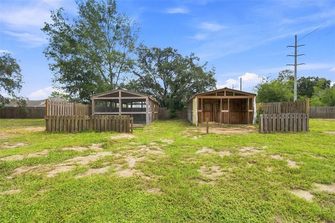
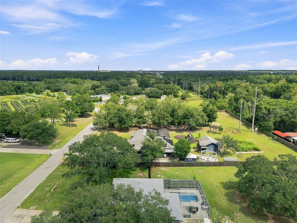
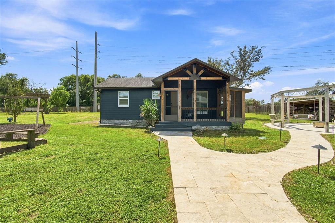
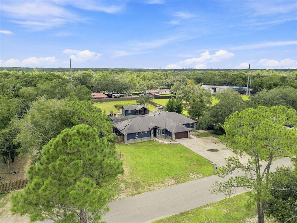
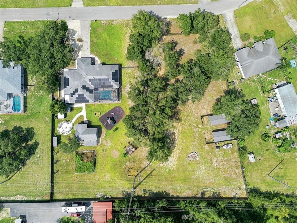
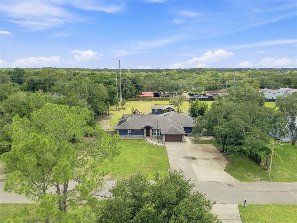
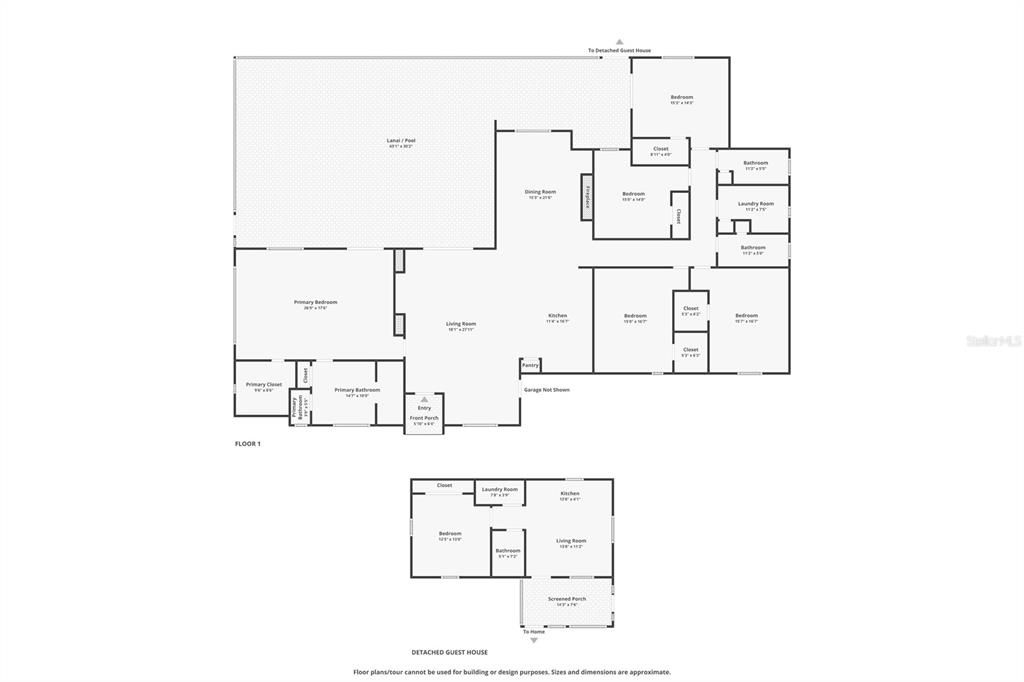
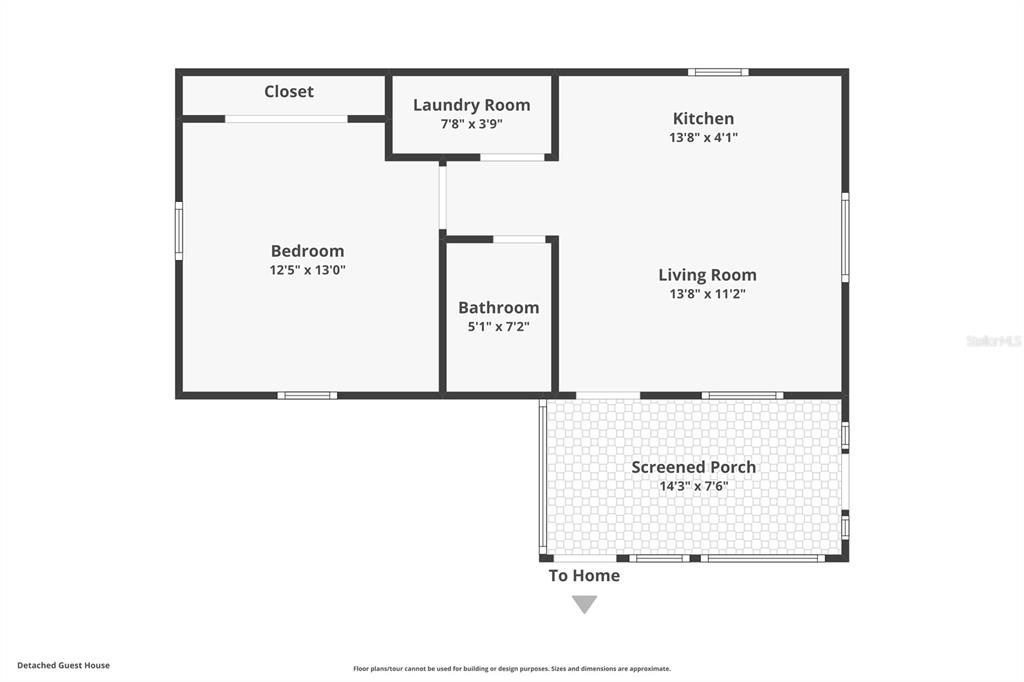
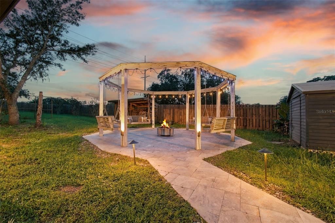
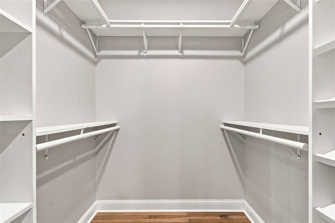
WHAT IF YOU DIDN'T HAVE TO CHOOSE BETWEEN LUXURY, NEWER & CONVENIENCE? Wake up on more than 2 ACRES with room for ANIMALS, GARDENS, POOL/SPA & MORE! REBUILT COMPLETELY IN 2019 by a trusted Tampa custom home builder with virtually nothing spared, the main residence offers 5 BEDROOMS & 3 BATHS, soaring ceilings, dramatic 10-FT DOORS & an open floor plan designed for family life & unforgettable entertaining. Custom cabinetry & a QUARTZ ISLAND anchor the gourmet kitchen, while GLEAMING HARDWOOD FLOORS, PLANTATION SHUTTERS, REMOTE-CONTROLLED SHADES & CUSTOM CLOSETS showcase the attention to detail. A completely SEPARATE MOTHER-IN-LAW COTTAGE offers 1 BEDROOM, 1 BATH, KITCHEN, LAUNDRY, LIVING AREA & SCREENED PORCH. Unexpected custom touches include a stunning BUILT-IN 2-SIDED AQUARIUM between the primary suite & family room, a floor-to-ceiling BOOKCASE CREATED AROUND A REAL TREE, GAS FIREPLACE, BUILT-IN INDOOR/OUTDOOR SURROUND SOUND & hidden projection TV. Step outside to your private resort featuring a spectacular CUSTOM POOL, SPA & GROTTO, professional POOL & LANDSCAPE LIGHTING, OUTDOOR KITCHEN & GIGANTIC CUSTOM FIRE PIT PATIO. There's even potential to add ANOTHER FULL-SIZED RESIDENCE, creating an incredible MULTIGENERATIONAL FAMILY COMPOUND. Impressive infrastructure includes SOLAR ELECTRIC, WHOLE-HOME GENERATOR, PROPANE GAS, WATER FILTRATION SYSTEM, COMMERCIAL-GRADE AIR FILTRATION, CENTRAL VACUUM, 3 A/C SYSTEMS with individual room thermostats, 2 WELLS, AIR-CONDITIONED 2-CAR GARAGE & TOOL SHED, ELECTRONIC GATES/FENCING & STATE-OF-THE-ART SECURITY. All this privacy, yet convenient shopping, schools & medical facilities, with easy Veterans Expressway access, Tampa International Airport & approximately 30 minutes to Gulf Coast beaches. This isn't simply a luxury home—it's the opportunity to create the life you've been waiting for! ***MIL cottage square footage is in ADDITION to what is stated***
Location

Details

Type:
Residential
Parking:
Driveway / Garage Door Opener / RV Parking
Year Built:
1995
Lot:
1.00 Acres
Heating:
Central / Electric / Heat Pump / Zoned
Price/sqft:
$283
Cooling:
Central Air / Mini-Split Unit(s) / Zoned
HOA:
No Data

Valuation

Our model vs. what's actually selling nearby.
Estimate
$582,450
$441K – $823K
Confidence Low
List vs. estimate
$366K above estimate
List $949,000 · +62.9%
Our model says this listing is priced above recent comparable activity. Room to negotiate.
Price per sq ft
$283
+43.8% vs. city median $196
Based on
10 MLS comparables
Median of recent comparable listings. Sold comps use closing price, active listings use list price.

Highlights

Annual tax
$4,157
2025
Pool
Auto Cleaner
View
Garden, Pool
Garage
2 car garage
Pets
Allowed
All facts and features
  • Flooring

    • Marble

    • Hardwood

    Heating

    • Central

    • Electric

    • Heat Pump

    • Zoned

    Cooling

    • Central Air

    • Mini-Split Unit(s)

    • Zoned

    Appliances

    • Bar Fridge

    • Built-In Oven

    • Convection Oven

    • Cooktop

    • Dishwasher

    • Disposal

    • Exhaust Fan

    • Gas Water Heater

    • Ice Maker

    • Indoor Grill

    • Kitchen Reverse Osmosis System

    • Microwave

    • Range Hood

    • Refrigerator

    • Solar Hot Water Owned

    • Tankless Water Heater

    • Touchless Faucet

    • Water Filtration System

    • Water Purifier

    • Water Softener

    • Whole House R.O. System

    • Wine Refrigerator

    Other interior features

    • Attic Fan

    • Attic Ventilator

    • Built-in Features

    • Ceiling Fan(s)

    • Central Vacuum

    • Crown Molding

    • Eating Space In Kitchen

    • High Ceilings

    • Kitchen/Family Room Combo

    • Living Room/Dining Room Combo

    • Open Floorplan

    • Smart Home

    • Solid Wood Cabinets

    • Split Bedroom

    • Stone Counters

    • Thermostat

    • Vaulted Ceiling(s)

    • Walk-In Closet(s)

    • Window Treatments

    Bedrooms and bathrooms

    • Bedrooms: 5

    • Full bathrooms: 3

  • Parking

    • Driveway

    • Garage Door Opener

    • RV Parking

    Property

    • Levels: One

    • Pool Private: Yes

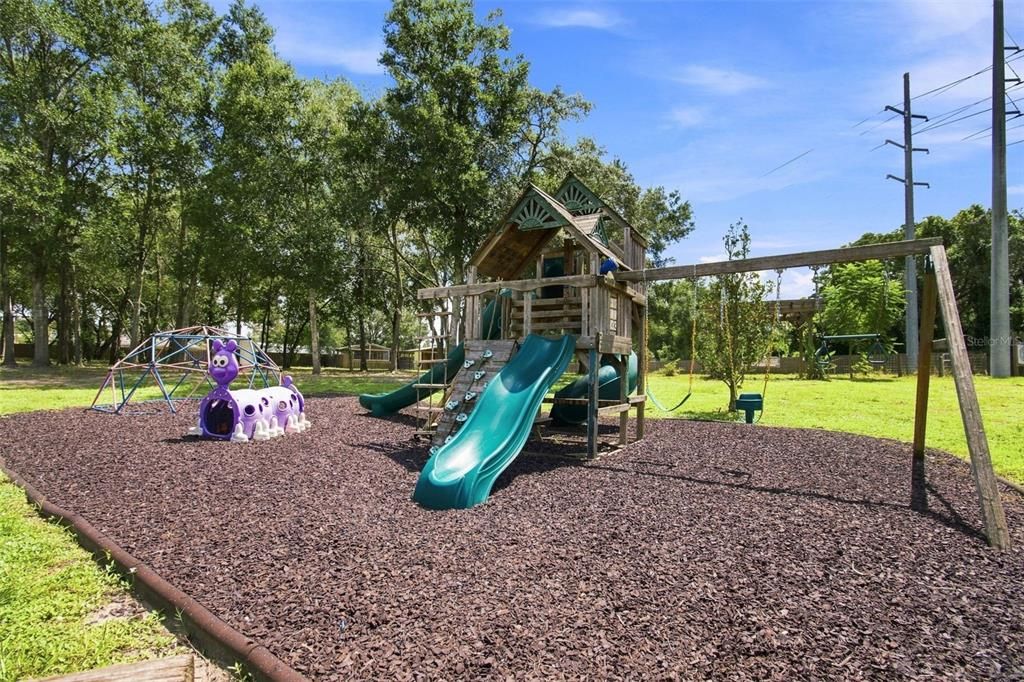
    • Exterior Features: Fire Pit / Garden / Irrigation System / Lighting / Misting System / Outdoor Grill / Outdoor Kitchen / Playground / Rain Gutters / RV Hookup / Shade Shutter(s) / Sidewalk / Sliding Doors / Storage

    Lot

    • Lot: 1.00 Acres

    Other Property Information

    • Parcel Number: 26 24 17 0030 00000 0120

    • Zoning: AR1

  • Type and style

    • Property Type: Residential

    • Property Sub Type: Single Family Residence

  • Utility

    • BB/HS Internet Available

    • Cable Available

    • Cable Connected

    • Electricity Connected

    • Phone Available

    • Propane

    • Solar

    • Sprinkler Well

    • Street Lights

    • Water Available

  • Other financial information

    • Annual tax amount: $4,157

  • Source details

    • MLS ID: TB8546842

    Other facts

    • Construction Materials: Block / Stone / Stucco

    • Foundation Details: Slab

    • Fireplace Features: Family Room / Gas / Stone

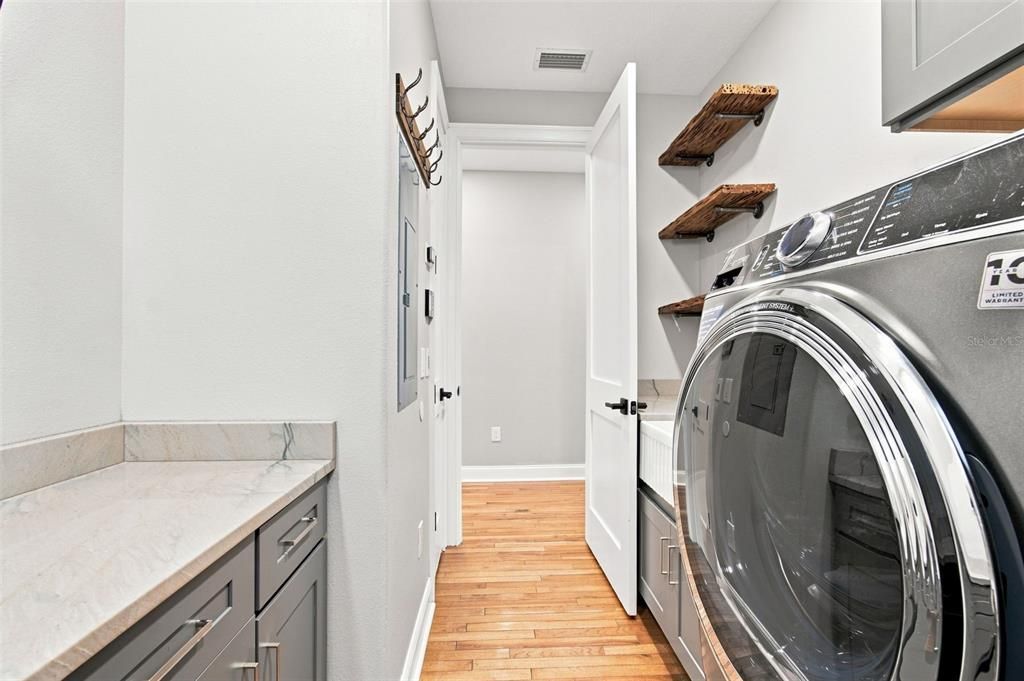
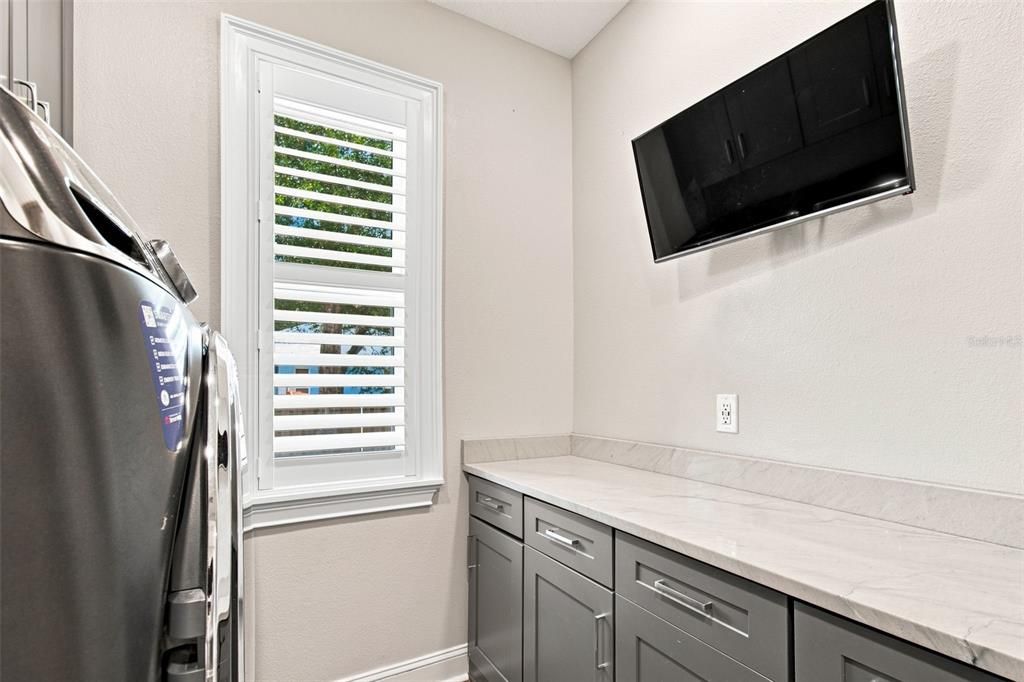
    • Laundry Features: Electric Dryer Hookup / Gas Dryer Hookup / Inside / Laundry Closet / Laundry Room / Washer Hookup

    • Lot Features: Cleared / Landscaped / Oversized Lot / Street Dead-End

    • Patio And Porch Features: Covered / Patio / Rear Porch / Screened

    • Pool Features: Auto Cleaner / Child Safety Fence / Fiber Optic Lighting / Gunite / Heated / In Ground / Lighting / Screen Enclosure / Solar Heat / Tile

    • Window Features: Blinds / Double Pane Windows / ENERGY STAR Qualified Windows / Insulated Windows / Shades / Shutters / Storm Window(s)

    • Direction Faces: East

    • Other Structures: Additional Single Family Home / Gazebo / Guest House / Outdoor Kitchen / Shed(s) / Storage / Workshop

    • Architectural Style: Traditional

    • Fireplace: Yes

    • Garage Spaces: 2

    • Attached Garage: Yes

    • Garage: Yes

    • Living Area: 3353

    • Water Source: Private / Well / Well Required

    • Subdivision Name: CANTERBURY FARMS

Private inquiry
Talk to the advisor on this listing.
Floor plans, HOA docs, off-market comparables, scheduling a private showing — one message, direct to the local specialist.

More like this

For Sale
$799,900
House
4 bds · 2 ba · 3,096 sqft
EL PICO, SPRING HILL
15610 COUNTRY LANE
-$51K
For Sale
$898,000
House
5 bds · 4 ba · 3,983 sqft
SERENGETI UNIT 01, SPRING HILL
12754 SERONERA VALLEY COURT
For Sale
$975,000
3 bds · 2 ba · 2,020 sqft
ACREAGE, SPRING HILL
16142 BREAKWATER LANE
-$25K
For Sale
$675,000
House
4 bds · 3 ba · 3,943 sqft
LAKESIDE PH 1A 2A & 05, HUDSON
13800 CREST LAKE DRIVE
For Sale
$849,900
House
1 bds · 1 ba · 552 sqft
MOON LAKE ESTATES, NEW PORT RICHEY
12858 HIALEAH AVENUE
For Sale
$760,000
House
4 bds · 2 ba · 2,472 sqft
ACREAGE, SPRING HILL
16225 WHIPPOORWILL LANE
+$92K
For Sale
$790,098
House
3 bds · 2 ba · 2,473 sqft
SERENGETI, SPRING HILL
12652 IVORY TUSK LANE
-$35K
For Sale
$899,990
House
3 bds · 3 ba · 3,174 sqft
SERENGETI, SPRING HILL
12714 IVORY TUSK LANE

Market around this address

Live counts in the same area.
View all

The multiple listing information is provided by the Stellar MLS from a copyrighted compilation of listings. The compilation of listings and each individual listing are ©2026-present Stellar MLS. All Rights Reserved. The information provided is for consumers' personal, noncommercial use and may not be used for any purpose other than to identify prospective properties consumers may be interested in purchasing. All properties are subject to prior sale or withdrawal. All information provided is deemed reliable but is not guaranteed accurate, and should be independently verified. Listing courtesy of: RE/MAX PREMIER GROUP