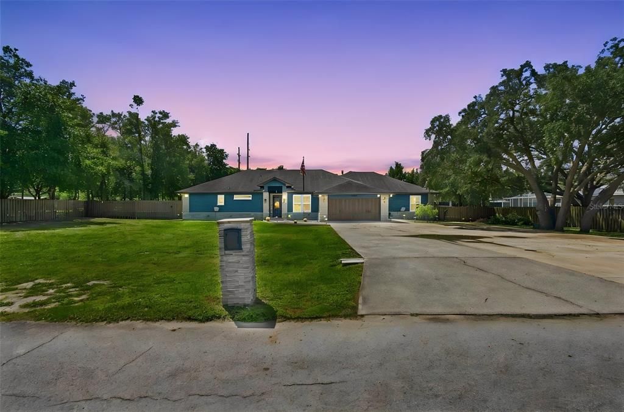
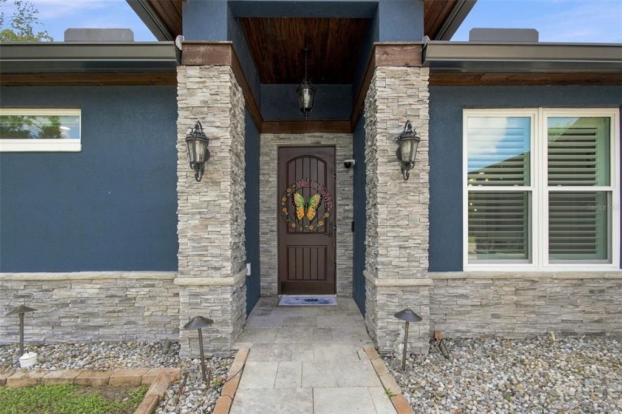
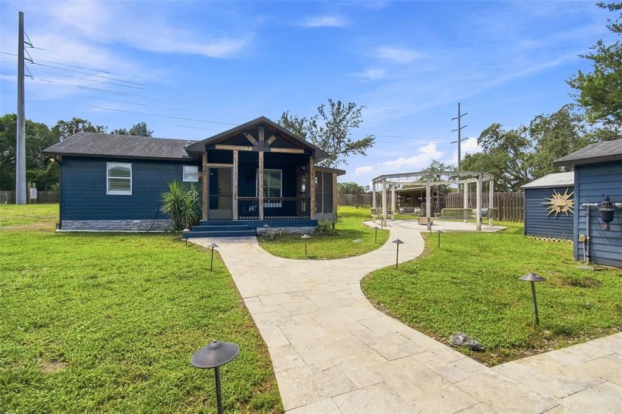
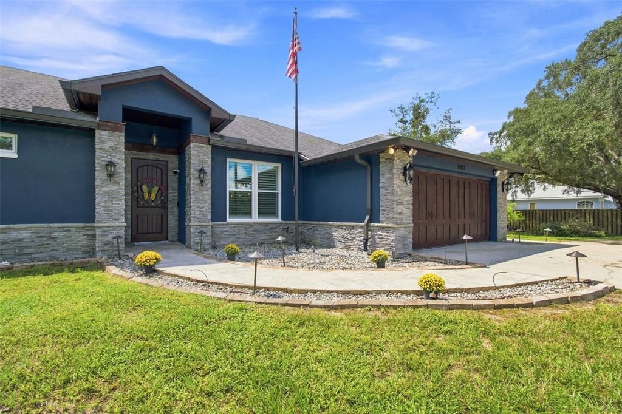
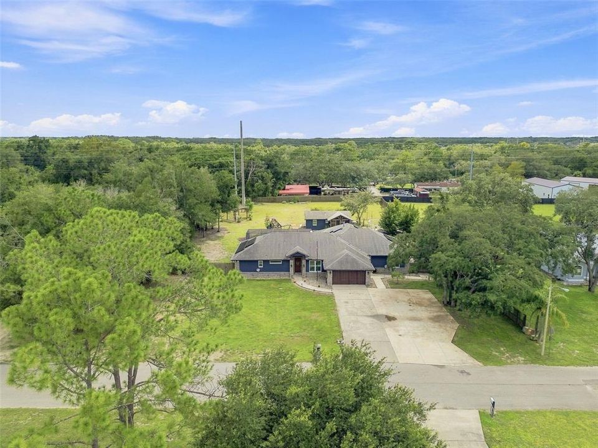
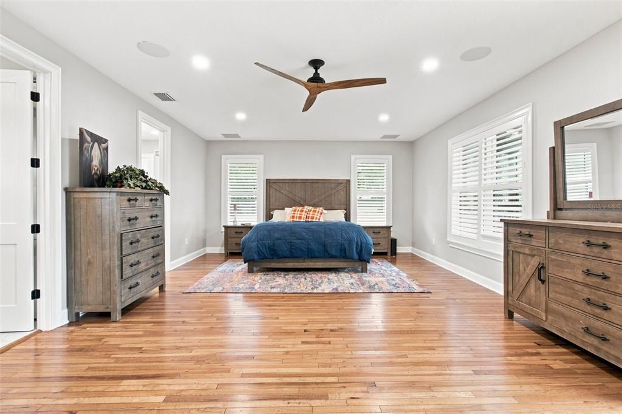
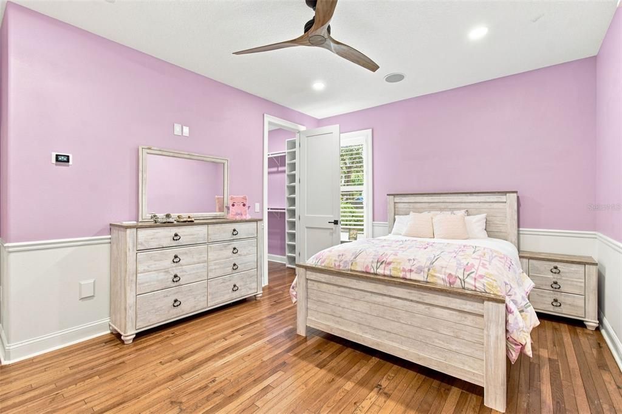
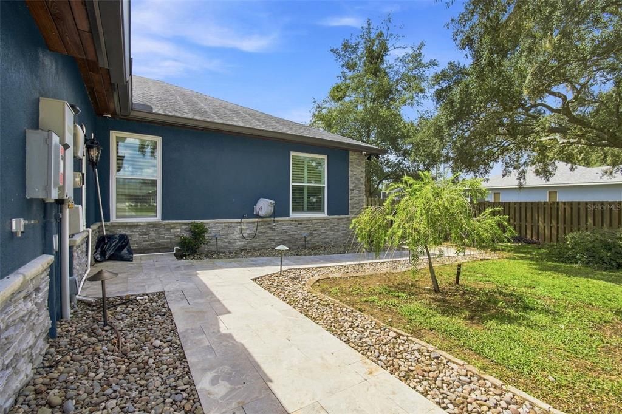
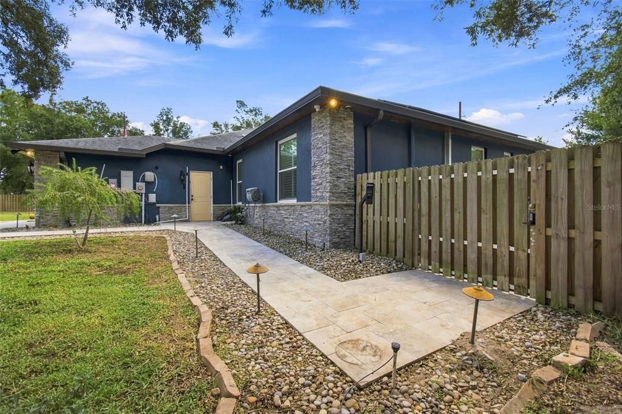
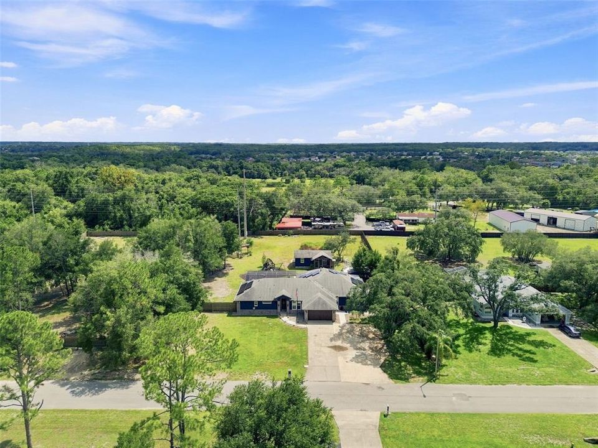
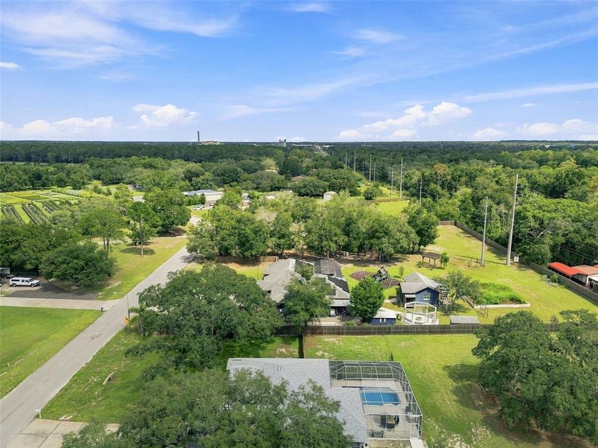
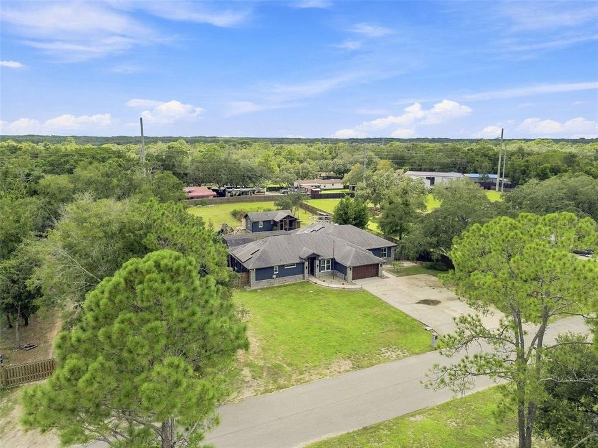
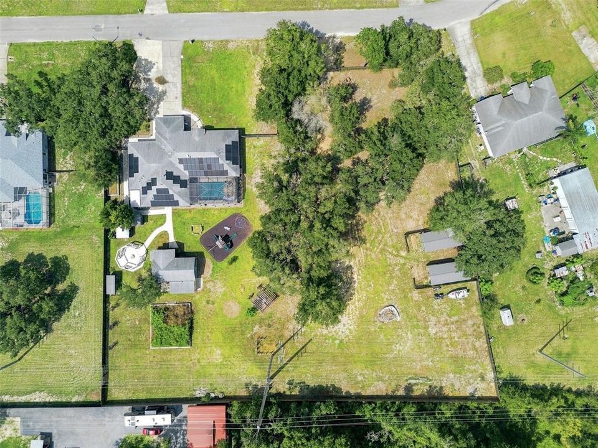
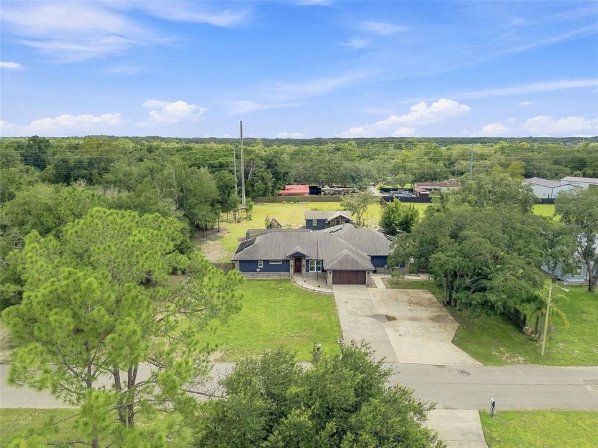
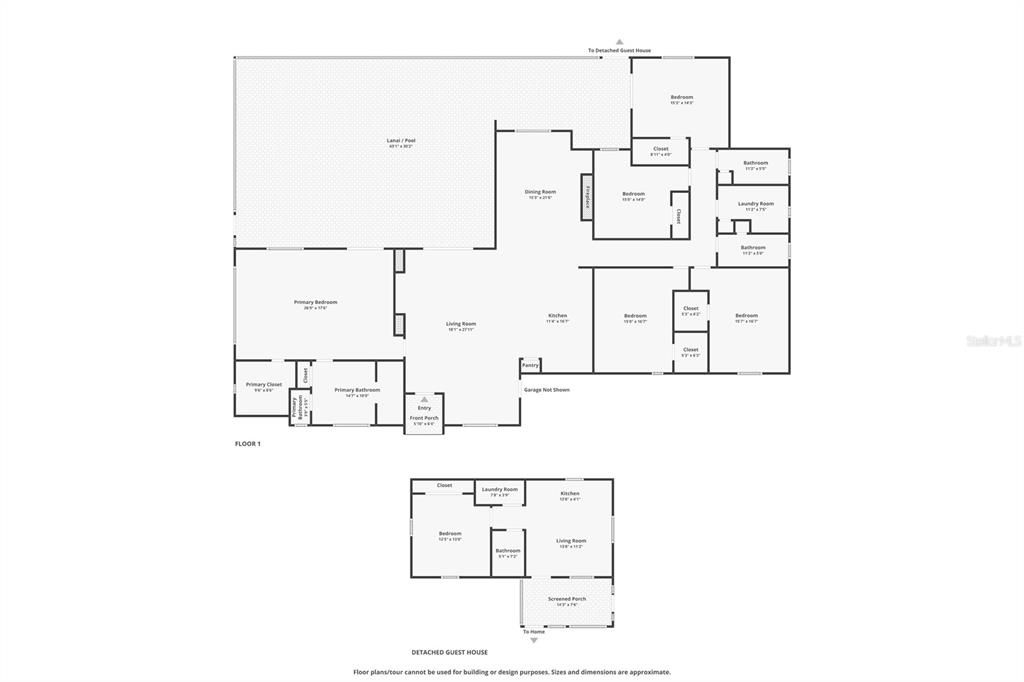
**A RARE FIND—TWO HOMES, LUXURY LIVING, A PRIVATE RESORT & MORE THAN 2 ACRES!** Discover an extraordinary property offering privacy, flexibility and a lifestyle that's nearly impossible to duplicate. Featuring a beautifully rebuilt 5-BEDROOM, 3-BATH MAIN RESIDENCE, a completely independent 1-BEDROOM, 1-BATH GUEST COTTAGE/MOTHER-IN-LAW HOME and an EXTRA 1-ACRE LOT, this property is ideal for MULTIGENERATIONAL LIVING, extended family or guests who appreciate their own space.
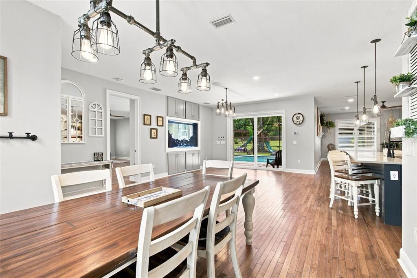
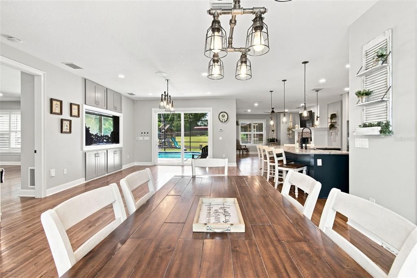
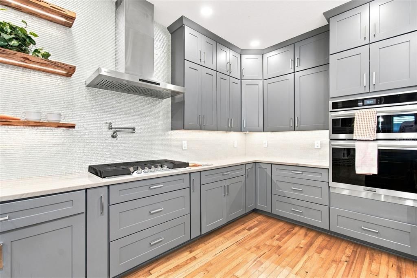
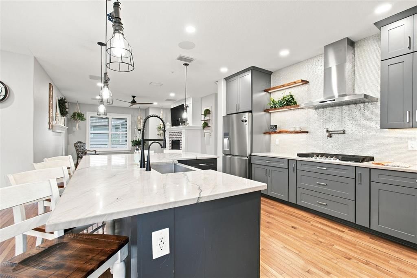
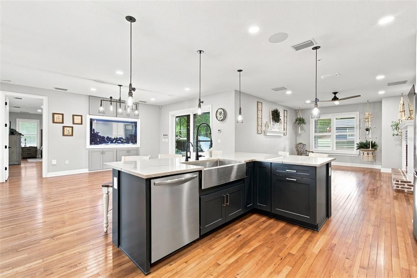
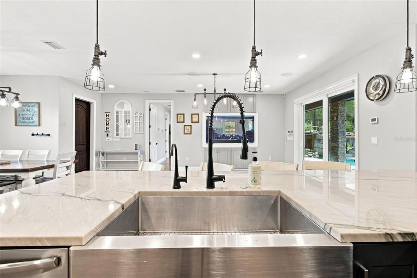
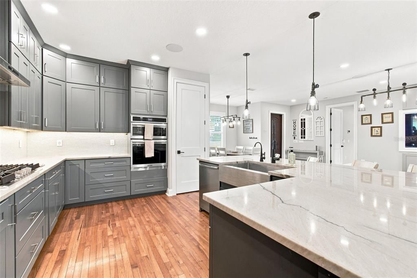
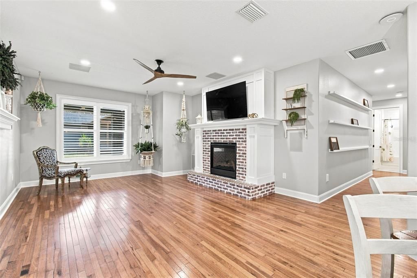
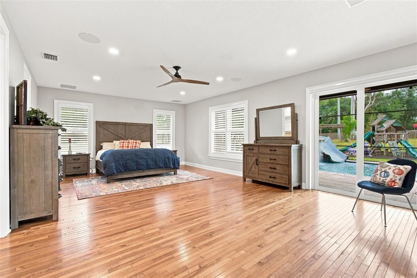
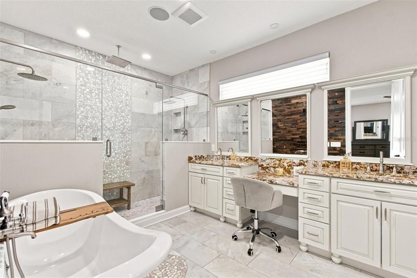
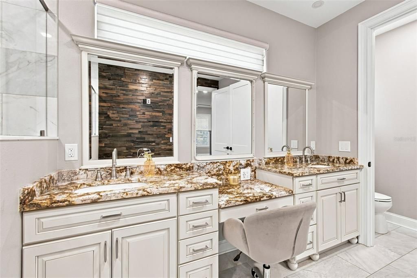
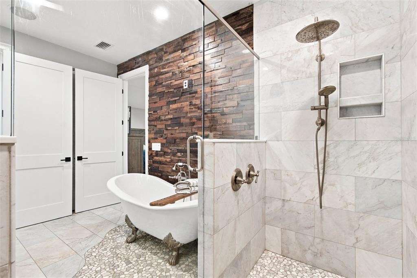
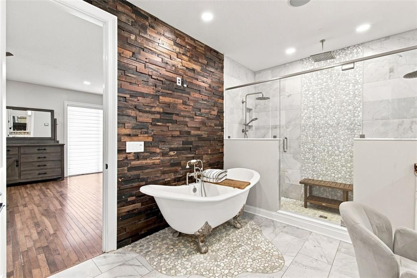
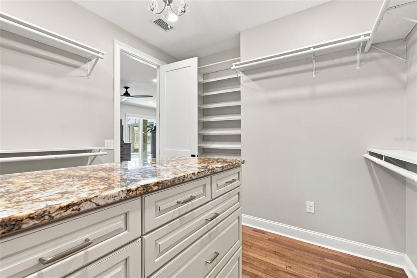
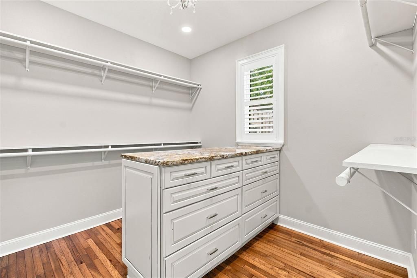
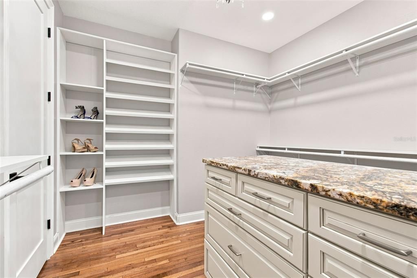
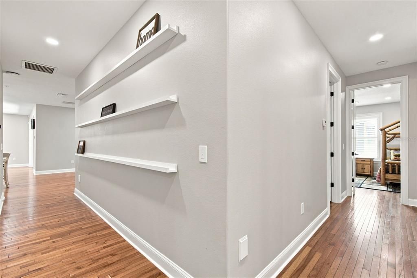
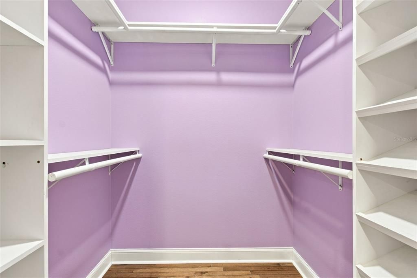
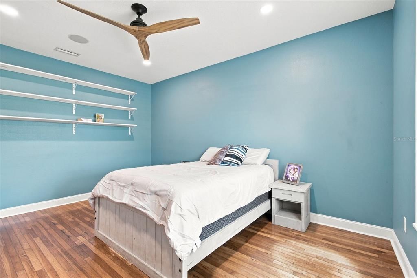
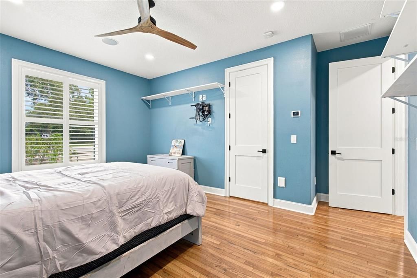
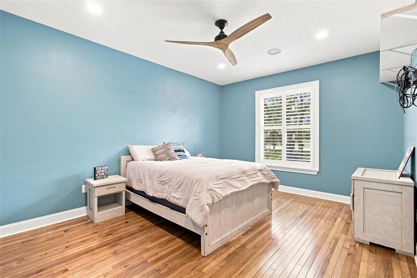
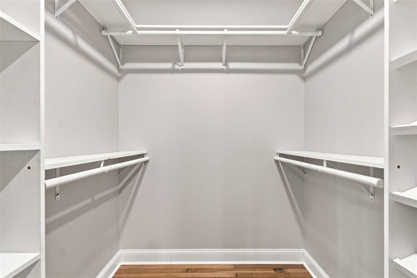
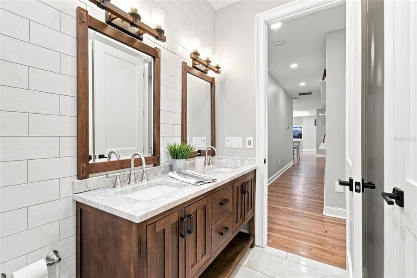
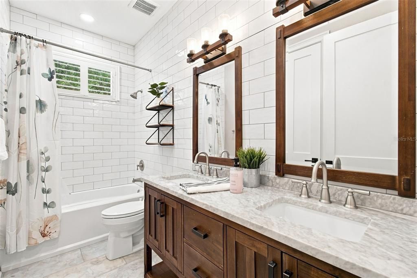
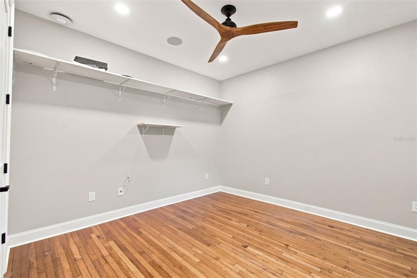
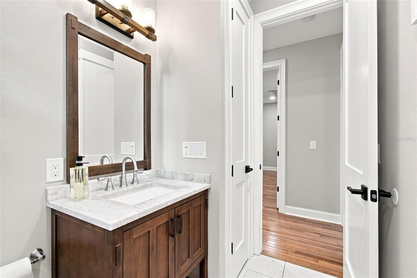
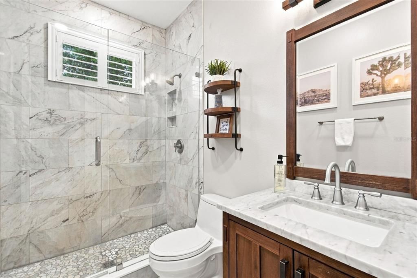
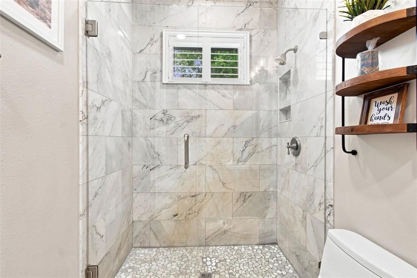
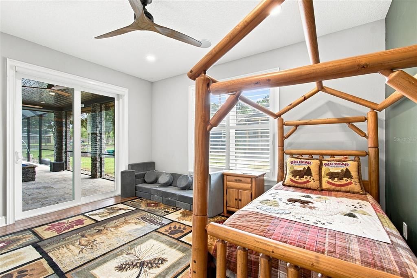
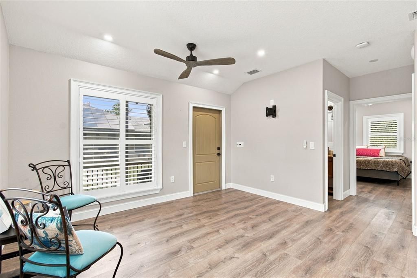
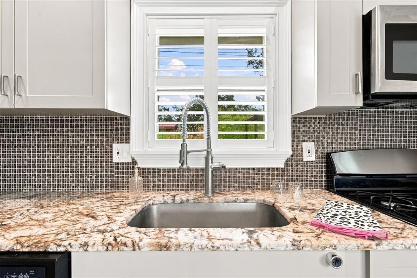
**COMPLETELY REBUILT IN 2019** by a respected Tampa custom home builder, the main residence showcases exceptional craftsmanship, SOARING CEILINGS, dramatic 10-FT DOORS and a spacious OPEN FLOOR PLAN designed for comfortable living and entertaining. The gourmet kitchen features CUSTOM CABINETRY and an impressive QUARTZ ISLAND, complemented by HARDWOOD FLOORS, PLANTATION SHUTTERS, REMOTE-CONTROLLED SHADES and CUSTOM CLOSETS.
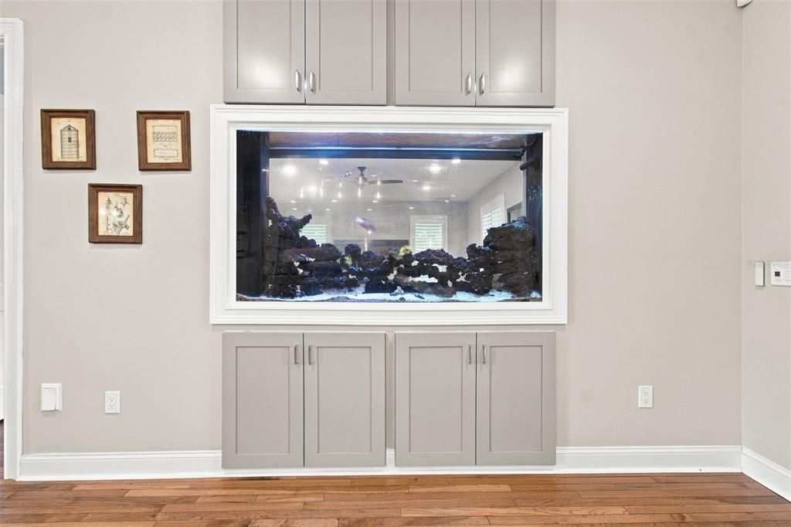
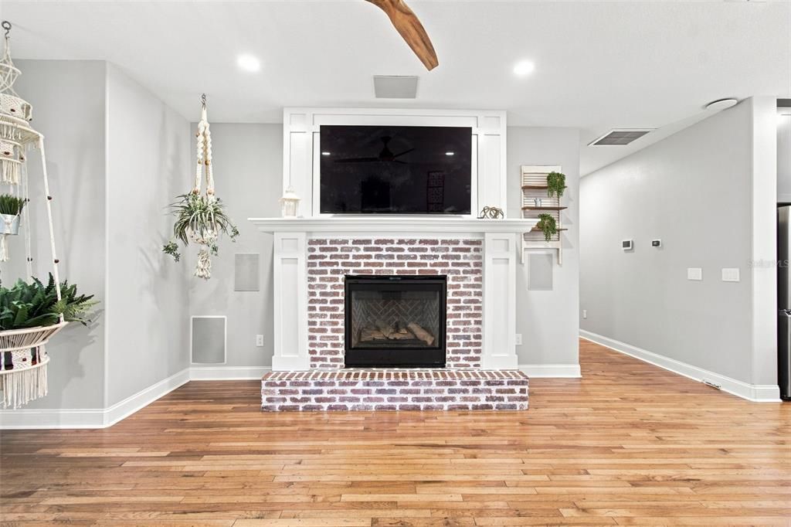
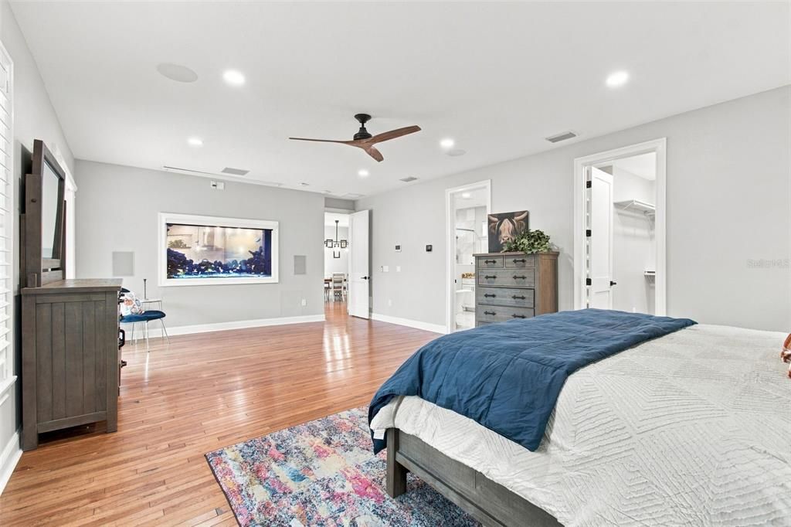
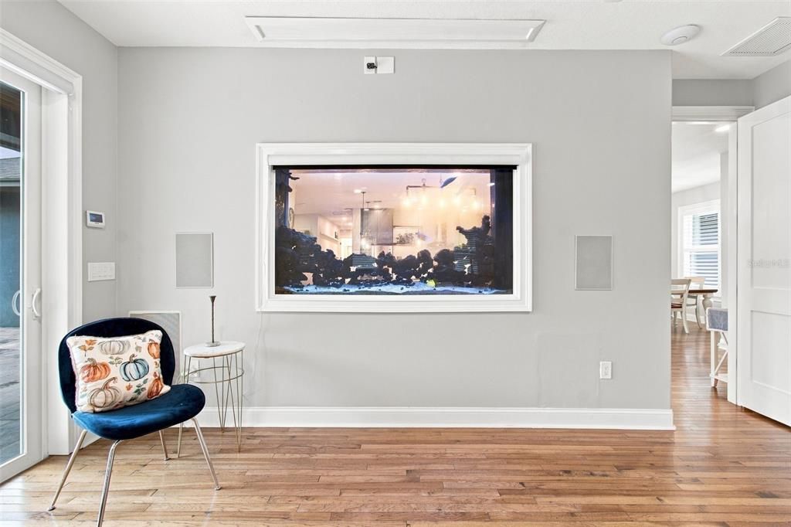
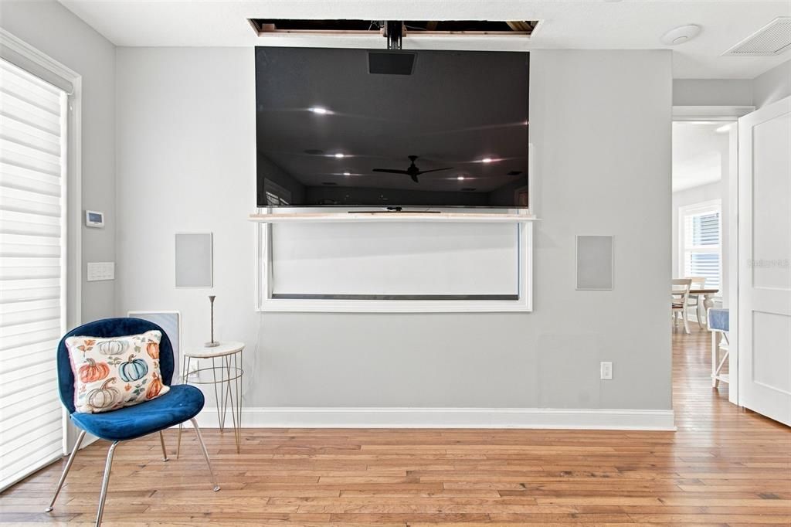
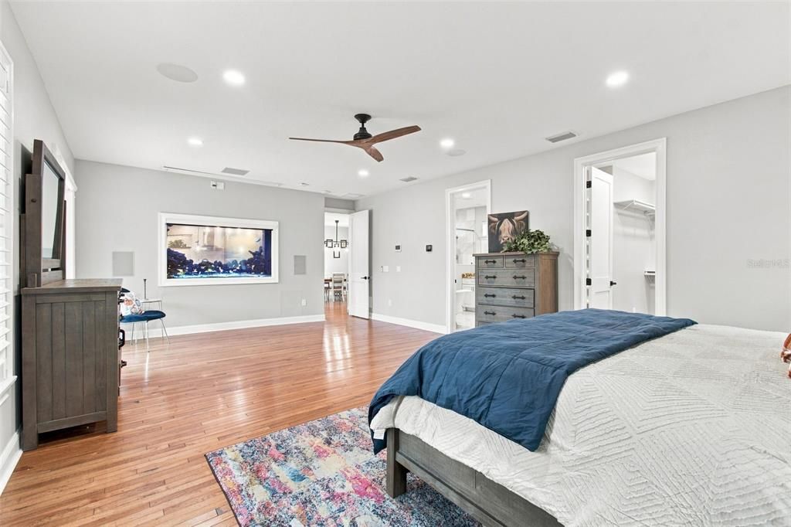
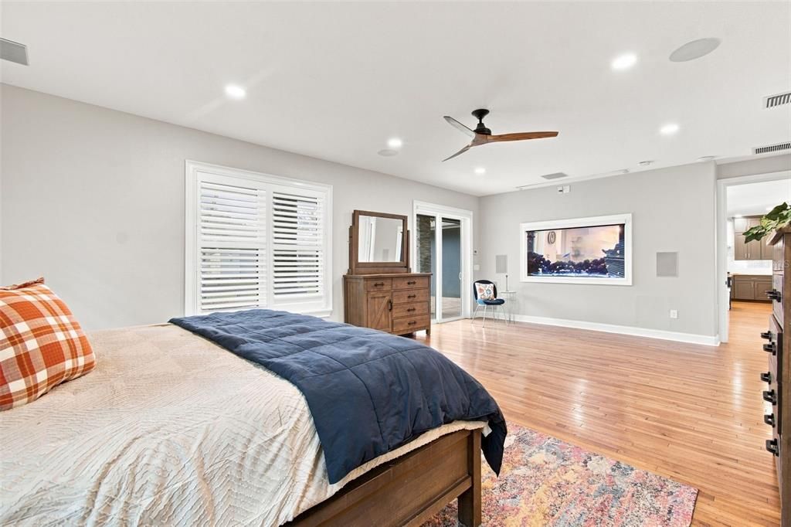
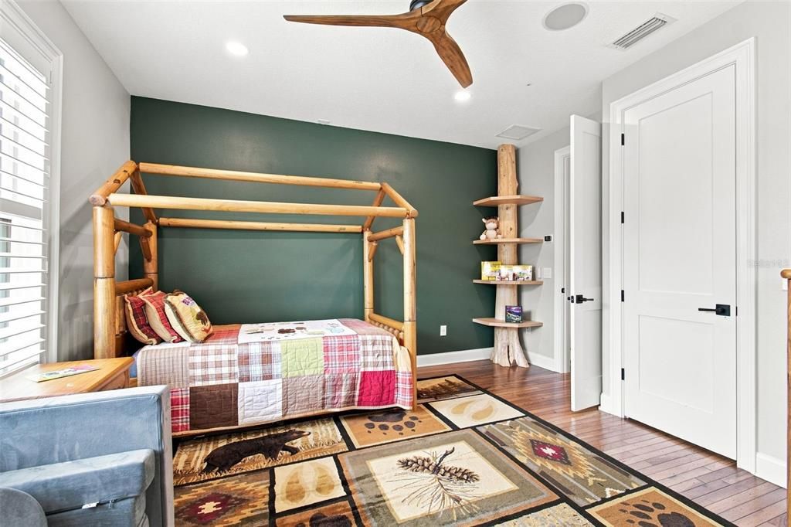
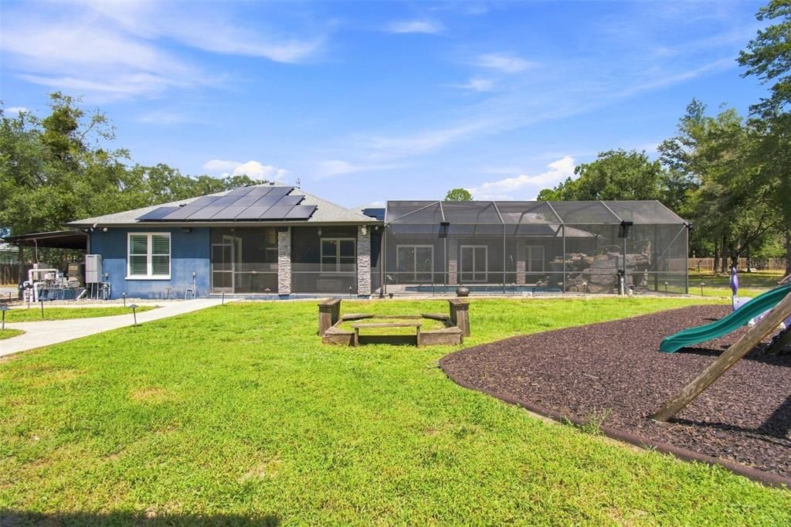
What truly sets this home apart are its unforgettable details: a spectacular BUILT-IN TWO-SIDED AQUARIUM connecting the primary suite and family room, a FLOOR-TO-CEILING BOOKCASE BUILT AROUND A REAL TREE, GAS FIREPLACE, INDOOR/OUTDOOR SURROUND SOUND and a HIDDEN PROJECTION TV. It also has COMPLETELY PAID OFF SOLAR PANELS for electricity!
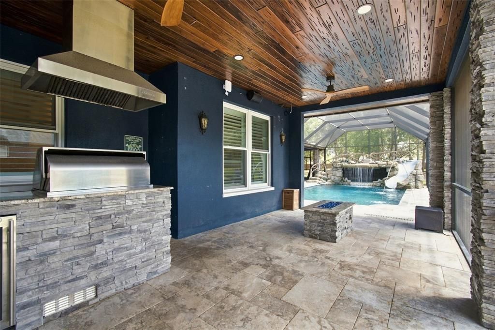
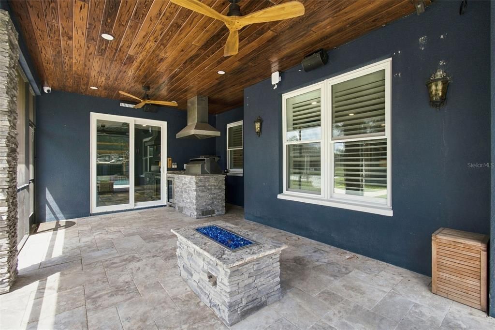
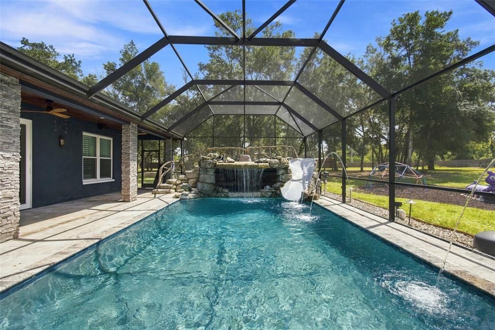
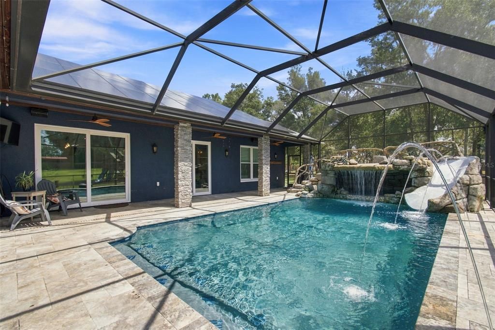
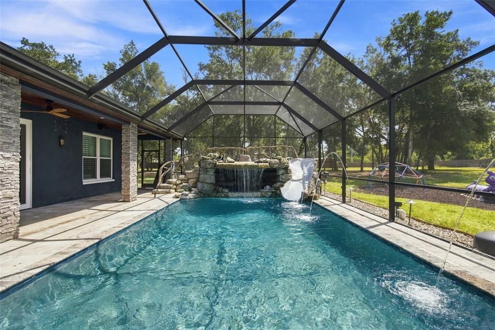
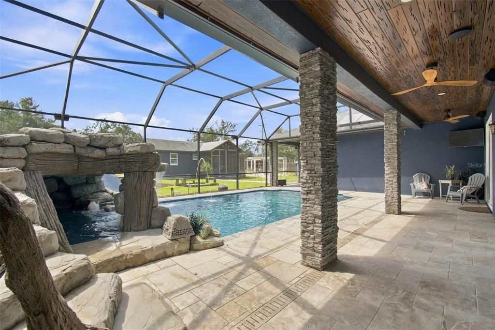
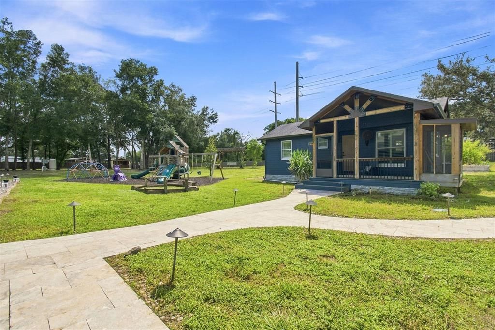
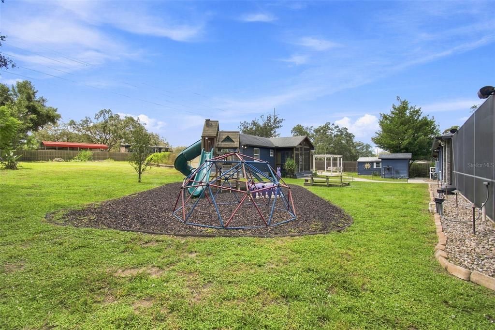
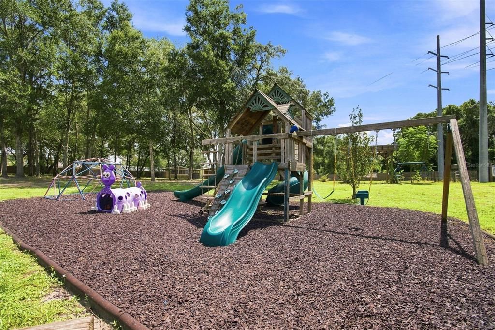
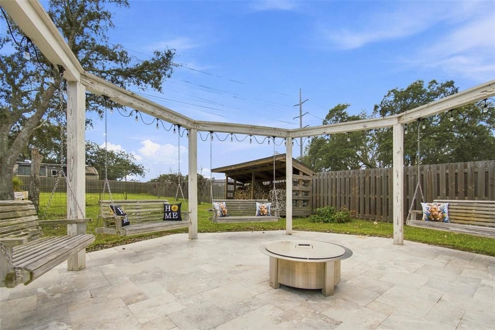
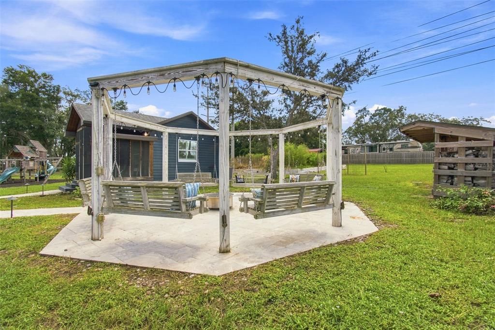
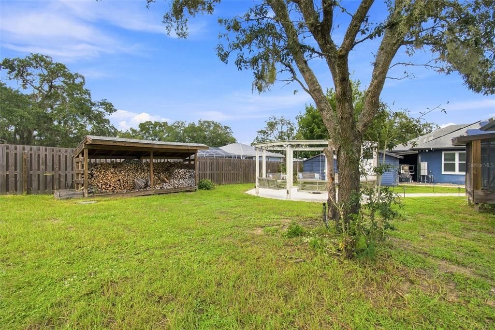
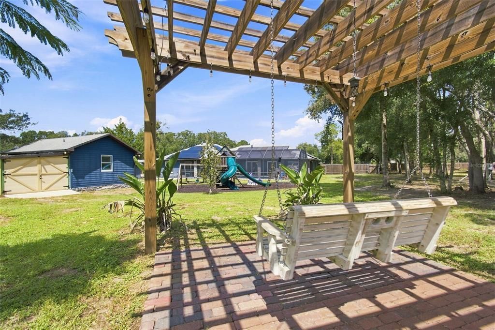
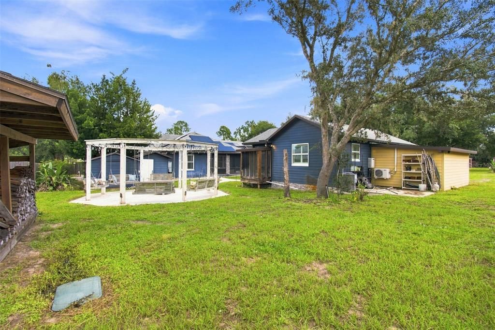
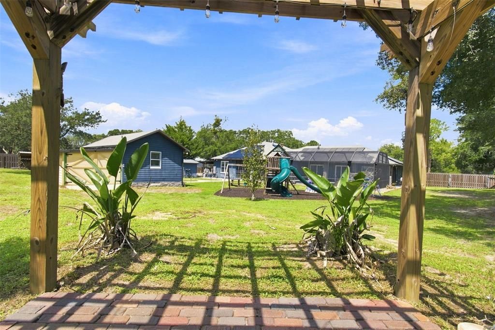
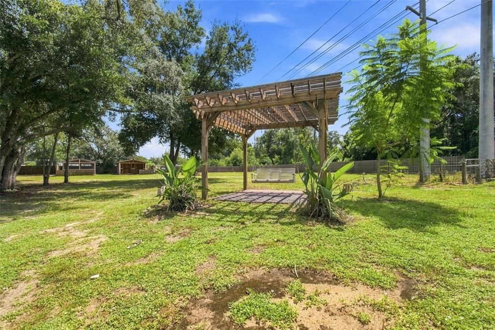
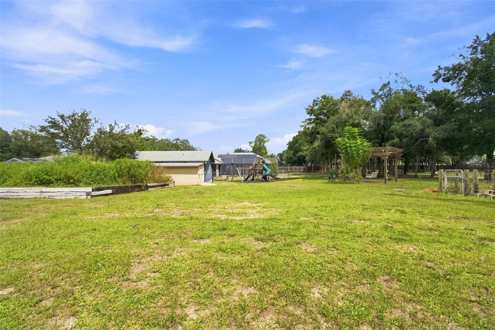
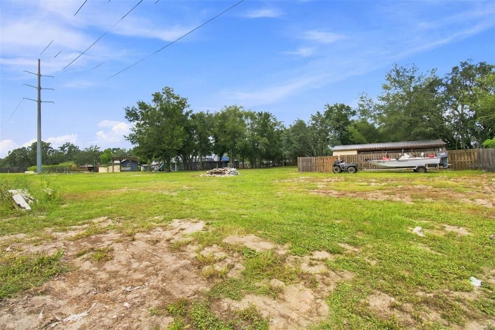
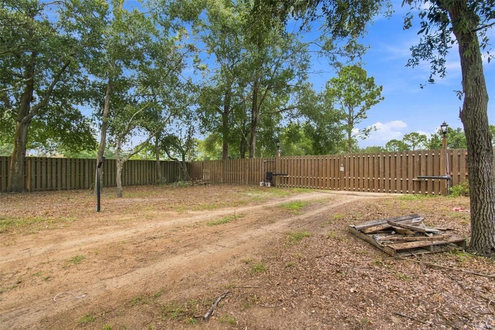
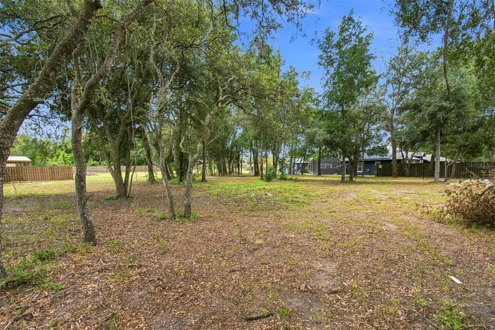
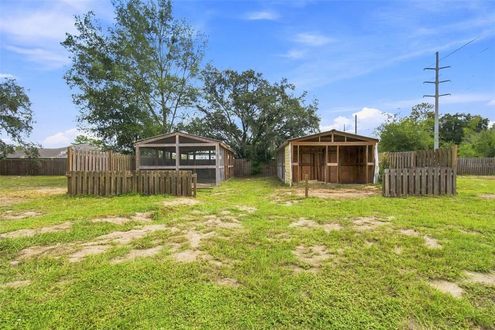
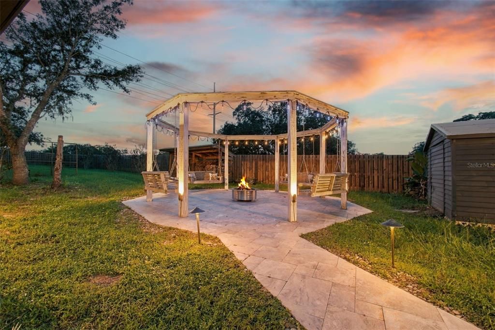
Step outside to your own PRIVATE RESORT featuring a CUSTOM POOL, SPA & GROTTO, professional landscape and pool lighting, OUTDOOR KITCHEN and expansive CUSTOM FIRE-PIT PATIO. Whether entertaining or simply relaxing, this outdoor retreat is designed to be enjoyed year-round. With MORE THAN 2 ACRES, there's room for ANIMALS, GARDENS, recreation and endless possibilities.
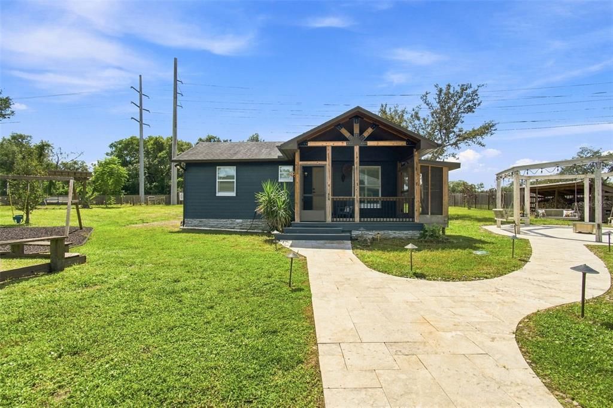
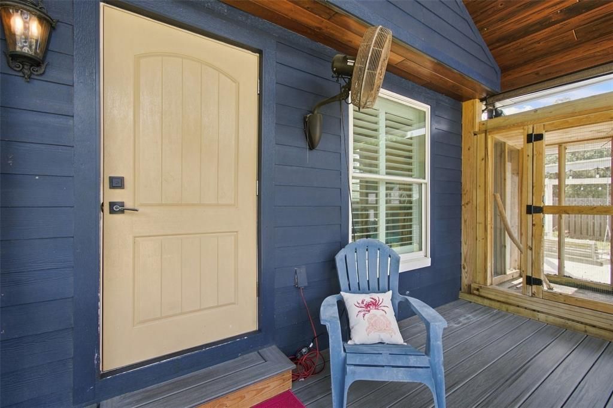
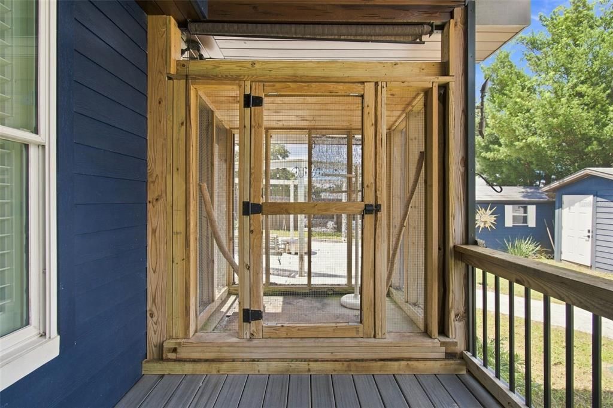
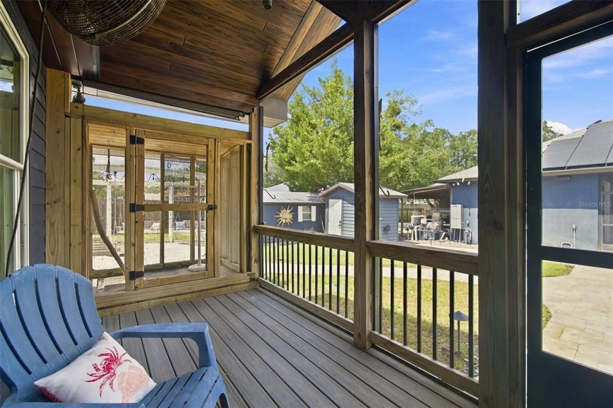
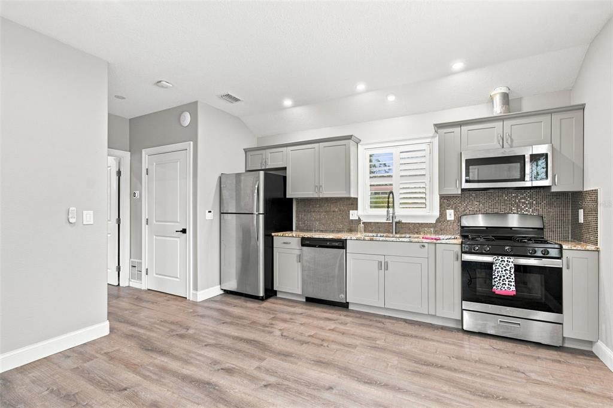
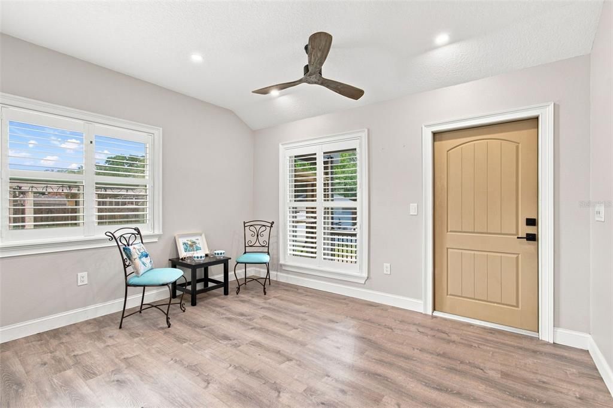
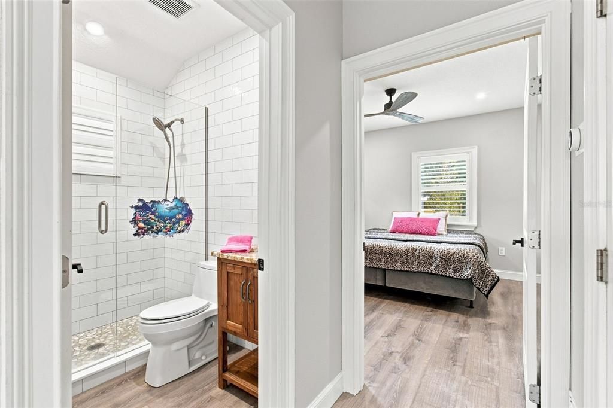
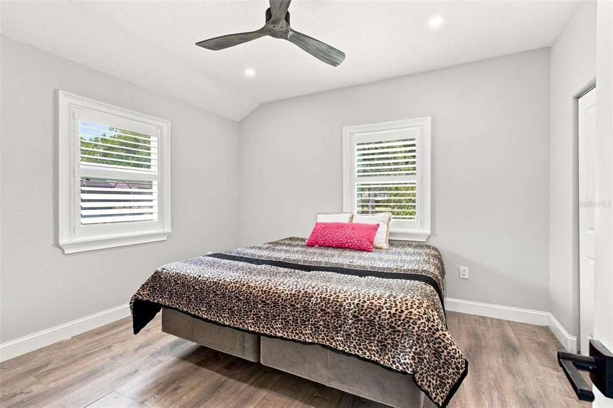
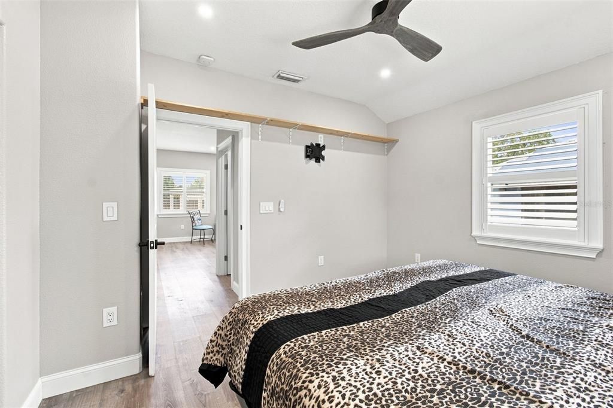
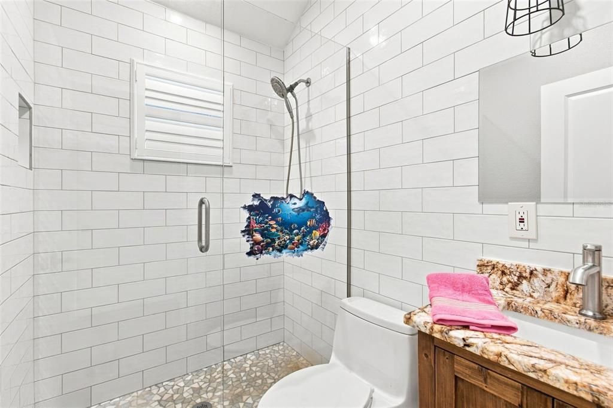
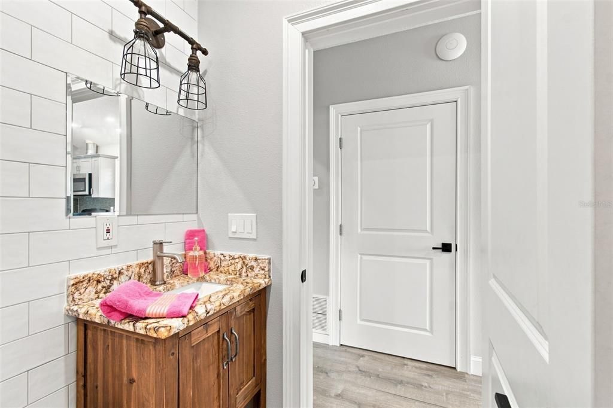
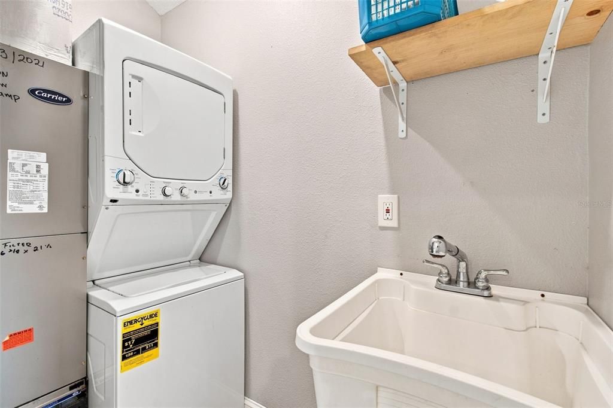
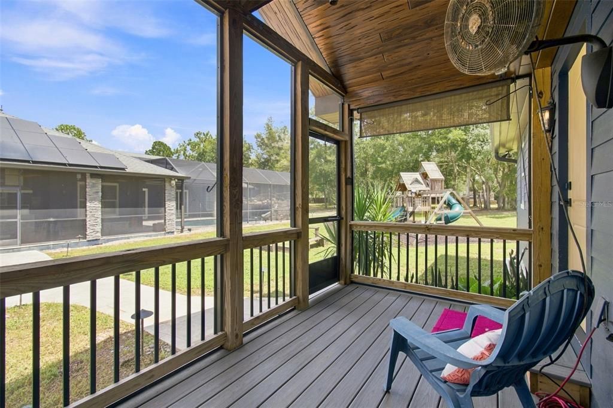
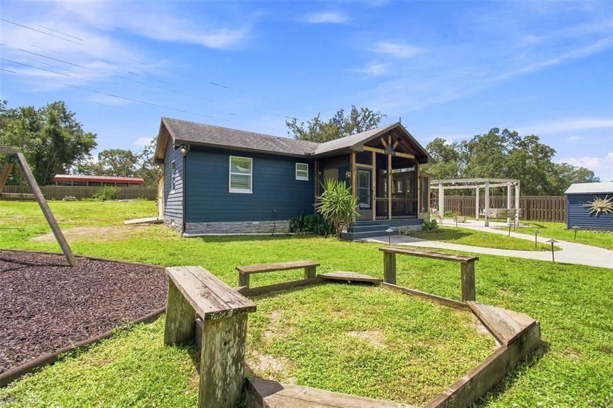
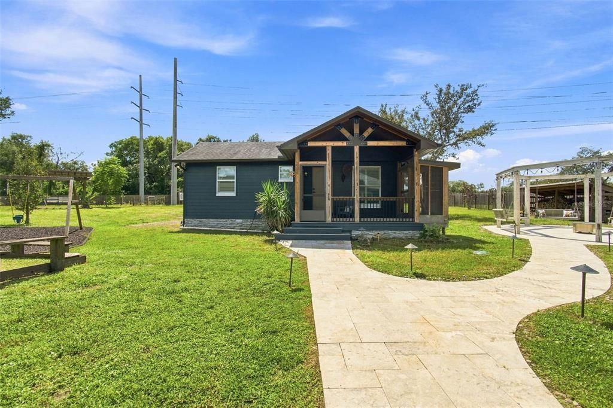
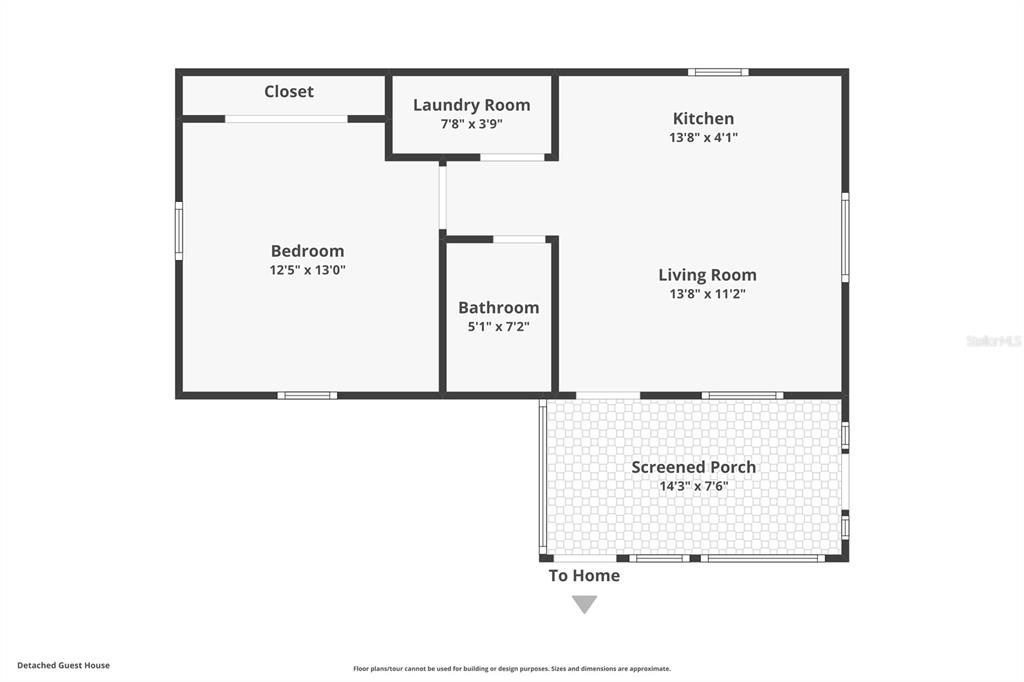
The SEPARATE GUEST COTTAGE offers its own KITCHEN, LAUNDRY, LIVING AREA, BEDROOM, BATHROOM and SCREENED PORCH—providing independence and privacy while keeping loved ones close. An EXTRA 1-ACRE LOT may offer the opportunity to build ANOTHER FULL-SIZED RESIDENCE, creating the potential for an exceptional MULTIGENERATIONAL FAMILY COMPOUND, subject to applicable approvals.
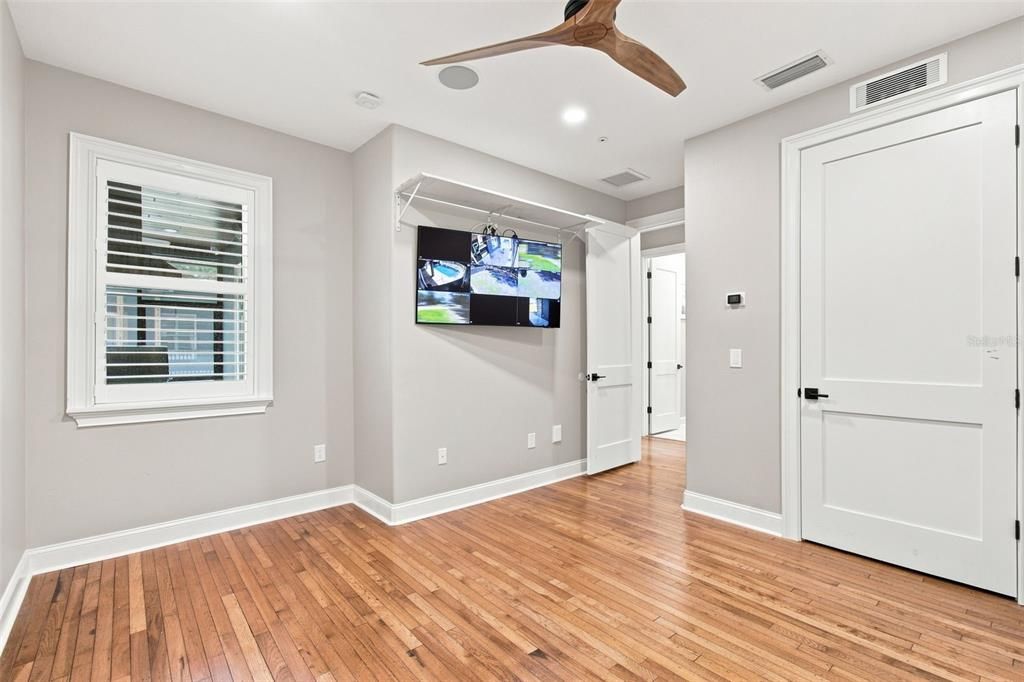
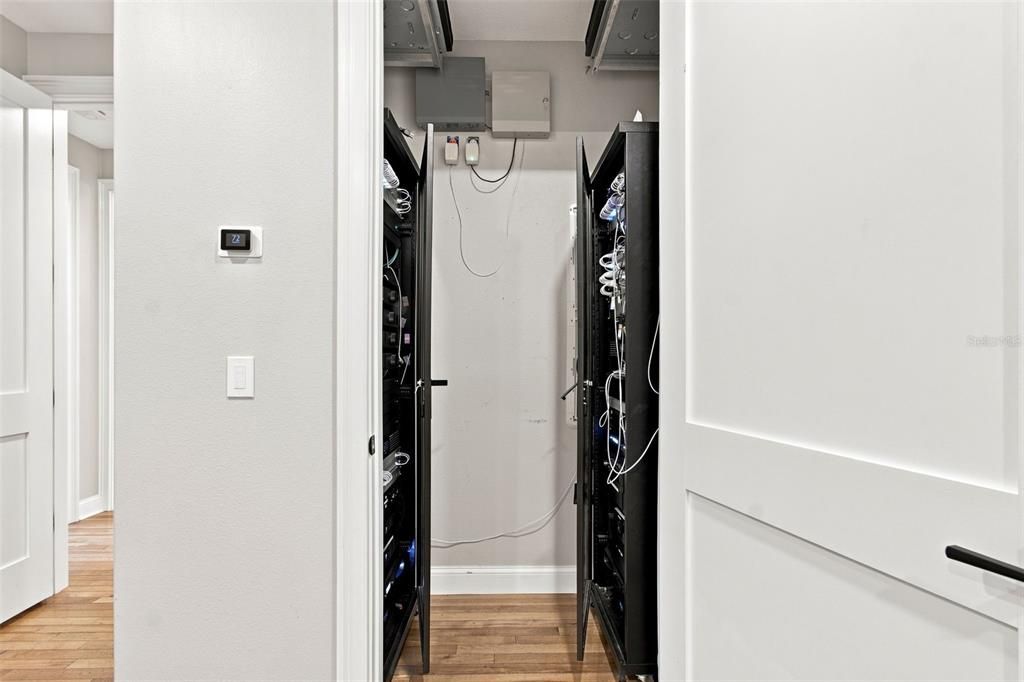
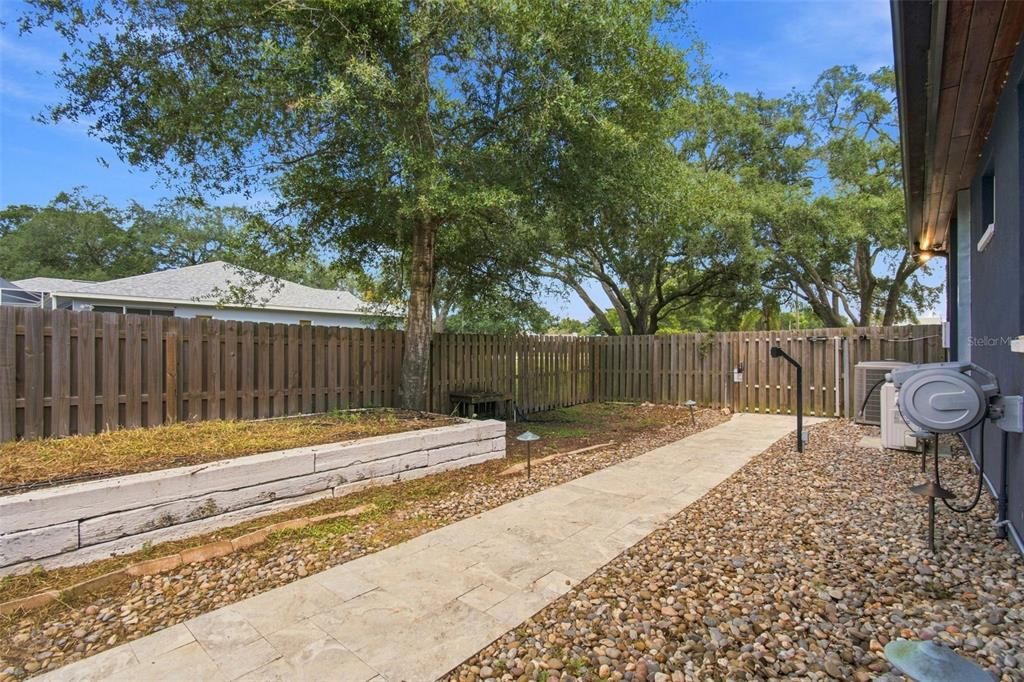
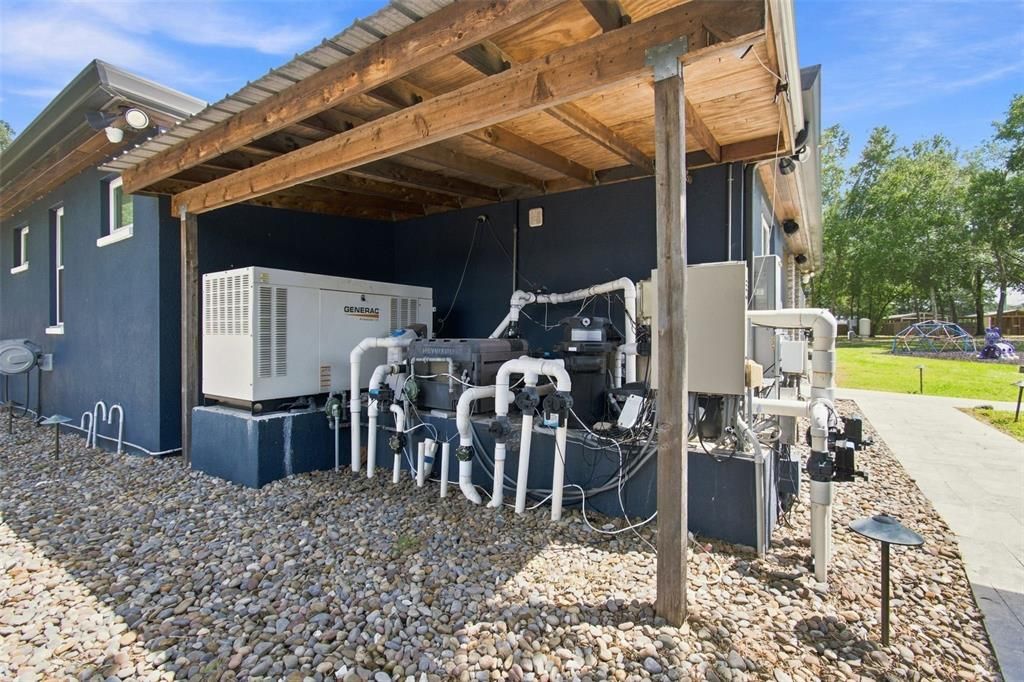
The impressive infrastructure includes SOLAR ELECTRIC, WHOLE-HOME GENERATOR, PROPANE GAS, WATER FILTRATION, COMMERCIAL-GRADE AIR FILTRATION, CENTRAL VACUUM, THREE A/C SYSTEMS with individual room thermostats, TWO WELLS, an AIR-CONDITIONED 2-CAR GARAGE, TOOL SHED, ELECTRONIC GATES/FENCING and ADVANCED SECURITY.
Enjoy the peace and privacy of acreage without sacrificing convenience! Shopping, schools and medical facilities are nearby, with easy access to the VETERANS EXPRESSWAY, TAMPA INTERNATIONAL AIRPORT and GULF COAST BEACHES approximately 30 minutes away.
**MORE THAN A HOME—THIS IS TWO RESIDENCES, A PRIVATE RESORT AND A RARE OPPORTUNITY TO CREATE THE LIFESTYLE YOU'VE ALWAYS ENVISIONED!**
***GUEST COTTAGE/MOTHER-IN-LAW HOME SQUARE FOOTAGE IS ADDITIONAL TO THE STATED MAIN RESIDENCE SQUARE FOOTAGE.***
• Materiales de construcción: Block / Stone / Stucco
• Detalles de la fundación: Slab
• Características de la chimenea: Family Room / Gas / Stone
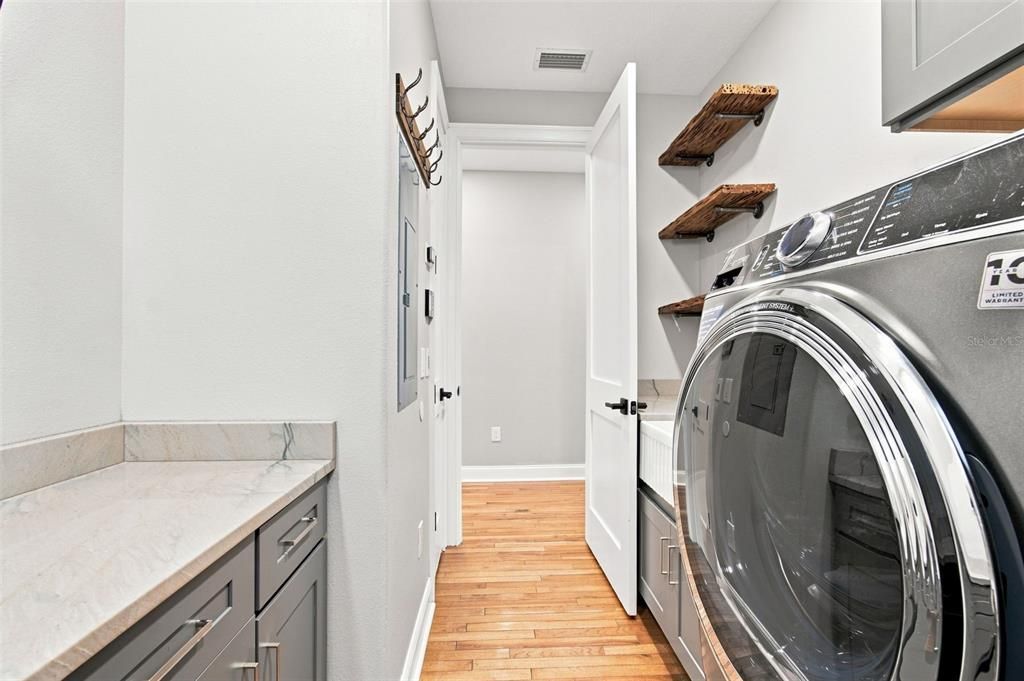
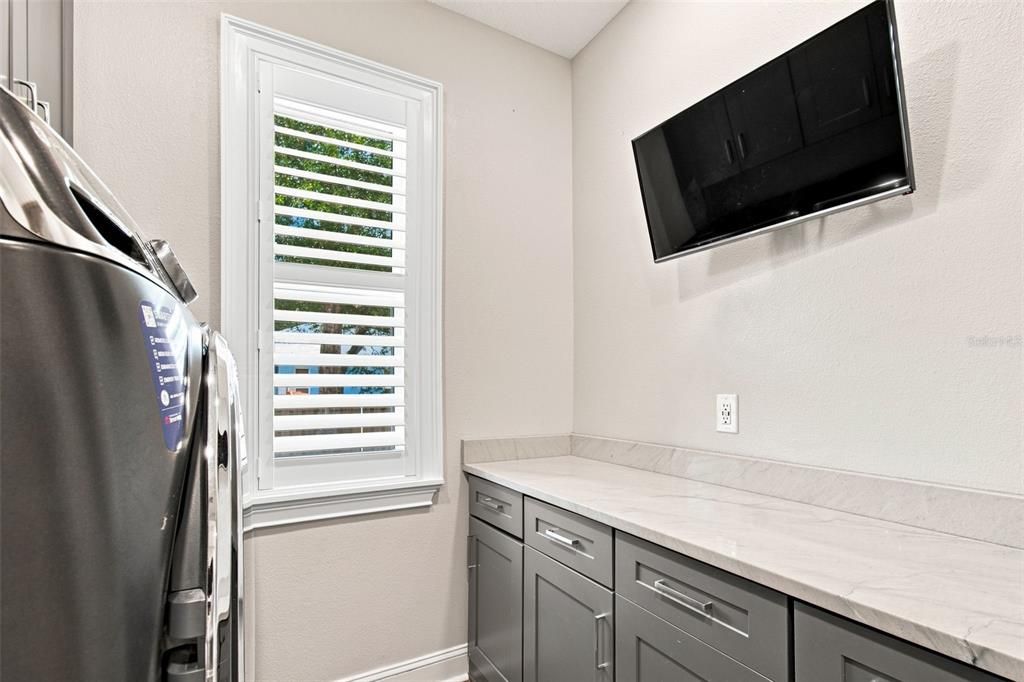
• Características de lavandería: Electric Dryer Hookup / Gas Dryer Hookup / Inside / Laundry Closet / Laundry Room / Washer Hookup
• Características del lote: Cleared / Landscaped / Oversized Lot / Street Dead-End
• Características del patio y el porche: Covered / Patio / Rear Porch / Screened
• Características de la piscina: Auto Cleaner / Child Safety Fence / Fiber Optic Lighting / Gunite / Heated / In Ground / Lighting / Screen Enclosure / Tile
• Características de la ventana: Blinds / Double Pane Windows / ENERGY STAR Qualified Windows / Insulated Windows / Shades / Shutters / Storm Window(s)
• Caras de dirección: East
• Otras estructuras: Additional Single Family Home / Gazebo / Guest House / Outdoor Kitchen / Shed(s) / Storage / Workshop
• Estilo arquitectónico: Traditional
• Hogar: Si
• Espacios de garaje: 2
• Garaje adjunto: Si
• Garaje: Si
• Salón: 3353
• Fuente de agua: Private / Well / Well Required
• Nombre de subdivisión: CANTERBURY FARMS
Consulta privada
Habla con el asesor de este inmueble.
Planos, documentos del HOA, comparables off-market, agendar una visita privada — un solo mensaje directo al especialista local.