Vender tu casa
Valoración gratuita de tu hogar
Contacto
Cuéntenos sobre sus necesidades
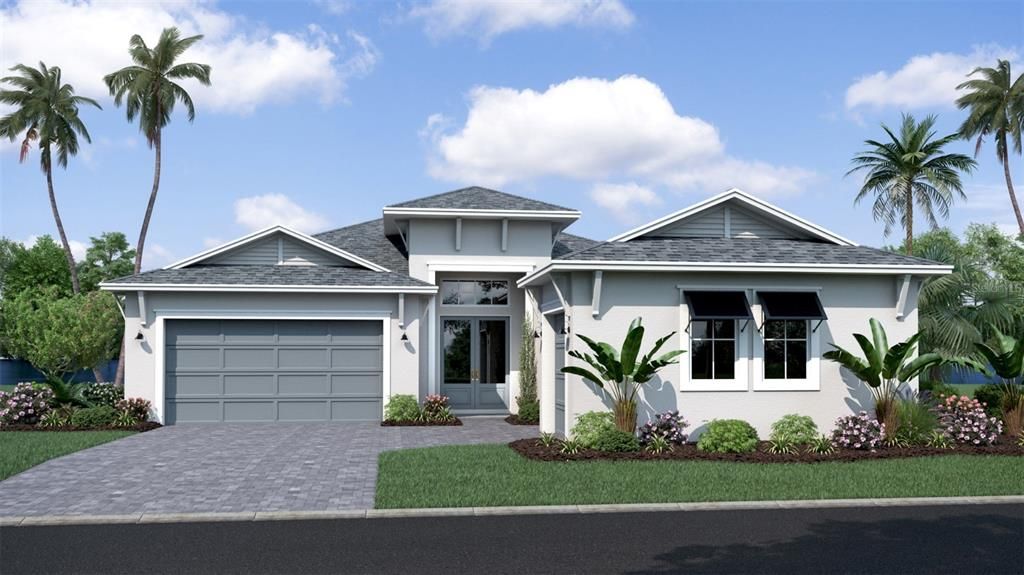
12652 IVORY TUSK LANE

Casa En Venta
$700,389

BTC: 10.90099611

ETH: 368.11430434

+$3K (2026/07/21)
135 días
3 camas
2 baños
2,473 sqft

Visión general

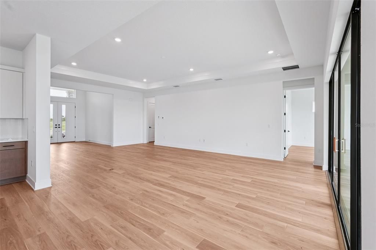
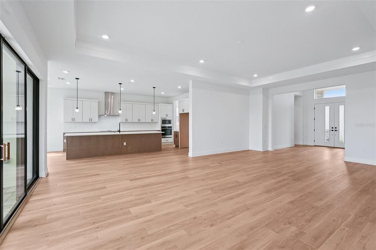
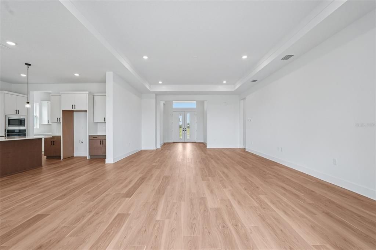
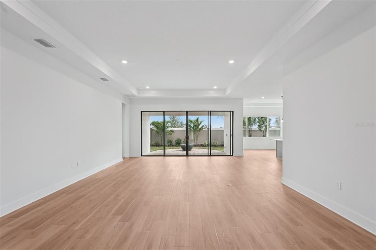
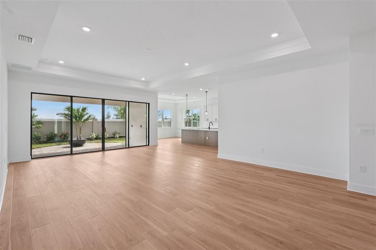
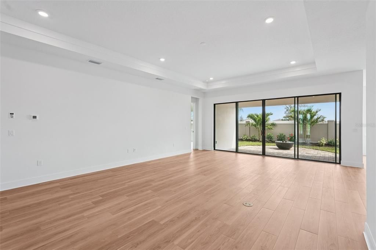
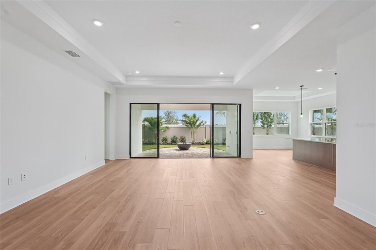
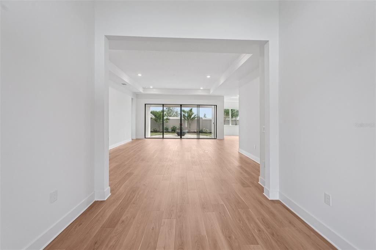
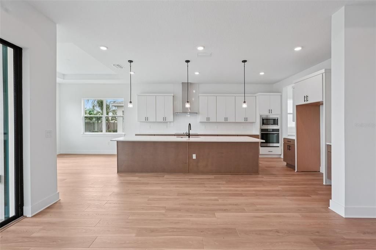
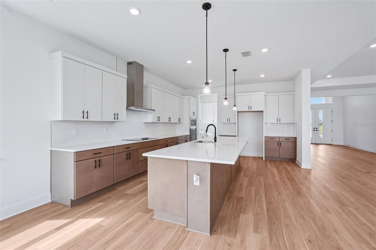
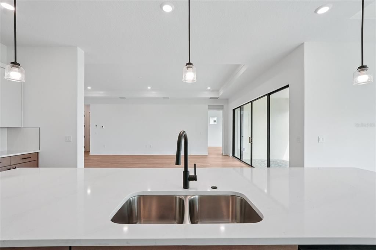
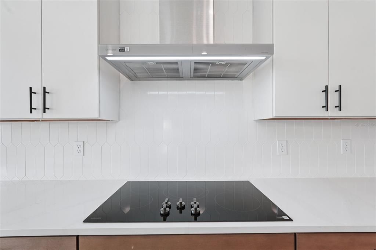
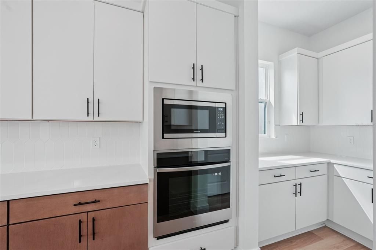
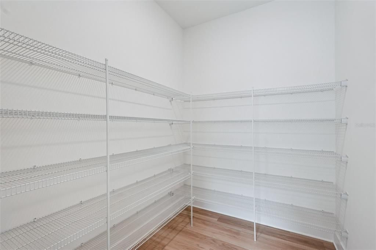
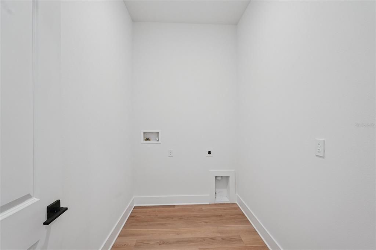
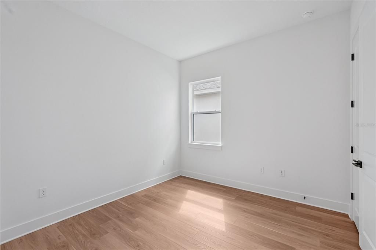
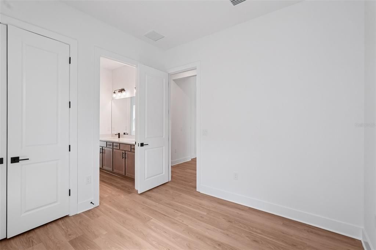
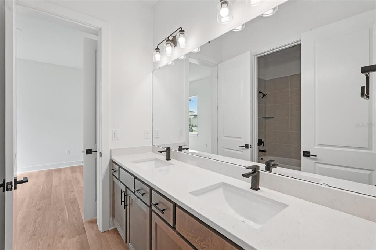
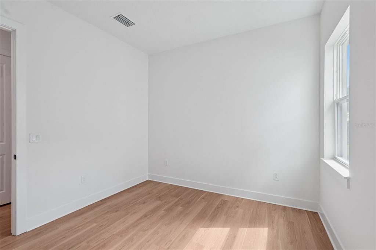
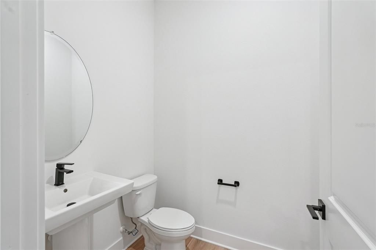
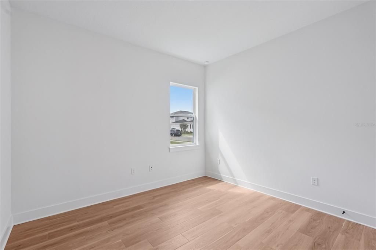
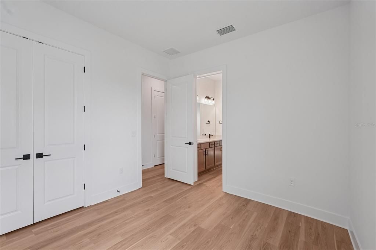
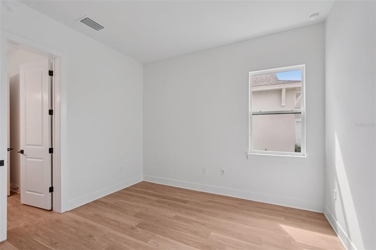
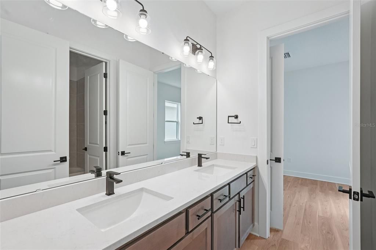
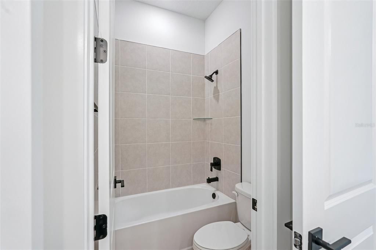
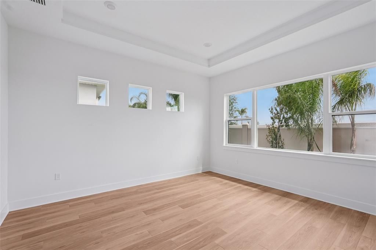
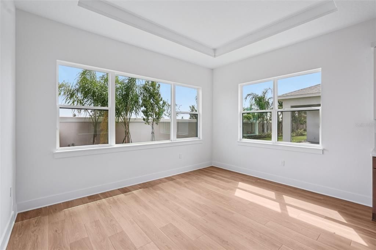
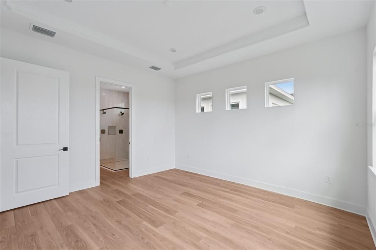
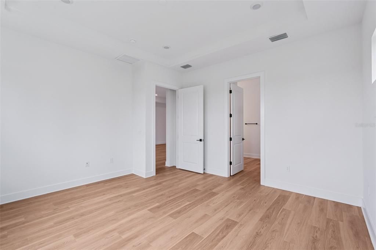
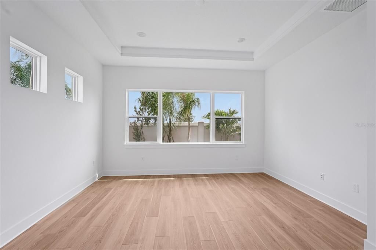
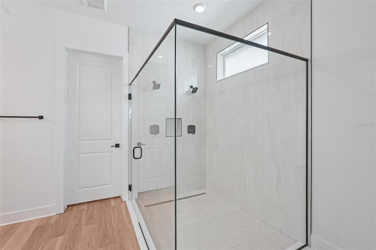
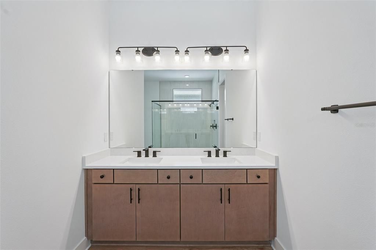
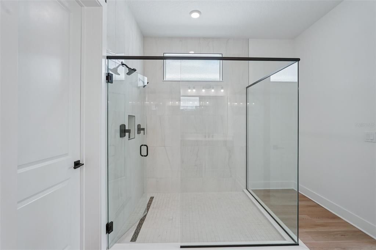
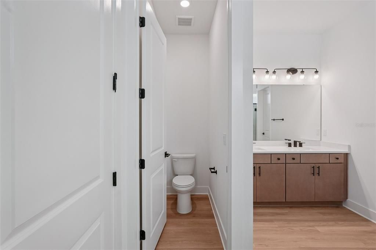
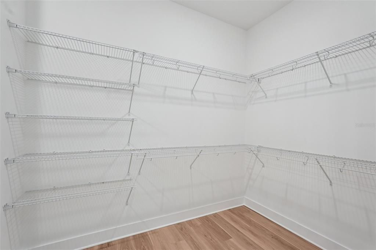
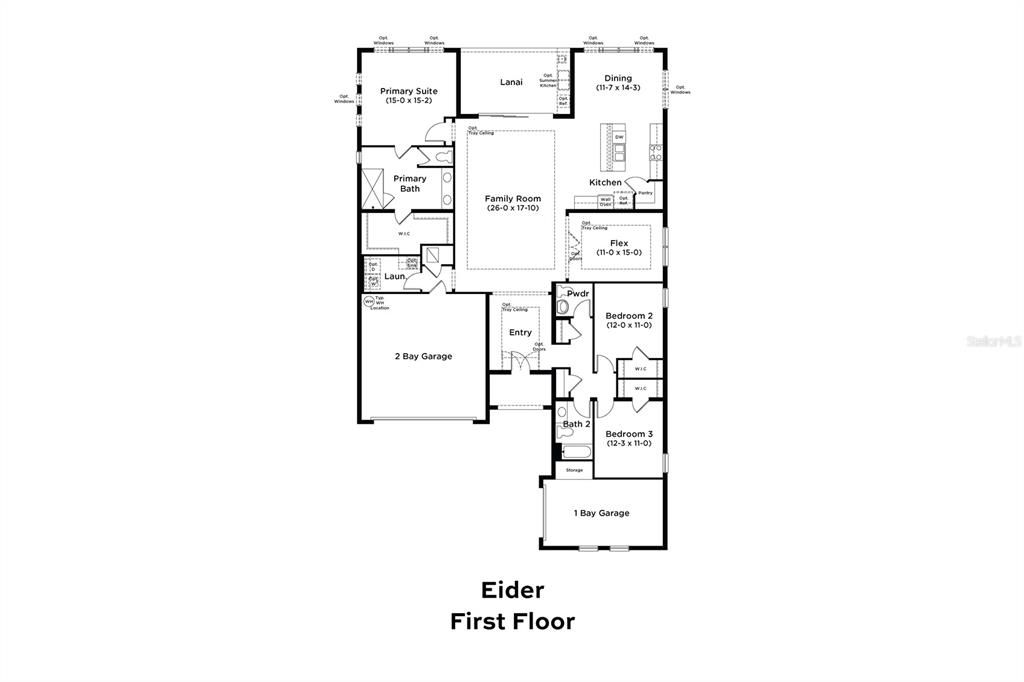
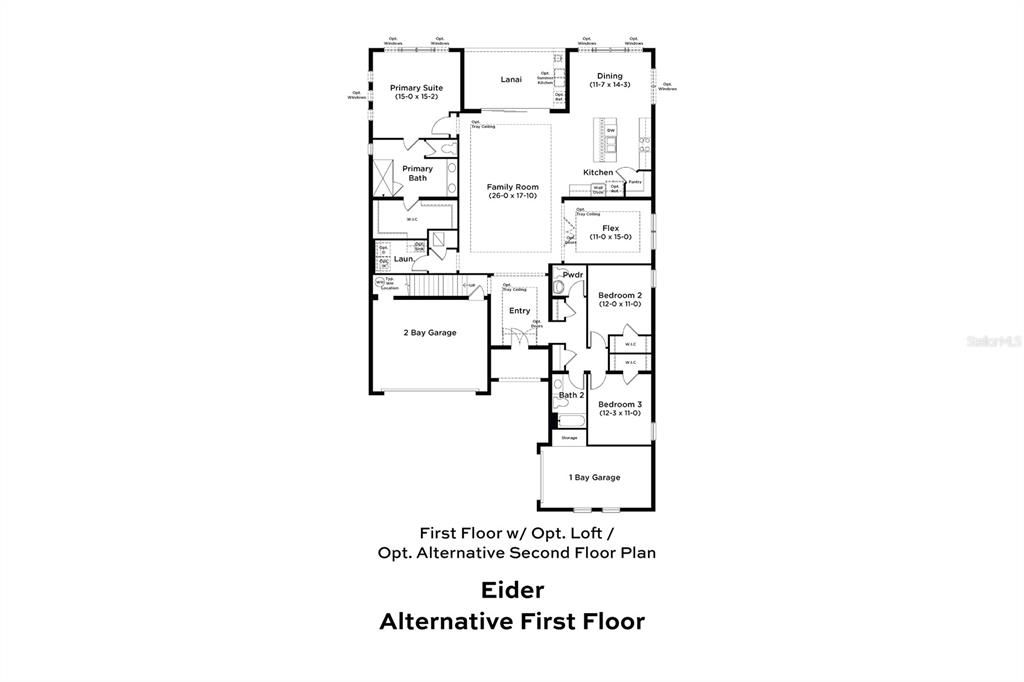
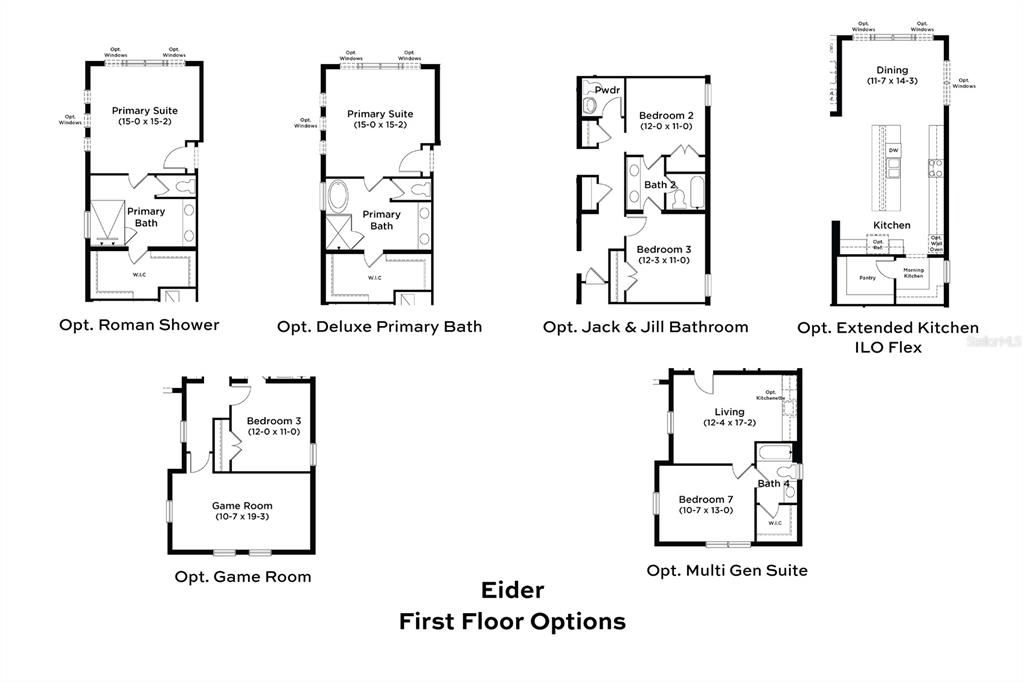
Pre-Construction. To be built. Welcome to The Eider, a spacious and thoughtfully designed home ideal for flexible Florida living. This home offers 3 bedrooms, 2.5 baths, and a versatile flex room within 2,473 sq ft of living space. Showcasing a Coastal elevation, the home welcomes you with double front doors into an open-concept layout with 10-foot ceilings, where the foyer leads to an expansive family room that flows seamlessly to a covered lanai for effortless indoor-outdoor living. The gourmet kitchen combines style and function with an oversized island, soft-close cabinetry, and a corner pantry, while the adjoining dining area enhances the open layout for everyday living and entertaining. The private primary suite provides a relaxing retreat with a dual-sink vanity, step-in shower, private water closet, and a spacious walk-in closet. Additional highlights include a unique three-car garage configuration with a two-car garage and a separate one-car garage, ideal for extra storage, hobbies, or multiple vehicles, along with a conveniently located laundry room near the two-car garage entry. Blending comfort, functionality, and modern design, The Eider is designed for modern living. *Photos may not be of actual home. Photos may be of similar home/floorplan or model home if home is under construction.
Ubicación

Detalles
Tipo:
Residential
Estacionamiento:
Driveway / Garage Door Opener
Año de construcción:
2026
Lote:
0.10 Hectáreas
Calefacción:
Central / Electric
precio por sq. medidor:
$283
Enfriamiento:
Central Air
HOA:
$623

Valuation

Our model vs. what's actually selling nearby.
Estimate
$405,990
$384K – $489K
Confidence Low
List vs. estimate
$294K above estimate
List $700,389 · +72.5%
Our model says this listing is priced above recent comparable activity. Room to negotiate.
Price per sq ft
$283
+46.9% vs. city median $192
Based on
61 MLS comparables
Median of recent comparable listings. Sold comps use closing price, active listings use list price.

Destacados

HOA
$622/qtr
Internet, Maintenance Grounds, Private Road
Garage
3 car garage
Pets
Allowed
Más hechos y características
  • Piso

    • Carpet

    • Tile

    Calefacción

    • Central

    • Electric

    Enfriamiento

    • Central Air

    Accesorios

    • Built-In Oven

    • Cooktop

    • Dishwasher

    • Disposal

    • Electric Water Heater

    • Exhaust Fan

    • Microwave

    • Range Hood

    Otras características interiores

    • Eating Space In Kitchen

    • High Ceilings

    • Primary Bedroom Main Floor

    • Smart Home

    • Stone Counters

    • Thermostat

    • Tray Ceiling(s)

    • Walk-In Closet(s)

    Dormitorios y baños

    • Dormitorios: 3

    • Baños: 1

    • Baños completos: 2

  • Estacionamiento

    • Driveway

    • Garage Door Opener

    Propiedad

    • Pisos: One

    • Características Exteriores: French Doors / Irrigation System / Shade Shutter(s) / Sidewalk / Sliding Doors

    Lote

    • Lote: 0.10 Hectáreas

    Otra Información de Propiedad

    • Número de Parcela: 0125170070000001050

    • Zonificación: MPUD

  • Tipo y estilo

    • Tipo de propiedad: Residential

    • Subtipo de propiedad: Single Family Residence

  • Utilidad

    • BB/HS Internet Available

    • Cable Available

    • Electricity Connected

    • Phone Available

    • Public

    • Sewer Connected

    • Sprinkler Meter

    • Underground Utilities

    • Water Connected

    Energía verde

    • Appliances

    • HVAC

    • Insulation

    • Thermostat

    • Water Heater

    • Windows

  • Otra información financiera

    • HOA: $623

    • Frecuencia HOA: Quarterly

  • Detalles de la fuente

    • MLS ID: TB8487918

    Otros hechos

    • Materiales de construcción: Block / Concrete / Stucco

    • Detalles de la fundación: Slab

    • Características de lavandería: Electric Dryer Hookup / Inside / Laundry Room / Washer Hookup

    • Características del lote: Cleared / Corner Lot / FloodZone / In County / Landscaped / Level / Oversized Lot / Sidewalk

    • Características del patio y el porche: Covered / Patio / Porch

    • Características de la ventana: Double Pane Windows / Low-Emissivity Windows

    • Caras de dirección: West

    • Estilo arquitectónico: Coastal

    • Espacios de garaje: 3

    • Garaje adjunto: Si

    • Garaje: Si

    • Salón: 2473

    • Fuente de agua: Public

    • Nombre de subdivisión: SERENGETI

Consulta privada
Habla con el asesor de este inmueble.
Planos, documentos del HOA, comparables off-market, agendar una visita privada — un solo mensaje directo al especialista local.

Más como esta

-$6K
En Venta
$609,000
Casa
3 camas · 3 baños · 2,538 sqft
QUAIL RIDGE, SPRING HILL
16754 CROSSBILL COURT
-$25K
En Venta
$675,000
Casa
4 camas · 3 baños · 3,943 sqft
LAKESIDE PH 1A 2A & 05, HUDSON
13800 CREST LAKE DRIVE
En Venta
$550,000
Casa
4 camas · 4 baños · 2,943 sqft
LAKESIDE PH 3, HUDSON
13470 NEWPORT SHORES DRIVE
En Venta
$620,000
Casa
5 camas · 3 baños · 3,491 sqft
SUNCOAST LAKES PH 2, LAND O LAKES
14815 NINEBARK COURT
-$16K
En Venta
$498,900
Casa
4 camas · 3 baños · 2,490 sqft
QUAIL RIDGE PRCL G, SPRING HILL
16748 MIDSUMMER LANE
-$20K
En Venta
$629,000
Casa
5 camas · 4 baños · 3,155 sqft
TALAVERA PH 2A-1 & 2A-2, SPRING HILL
12000 NOUVEAU AVENUE
-$50K
En Venta
$799,990
Casa
4 camas · 3 baños · 3,192 sqft
QUAIL RIDGE, SPRING HILL
12054 QUAIL RIDGE DRIVE
-$30K
En Venta
$495,000
Casa
3 camas · 2 baños · 2,349 sqft
ANGELINE PH 1A 1B 1C & 1D, LAND O LAKES
11040 BANYAN BREEZE BOULEVARD

Mercado cerca de esta dirección

Conteos en vivo en la misma zona.
Ver todo

The multiple listing information is provided by the Stellar MLS from a copyrighted compilation of listings. The compilation of listings and each individual listing are ©2026-present Stellar MLS. All Rights Reserved. The information provided is for consumers' personal, noncommercial use and may not be used for any purpose other than to identify prospective properties consumers may be interested in purchasing. All properties are subject to prior sale or withdrawal. All information provided is deemed reliable but is not guaranteed accurate, and should be independently verified. Listing courtesy of: DRB GROUP REALTY, LLC