Vender tu casa
Valoración gratuita de tu hogar
Contacto
Cuéntenos sobre sus necesidades
13800 CREST LAKE DRIVE

Casa En Venta
$700,000

BTC: 10.93750000

ETH: 367.90985157

1 días
4 camas
3 baños
3,943 sqft

Visión general

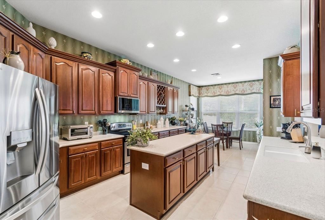
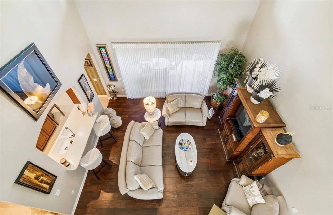
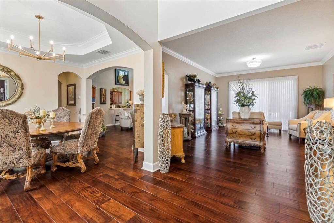
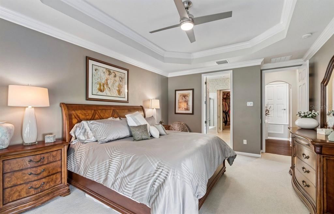
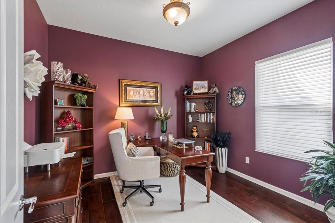
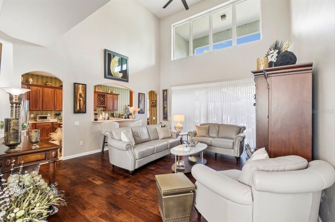
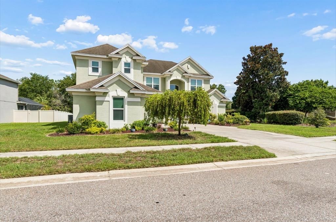
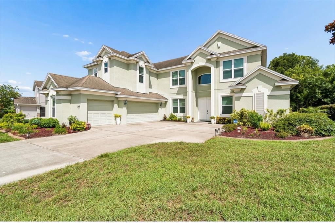
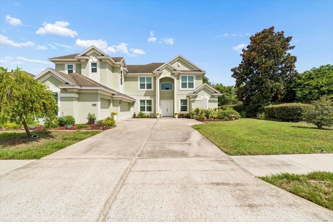
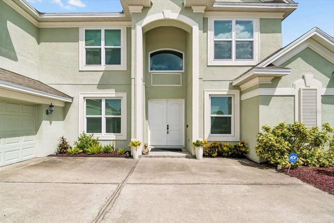
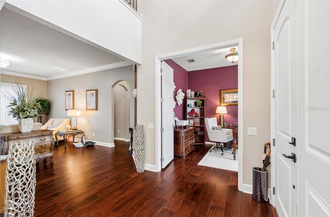
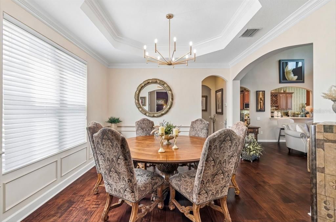
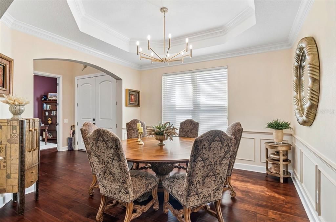
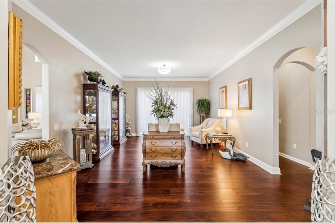
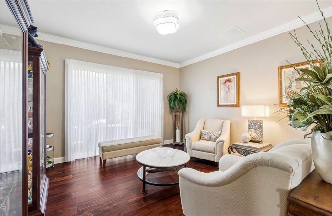
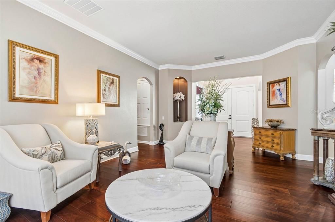
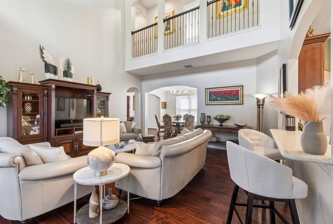
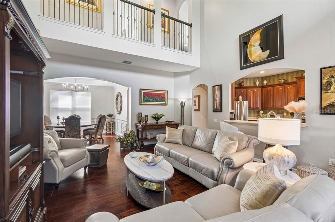
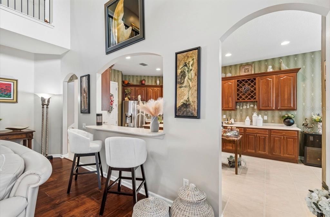
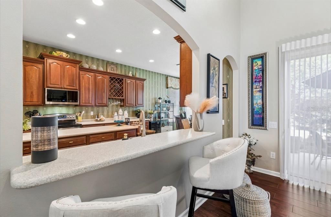
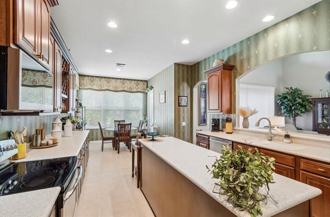
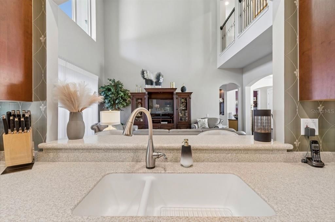
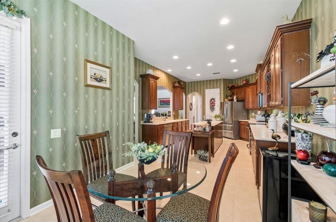
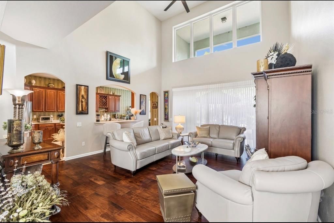
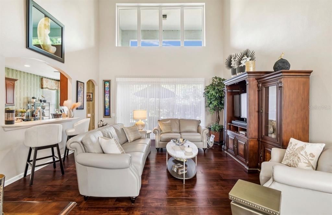
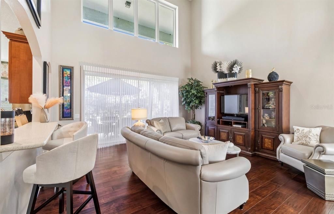
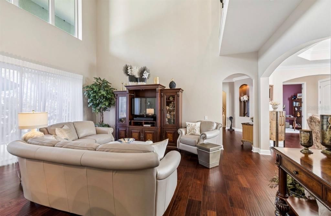
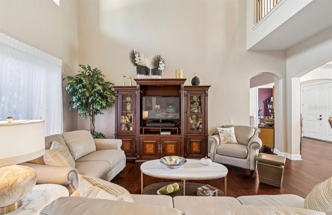
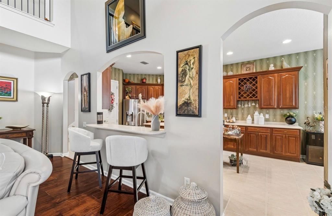
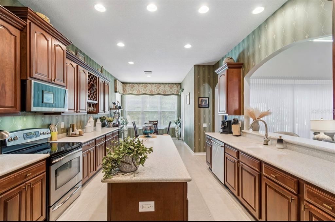
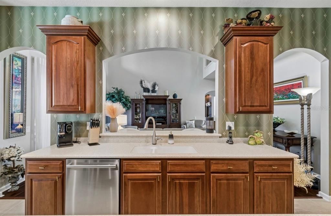
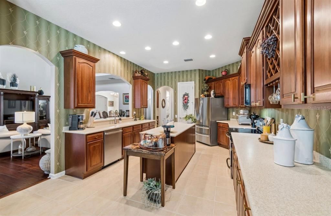
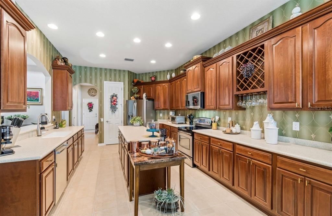
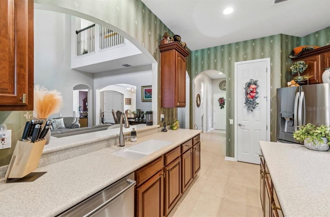
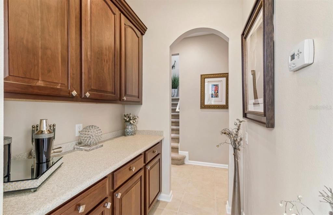
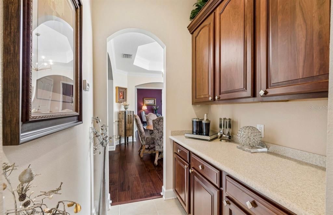
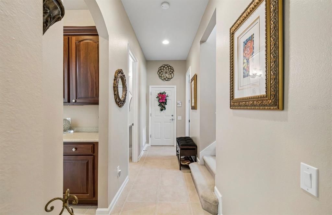
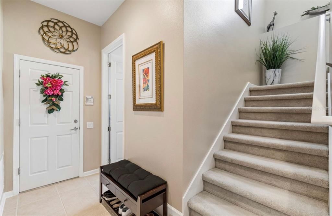
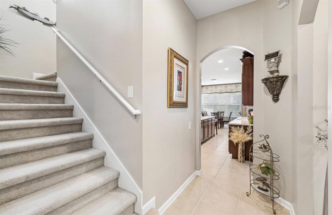
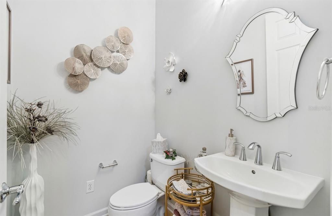
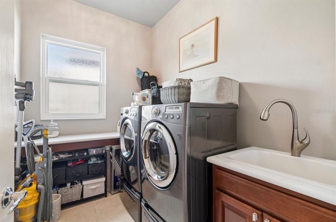
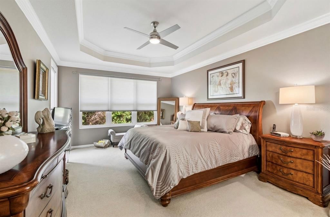
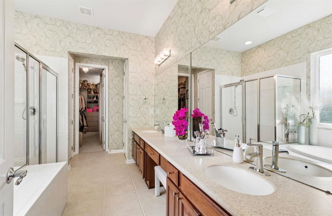
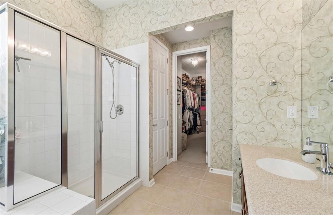
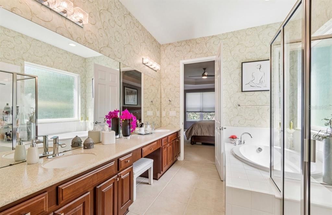
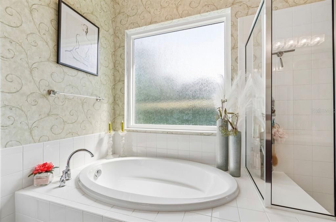
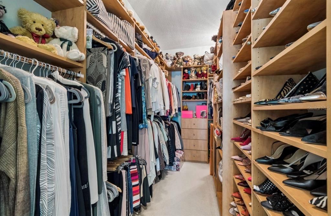
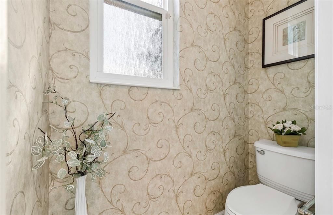
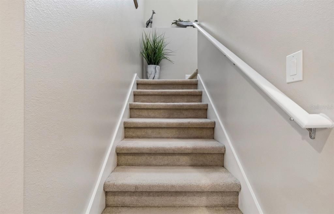
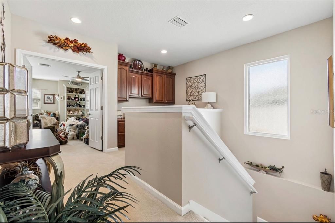
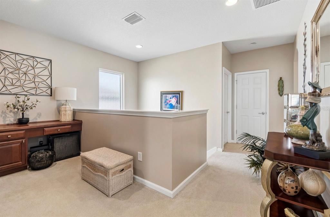
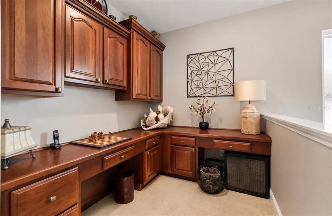
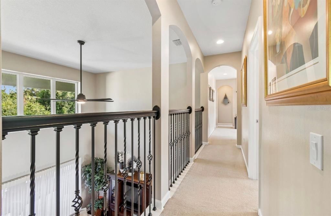
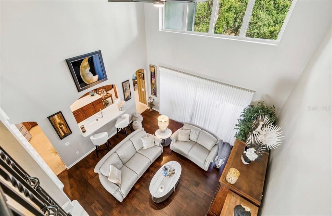
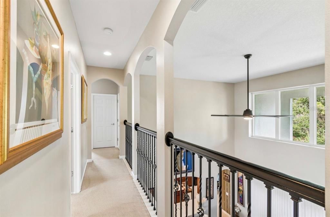
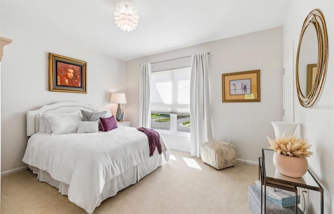
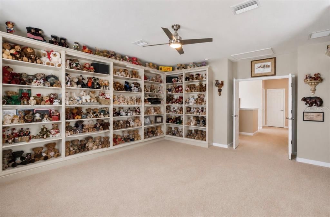
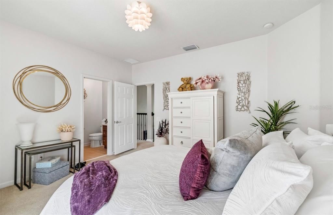
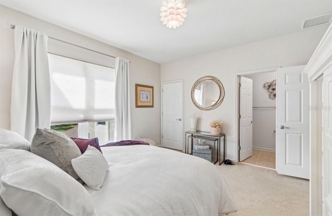
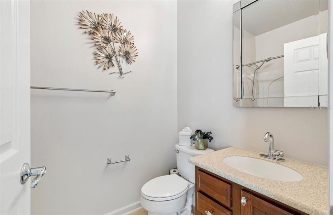
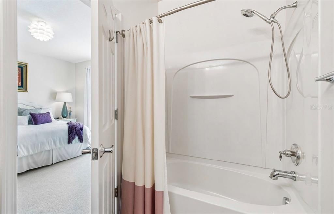
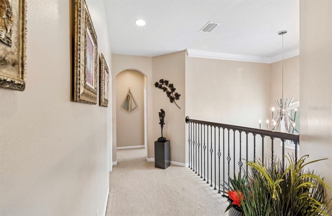
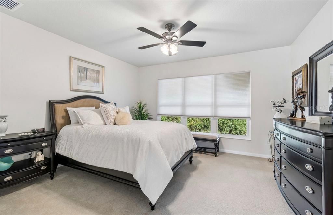
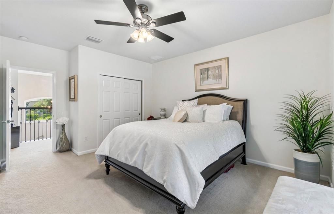
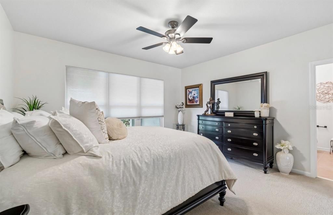
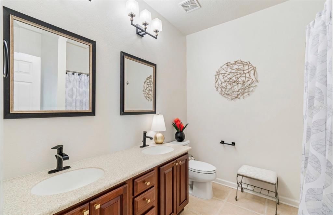
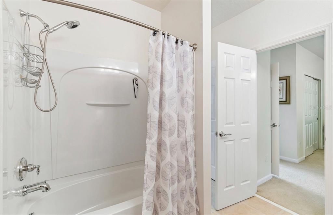
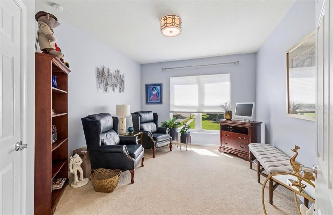
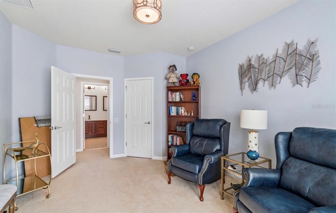
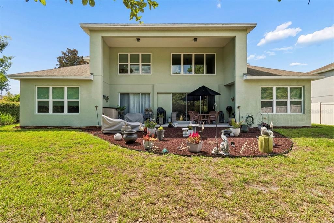
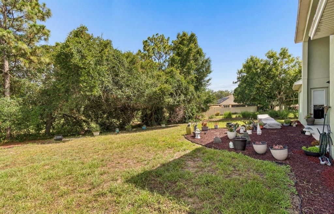
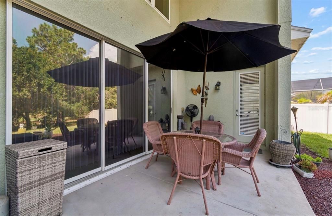
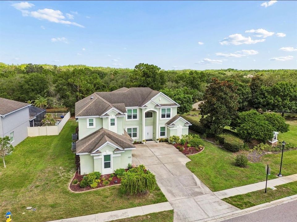
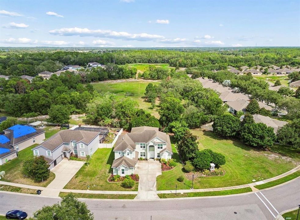
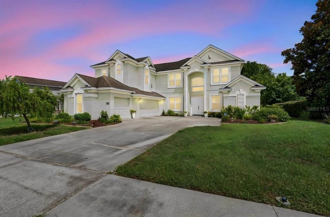
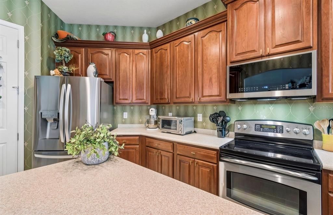
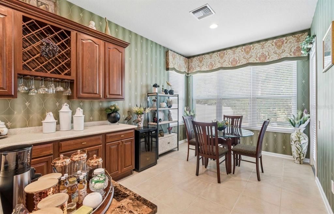
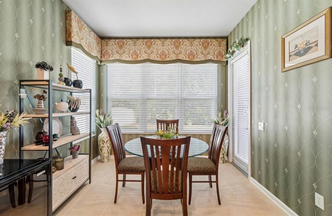
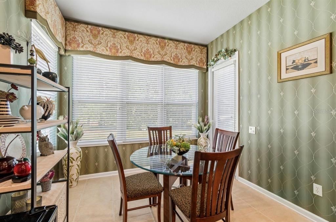
Welcome to this exceptional Shoalgrass floor plan, the only home of its style in the community. Originally the Pulte model home, this residence showcases over $100,000 in thoughtful upgrades and offers a rare double primary suite layout, making it ideal for multi-generational living. Designed for both everyday living and entertaining, this spacious floor plan includes a formal living room, elegant dining room, a generous family room, a home office, an expansive upstairs bonus room, and a built-in dual workstation/desk area with two separate workspaces—perfect for working from home, studying, or organizing daily activities. The gourmet kitchen features a walk-in pantry, butler's pantry, touchless faucet, pull-out cabinet shelving, and newer appliances. Engineered hand-scraped Acacia hardwood flooring enhances the living room, dining room, foyer, and additional living spaces, while beautiful tile flooring extends through the kitchen, laundry room, and half bath. Elegant finishes are found throughout the home, including crown molding, tray ceilings, wainscoting in the dining room, designer wallpaper, custom lighting, and updated mirrors and faucets. The remodeled half bath features a new pedestal sink and fixtures, while the spacious laundry room includes a utility sink and built in cabinetry. The luxurious primary suite offers private lanai access, a tray ceiling, dual vanities, abundant counter and storage space, a separate water closet, linen closet, adjustable custom closet system, and a spa-inspired bath with a soaking tub, walk-in shower with built-in seat, and decorative rain glass windows for added privacy. A second primary suite upstairs also features dual vanities, updated lighting, separate mirrors, linen closet, and a tub/shower combination, providing comfort and privacy for guests or extended family. Additional bedrooms are generously sized, including one with its own private en-suite bath. This home is equipped for comfort with three separate A/C systems, including a new A/C unit dedicated to the primary suite and office, allowing individualized climate control throughout the home. Additional upgrades include impact windows throughout (excluding the sliding doors, which are protected by hurricane shutters), a new water heater, hard-wired security system, and custom closet systems. Outside, enjoy the covered lanai overlooking a peaceful conservation setting with no rear neighbors. The backyard features low-maintenance rubber mulch, mature landscaping, and a grill that conveys with the home. The three-car garage offers abundant storage, attic access, an additional refrigerator that stays, and a separate freezer (excluded). Located on a premium private homesite with common space to one side, this one-of-a-kind home combines quality craftsmanship, exceptional upgrades, and a flexible floor plan rarely available in the community.
Ubicación

Florida HUDSON 34669 Casa En Venta

Detalles

Tipo:
Residential
Estacionamiento:
Covered / Deeded / Driveway / Garage Door Opener
Año de construcción:
2007
Lote:
0.28 Hectáreas
Calefacción:
Central
precio por sq. medidor:
$178
Enfriamiento:
Central Air
HOA:
$77

Valuation

Our model vs. what's actually selling nearby.
Estimate
$555,000
$431K – $750K
Confidence Low
List vs. estimate
$145K above estimate
List $700,000 · +26.1%
Our model says this listing is priced above recent comparable activity. Room to negotiate.
Price per sq ft
$177
-12.1% vs. city median $202
Based on
6 MLS comparables
Median of recent comparable listings. Sold comps use closing price, active listings use list price.

Destacados

Annual tax
$7,060
2025
HOA
$77/mo
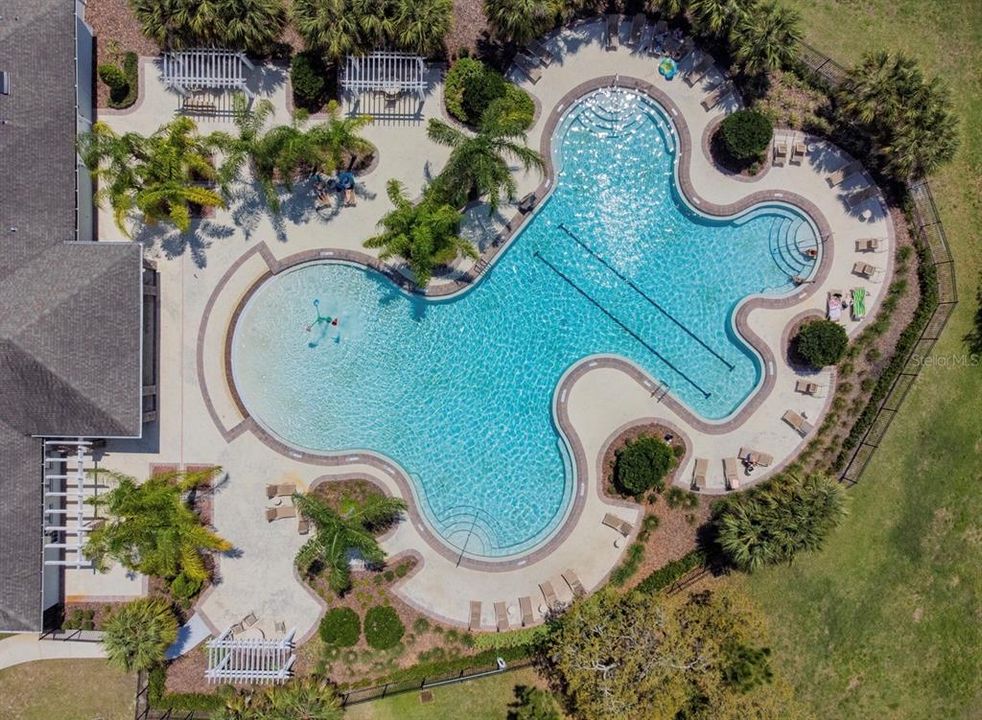
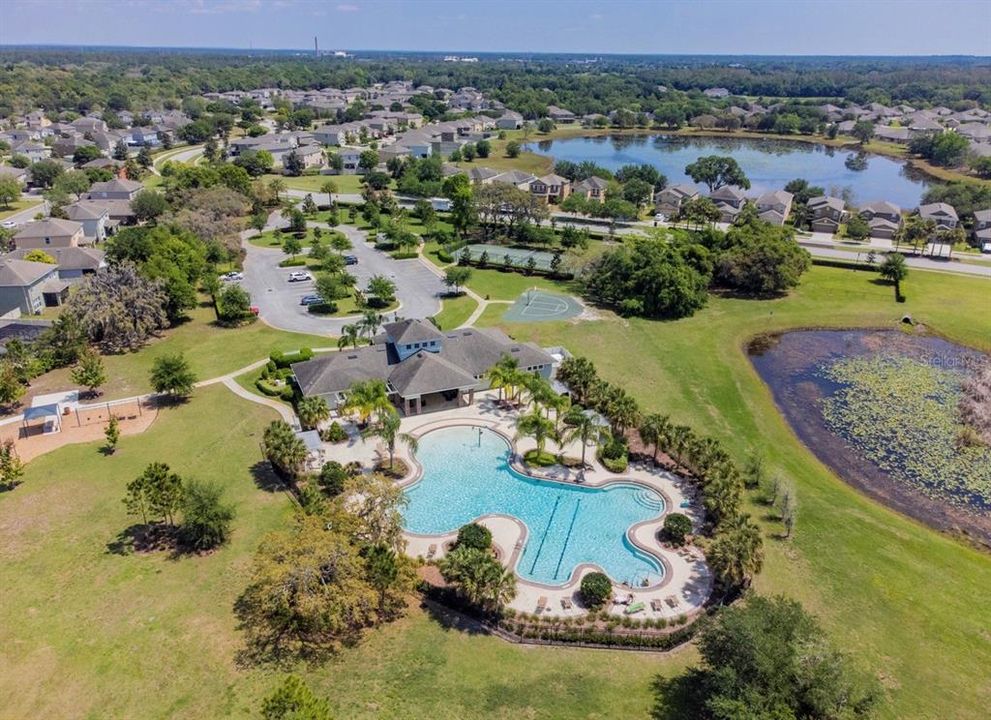
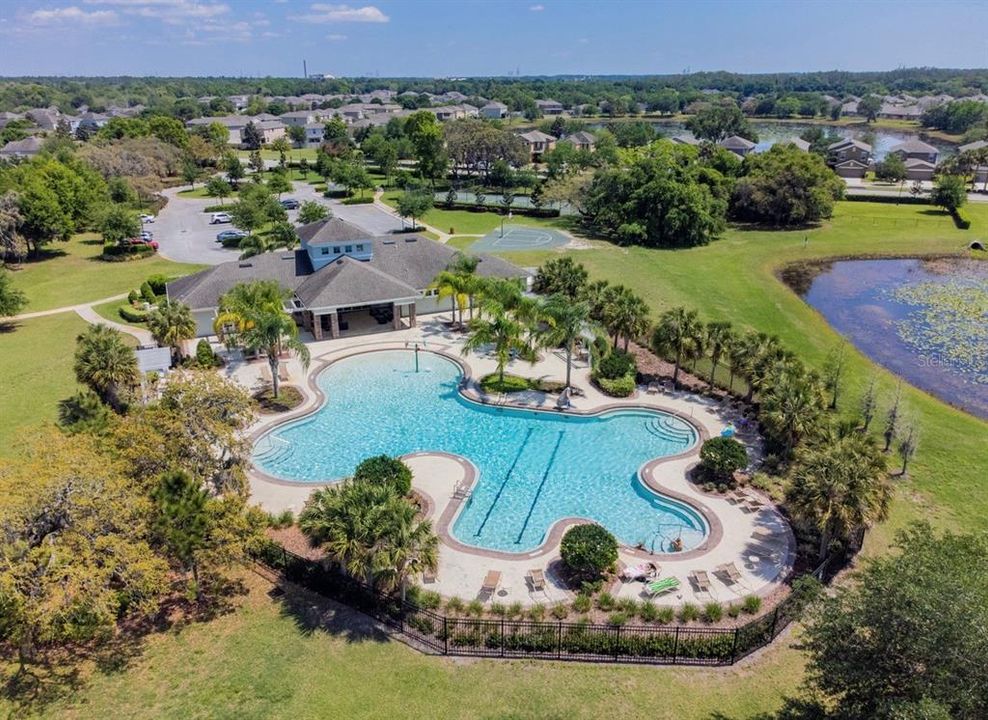
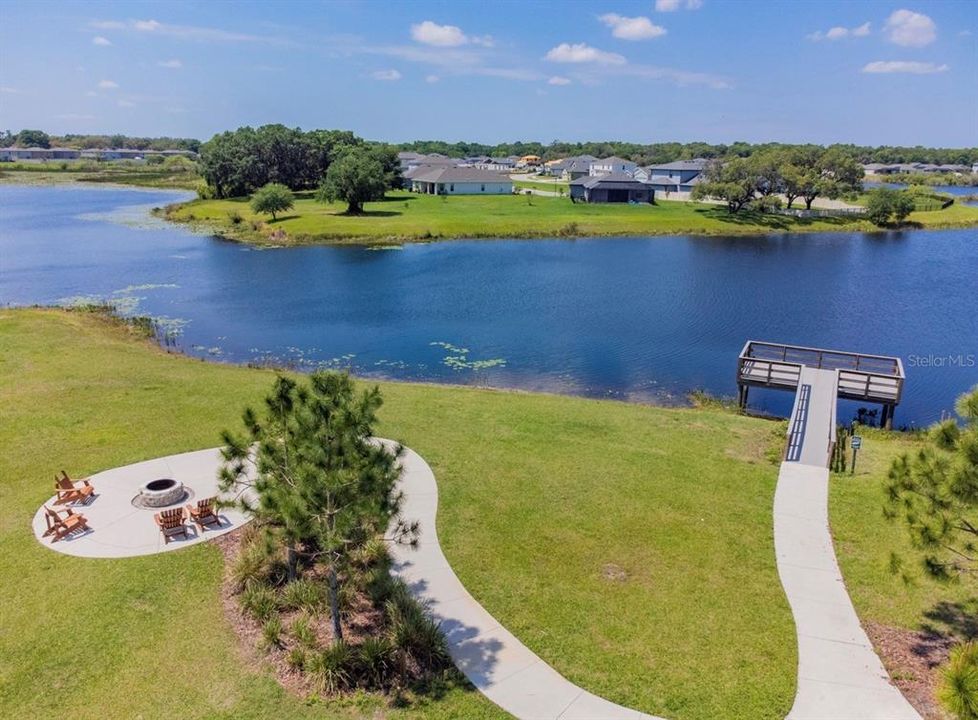
Community Pool, Maintenance Grounds
View
Trees/Woods
Garage
3 car garage
Pets
Allowed
Más hechos y características
  • Piso

    • Carpet

    • Tile

    • Hardwood

    Calefacción

    • Central

    Enfriamiento

    • Central Air

    Accesorios

    • Dishwasher

    • Disposal

    • Ice Maker

    • Microwave

    • Range

    • Range Hood

    • Refrigerator

    Otras características interiores

    • Ceiling Fan(s)

    • Crown Molding

    • Eating Space In Kitchen

    • High Ceilings

    • Primary Bedroom Main Floor

    • Thermostat

    • Tray Ceiling(s)

    • Walk-In Closet(s)

    • Window Treatments

    Dormitorios y baños

    • Dormitorios: 4

    • Baños: 1

    • Baños completos: 3

  • Estacionamiento

    • Covered

    • Deeded

    • Driveway

    • Garage Door Opener

    Propiedad

    • Pisos: Two

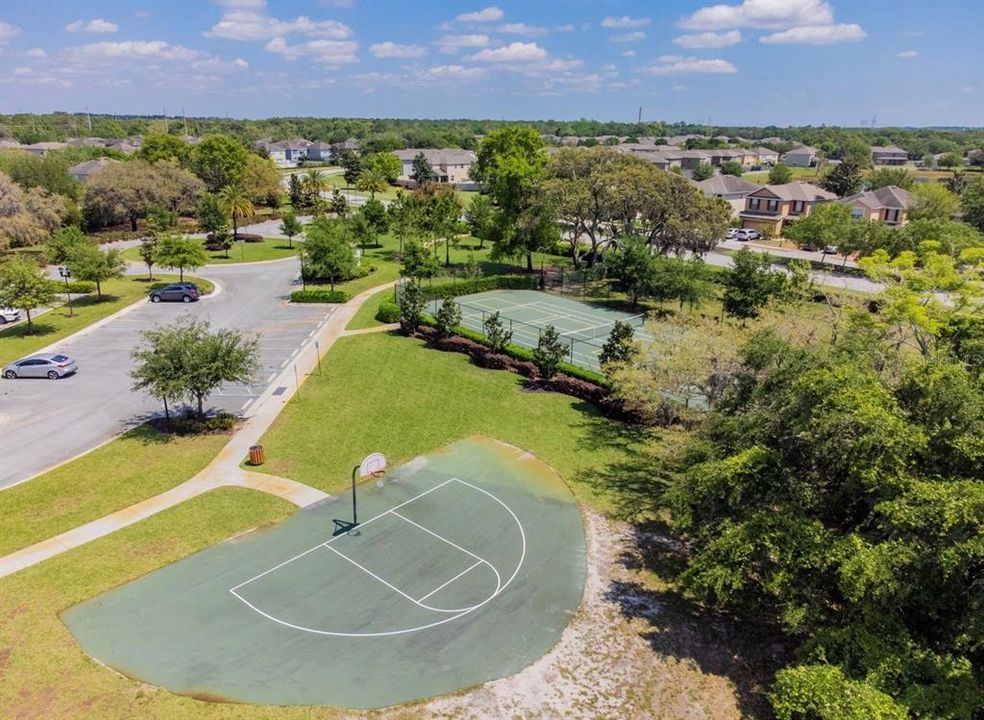
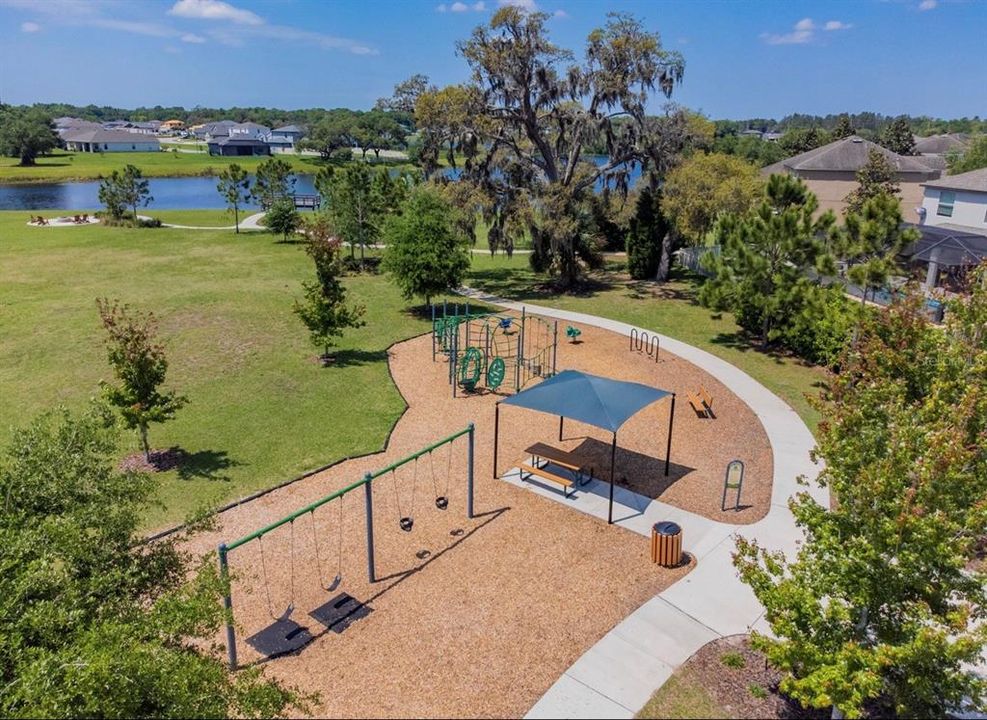
    • Características Exteriores: Dog Run / Garden / Hurricane Shutters / Playground / Private Entrance / Private Yard / Rain Gutters / Shade Shutter(s) / Sidewalk / Sliding Doors

    Lote

    • Lote: 0.28 Hectáreas

    Otra Información de Propiedad

    • Número de Parcela: 172435008.0000.00285.0

    • Zonificación: MPUD

  • Tipo y estilo

    • Tipo de propiedad: Residential

    • Subtipo de propiedad: Single Family Residence

  • Utilidad

    • Cable Available

    • Electricity Available

    • Street Lights

    • Water Available

  • Otra información financiera

    • HOA: $77

    • Frecuencia HOA: Monthly

    • Importe anual de impuestos: $7,061

  • Detalles de la fuente

    • MLS ID: W7887599

    Otros hechos

    • Materiales de construcción: Stucco

    • Detalles de la fundación: Block

    • Características de lavandería: Inside / Laundry Room

    • Características del lote: Conservation Area / Corner Lot

    • Características de la ventana: Blinds / Drapes / Shades / Storm Window(s) / Window Treatments

    • Caras de dirección: West

    • Espacios de garaje: 3

    • Garaje adjunto: Si

    • Garaje: Si

    • Salón: 3943

    • Fuente de agua: Public

    • Nombre de subdivisión: LAKESIDE PH 1A 2A & 05

Consulta privada
Habla con el asesor de este inmueble.
Planos, documentos del HOA, comparables off-market, agendar una visita privada — un solo mensaje directo al especialista local.

Más como esta

Nuevo
En Venta
$550,000
Casa
4 camas · 4 baños · 2,943 sqft
LAKESIDE PH 3, HUDSON
13470 NEWPORT SHORES DRIVE
En Venta
$849,900
Casa
1 camas · 1 baños · 552 sqft
MOON LAKE ESTATES, NEW PORT RICHEY
12858 HIALEAH AVENUE
En Venta
$495,000
Casa
4 camas · 3 baños · 2,490 sqft
ROSE HAVEN PH 1, NEW PORT RICHEY
12307 NEWT COURT
-$16K
En Venta
$549,000
Casa
5 camas · 3 baños · 2,738 sqft
ROSE HAVEN PH 2, NEW PORT RICHEY
12636 SOURWOOD WAY
En Venta
$599,900
Casa
4 camas · 3 baños · 2,307 sqft
NA, SPRING HILL
16444 CALDWELL LANE
En Venta
$760,000
Casa
4 camas · 2 baños · 2,472 sqft
ACREAGE, SPRING HILL
16225 WHIPPOORWILL LANE
-$49K
En Venta
$650,000
Casa
5 camas · 4 baños · 3,048 sqft
JEAN VAN FARMS, SPRING HILL
15620 HAYS ROAD
En Venta
$575,000
Casa
4 camas · 3 baños · 2,227 sqft
JEAN VAN FARMS, SPRING HILL
14800 ELMONT AVENUE

Mercado cerca de esta dirección

Conteos en vivo en la misma zona.
Ver todo

The multiple listing information is provided by the Stellar MLS from a copyrighted compilation of listings. The compilation of listings and each individual listing are ©2026-present Stellar MLS. All Rights Reserved. The information provided is for consumers' personal, noncommercial use and may not be used for any purpose other than to identify prospective properties consumers may be interested in purchasing. All properties are subject to prior sale or withdrawal. All information provided is deemed reliable but is not guaranteed accurate, and should be independently verified. Listing courtesy of: RE/MAX CHAMPIONS