Sell Your Home
Get a free home valuation
Contact
Tell us about your needs
1272 PATTERSON TERRACE

House For Sale
$849,900

BTC: 10.39315194

ETH: 349.46546053

45 days
4 bds
3 ba
3,567 sqft

Overview

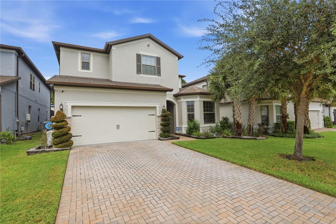
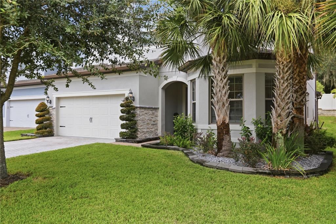
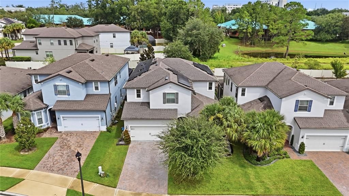
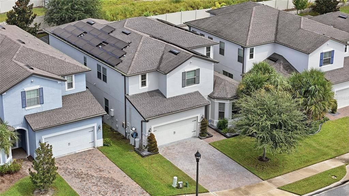
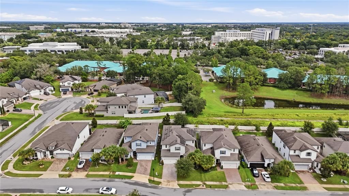
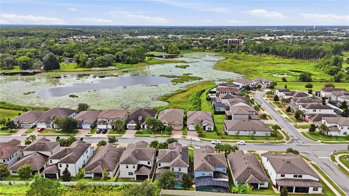
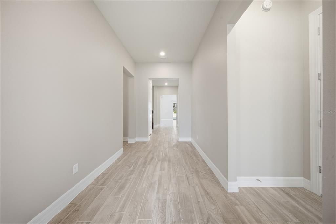
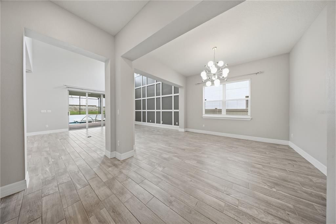
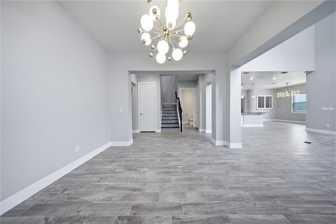
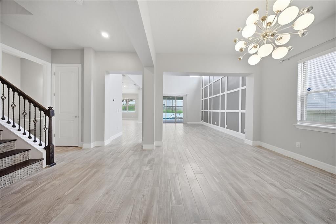
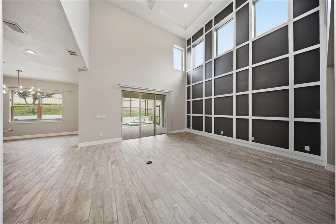
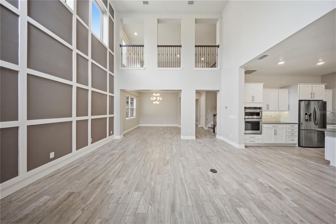
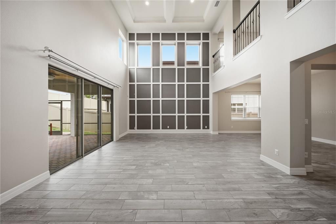
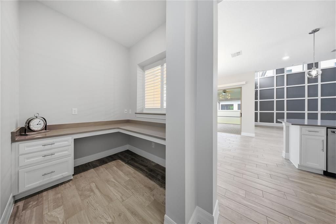
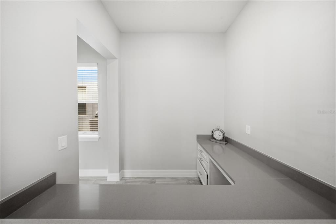
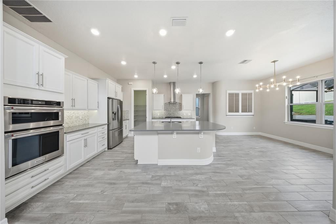
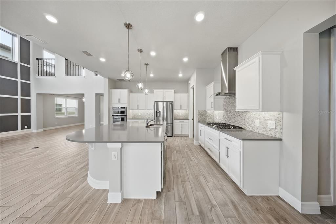
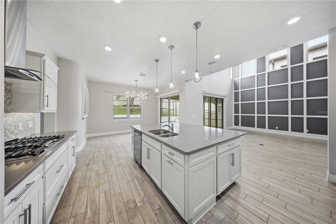
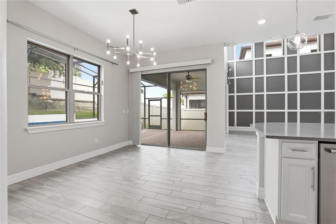
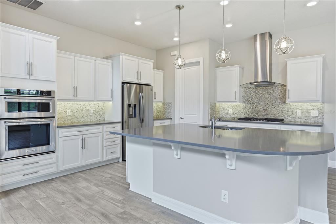
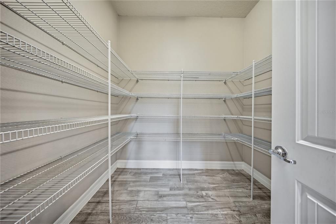
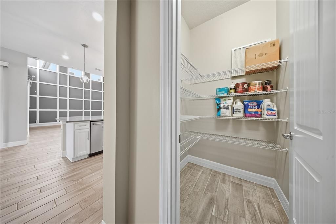
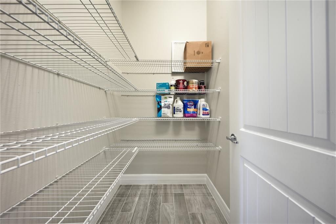
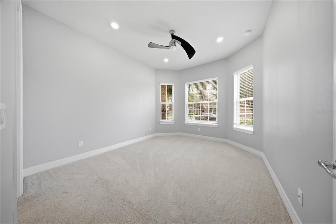
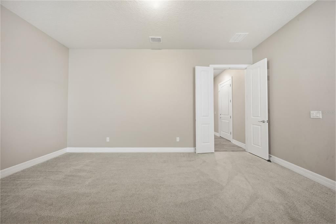
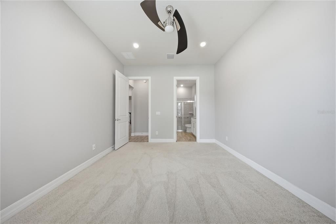
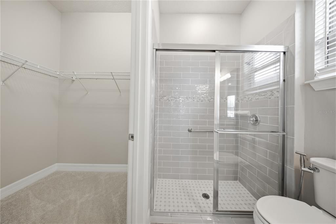
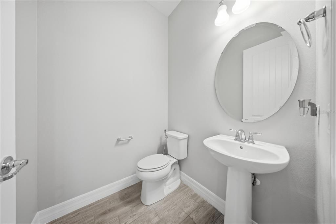
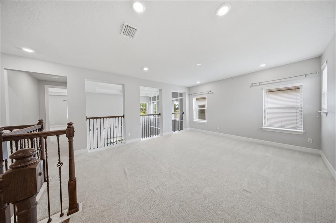
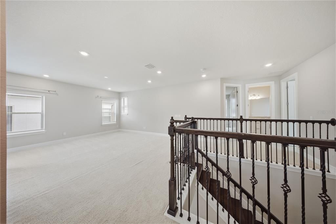
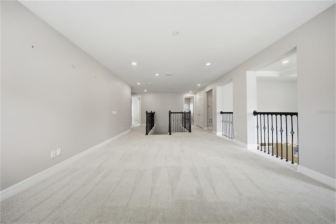
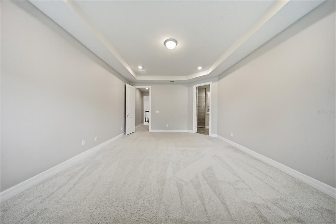
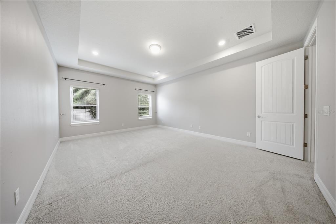
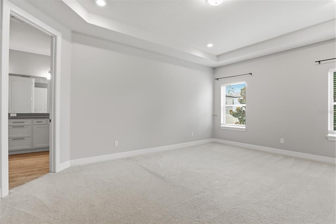
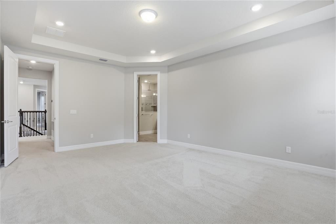
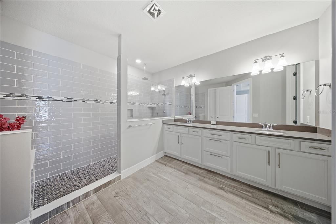
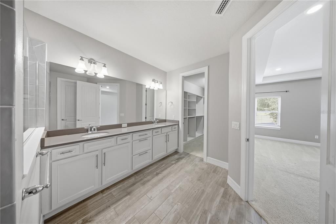
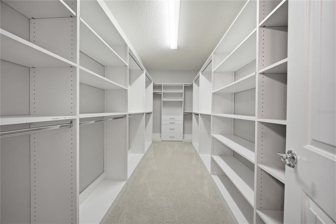
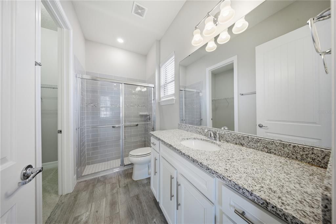
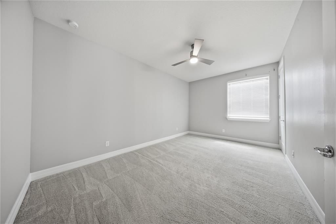
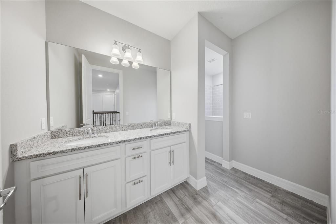
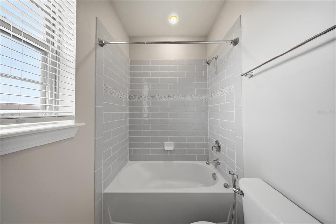
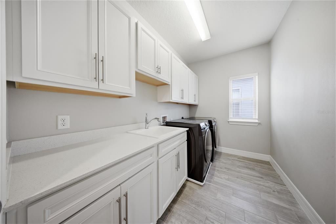
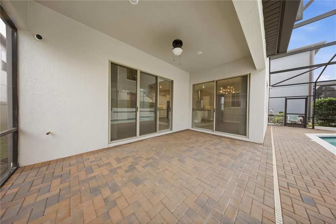
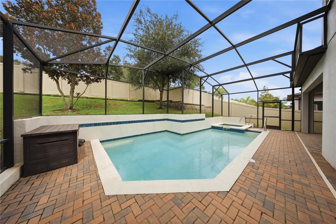
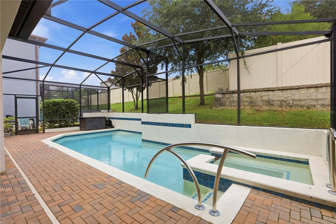
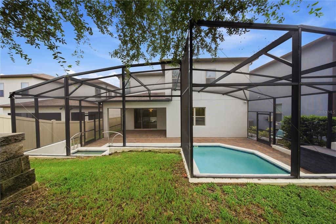
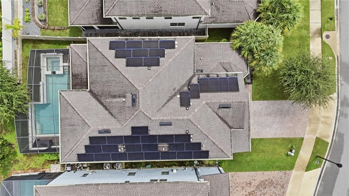
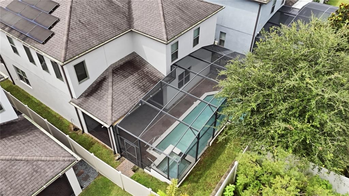
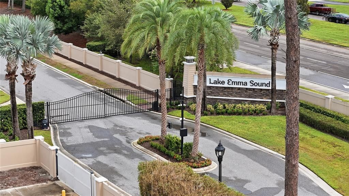
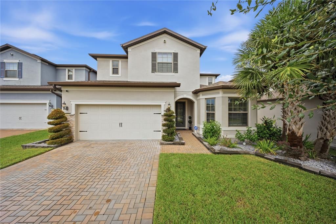
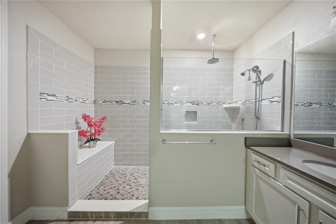
Set in the gated enclave of Lake Emma Sound, this 2019-built Lake Mary home has been upgraded from top to bottom for buyers who want move-in-ready luxury without the wait to build. Curb appeal starts at the extended paver driveway and striking glass-and-iron entry door, and the sophistication carries all the way through. Sun-drenched and thoughtfully designed, the main level lives large, with abundant natural light pouring across upgraded flooring, plantation shutters, and a custom wood staircase — all set against a bright, open floor plan. The feature-wall family room sits at the heart of it, opening effortlessly to the covered lanai and made for both easy everyday living and entertaining. The kitchen impresses with quartz countertops, upgraded cabinetry, a gas cooktop, an oversized breakfast bar, and two generous pantries for exceptional storage, with a bright eat-in dining space alongside. A dedicated home office and a flexible bonus room provide room to work and play, and upstairs you'll find a serene owner's suite complete with a tray ceiling, spa-style bath with rain shower and quartz finishes, and a custom-built walk-in closet — plus upgraded tile in every bath. What sets this one apart is everything working quietly behind the scenes: whole-home solar, a full water filtration and purification system, upgraded A/C, smart-home wiring with WiFi boosters on every floor, and a professional security system with cameras and sensors for total peace of mind. Step outside to a fully automated, screened salt-water pool and spa — controlled right from your phone — set on an expanded paver lanai with backyard space. Elevated Central Florida living, ready today.
Location

Details

Type:
Residential
Parking:
No Data
Year Built:
2019
Lot:
0.15 Acres
Heating:
Electric
Price/sqft:
$238
Cooling:
Central Air
HOA:
$215

Valuation

Our model vs. what's actually selling nearby.
Estimate
$829,999
$669K – $971K
Confidence Low
List vs. estimate
$19K above estimate
List $849,900 · +2.4%
Our model says this listing is priced above recent comparable activity. Room to negotiate.
Price per sq ft
$238
-10.8% vs. city median $267
Based on
7 MLS comparables
Median of recent comparable listings. Sold comps use closing price, active listings use list price.

Highlights

Annual tax
$10,866
2025
HOA
$215/mo
Common Area Taxes, Escrow Reserves Fund, Private Road
Pool
Child Safety Fence
Garage
2 car garage
Pets
Allowed
All facts and features
  • Flooring

    • Carpet

    • Laminate

    • Tile

    Heating

    • Electric

    Cooling

    • Central Air

    Appliances

    • Convection Oven

    • Cooktop

    • Dishwasher

    • Disposal

    • Dryer

    • Electric Water Heater

    • Exhaust Fan

    • Freezer

    • Microwave

    • Range Hood

    • Refrigerator

    • Solar Hot Water

    • Washer

    • Water Filtration System

    Other interior features

    • Built-in Features

    • Ceiling Fan(s)

    • Coffered Ceiling(s)

    • Crown Molding

    • Eating Space In Kitchen

    • High Ceilings

    • Open Floorplan

    • PrimaryBedroom Upstairs

    • Smart Home

    • Solid Wood Cabinets

    • Stone Counters

    • Thermostat

    • Walk-In Closet(s)

    • Window Treatments

    Bedrooms and bathrooms

    • Bedrooms: 4

    • Bathrooms: 1

    • Full bathrooms: 3

  • Property

    • Levels: Two

    • Pool Private: Yes

    • Exterior Features: Rain Gutters / Sliding Doors / Sprinkler Metered

    Lot

    • Lot: 0.15 Acres

    Other Property Information

    • Parcel Number: 07203052600000450

    • Zoning: RES

  • Type and style

    • Property Type: Residential

    • Property Sub Type: Single Family Residence

  • Utility

    • BB/HS Internet Available

    • Electricity Connected

    • Natural Gas Connected

    • Propane

    • Sewer Connected

    • Solar

    • Street Lights

    • Water Connected

  • Other financial information

    • HOA: $215

    • HOA Frequency: Monthly

    • Annual tax amount: $10,866

  • Source details

    • MLS ID: O6439166

    Other facts

    • Construction Materials: Block / Stucco / Wood Frame

    • Foundation Details: Slab

    • Laundry Features: Laundry Room

    • Patio And Porch Features: Screened

    • Pool Features: Child Safety Fence / Heated / In Ground / Lighting / Salt Water / Screen Enclosure

    • Window Features: Blinds

    • Direction Faces: South

    • Garage Spaces: 2

    • Attached Garage: Yes

    • Garage: Yes

    • Living Area: 3567

    • Water Source: Public

    • Subdivision Name: LAKE EMMA SOUND

Private inquiry
Talk to the advisor on this listing.
Floor plans, HOA docs, off-market comparables, scheduling a private showing — one message, direct to the local specialist.

More like this

New
For Sale
$745,500
House
6 bds · 3 ba · 3,324 sqft
MANDARIN SEC 7, LONGWOOD
1910 LONG POND DRIVE
New
For Sale
$634,900
House
4 bds · 2 ba · 3,492 sqft
COUNTRY DOWNS PH 1, LAKE MARY
702 KEENELAND PIKE
New
For Sale
$799,900
House
5 bds · 3 ba · 2,763 sqft
HEATHROW, LAKE MARY
1606 CHERRY LAKE WAY
New
For Sale
$700,000
House
4 bds · 3 ba · 2,373 sqft
TIMACUAN, LAKE MARY
756 TIMACUAN BOULEVARD
New
For Sale
$899,777
House
4 bds · 4 ba · 2,823 sqft
CARDINAL OAKS ESTATES, LAKE MARY
120 MONICA COURT
New
For Sale
$900,000
House
4 bds · 3 ba · 3,487 sqft
VERAMONTE, LONGWOOD
1447 DUNBROOKE LOOP
New
For Sale
$899,500
House
5 bds · 3 ba · 3,279 sqft
ISLAND CLUB, LAKE MARY
820 STEPHENS PASS COVE
For Sale
$685,000
House
3 bds · 2 ba · 2,100 sqft
HEATHROW, LAKE MARY
1676 CHERRY RIDGE DRIVE

Market around this address

Live counts in the same area.
View all

The multiple listing information is provided by the Stellar MLS from a copyrighted compilation of listings. The compilation of listings and each individual listing are ©2026-present Stellar MLS. All Rights Reserved. The information provided is for consumers' personal, noncommercial use and may not be used for any purpose other than to identify prospective properties consumers may be interested in purchasing. All properties are subject to prior sale or withdrawal. All information provided is deemed reliable but is not guaranteed accurate, and should be independently verified. Listing courtesy of: UNITED REAL ESTATE PREFERRED