Vender tu casa
Valoración gratuita de tu hogar
Contacto
Cuéntenos sobre sus necesidades
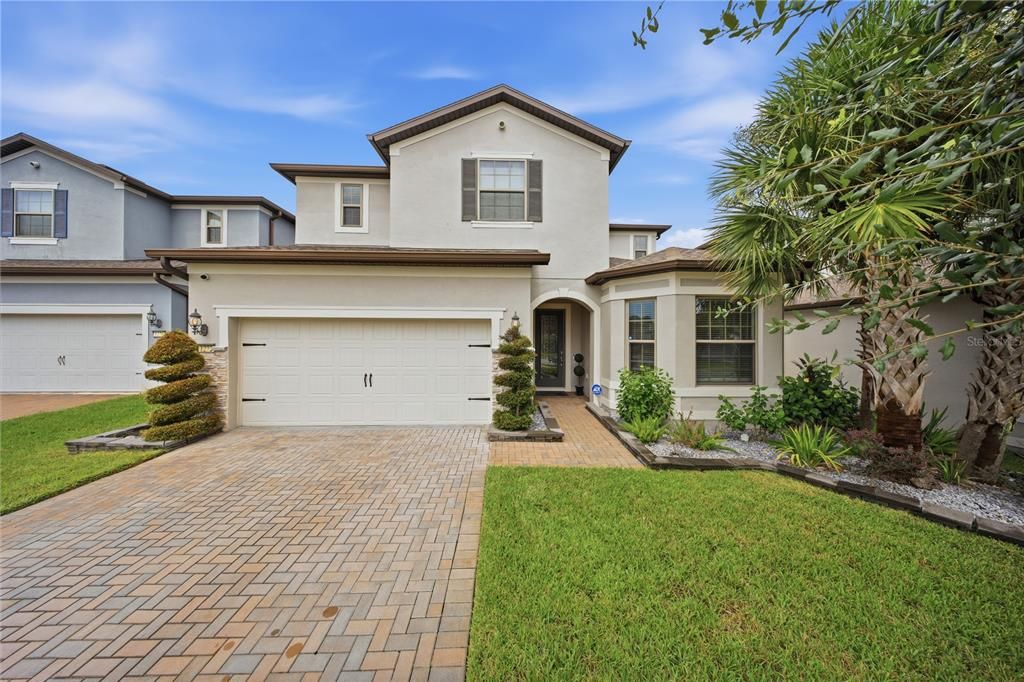
1272 PATTERSON TERRACE

Casa En Venta
$849,900

BTC: 10.49259259

ETH: 347.03960800

2 días
4 camas
3 baños
3,567 sqft

Visión general

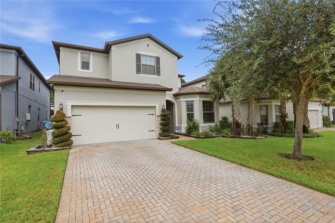
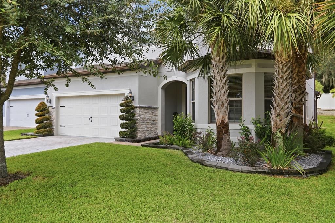
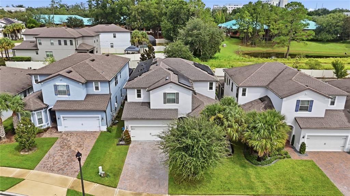
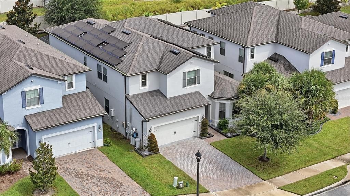
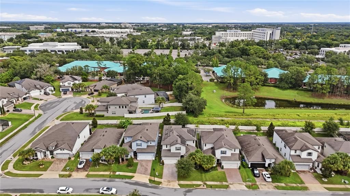
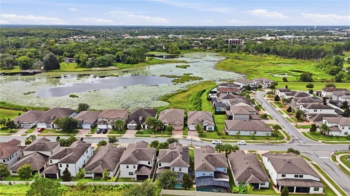
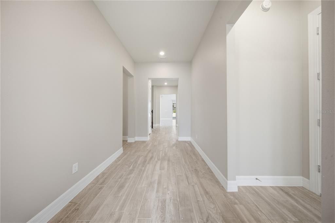
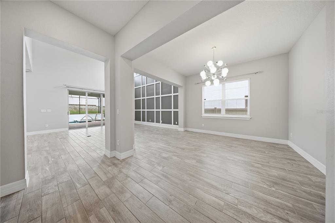
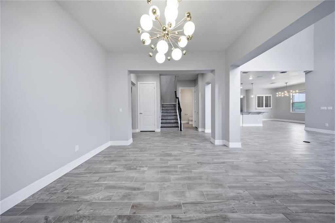
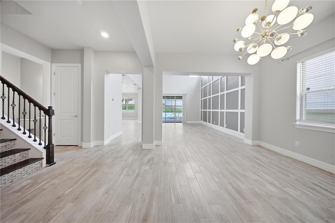
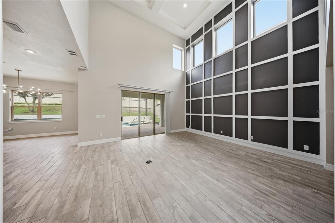
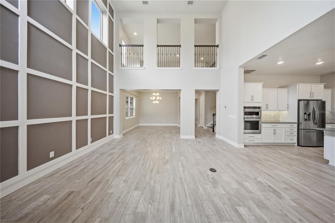
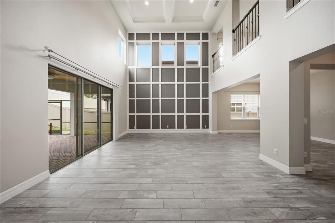
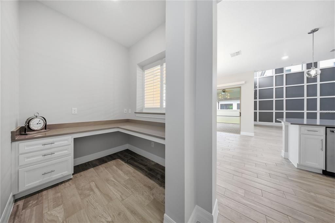
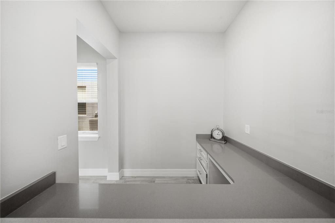
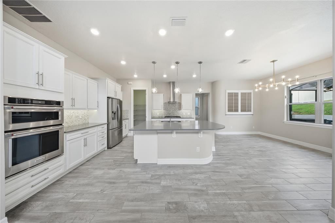
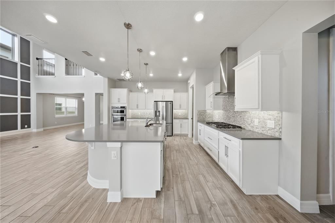
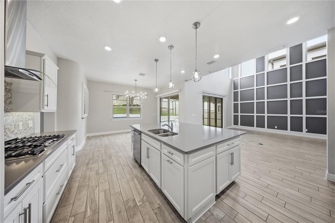
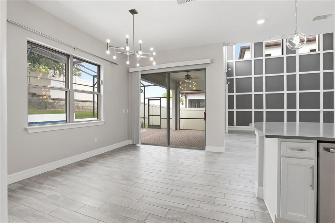
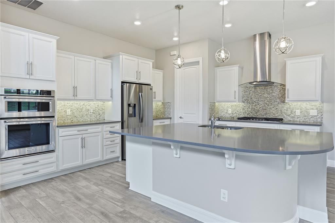
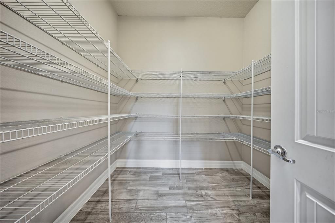
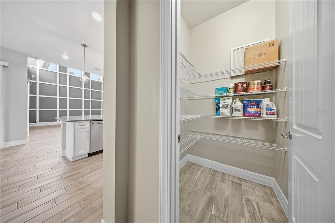
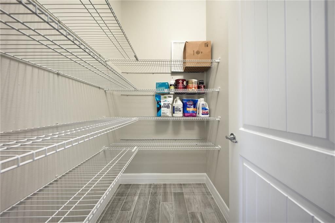
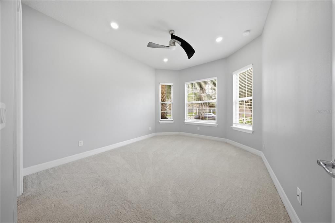
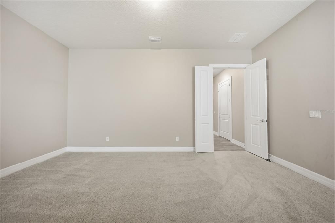
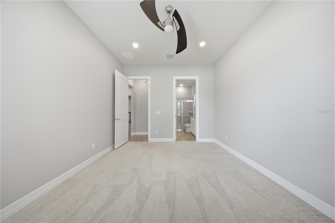
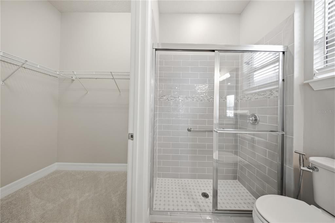
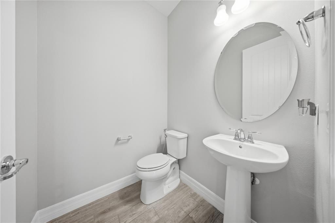
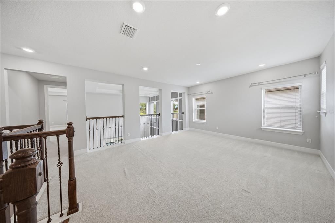
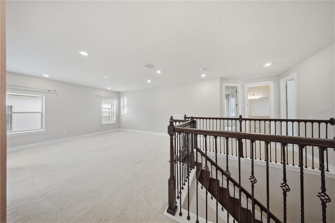
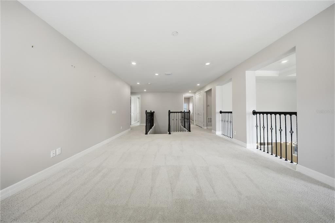
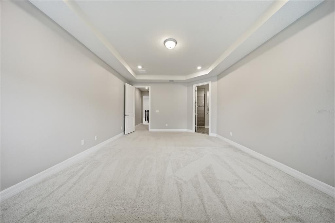
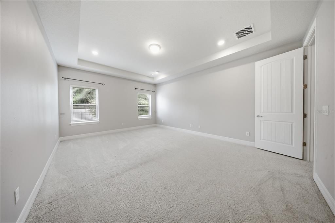
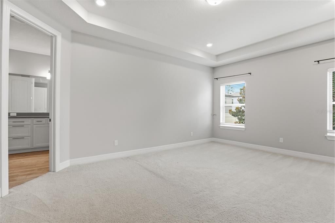
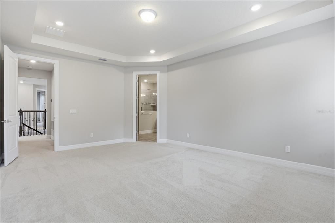
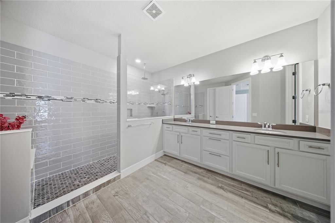
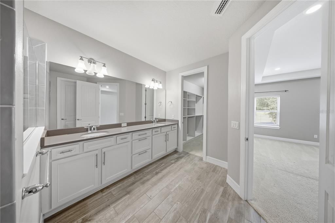
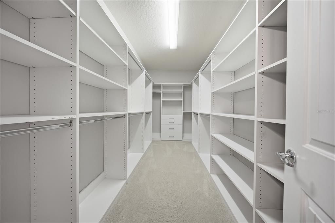
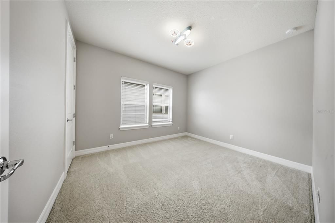
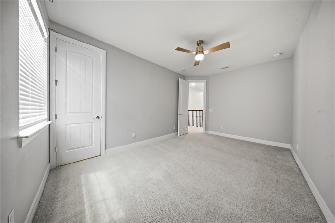
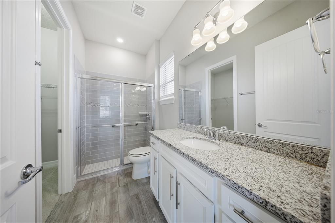
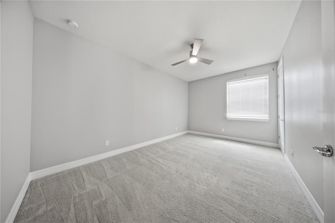
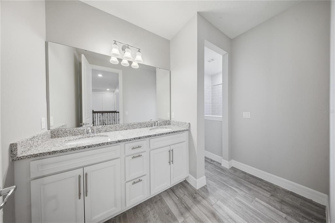
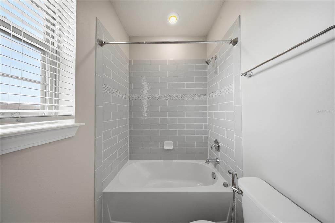
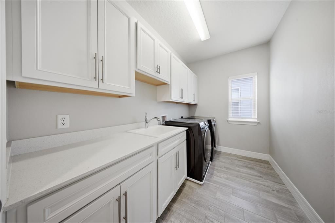
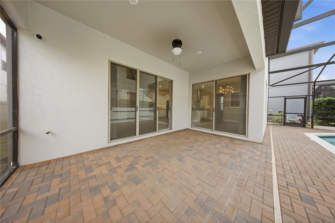
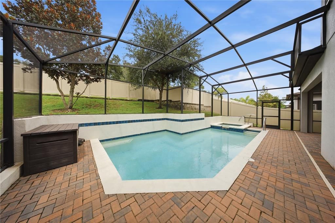
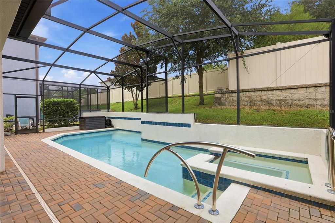
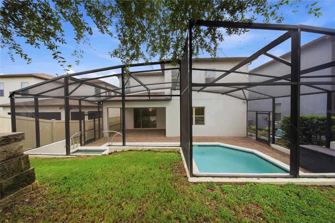
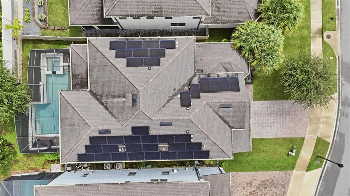
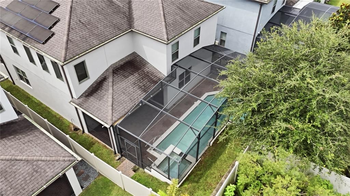
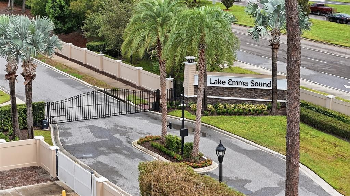
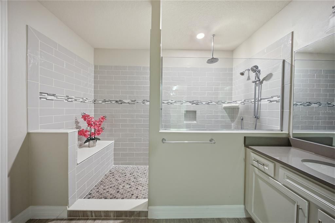
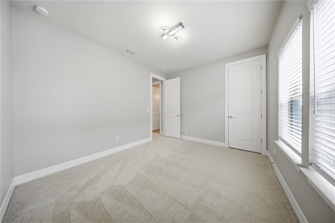
Set in the gated enclave of Lake Emma Sound, this 2019-built Lake Mary home has been upgraded from top to bottom for buyers who want move-in-ready luxury without the wait to build. Curb appeal starts at the extended paver driveway and striking glass-and-iron entry door, and the sophistication carries all the way through. Sun-drenched and thoughtfully designed, the main level lives large, with abundant natural light pouring across upgraded flooring, plantation shutters, and a custom wood staircase — all set against a bright, open floor plan. The feature-wall family room sits at the heart of it, opening effortlessly to the covered lanai and made for both easy everyday living and entertaining. The kitchen impresses with quartz countertops, upgraded cabinetry, a gas cooktop, an oversized breakfast bar, and two generous pantries for exceptional storage, with a bright eat-in dining space alongside. A dedicated home office and a flexible bonus room provide room to work and play, and upstairs you'll find a serene owner's suite complete with a tray ceiling, spa-style bath with rain shower and quartz finishes, and a custom-built walk-in closet — plus upgraded tile in every bath. What sets this one apart is everything working quietly behind the scenes: whole-home solar, a full water filtration and purification system, upgraded A/C, smart-home wiring with WiFi boosters on every floor, and a professional security system with cameras and sensors for total peace of mind. Step outside to a fully automated, screened salt-water pool and spa — controlled right from your phone — set on an expanded paver lanai with backyard space. Elevated Central Florida living, ready today.
Ubicación

Detalles

Tipo:
Residential
Estacionamiento:
Sin datos
Año de construcción:
2019
Lote:
0.15 Hectáreas
Calefacción:
Electric
precio por sq. medidor:
$238
Enfriamiento:
Central Air
HOA:
$215

Valuation

Our model vs. what's actually selling nearby.
Estimate
$723,790
$588K – $1.0M
Confidence Low
List vs. estimate
$126K above estimate
List $849,900 · +17.4%
Our model says this listing is priced above recent comparable activity. Room to negotiate.
Price per sq ft
$238
-9.4% vs. city median $262
Based on
12 MLS comparables
Median of recent comparable listings. Sold comps use closing price, active listings use list price.

Destacados

Annual tax
$10,866
2025
HOA
$215/mo
Common Area Taxes, Escrow Reserves Fund, Private Road
Pool
Child Safety Fence
Garage
2 car garage
Pets
Allowed
Más hechos y características
  • Piso

    • Carpet

    • Laminate

    • Tile

    Calefacción

    • Electric

    Enfriamiento

    • Central Air

    Accesorios

    • Convection Oven

    • Cooktop

    • Dishwasher

    • Disposal

    • Dryer

    • Electric Water Heater

    • Exhaust Fan

    • Freezer

    • Microwave

    • Range Hood

    • Refrigerator

    • Solar Hot Water

    • Washer

    • Water Filtration System

    Otras características interiores

    • Built-in Features

    • Ceiling Fan(s)

    • Coffered Ceiling(s)

    • Crown Molding

    • Eating Space In Kitchen

    • High Ceilings

    • Open Floorplan

    • PrimaryBedroom Upstairs

    • Smart Home

    • Solid Wood Cabinets

    • Stone Counters

    • Thermostat

    • Walk-In Closet(s)

    • Window Treatments

    Dormitorios y baños

    • Dormitorios: 4

    • Baños: 1

    • Baños completos: 3

  • Propiedad

    • Pisos: Two

    • Piscina Privada: Si

    • Características Exteriores: Rain Gutters / Sliding Doors / Sprinkler Metered

    Lote

    • Lote: 0.15 Hectáreas

    Otra Información de Propiedad

    • Número de Parcela: 07203052600000450

    • Zonificación: RES

  • Tipo y estilo

    • Tipo de propiedad: Residential

    • Subtipo de propiedad: Single Family Residence

  • Utilidad

    • BB/HS Internet Available

    • Electricity Connected

    • Natural Gas Connected

    • Propane

    • Sewer Connected

    • Solar

    • Street Lights

    • Water Connected

  • Otra información financiera

    • HOA: $215

    • Frecuencia HOA: Monthly

    • Importe anual de impuestos: $10,866

  • Detalles de la fuente

    • MLS ID: O6439166

    Otros hechos

    • Materiales de construcción: Block / Stucco / Wood Frame

    • Detalles de la fundación: Slab

    • Características de lavandería: Laundry Room

    • Características del patio y el porche: Screened

    • Características de la piscina: Child Safety Fence / Heated / In Ground / Lighting / Salt Water / Screen Enclosure

    • Características de la ventana: Blinds

    • Caras de dirección: South

    • Espacios de garaje: 2

    • Garaje adjunto: Si

    • Garaje: Si

    • Salón: 3567

    • Fuente de agua: Public

    • Nombre de subdivisión: LAKE EMMA SOUND

Consulta privada
Habla con el asesor de este inmueble.
Planos, documentos del HOA, comparables off-market, agendar una visita privada — un solo mensaje directo al especialista local.

Más como esta

Nuevo
En Venta
$989,000
Casa
4 camas · 3 baños · 3,529 sqft
HEATHROW / COVENTRY, LAKE MARY
803 SHERBOURNE CIR
En Venta
$679,900
Casa
4 camas · 3 baños · 2,499 sqft
BOLLING FARMS, LONGWOOD
1413 CANAL POINT ROAD
En Venta
$699,000
Casa
3 camas · 2 baños · 2,354 sqft
HEATHROW/DEVON GREEN, LAKE MARY
1219 GLENCREST DRIVE
En Venta
$640,000
Casa
5 camas · 3 baños · 2,768 sqft
HUNTINGTON POINTE PH 4B, LAKE MARY
426 PALM CREST LANE
En Venta
$850,000
Casa
4 camas · 4 baños · 2,397 sqft
CRESTWOOD ESTATES, LAKE MARY
3414 MICHIGAN STREET
-$1K
En Venta
$608,000
Casa
4 camas · 3 baños · 3,000 sqft
300, LAKE MARY
1715 W LAKE MARY BOULEVARD
En Venta
$1,100,000
Casa
4 camas · 3 baños · 3,411 sqft
KENTFORD GARDEN, LAKE MARY
1038 WESTBURY WAY
-$24K
En Venta
$674,999
Casa
3 camas · 2 baños · 2,079 sqft
HEATHROW/ WILLOWBROOK VILLAGE, LAKE MARY
130 WIMBLEDON CIRCLE

Mercado cerca de esta dirección

Conteos en vivo en la misma zona.
Ver todo

The multiple listing information is provided by the Stellar MLS from a copyrighted compilation of listings. The compilation of listings and each individual listing are ©2026-present Stellar MLS. All Rights Reserved. The information provided is for consumers' personal, noncommercial use and may not be used for any purpose other than to identify prospective properties consumers may be interested in purchasing. All properties are subject to prior sale or withdrawal. All information provided is deemed reliable but is not guaranteed accurate, and should be independently verified. Listing courtesy of: UNITED REAL ESTATE PREFERRED