Sell Your Home
Get a free home valuation
Contact
Tell us about your needs
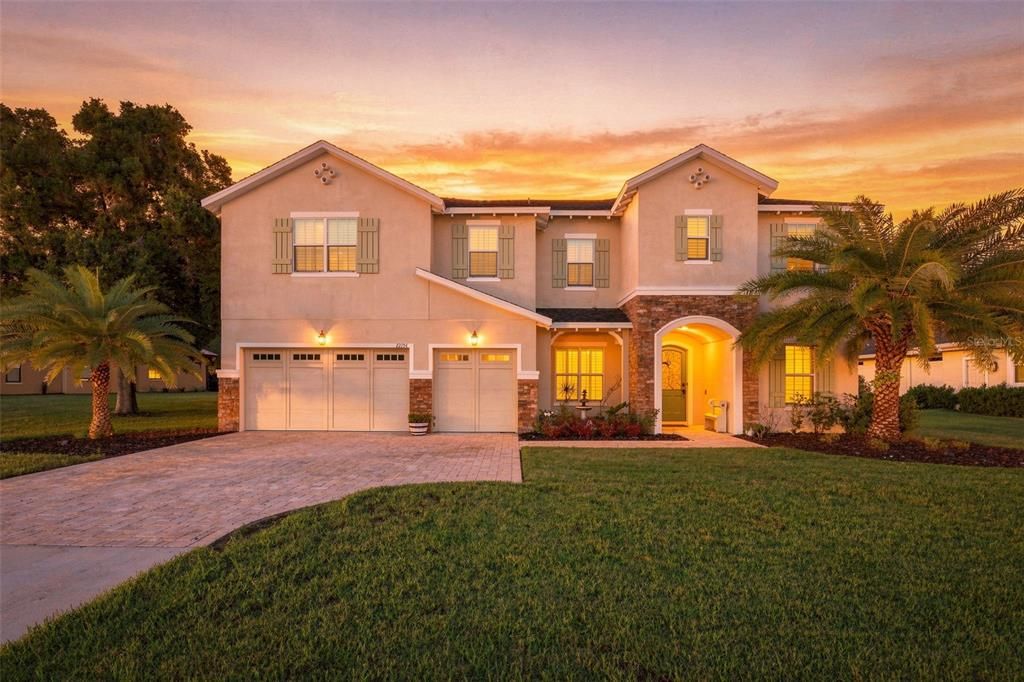
12754 SERONERA VALLEY COURT

House For Sale
$949,000

BTC: 12.27684347

ETH: 387.50510412

7 days
5 bds
4 ba
3,983 sqft

Overview

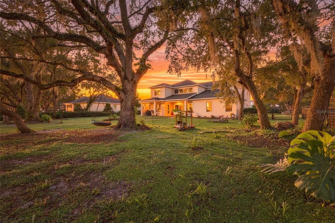
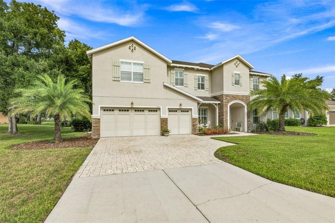
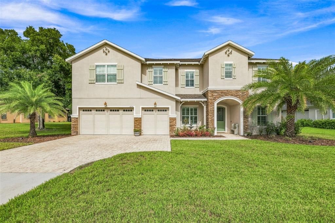
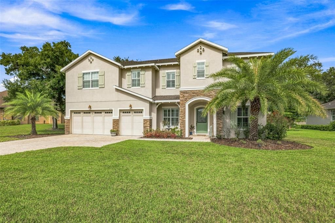
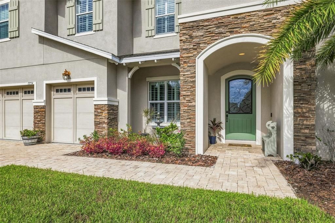
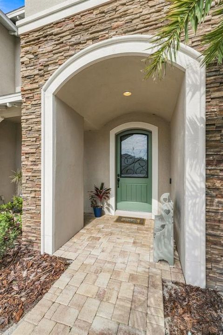
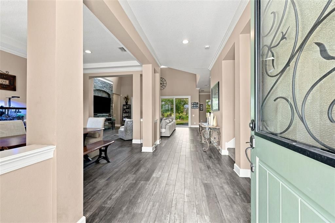
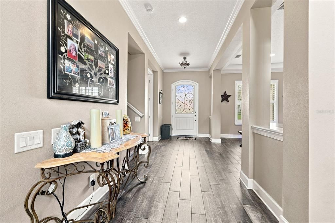
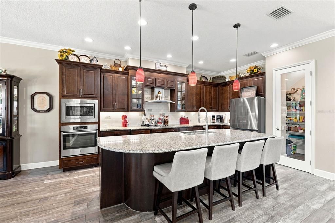
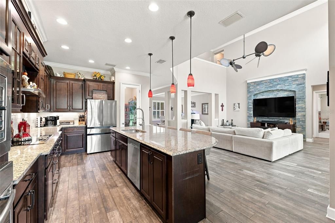
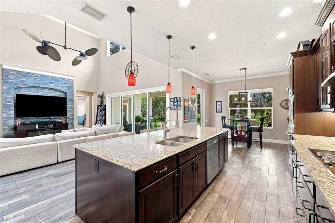
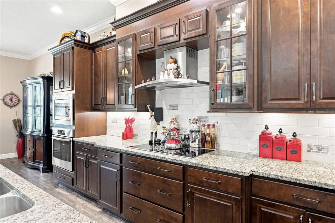
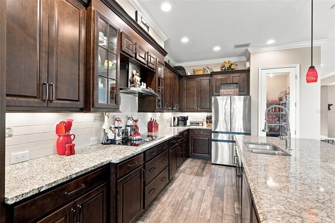
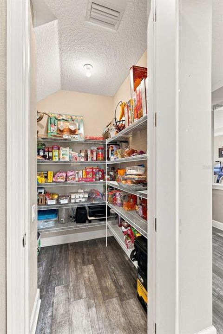
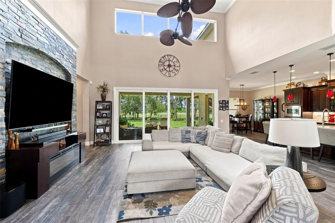
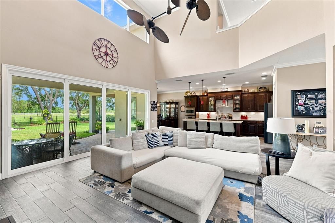
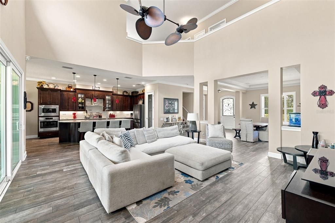
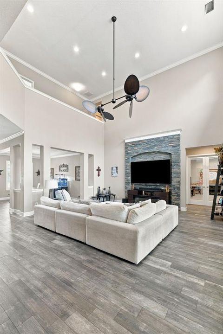
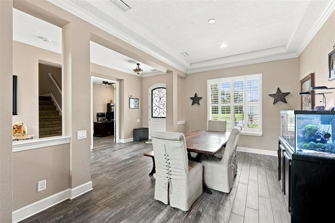
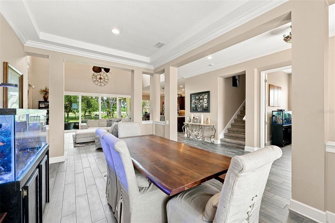
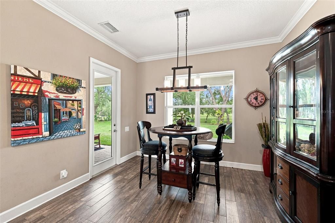
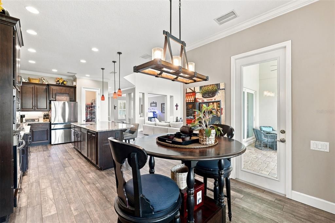
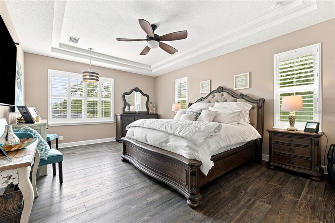
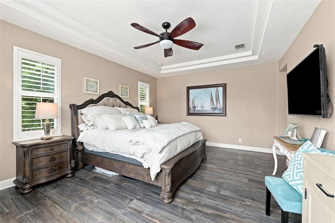
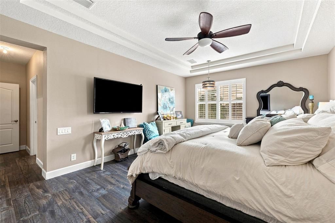
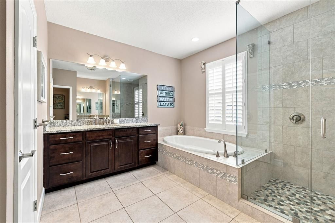
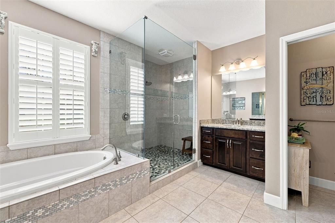
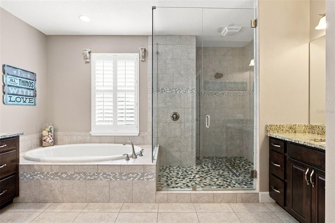
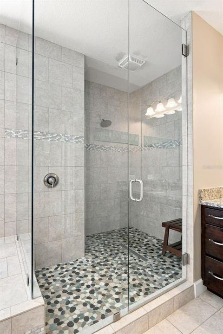
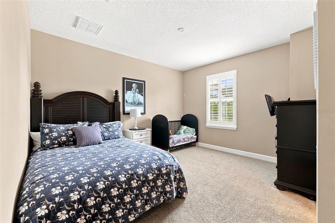
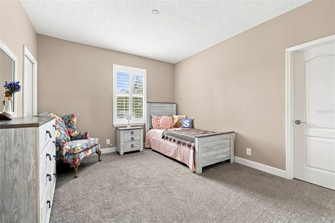
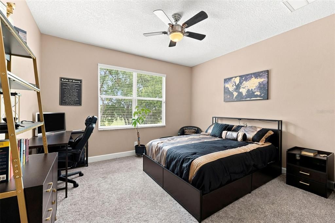
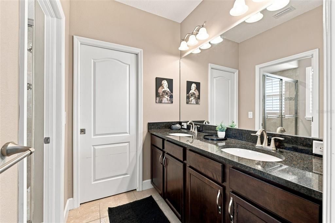
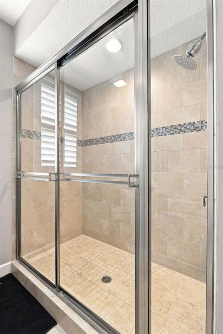
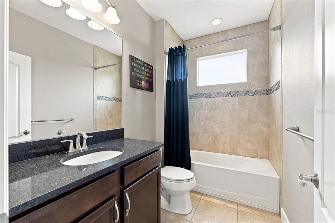
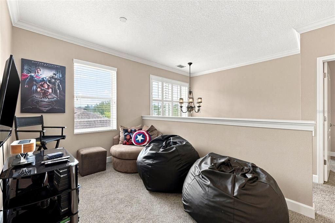
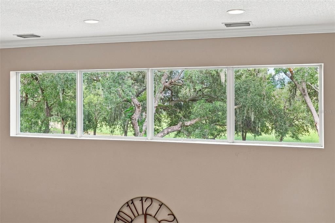
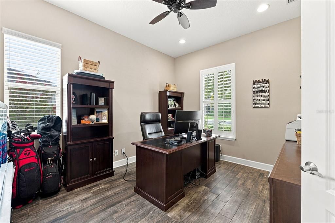
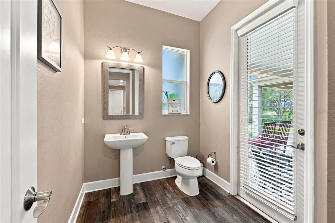
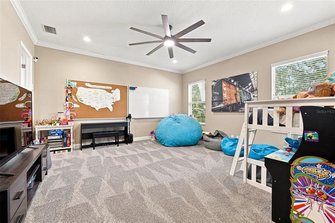
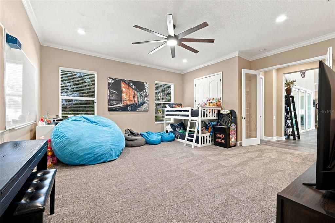
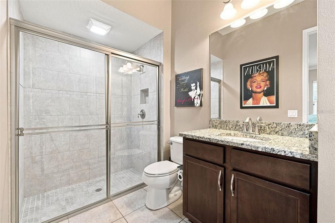
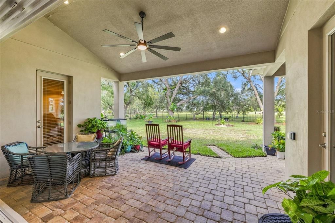
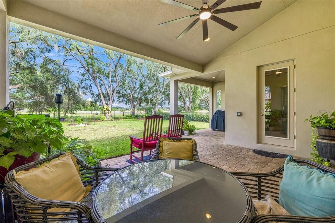
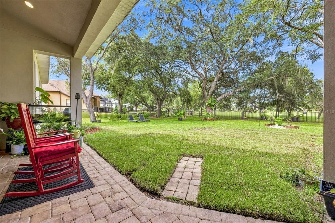
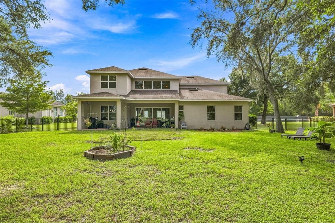
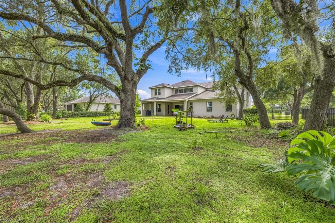
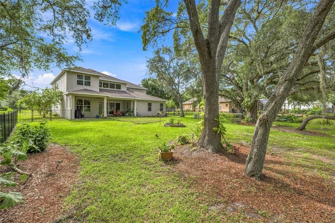
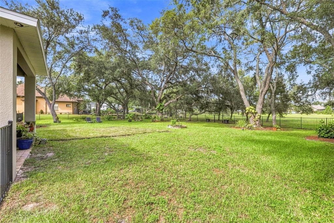
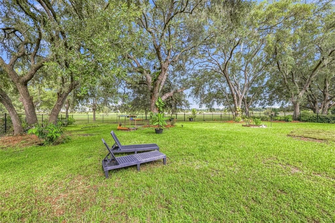
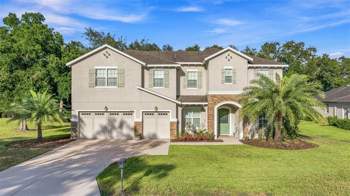
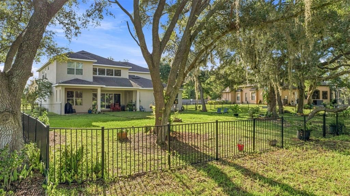
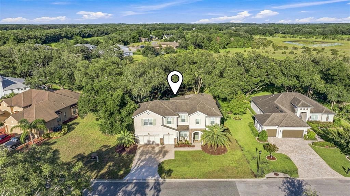
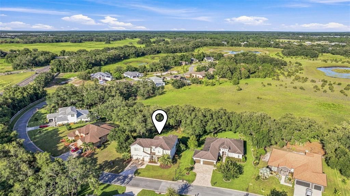
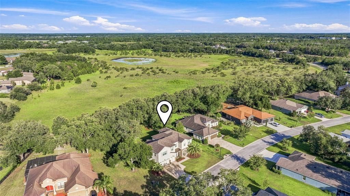
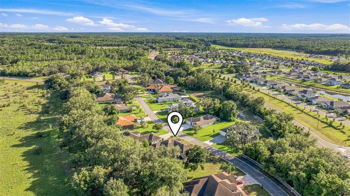
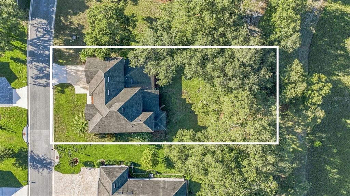
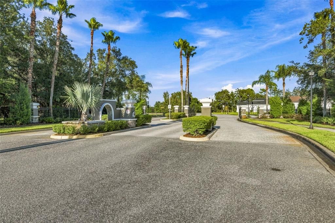
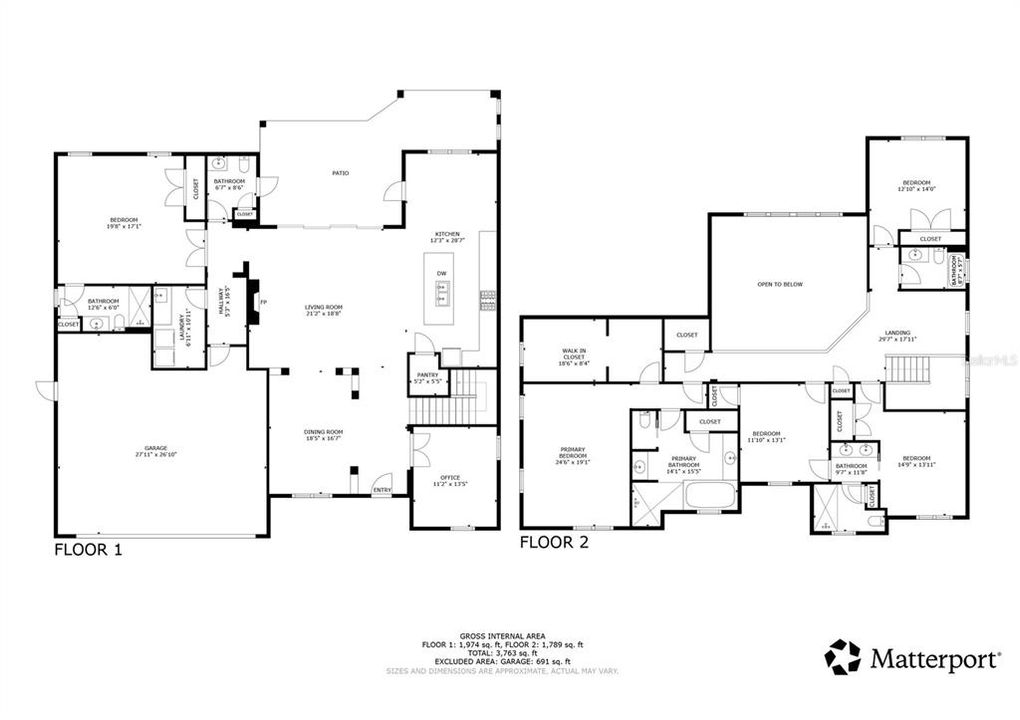
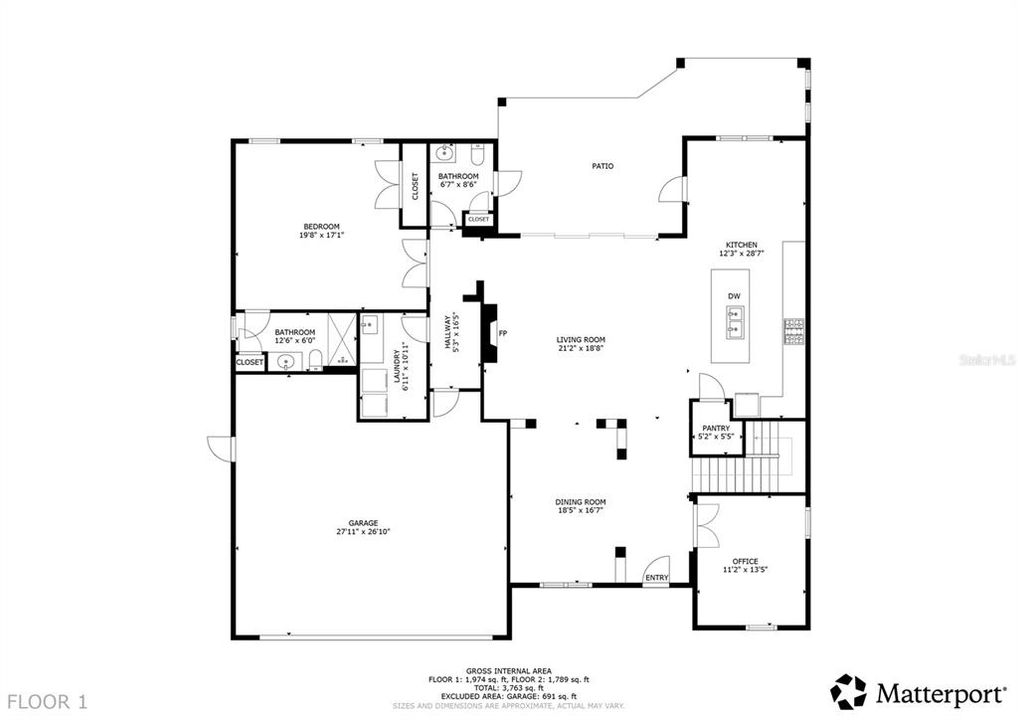
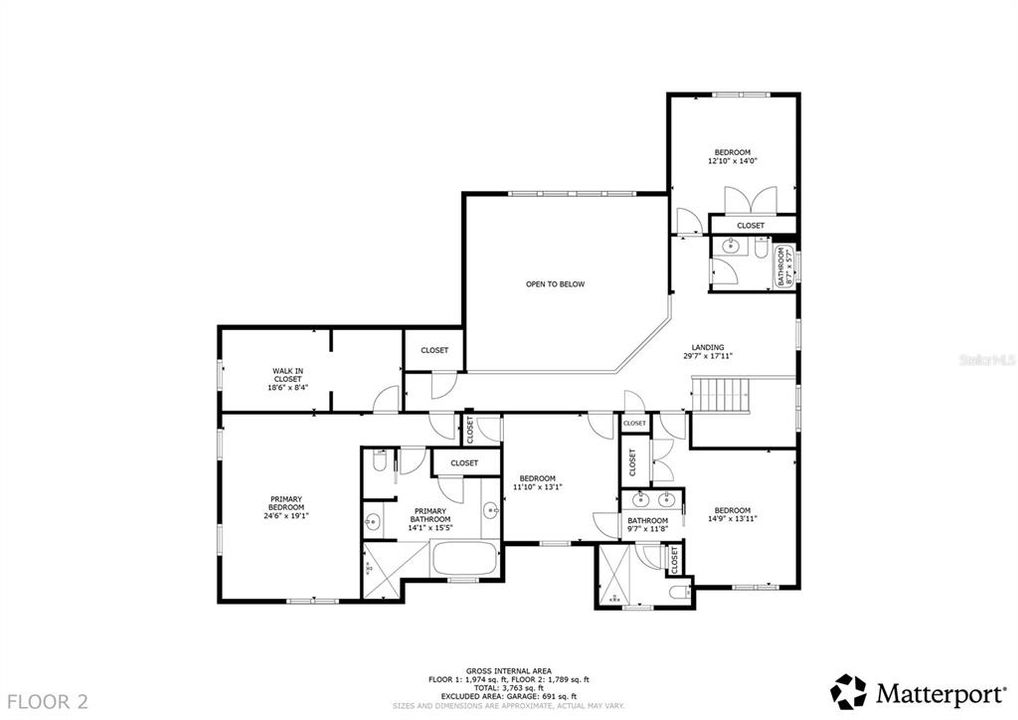
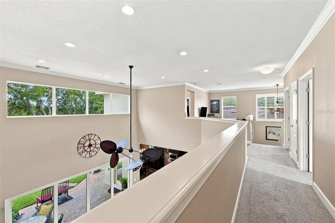
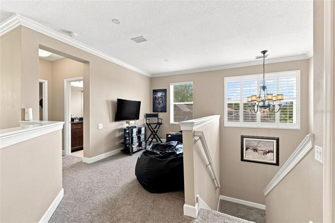
This elegant home comes with an expansive, nearly half acre lot that provides privacy and solitude which are increasingly rare to find! Timeless elegance meets effortless Florida living in this exceptional residence in Quail Ridge. This impressive nearly 4,000 square feet of beautifully appointed living space is designed to make a statement while remaining warm and inviting. From the moment you enter, the scale and architectural presence are unmistakable. The 10-foot ceilings and 8-foot interior doors create an elevated sense of proportion throughout the home; while the sweeping 21-foot ceiling in the living room creates a dramatic focal point and an extraordinary sense of openness. The expansive floor plan provides generous space for both everyday living and elevated entertaining, with multiple gathering areas and an abundance of room for family and guests. Every element of this home contributes to an atmosphere of comfort, scale, and understated luxury. The 5 bedrooms and 4.5 baths allow privacy for homeowners and guests alike. The den/office provides a quiet, convenient home office situation. Whether hosting an elegant gathering, enjoying quiet evenings at home, or simply appreciating the generous proportions and thoughtful design, this home offers a lifestyle that is both refined and remarkably comfortable. The .40 acre lot brings additional peace and serenity, a water view of the conservation area, stately palm trees, strolling deer, wild turkeys, and a beautiful array of native Florida wildlife. The community has upscale landscaping, wetland conservation areas, and natural wooden bridges. This serene community is located approximately 20 minutes north of Tampa and conveniently located within minutes of the Suncoast Parkway and the Veterans Expressway, making your commute easy from any direction.
Location

Details

Type:
Residential
Parking:
No Data
Year Built:
2015
Lot:
0.40 Acres
Heating:
Heat Pump
Price/sqft:
$238
Cooling:
Central Air
HOA:
$575

Valuation

Our model vs. what's actually selling nearby.
Estimate
$899,900
$648K – $1.0M
Confidence Low
List vs. estimate
$49K above estimate
List $949,000 · +5.5%
Our model says this listing is priced above recent comparable activity. Room to negotiate.
Price per sq ft
$238
+24.5% vs. city median $191
Based on
5 MLS comparables
Median of recent comparable listings. Sold comps use closing price, active listings use list price.

Highlights

Annual tax
$7,800
2025
HOA
$575/qtr
Internet, Maintenance Grounds
Pool
Screen Enclosure
Garage
3 car garage
Pets
Allowed
All facts and features
  • Flooring

    • Carpet

    • Ceramic Tile

    • Hardwood

    Heating

    • Heat Pump

    Cooling

    • Central Air

    Appliances

    • Built-In Oven

    • Cooktop

    • Dishwasher

    • Disposal

    • Electric Water Heater

    • Exhaust Fan

    • Range

    Other interior features

    • Crown Molding

    • Eating Space In Kitchen

    • High Ceilings

    • In Wall Pest System

    • Split Bedroom

    • Stone Counters

    • Tray Ceiling(s)

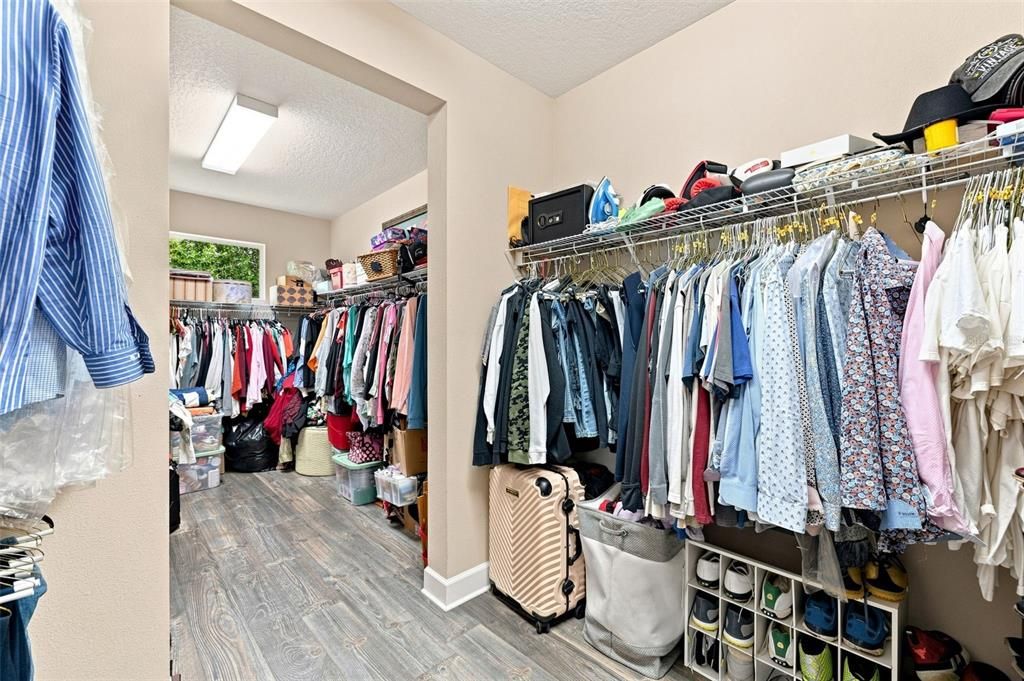
    • Walk-In Closet(s)

    Bedrooms and bathrooms

    • Bedrooms: 5

    • Bathrooms: 1

    • Full bathrooms: 4

  • Property

    • Levels: Two

    • Exterior Features: Irrigation System / Sliding Doors / Sprinkler Metered

    Lot

    • Lot: 0.40 Acres

    Other Property Information

    • Parcel Number: 0125170020000000240

    • Zoning: MPUD

  • Type and style

    • Property Type: Residential

    • Property Sub Type: Single Family Residence

  • Utility

    • BB/HS Internet Available

    • Cable Available

    • Electricity Connected

    • Public

    • Street Lights

    • Underground Utilities

  • Other financial information

    • HOA: $575

    • HOA Frequency: Quarterly

    • Annual tax amount: $7,800

  • Source details

    • MLS ID: TB8541639

    Other facts

    • Construction Materials: Block / Stone / Stucco

    • Foundation Details: Slab

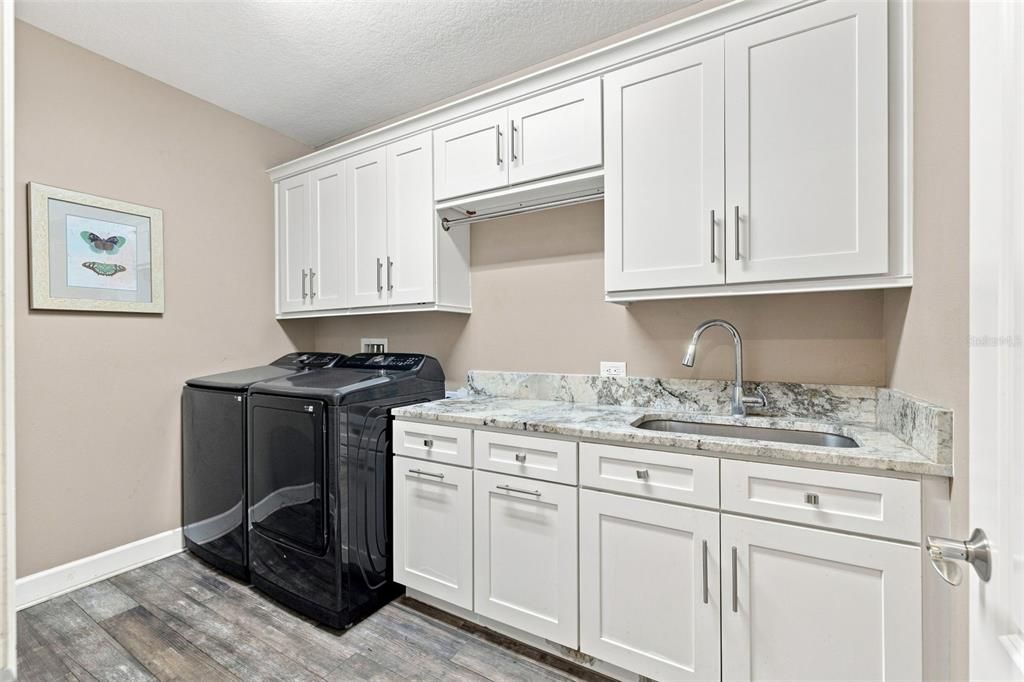
    • Laundry Features: Inside

    • Lot Features: Conservation Area / In County / Oversized Lot

    • Patio And Porch Features: Covered / Deck / Patio / Porch

    • Pool Features: Screen Enclosure

    • Window Features: Thermal Windows

    • Direction Faces: East

    • Architectural Style: Mediterranean

    • Garage Spaces: 3

    • Attached Garage: Yes

    • Garage: Yes

    • Living Area: 3983

    • Water Source: Public

    • Lot Size Dimensions: 91 x 175

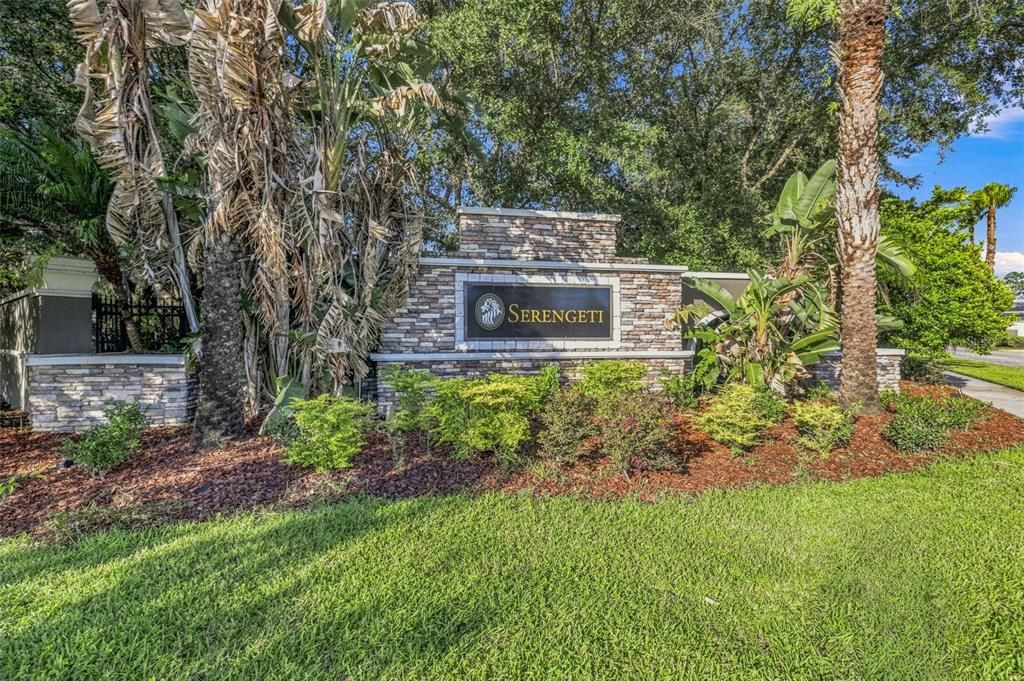
    • Subdivision Name: SERENGETI UNIT 01

Private inquiry
Talk to the advisor on this listing.
Floor plans, HOA docs, off-market comparables, scheduling a private showing — one message, direct to the local specialist.

More like this

For Sale
$975,000
3 bds · 2 ba · 2,020 sqft
ACREAGE, SPRING HILL
16142 BREAKWATER LANE
-$500
For Sale
$795,500
House
6 bds · 4 ba · 4,367 sqft
SUNCOAST LAKES PH 01, LAND O LAKES
15041 PRINCEWOOD LANE
-$25K
For Sale
$675,000
House
4 bds · 3 ba · 3,943 sqft
LAKESIDE PH 1A 2A & 05, HUDSON
13800 CREST LAKE DRIVE
For Sale
$849,900
House
1 bds · 1 ba · 552 sqft
MOON LAKE ESTATES, NEW PORT RICHEY
12858 HIALEAH AVENUE
-$50K
For Sale
$799,990
House
4 bds · 3 ba · 3,192 sqft
QUAIL RIDGE, SPRING HILL
12054 QUAIL RIDGE DRIVE
+$92K
For Sale
$790,098
House
3 bds · 2 ba · 2,473 sqft
SERENGETI, SPRING HILL
12652 IVORY TUSK LANE
-$35K
For Sale
$899,990
House
3 bds · 3 ba · 3,174 sqft
SERENGETI, SPRING HILL
12714 IVORY TUSK LANE
-$70K
For Sale
$825,000
Commercial
0 room(s) · 3,040 sqft
SHADY HILLS
15525 & 15527 SHADY HILLS ROAD

Market around this address

Live counts in the same area.
View all

The multiple listing information is provided by the Stellar MLS from a copyrighted compilation of listings. The compilation of listings and each individual listing are ©2026-present Stellar MLS. All Rights Reserved. The information provided is for consumers' personal, noncommercial use and may not be used for any purpose other than to identify prospective properties consumers may be interested in purchasing. All properties are subject to prior sale or withdrawal. All information provided is deemed reliable but is not guaranteed accurate, and should be independently verified. Listing courtesy of: FORGE REALTY LLC