Sell Your Home
Get a free home valuation
Contact
Tell us about your needs
12763 SW Vermillion Cir, Port St. Lucie FL 34987

House For Sale
$429,000

BTC: 5.44347233

ETH: 175.17354022

1 days
Waterfront
2 bds
2 ba
1,672 sqft

Overview

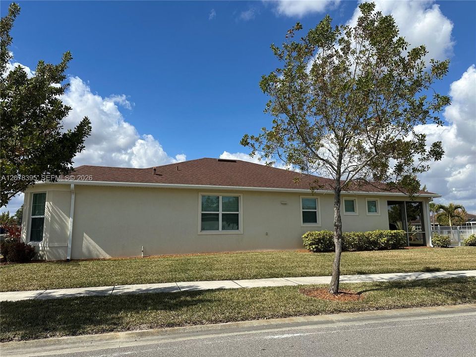
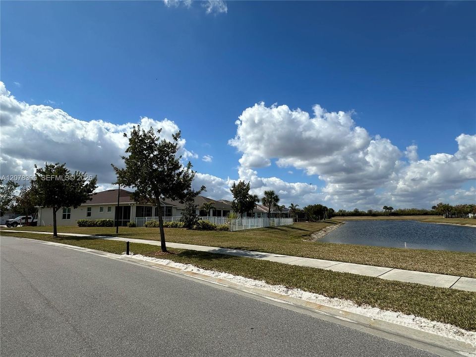
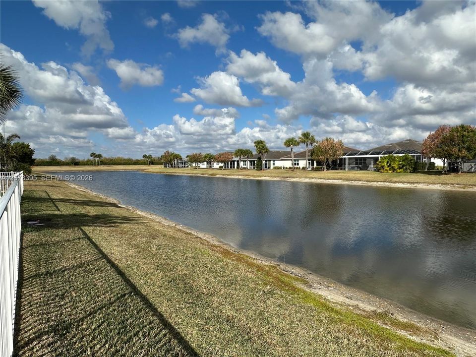
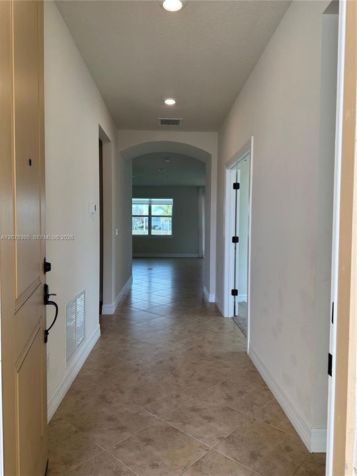
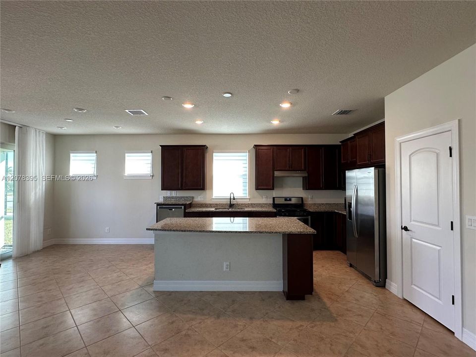
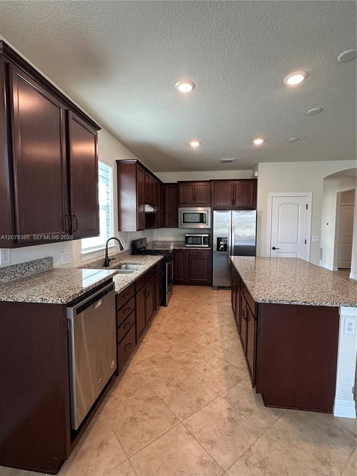
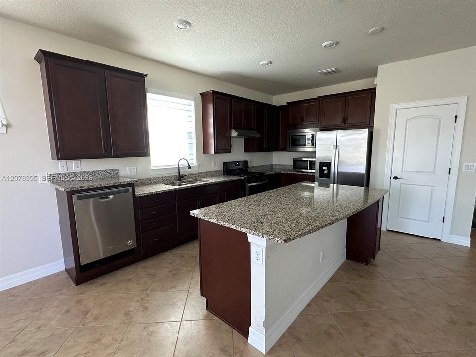
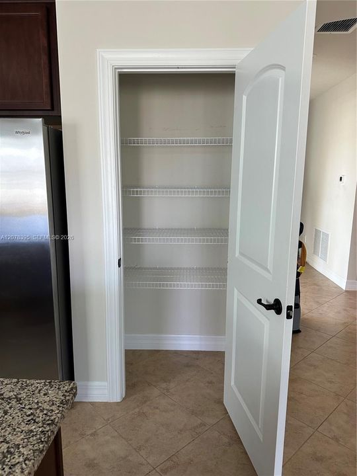
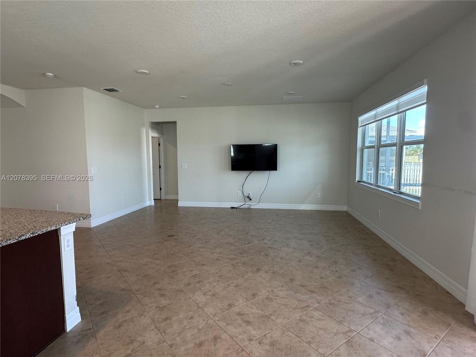
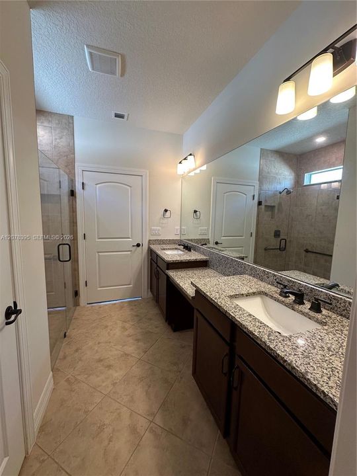
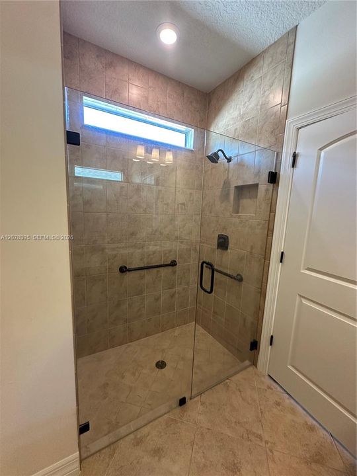
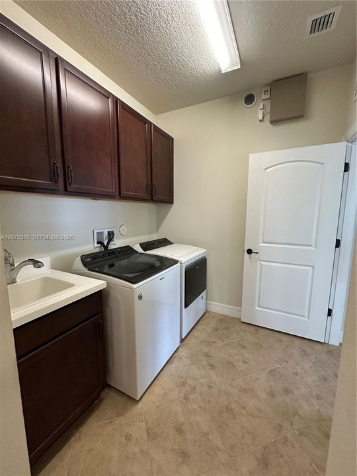
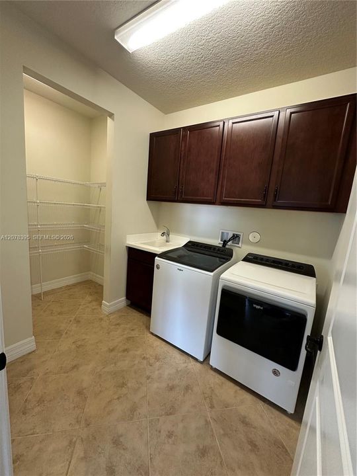
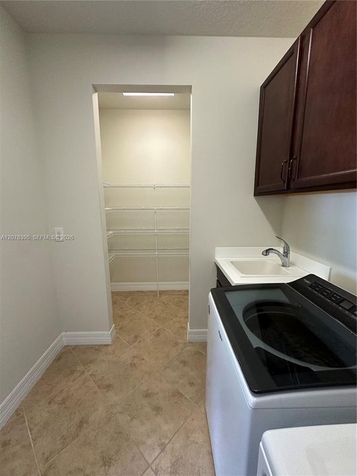
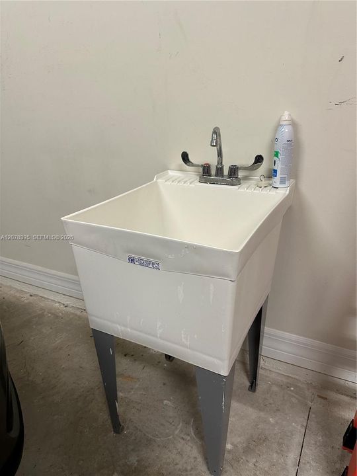
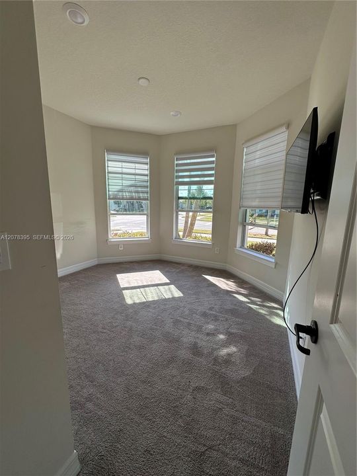
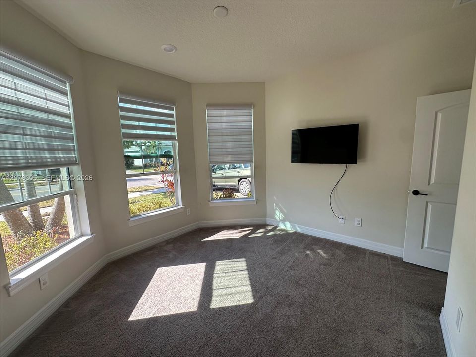
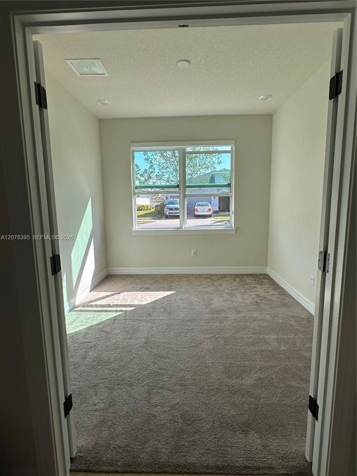
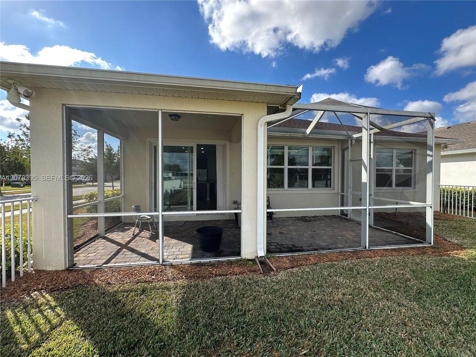
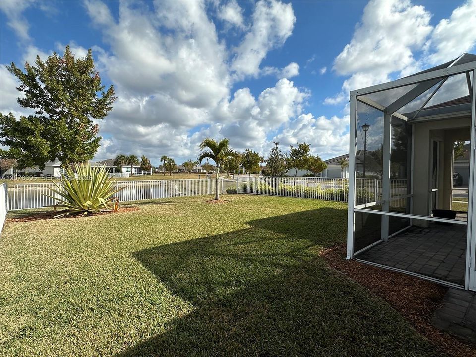
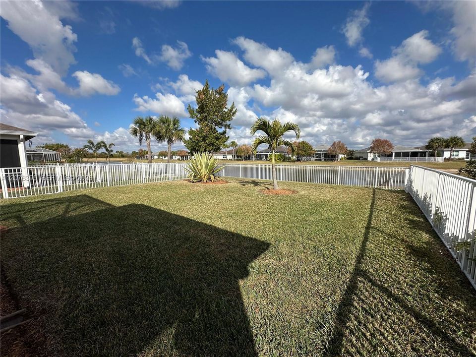
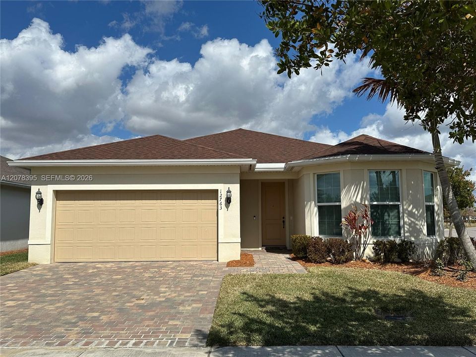
Spectacular corner lakefront home in the desirable Del Webb at Tradition 55+ active community in Port Saint Lucie. Live the resort style life in your spacious, bright and well designed open concept home. The heart of the home, the kitchen, with its deep Walnut toned lux looking cabinetry & granite counters. A large island in the same deep walnut tone, with storage to spare, equipped with additional outlets, is a cooks savior and ideal for casual dining, as well as elegant and easy entertaining. Stainless steel appliances and pendant ready lamp outlets, all overlooking the living-great room which screams comfort and easy living with class! A large primary bedroom with its dual sink bathroom includes a spacious shower, a toilet room & an exceptional walk in room that doubles as your personal closet. The spacious laundry room has plenty of cabinets & an additional full sink. A second large pantry, found at the end provides oodles of storage. A second nice size bedroom with its bay angled three window front wall provides plenty of light and design beauty. A double door third room can be used as a guest space, a home office, hobby room or den. The home is freshly painted & the windows have custom electric blinds. The bedrooms & the third room are carpeted for winter comfort. A large 2 car garage with its electric garage door opener, an additional wash basin, & the tankless water heater provides ample storage & a custom nook for your golf cart. Paver walkway & double wide driveway.

Location

Details

Type:
Residential
Parking:
Driveway
Year Built:
2020
Lot:
8550 Square Feet
Heating:
Central
Price/sqft:
$257
Cooling:
Central Air
HOA:
$345

Valuation

Our model vs. what's actually selling nearby.
Estimate
$410,000
$369K – $454K
Confidence Medium
List vs. estimate
$19K above estimate
List $429,000 · +4.6%
Our model says this listing is priced above recent comparable activity. Room to negotiate.
Price per sq ft
$256
+8.6% vs. city median $236
Based on
9 MLS comparables
Median of recent comparable listings. Sold comps use closing price, active listings use list price.

Highlights

Annual tax
$4,366
2025
HOA
$345/mo
View
Lake
Waterfront
WF/No Ocean Access, Lake
Garage
2 car garage
All facts and features
  • Flooring

    • Carpet

    • Ceramic Floor

    Heating

    • Central

    Cooling

    • Central Air

    Appliances

    • Dishwasher

    • Disposal

    • Dryer

    • Gas Range

    • Gas Water Heater

    • Ice Maker

    • Microwave

    • Refrigerator

    • Self Cleaning Oven

    • Washer

    Other interior features

    • First Floor Entry

    • Built-in Features

    • Entrance Foyer

    • Laundry Tub

    • Pantry

    • Split Bedroom

    • Volume Ceilings

    • Walk-In Closet(s)

    • Attic

    • Den/Library/Office

    • Great Room

    Bedrooms and bathrooms

    • Bedrooms: 2

    • Full bathrooms: 2

  • Parking

    • Driveway

    Property

    • Exterior Features: Lighting / Room For Pool

    Lot

    • Lot: 8550 Square Feet

    Other Property Information

    • Parcel Number: 4322-701-0187-000-7

    • Zoning: Master P

  • Type and style

    • Property Type: Residential

    • Property Sub Type: Single Family Residence

  • Other financial information

    • HOA: $345

    • HOA Frequency: Monthly

    • Annual tax amount: $4,366

  • Source details

    • MLS ID: A12078395

    Other facts

    • Construction Materials: CBS Construction

    • Laundry Features: Laundry Tub

    • Lot Features: Less Than 1/4 Acre Lot

    • Patio And Porch Features: Patio

    • Window Features: Clear Impact Glass / Complete Impact Glass / Bay Window(s) / Blinds / High Impact Windows

    • Direction Faces: South

    • Architectural Style: Detached / One Story / Ranch

    • Waterfront: Yes

    • Garage Spaces: 2

    • Attached Garage: Yes

    • Garage: Yes

    • Living Area: 1672

    • Water Source: Municipal Water

    • Subdivision Name: DEL WEBB AT TRADITION PLA

Private inquiry
Talk to the advisor on this listing.
Floor plans, HOA docs, off-market comparables, scheduling a private showing — one message, direct to the local specialist.

More like this

For Sale
$475,000
House
3 bds · 2 ba · 2,139 sqft
Rosser Reserve, Port St. Lucie
3402 SW Edo Street, Port St. Lucie FL 34953
New
For Sale
$410,000
House
3 bds · 2 ba · 1,808 sqft
PORT ST LUCIE SECTION 19, Port St. Lucie
1219 SW Eleuthera Ave, Port St. Lucie FL 34953
New
For Sale
$395,000
House
3 bds · 2 ba · 2,182 sqft
SECOND REPLAT OF PORTOFINO, Port St. Lucie
2930 SW Chatham Lane, Port St. Lucie FL 34953
New
For Sale
$409,900
House
4 bds · 2 ba · 1,773 sqft
PORT ST LUCIE SECTION 7, Port St. Lucie
3182 SW Fambrough Street, Port St. Lucie FL 34953
New
For Sale
$469,000
House
3 bds · 2 ba · 1,966 sqft
PORT ST LUCIE SECTION 19, Port St. Lucie
4120 SW BELSHAW Street, Port St. Lucie FL 34953
New
For Sale
$449,900
House
3 bds · 2 ba · 1,632 sqft
PORT ST LUCIE SECTION 14, Port St. Lucie
1549 SW Aledo Lane, Port St. Lucie FL 34953
New
For Sale
$430,000
House
3 bds · 2 ba · 1,358 sqft
PORT ST LUCIE SECTION 15, Port St. Lucie
1155 SW ALEXANDRIA Avenue, Port St. Lucie FL 34953
New
For Sale
$480,000
House
3 bds · 2 ba · 2,554 sqft
TELARO AT SOUTHERN GROVE, Port St. Lucie
11805 SW AQUILA Way, Port St. Lucie FL 34987

Market around this address

Live counts in the same area.
View all

The multiple listing information is provided by the Miami Association of REALTORS® from a copyrighted compilation of listings. The compilation of listings and each individual listing are ©2026-present Miami Association of REALTORS®. All Rights Reserved. The information provided is for consumers' personal, noncommercial use and may not be used for any purpose other than to identify prospective properties consumers may be interested in purchasing. All properties are subject to prior sale or withdrawal. All information provided is deemed reliable but is not guaranteed accurate, and should be independently verified. Listing courtesy of: Cotera Realty