Sell Your Home
Get a free home valuation
Contact
Tell us about your needs
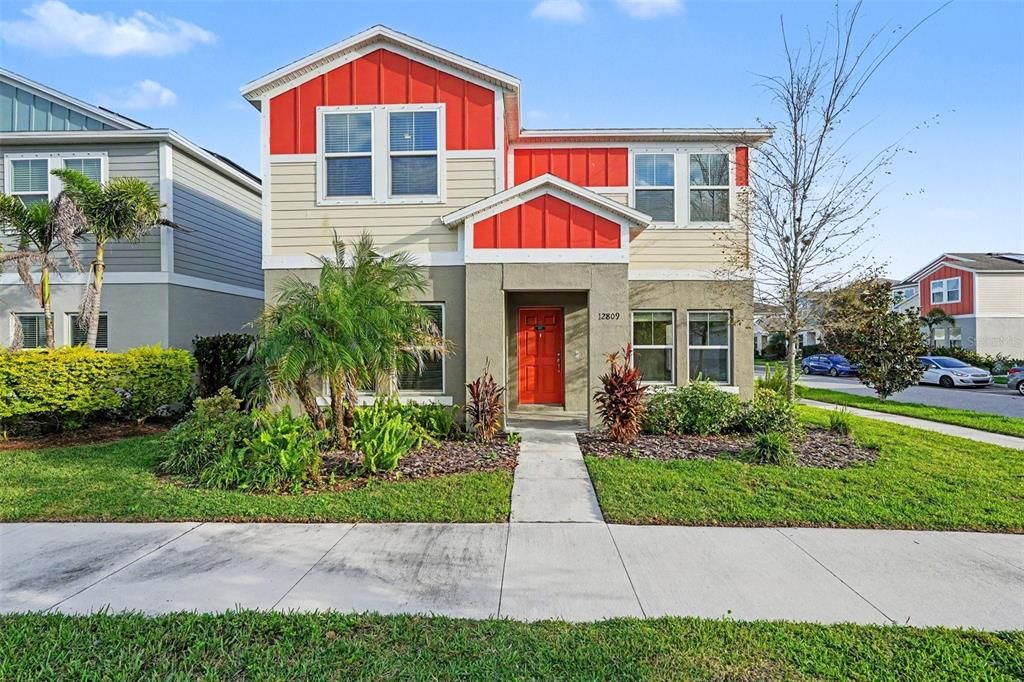
12809 BENT TWIG DRIVE

House For Sale
$359,900

BTC: 4.50438048

ETH: 147.98519737

New
5 bds
3 ba
2,466 sqft

Overview

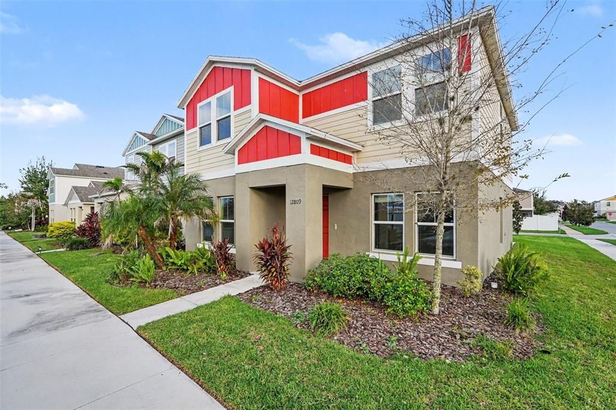
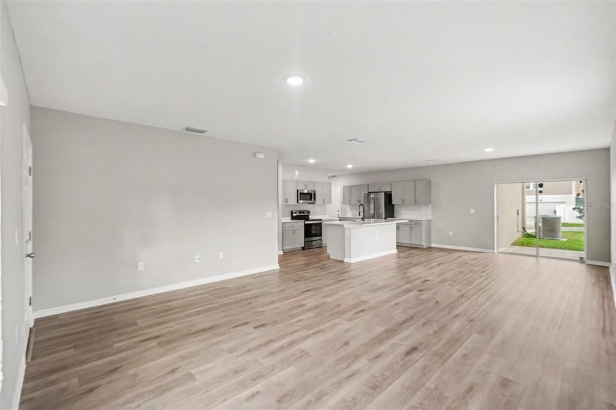
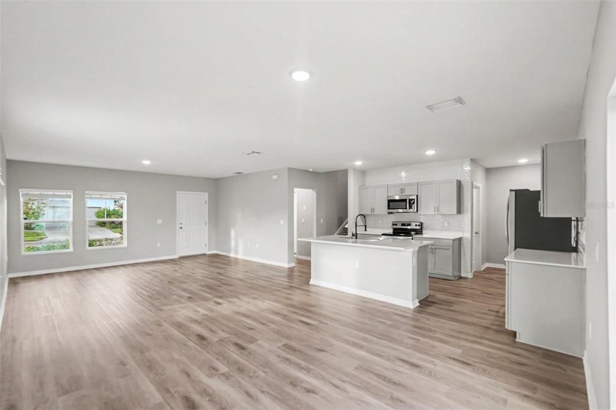
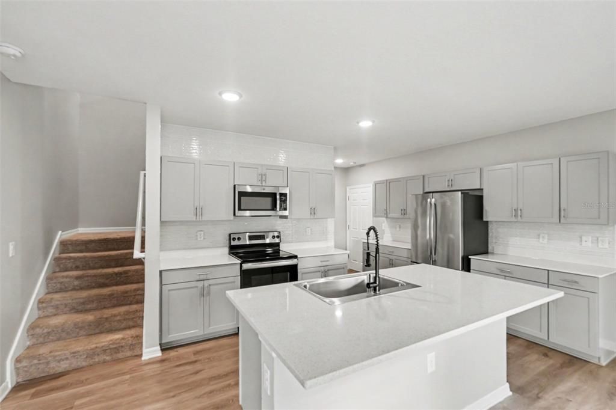
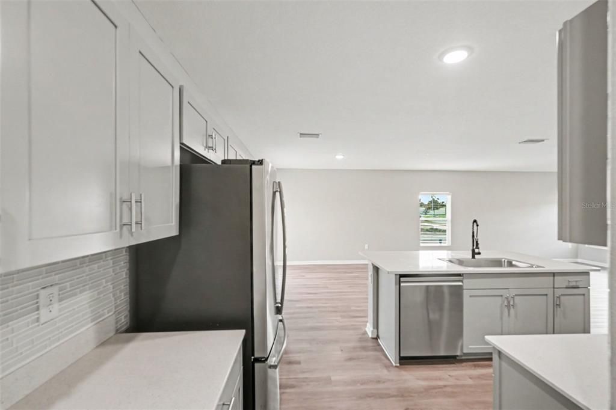
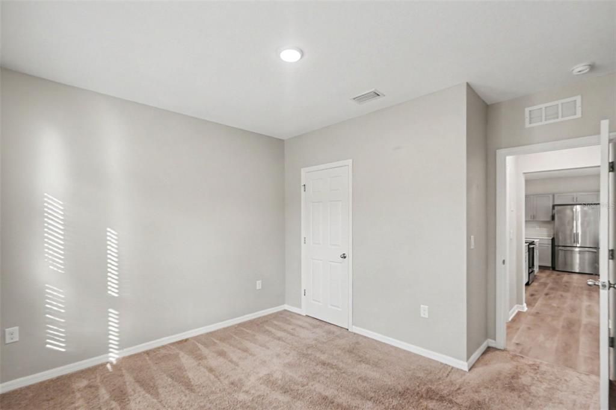
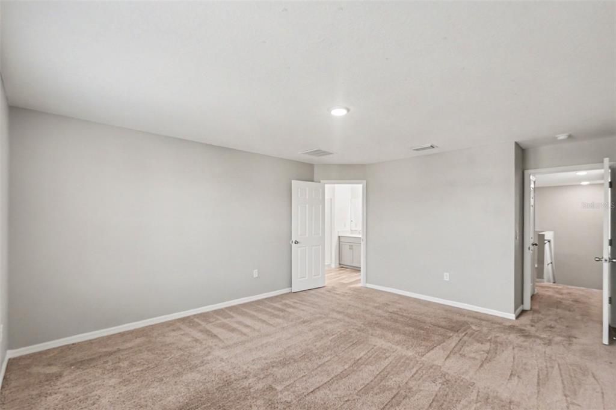
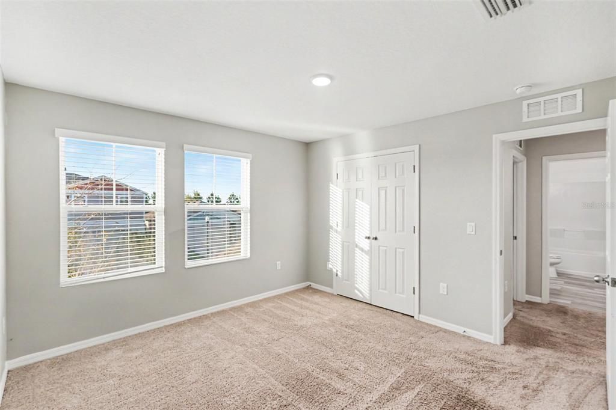
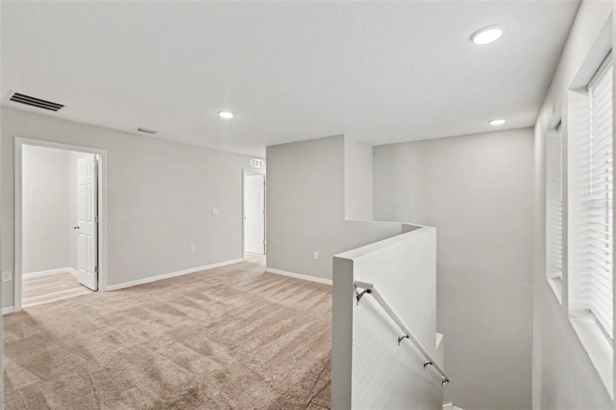
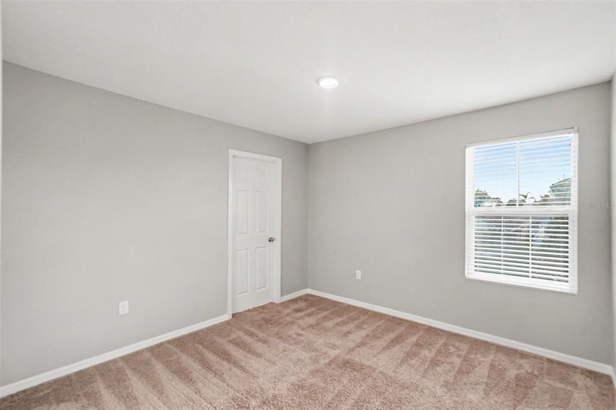
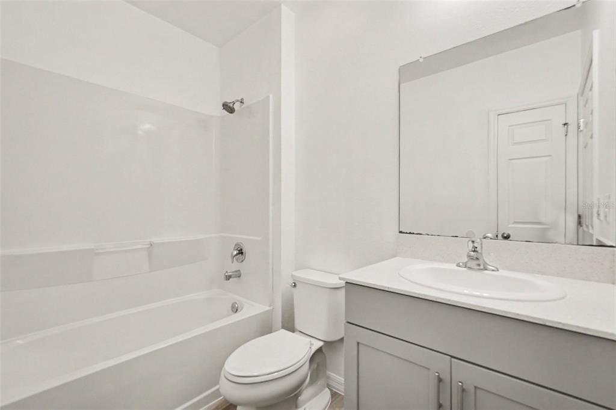
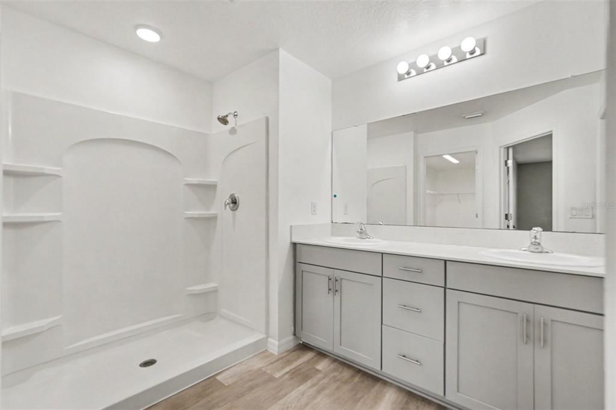
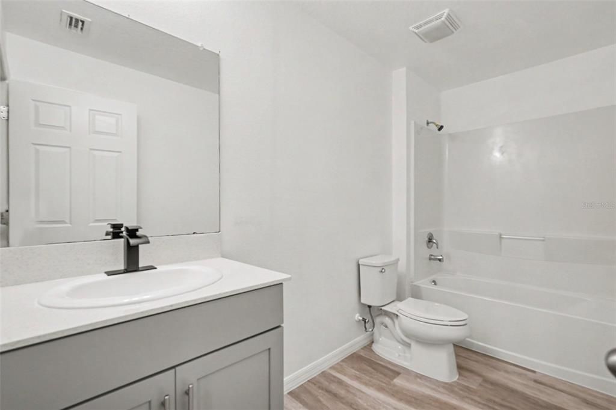
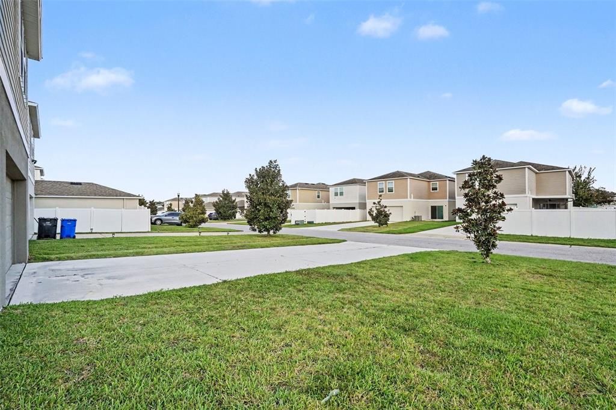
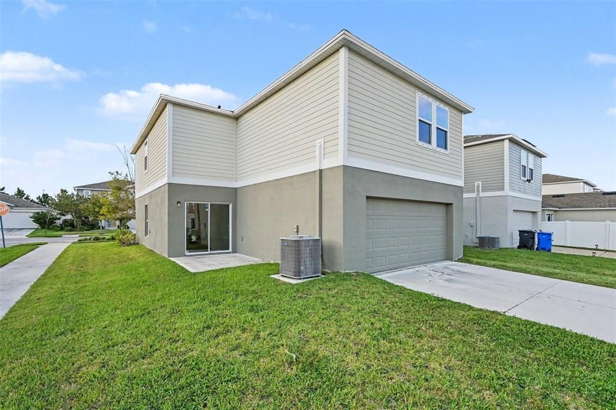
Five-bedroom, three-bathroom home in the Triple Creek Village community. This home features an inviting open-concept layout that connects the living and dining spaces for an easy, cohesive flow. The kitchen is equipped with stainless steel appliances and durable granite countertops, providing a functional setup for cooking and entertaining. The primary suite serves as a quiet retreat, complete with a generous walk-in closet and a private bathroom featuring double sinks. Step outside to enjoy the backyard, offering an enclosed outdoor space suited for relaxation and recreation. Schedule your private showing today!

Location

Details

Type:
Residential
Parking:
No Data
Year Built:
2020
Lot:
0.12 Acres
Heating:
Central / Electric / Heat Pump
Price/sqft:
$146
Cooling:
Central Air
HOA:
$100

Valuation

Our model vs. what's actually selling nearby.
Estimate
$400,000
$375K – $499K
Confidence Low
List vs. estimate
$40K below estimate
List $359,900 · -10.0%
Our model says this listing is priced below recent comparable activity. Expect competition.
Price per sq ft
$145
-23.1% vs. city median $189
Based on
41 MLS comparables
Median of recent comparable listings. Sold comps use closing price, active listings use list price.

Highlights

Annual tax
$9,842
2025
HOA
$100/yr
View
City
Pets
Allowed
All facts and features
  • Flooring

    • Carpet

    Heating

    • Central

    • Electric

    • Heat Pump

    Cooling

    • Central Air

    Appliances

    • Dishwasher

    • Disposal

    • Microwave

    • Range

    Other interior features

    • Ceiling Fan(s)

    • High Ceilings

    • Living Room/Dining Room Combo

    • PrimaryBedroom Upstairs

    • Split Bedroom

    • Thermostat

    • Walk-In Closet(s)

    Bedrooms and bathrooms

    • Bedrooms: 5

    • Full bathrooms: 3

  • Property

    • Levels: Two

    • Exterior Features: Sidewalk / Sliding Doors

    Lot

    • Lot: 0.12 Acres

    Other Property Information

    • Parcel Number: U123120B7Z00000000144.0

    • Zoning: PD

  • Type and style

    • Property Type: Residential

    • Property Sub Type: Single Family Residence

  • Utility

    • Underground Utilities

  • Other financial information

    • HOA: $100

    • HOA Frequency: Annually

    • Annual tax amount: $9,842

  • Source details

    • MLS ID: O6450061

    Other facts

    • Construction Materials: Stucco / Vinyl Siding

    • Foundation Details: Slab

    • Laundry Features: None

    • Lot Features: Level / Sidewalk

    • Direction Faces: Southeast

    • Architectural Style: Traditional

    • Living Area: 2466

    • Water Source: Public

    • Subdivision Name: TRIPLE CRK PH 4 VILLAGE I

Private inquiry
Talk to the advisor on this listing.
Floor plans, HOA docs, off-market comparables, scheduling a private showing — one message, direct to the local specialist.

More like this

New
For Sale
$439,000
House
5 bds · 3 ba · 2,470 sqft
TRIPLE CRK VILLAGE M-2, RIVERVIEW
12625 TANNENCREST DRIVE
New
For Sale
$399,000
House
4 bds · 2 ba · 1,918 sqft
SOUTH FORK UNIT 9, RIVERVIEW
13113 GRAHAM YARDEN DRIVE
For Sale
$439,000
House
4 bds · 2 ba · 2,739 sqft
SOUTH FORK TR L PH 1, RIVERVIEW
11327 BRIGHTON KNOLL LOOP
For Sale
$391,675
House
4 bds · 2 ba · 1,819 sqft
RIDGEWOOD SOUTH PH 2, RIVERVIEW
12336 ALTEZA CIRCLE
For Sale
$304,900
House
4 bds · 2 ba · 1,511 sqft
SUMMERFIELD VILAGE 1 TR 32, RIVERVIEW
13245 PRESTWICK DRIVE
-$10K
For Sale
$389,500
House
4 bds · 2 ba · 2,635 sqft
TRIPLE CRK PH 6 VILLAGE H, RIVERVIEW
12952 WILDFLOWER MEADOW DRIVE
For Sale
$359,000
House
3 bds · 2 ba · 1,540 sqft
TRIPLE CRK VILLAGE N & P, RIVERVIEW
12820 WESTON OAKS LANE
-$20K
For Sale
$380,000
House
5 bds · 3 ba · 2,479 sqft
B & D HAWKSTONE PH I, LITHIA
14621 BRUMBY RIDGE AVENUE

Market around this address

Live counts in the same area.
View all

The multiple listing information is provided by the Stellar MLS from a copyrighted compilation of listings. The compilation of listings and each individual listing are ©2026-present Stellar MLS. All Rights Reserved. The information provided is for consumers' personal, noncommercial use and may not be used for any purpose other than to identify prospective properties consumers may be interested in purchasing. All properties are subject to prior sale or withdrawal. All information provided is deemed reliable but is not guaranteed accurate, and should be independently verified. Listing courtesy of: ENTERA REALTY LLC