Sell Your Home
Get a free home valuation
Contact
Tell us about your needs
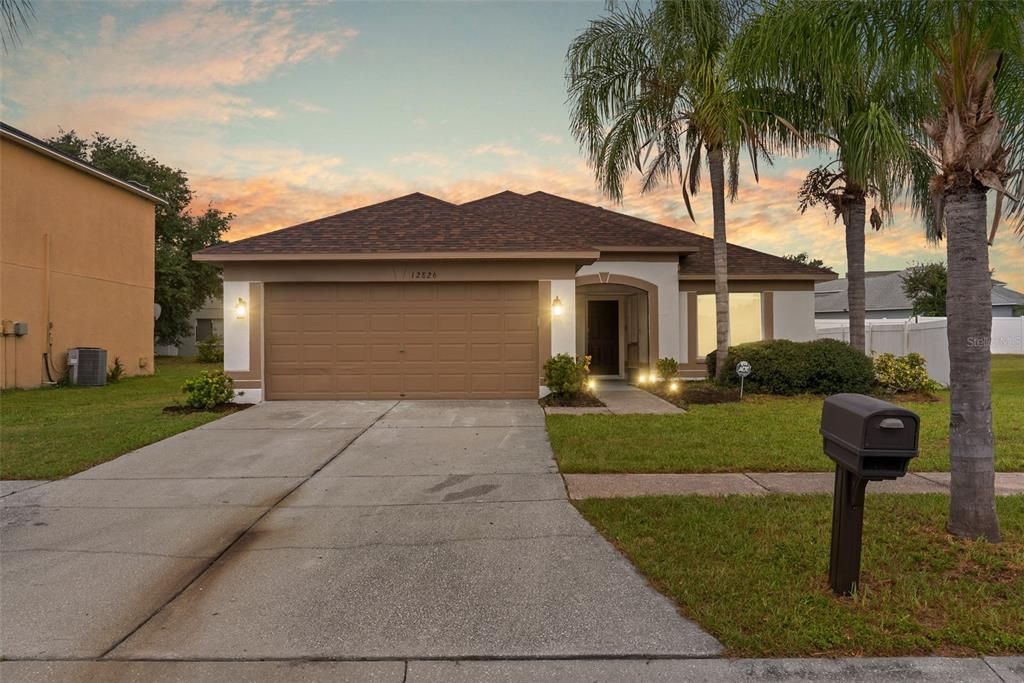
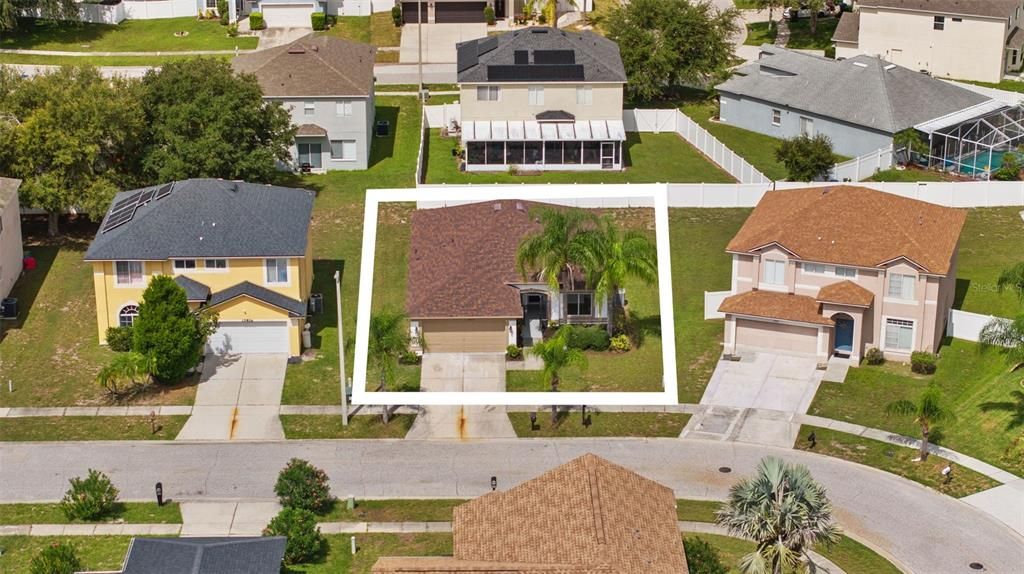
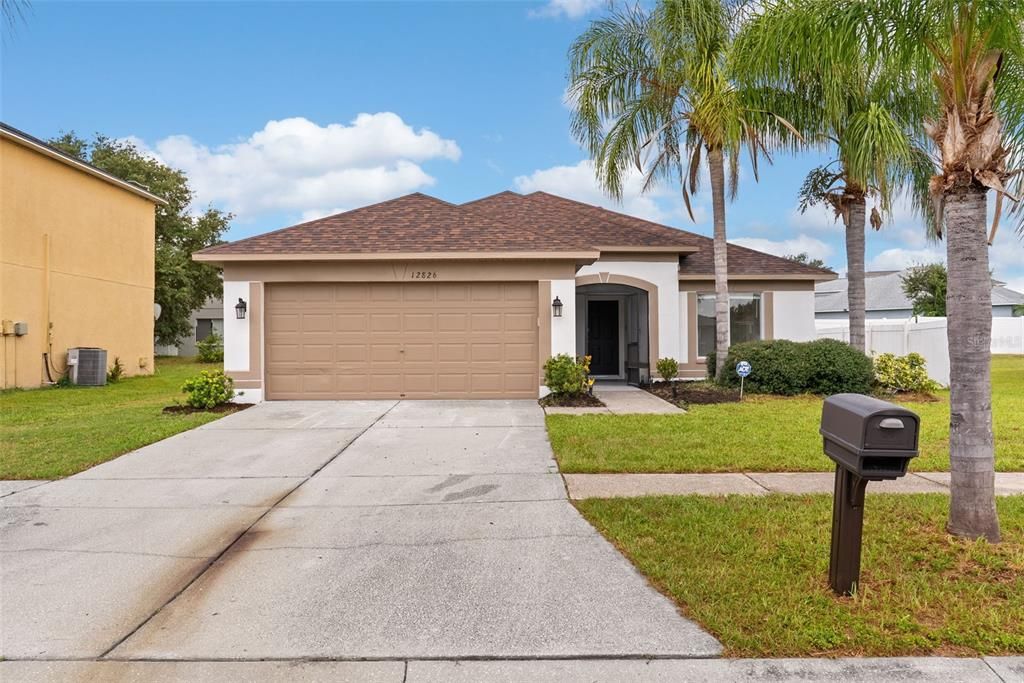
12826 LONGCREST DRIVE

House For Sale
$329,900

BTC: 4.05830227

ETH: 134.70804410

2 days
4 bds
2 ba
1,507 sqft

Overview

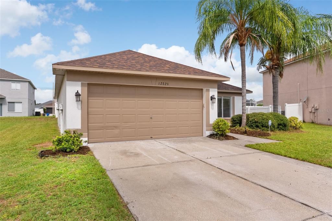
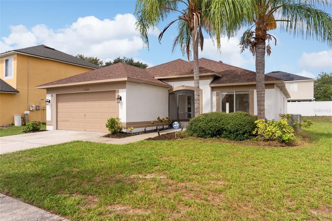
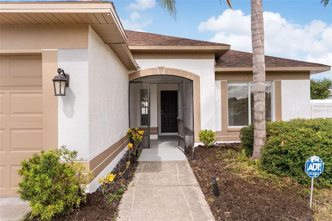
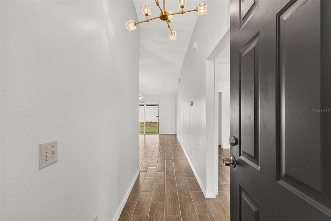
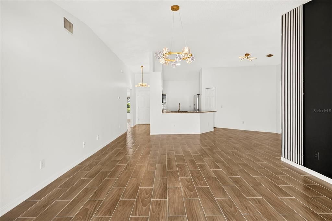
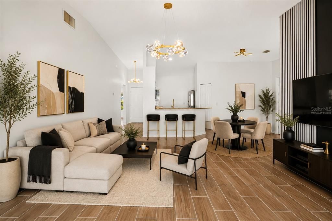
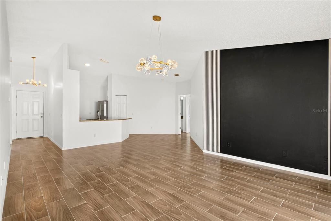
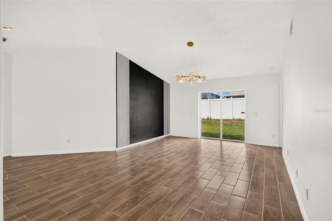
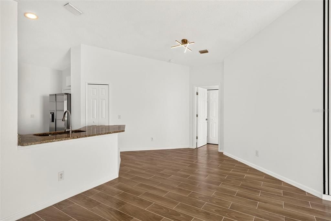
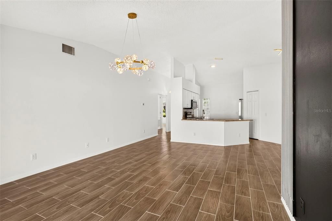
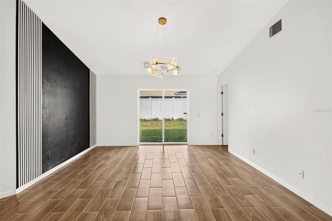
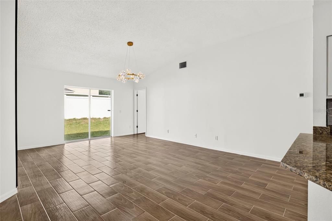
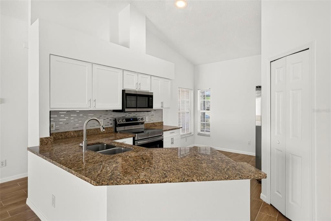
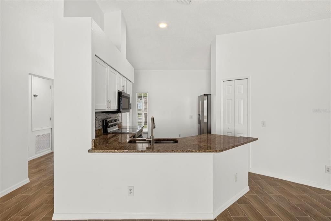
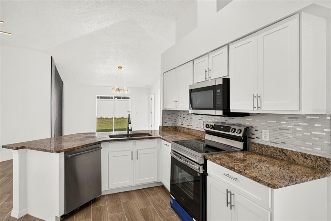
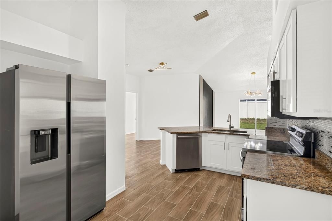
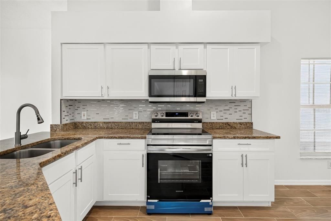
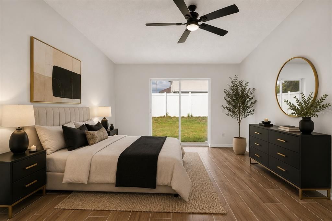
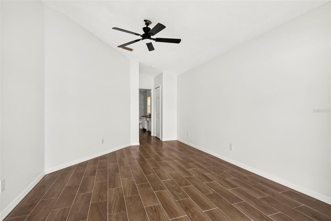
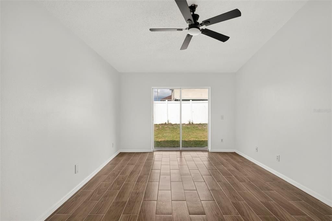
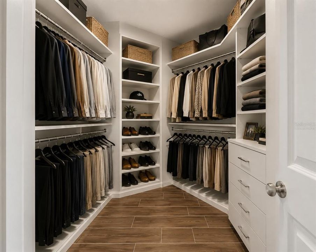
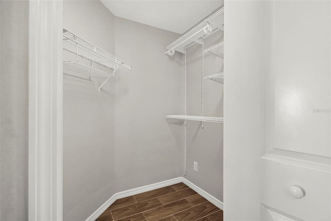
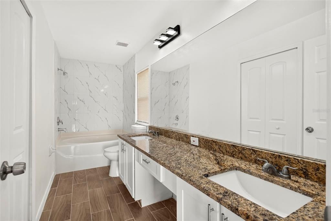
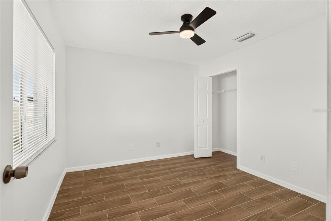
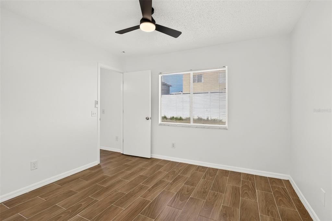
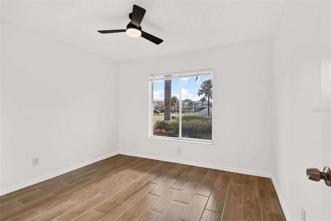
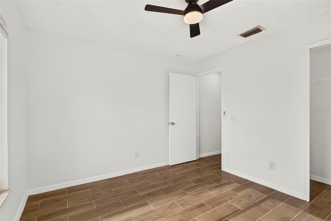
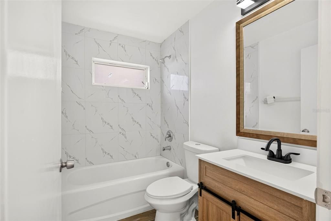
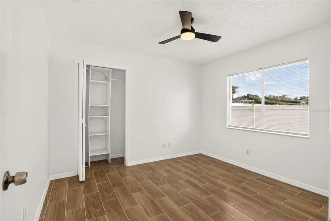
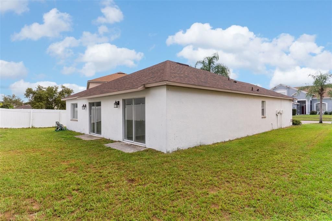
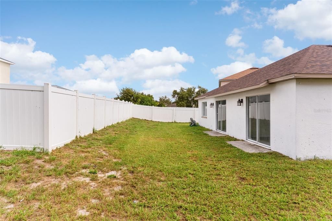
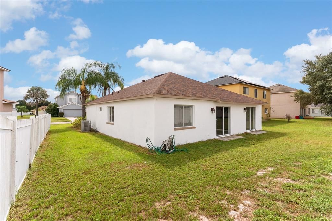
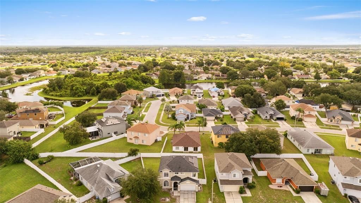
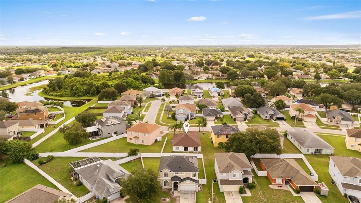
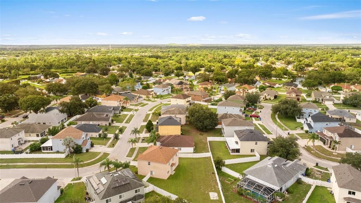
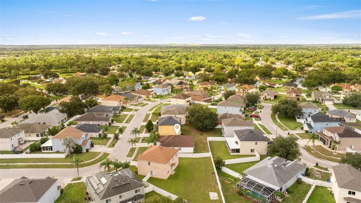
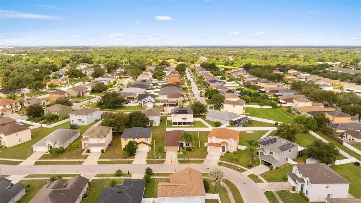
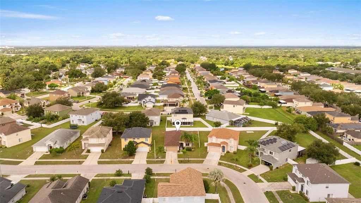
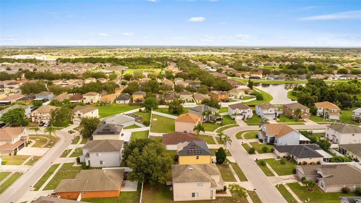
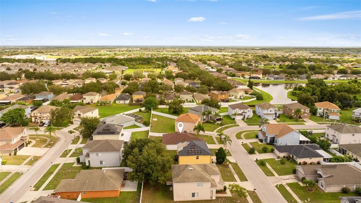
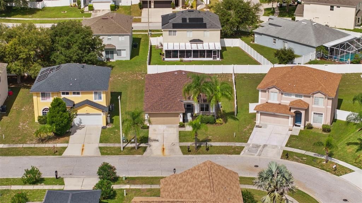
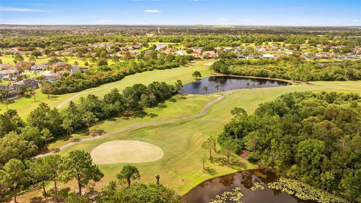
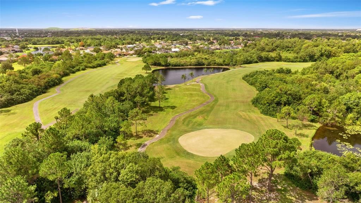
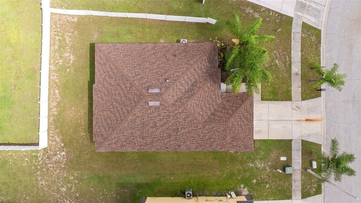
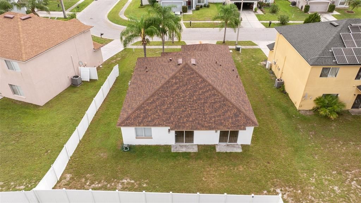
Virtually Staged. Welcome to this beautifully updated 4-bedroom, 2-bath home located in the desirable Summerfield golf course community! Major updates are already taken care of with a 2022 roof and AC, giving you peace of mind from day one. Inside, you’ll find brand-new ceramic tile flooring throughout, brand-new appliances, and fresh interior and exterior paint, creating a clean, modern, move-in-ready feel. The spacious floor plan offers plenty of room for everyday living and entertaining. Enjoy low HOA fees along with fantastic community amenities including pools, fitness facilities, playgrounds, sports courts, and more, all within a golf course community. With major systems updated, a fresh new look, and an amenity-packed location convenient to shopping, dining, and major roadways, this home is ready for its next owner. Schedule your private showing today!
Location

Details

Type:
Residential
Parking:
No Data
Year Built:
2003
Lot:
0.14 Acres
Heating:
Central / Electric
Price/sqft:
$219
Cooling:
Central Air
HOA:
$135

Valuation

Our model vs. what's actually selling nearby.
Estimate
$307,450
$214K – $369K
Confidence Low
List vs. estimate
$22K above estimate
List $329,900 · +7.3%
Our model says this listing is priced above recent comparable activity. Room to negotiate.
Price per sq ft
$218
+14.3% vs. city median $191
Based on
80 MLS comparables
Median of recent comparable listings. Sold comps use closing price, active listings use list price.

Highlights

Annual tax
$1,582
2025
HOA
$135/qtr
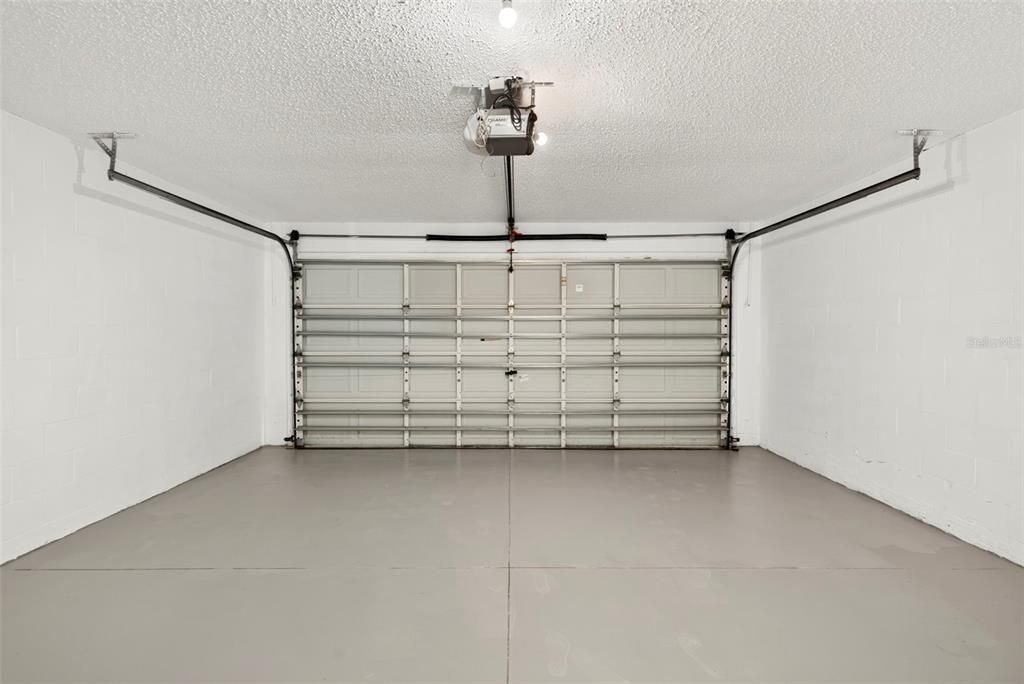
Garage
2 car garage
Pets
Allowed
All facts and features
  • Flooring

    • Carpet

    • Tile

    • Vinyl

    Heating

    • Central

    • Electric

    Cooling

    • Central Air

    Appliances

    • Dishwasher

    • Microwave

    • Range

    Other interior features

    • Other

    Bedrooms and bathrooms

    • Bedrooms: 4

    • Full bathrooms: 2

  • Property

    • Levels: One

    • Exterior Features: Other

    Lot

    • Lot: 0.14 Acres

    Other Property Information

    • Parcel Number: U0931205FKA0000000041.0

    • Zoning: PD

  • Type and style

    • Property Type: Residential

    • Property Sub Type: Single Family Residence

  • Utility

    • Cable Connected

  • Other financial information

    • HOA: $135

    • HOA Frequency: Quarterly

    • Annual tax amount: $1,582

  • Source details

    • MLS ID: TB8542442

    Other facts

    • Construction Materials: Block

    • Foundation Details: Slab

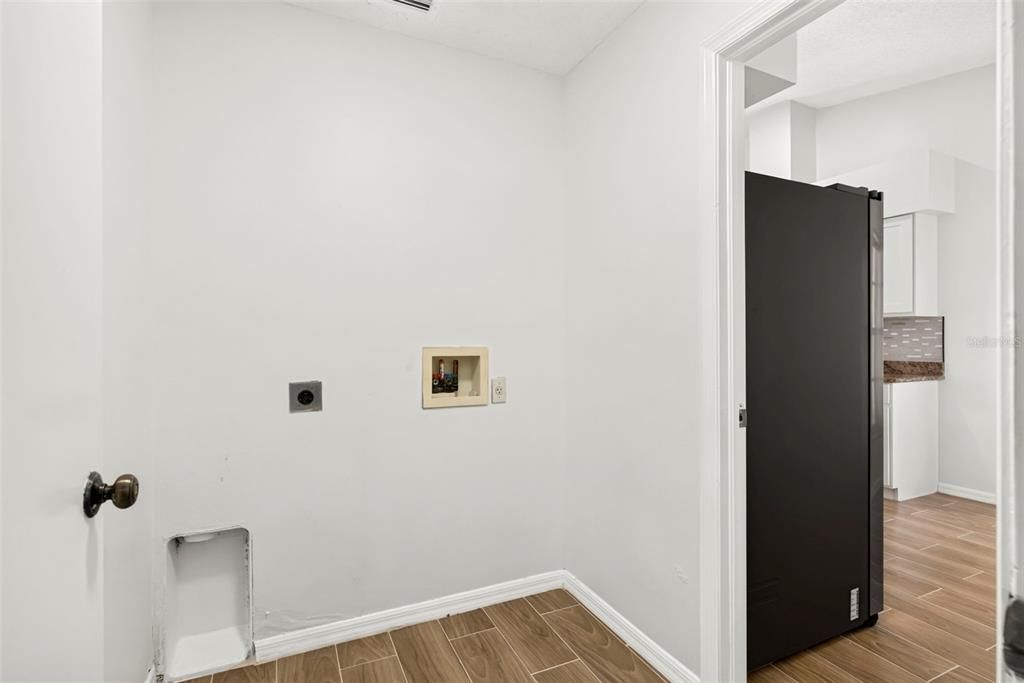
    • Laundry Features: Electric Dryer Hookup / Inside / Washer Hookup

    • Direction Faces: Southwest

    • Garage Spaces: 2

    • Attached Garage: Yes

    • Garage: Yes

    • Living Area: 1507

    • Water Source: Public

    • Subdivision Name: SUMMERFIELD VILLAGE

Private inquiry
Talk to the advisor on this listing.
Floor plans, HOA docs, off-market comparables, scheduling a private showing — one message, direct to the local specialist.

More like this

For Sale
$370,000
House
4 bds · 2 ba
CARLTON LAKES WEST PHASE 2, Tampa
11181 Leland Groves dr, Tampa FL 33579
For Sale
$360,000
House
4 bds · 2 ba · 2,014 sqft
MEDFORD LAKES PH 1, RIVERVIEW
10530 MEDFORD LAKE DRIVE
For Sale
$315,000
House
3 bds · 2 ba · 1,503 sqft
SOUTH POINTE, RIVERVIEW
10507 WALKER VISTA DRIVE
New
For Sale
$387,700
House
4 bds · 2 ba · 2,328 sqft
CARLTON LAKES WEST 2, RIVERVIEW
10967 CARLTON FIELDS DRIVE
New
For Sale
$370,000
House
3 bds · 2 ba · 1,934 sqft
LUCAYA LAKE CLUB PH 4A, RIVERVIEW
11618 GOLD DUST COURT
New
For Sale
$400,000
House
4 bds · 3 ba · 2,057 sqft
SOUTH FORK TR P PH 1A &, RIVERVIEW
11706 SUNBURST MARBLE ROAD
New
For Sale
$380,000
House
4 bds · 2 ba · 2,181 sqft
SOUTH FORK UNIT 3, RIVERVIEW
10922 SUBTLE TRAIL DRIVE
New
For Sale
$345,000
House
3 bds · 2 ba · 1,525 sqft
SOUTH POINTE PHASE 9, RIVERVIEW
13102 EARLY RUN LANE

Market around this address

Live counts in the same area.
View all

The multiple listing information is provided by the Stellar MLS from a copyrighted compilation of listings. The compilation of listings and each individual listing are ©2026-present Stellar MLS. All Rights Reserved. The information provided is for consumers' personal, noncommercial use and may not be used for any purpose other than to identify prospective properties consumers may be interested in purchasing. All properties are subject to prior sale or withdrawal. All information provided is deemed reliable but is not guaranteed accurate, and should be independently verified. Listing courtesy of: ELEVE REAL ESTATE LLC