Sell Your Home
Get a free home valuation
Contact
Tell us about your needs

12832 WESTSIDE VILLAGE LOOP

House For Sale
$760,000

BTC: 9.76675448

ETH: 316.66666667

2 days
5 bds
3 ba
3,705 sqft

Overview

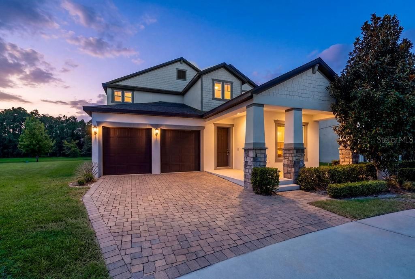
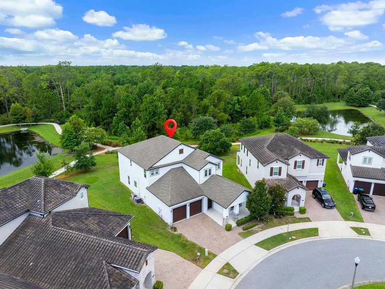
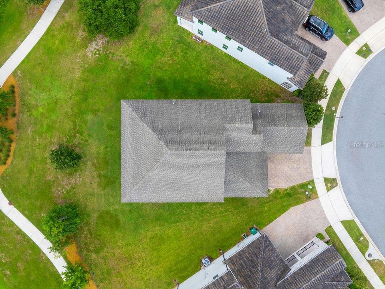
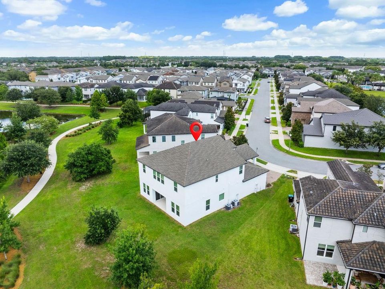
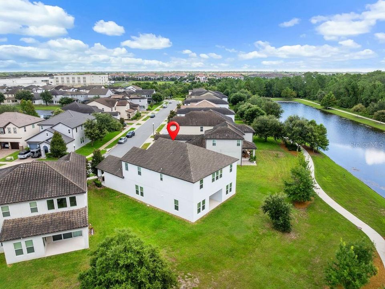
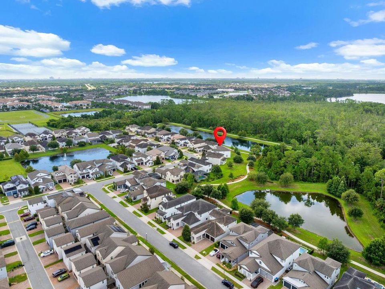
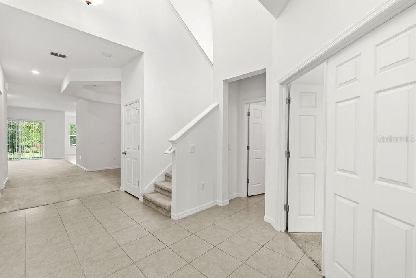
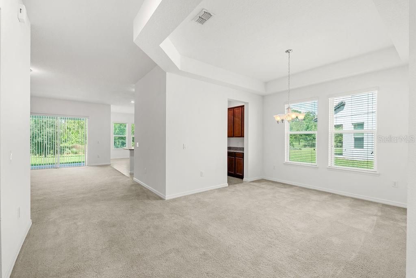
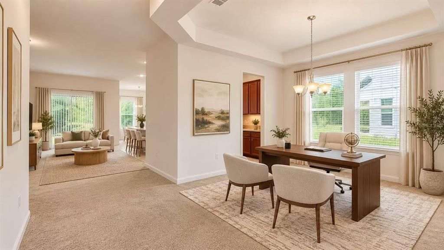
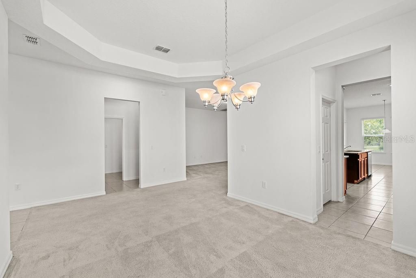
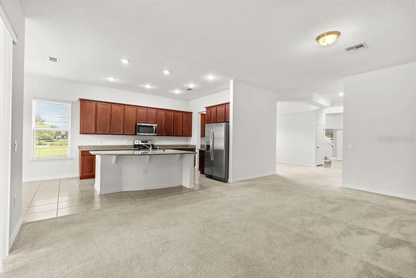
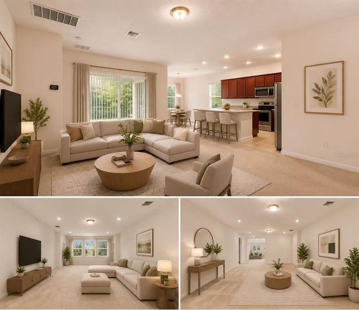
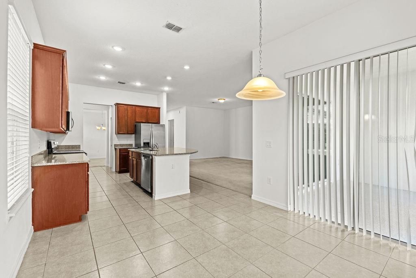
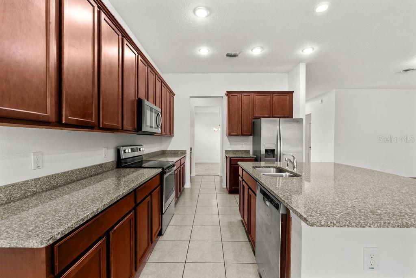
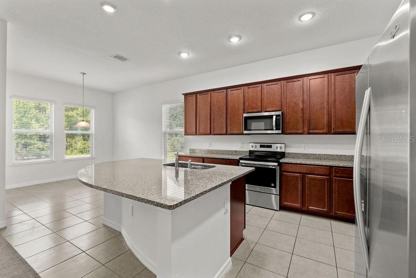
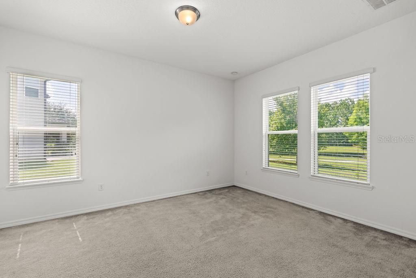
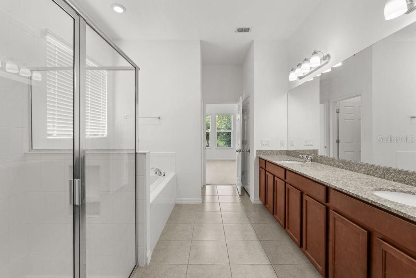
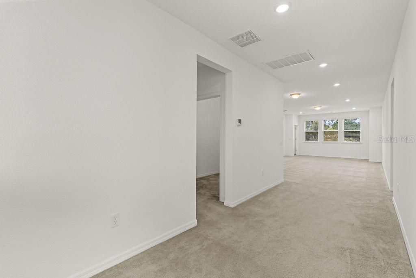
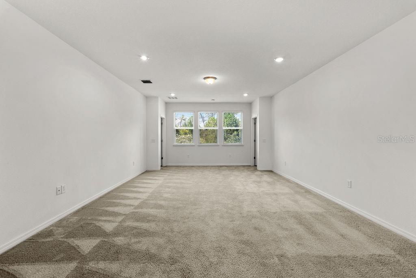
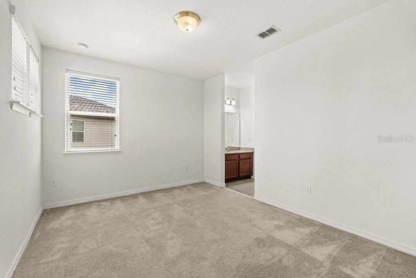
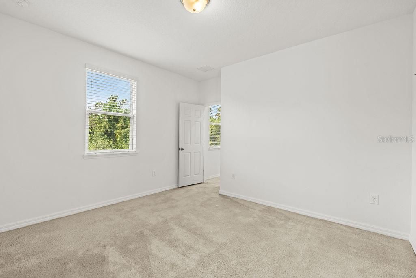
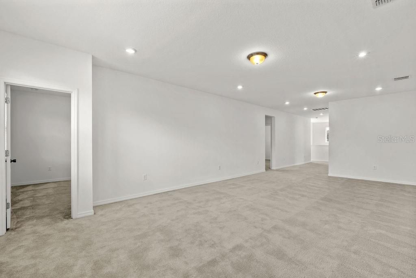
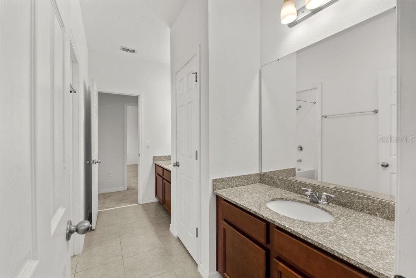
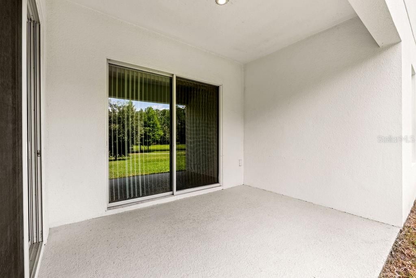
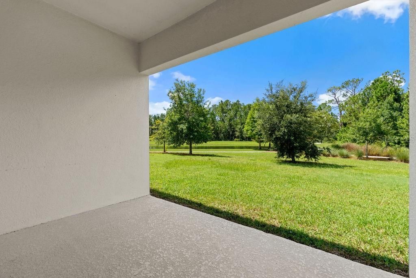
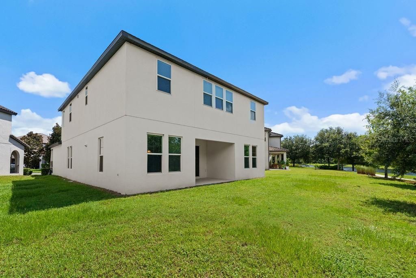
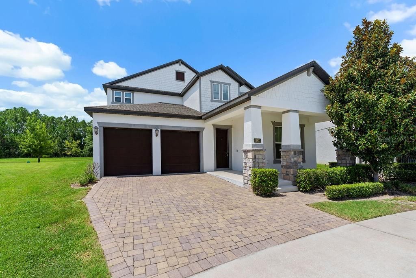
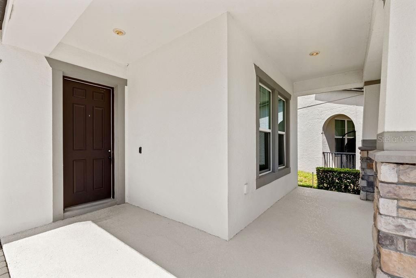
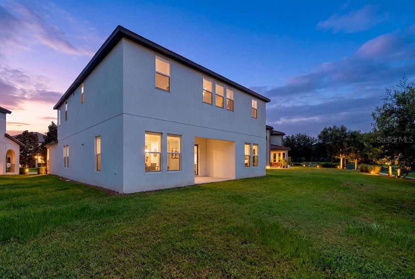
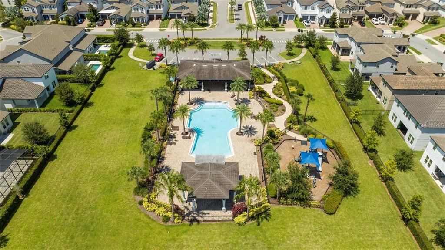
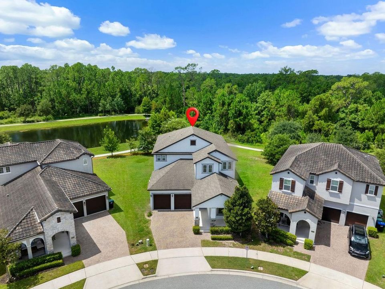
Water-view. Welcome to 12832 Westside Village Loop, an exceptional Windermere residence offering an impressive combination of space, location, privacy, views, and highly desirable schools. Built in 2018 and offering approximately 3,705 square feet of living space with 5 bedrooms and 4 full bathrooms, this beautifully designed home provides a spacious and versatile layout ideal for both everyday living and entertaining. What truly sets this property apart is its unique lot positioning and open surroundings. Situated on an approximately 8,975-square-foot lot, the home enjoys a desirable open rear and side setting with peaceful pond views and significantly more visual openness than a typical interior lot, creating an enhanced sense of privacy, space, and tranquility. The irregular lot configuration and expansive green space surrounding the property provide a rare feeling of separation from neighboring homes and make the outdoor setting an exceptional feature of this residence. Beyond the property itself, the location is outstanding—nestled within the sought-after Westside Village community in Windermere, with convenient access to shopping, dining, Disney, major roadways, and the rapidly growing Horizon West area. The home is also currently zoned for the highly desirable Bay Lake Elementary, Horizon West Middle School, and Windermere High School, with Horizon West Middle exceptionally close to the community. Combining a distinctive lot, beautiful pond and open-space views, added privacy, generous living space, excellent schools, and a premier Windermere location, this property delivers a combination that is increasingly difficult to find in Central Florida.

Location

Details

Type:
Residential
Parking:
No Data
Year Built:
2018
Lot:
0.21 Acres
Heating:
Electric
Price/sqft:
$205
Cooling:
Central Air
HOA:
$400

Valuation

Our model vs. what's actually selling nearby.
Estimate
$830,000
$599K – $2.9M
Confidence Low
List vs. estimate
$70K below estimate
List $760,000 · -8.4%
Our model says this listing is priced below recent comparable activity. Expect competition.
Price per sq ft
$205
-46.1% vs. city median $380
Based on
11 MLS comparables
Median of recent comparable listings. Sold comps use closing price, active listings use list price.

Highlights

Annual tax
$10,945
2025
HOA
$400/qtr
View
Trees/Woods, Water
Garage
2 car garage
Pets
Allowed
All facts and features
  • Flooring

    • Carpet

    • Ceramic Tile

    Heating

    • Electric

    Cooling

    • Central Air

    Appliances

    • Built-In Oven

    • Cooktop

    • Dishwasher

    • Disposal

    • Dryer

    • Ice Maker

    • Microwave

    • Refrigerator

    • Washer

    Other interior features

    • L Dining

    • Open Floorplan

    • Primary Bedroom Main Floor

    Bedrooms and bathrooms

    • Bedrooms: 5

    • Bathrooms: 1

    • Full bathrooms: 3

  • Property

    • Levels: Two

    • Exterior Features: Irrigation System

    Lot

    • Lot: 0.21 Acres

    Other Property Information

    • Parcel Number: 252327917600350

    • Zoning: ORG-P-D

  • Type and style

    • Property Type: Residential

    • Property Sub Type: Single Family Residence

  • Utility

    • Electricity Available

  • Other financial information

    • HOA: $400

    • HOA Frequency: Quarterly

    • Annual tax amount: $10,945

  • Source details

    • MLS ID: O6433322

    Other facts

    • Construction Materials: Stucco

    • Foundation Details: Slab

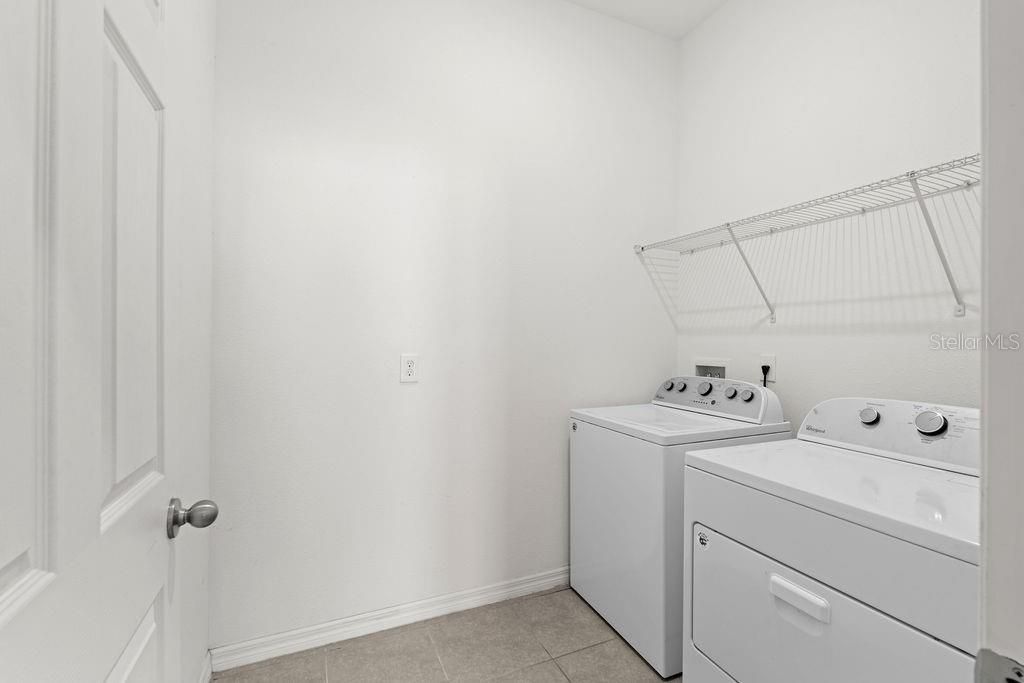
    • Laundry Features: Laundry Room

    • Lot Features: Irregular Lot / Oversized Lot / Sidewalk

    • Window Features: Blinds

    • Direction Faces: Northeast

    • Garage Spaces: 2

    • Attached Garage: Yes

    • Garage: Yes

    • Living Area: 3705

    • Water Source: Public

    • Subdivision Name: WESTSIDE VILLAGE

Private inquiry
Talk to the advisor on this listing.
Floor plans, HOA docs, off-market comparables, scheduling a private showing — one message, direct to the local specialist.

More like this

New
For Sale
$575,000
House
4 bds · 3 ba · 2,064 sqft
PRESTON SQUARE, WINDERMERE
6828 HELMSLEY CIRCLE
New
For Sale
$900,000
House
6 bds · 4 ba · 4,176 sqft
WINDERMERE ISLE-PH 2, WINDERMERE
8278 PROCIDA ISLE LANE
For Sale
$682,000
House
4 bds · 2 ba · 2,754 sqft
EDENS HAMMOCK, WINDERMERE
5421 GEMGOLD COURT
For Sale
$610,000
House
5 bds · 2 ba · 2,668 sqft
SUMMERLAKE PD PH 1B, WINTER GARDEN
8111 PACIFIC LOON STREET
For Sale
$559,000
House
3 bds · 2 ba · 1,853 sqft
WINDERMERE TRAILS PHASE 1C, WINDERMERE
8630 POWDER RIDGE TRAIL
-$16K
For Sale
$758,900
House
3 bds · 3 ba · 2,976 sqft
SUMMERLAKE, WINTER GARDEN
14735 SNOWY EGRET STREET
For Sale
$695,000
House
5 bds · 4 ba · 2,963 sqft
WINDERMERE SOUND, WINDERMERE
7236 PENKRIDGE LANE
For Sale
$610,000
House
4 bds · 4 ba · 2,192 sqft
WICKHAM PARK, WINDERMERE
12749 GARRIDAN AVENUE

Market around this address

Live counts in the same area.
View all

The multiple listing information is provided by the Stellar MLS from a copyrighted compilation of listings. The compilation of listings and each individual listing are ©2026-present Stellar MLS. All Rights Reserved. The information provided is for consumers' personal, noncommercial use and may not be used for any purpose other than to identify prospective properties consumers may be interested in purchasing. All properties are subject to prior sale or withdrawal. All information provided is deemed reliable but is not guaranteed accurate, and should be independently verified. Listing courtesy of: INTEREALTY SERVICE