Sell Your Home
Get a free home valuation
Contact
Tell us about your needs

7033 BRAMLEA LANE

House For Sale
$647,000

BTC: 7.98765432

ETH: 264.18946509

1 days
3 bds
2 ba
2,229 sqft

Overview

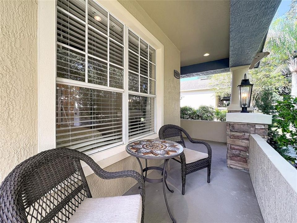
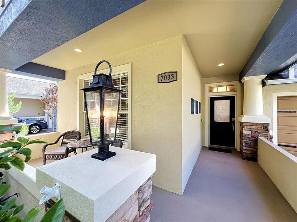
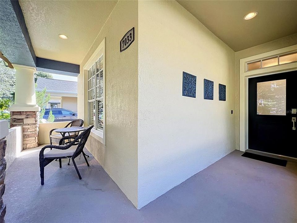
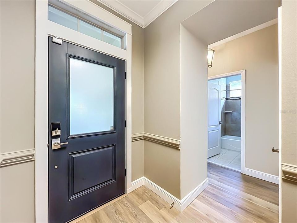
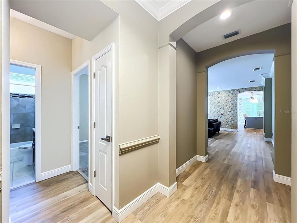
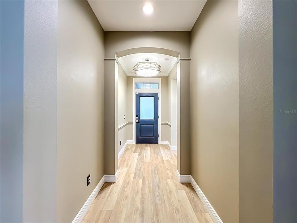
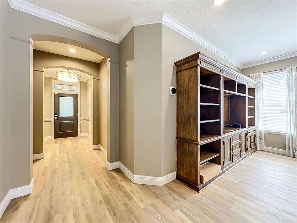
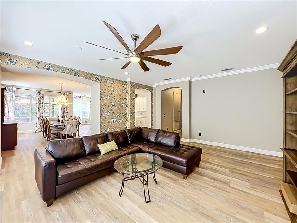
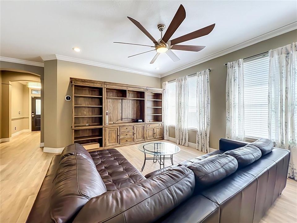
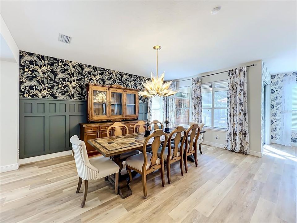
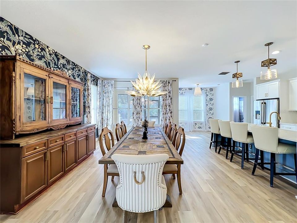
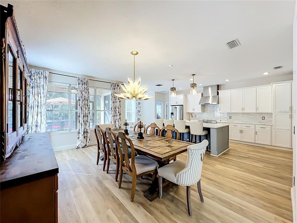
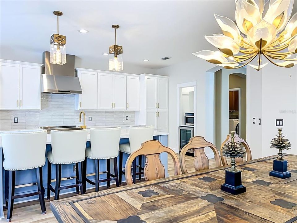
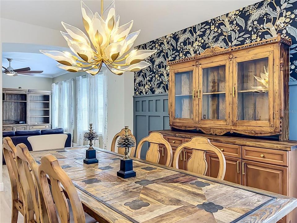
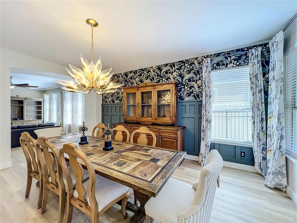
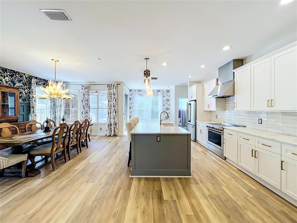
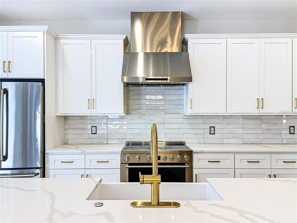
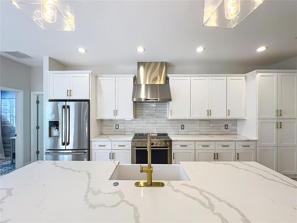
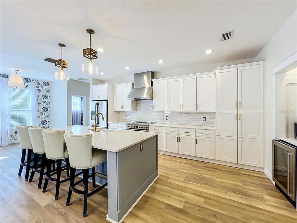
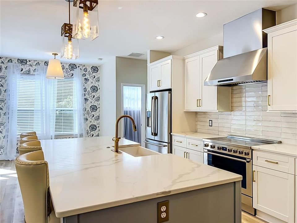
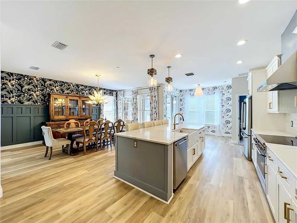
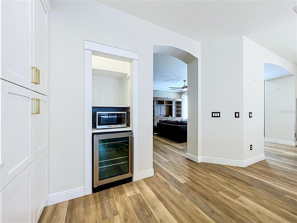
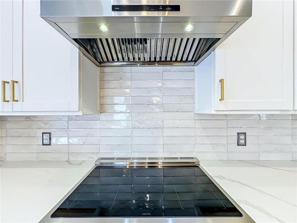
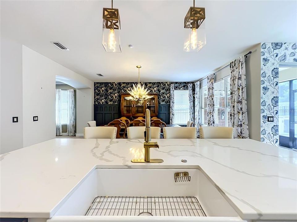
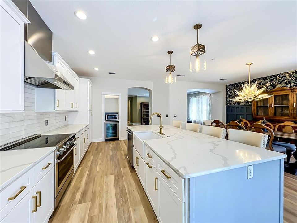
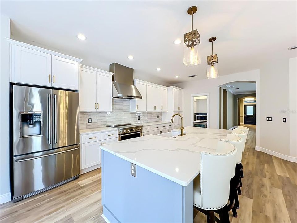
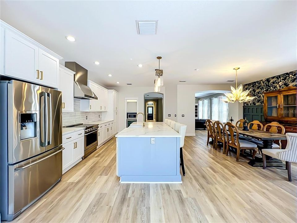
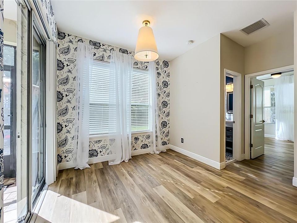
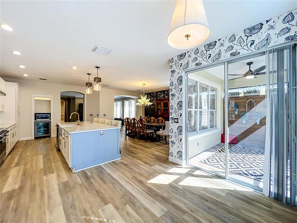
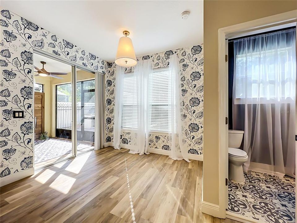
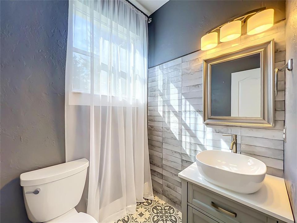
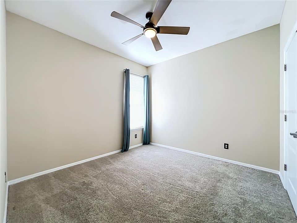
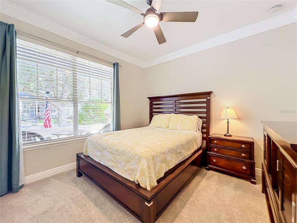
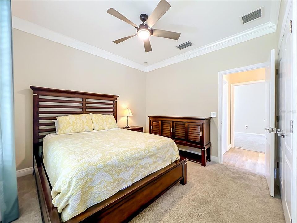
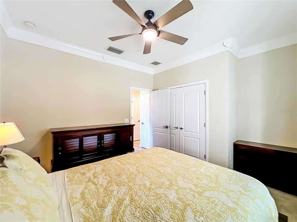
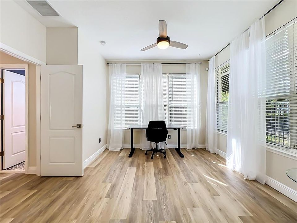
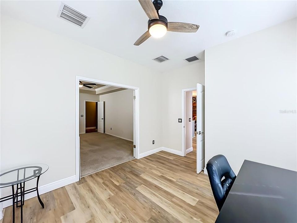
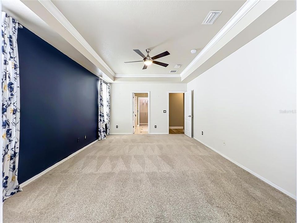
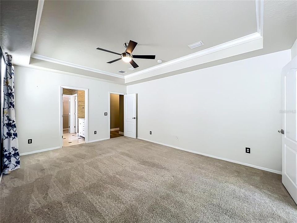
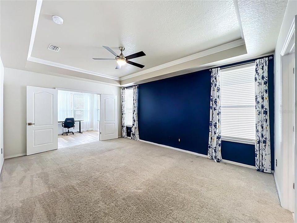
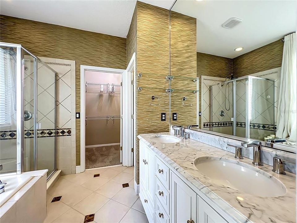
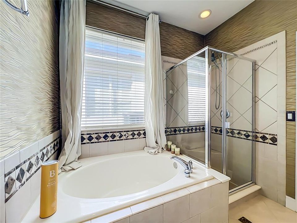
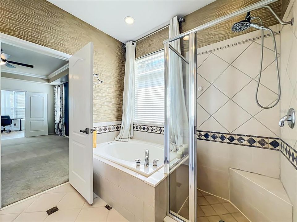
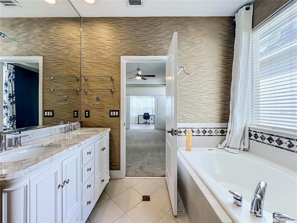
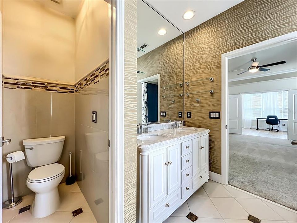
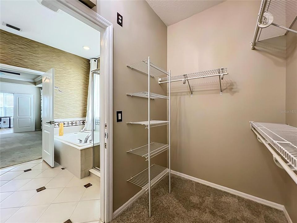
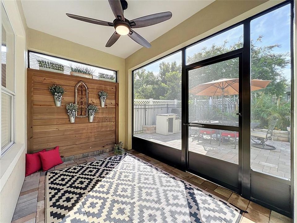
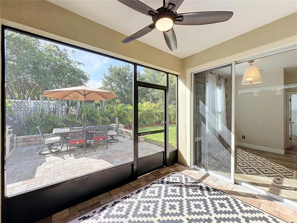
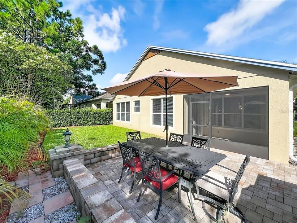
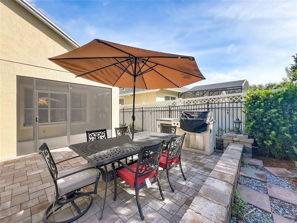
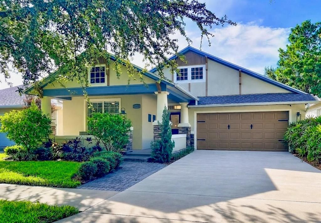
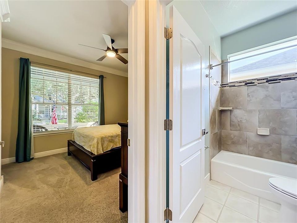
Modern elegance meets resort-style living in the Lakes of Windermere. Welcome to a beautifully renovated craftsman-style home. Thoughtfully updated for today's lifestyle, this move-in-ready residence blends timeless architectural character with modern comfort, quality finishes, and inviting indoor-outdoor living. From the moment you step inside, natural light fills open-concept living spaces, creating a bright and welcoming atmosphere throughout the home. The thoughtful layout and carefully selected finishes provide the perfect balance of style, functionality and everyday comfort. At the center of the home is a beautifully appointed kitchen designed for both everyday living and entertaining. It features an oversized 36-in professional Electrolux induction range with convection oven, a 36-inch range hood, built-in wine cooler, granite countertops, and a classic farmhouse sink. Whether preparing a casual meal or entertaining guests, the kitchen is designed to be both functional and impressive. The majestic dining room table, chairs, sideboard and barstools convey with the home as an attractive option. The primary suite includes an added layer of flexibility with a versatile suite located adjacent to the master. Use it as a nursery, private home office, fitness space, reading room, or whatever best fits your lifestyle. Step outside and discover one of the home's standout features: a private tropical-inspired outdoor retreat. The professionally landscaped backyard includes an outdoor kitchen, custom-paved seating area, and integrated LED lighting--creating an inviting setting for entertaining, outdoor dining, or simply enjoying your own private space. Recent upgrades & features include the following: Roof (2022); 2-stage AC system (2023); water-softening filtration system (2022); enclosed patio (2024); Ecobee thermostat (2022); B-Hyve automated irrigation system (2022); outdoor kitchen refrigerator (2026); luxury vinyl plank flooring (2022); and carpeting (2022). Beyond the property itself, residents enjoy access to desirable community amenities, including a community pool, tennis court, playgrounds, and a scenic fishing dock. This is a home designed for the way live today, with beautiful interior spaces, meaningful upgrades, flexible living areas, and an exceptional outdoor environment.

Location

Details

Type:
Residential
Parking:
No Data
Year Built:
2003
Lot:
0.15 Acres
Heating:
Central / Electric
Price/sqft:
$290
Cooling:
Central Air
HOA:
$80

Valuation

Our model vs. what's actually selling nearby.
Estimate
$485,000
$323K – $561K
Confidence Low
List vs. estimate
$162K above estimate
List $647,000 · +33.4%
Our model says this listing is priced above recent comparable activity. Room to negotiate.
Price per sq ft
$290
-25.2% vs. city median $388
Based on
23 MLS comparables
Median of recent comparable listings. Sold comps use closing price, active listings use list price.

Highlights

Annual tax
$7,825
2024
HOA
$80/mo
Community Pool, Recreational Facilities
Garage
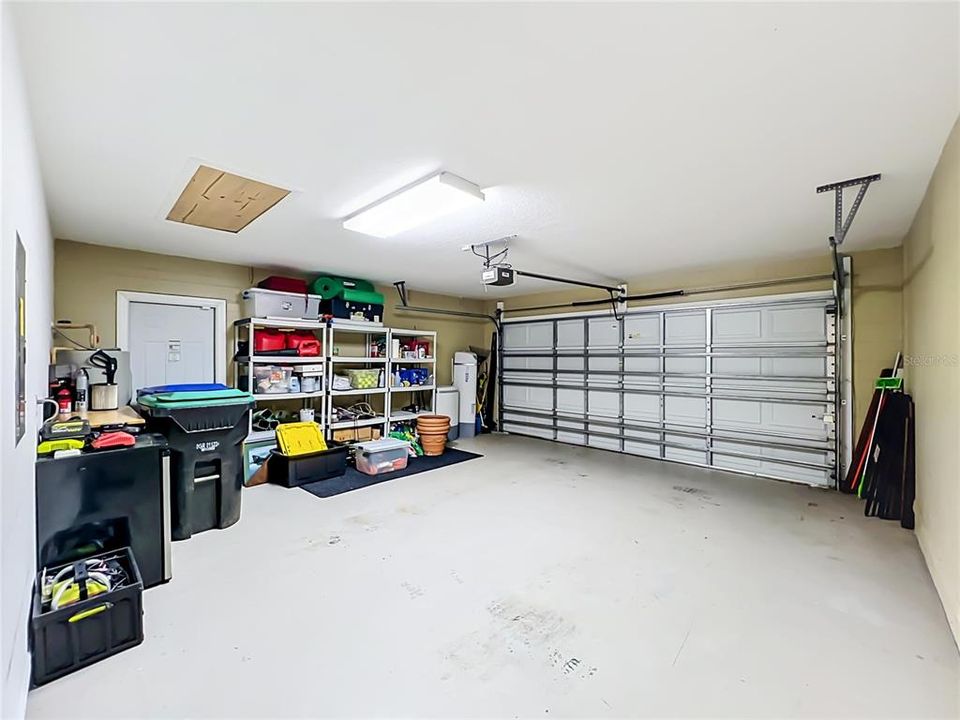
2 car garage
Pets
Allowed
All facts and features
  • Flooring

    • Carpet

    • Luxury Vinyl

    Heating

    • Central

    • Electric

    Cooling

    • Central Air

    Appliances

    • Convection Oven

    • Dishwasher

    • Disposal

    • Dryer

    • Electric Water Heater

    • Microwave

    • Range

    • Range Hood

    • Refrigerator

    • Washer

    • Water Filtration System

    • Wine Refrigerator

    Other interior features

    • Built-in Features

    • Ceiling Fan(s)

    • Crown Molding

    • Smart Home

    • Thermostat

    Bedrooms and bathrooms

    • Bedrooms: 3

    • Bathrooms: 1

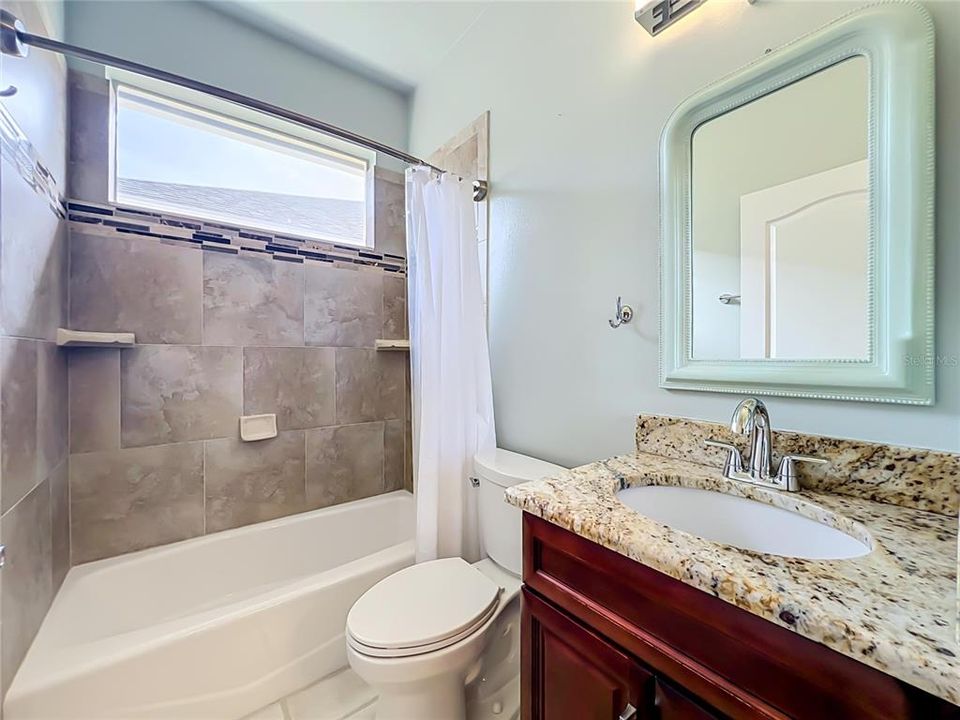
    • Full bathrooms: 2

  • Property

    • Levels: One

    • Exterior Features: Irrigation System / Lighting / Outdoor Kitchen / Private Mailbox / Rain Gutters / Sidewalk / Sliding Doors

    Lot

    • Lot: 0.15 Acres

    Other Property Information

    • Parcel Number: 242327542701500

    • Zoning: P-D

  • Type and style

    • Property Type: Residential

    • Property Sub Type: Single Family Residence

  • Utility

    • BB/HS Internet Available

    • Cable Available

    • Electricity Connected

    • Fire Hydrant

    • Phone Available

    • Sewer Connected

    • Sprinkler Meter

    • Street Lights

    • Water Connected

  • Other financial information

    • HOA: $80

    • HOA Frequency: Monthly

    • Annual tax amount: $7,825

  • Source details

    • MLS ID: O6438579

    Other facts

    • Construction Materials: Stucco

    • Foundation Details: Slab

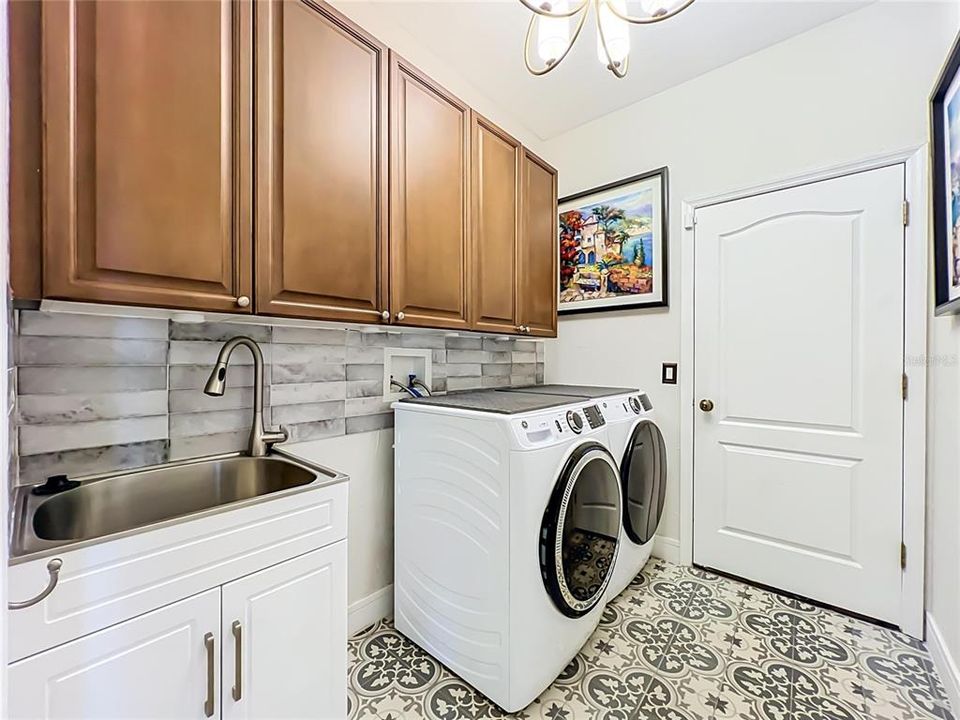
    • Laundry Features: Inside / Laundry Room

    • Direction Faces: Northwest

    • Garage Spaces: 2

    • Attached Garage: Yes

    • Garage: Yes

    • Living Area: 2229

    • Water Source: Public

    • Subdivision Name: LAKES WINDERMERE PH 01 49 108

Private inquiry
Talk to the advisor on this listing.
Floor plans, HOA docs, off-market comparables, scheduling a private showing — one message, direct to the local specialist.
More like this

New
For Sale
$759,000
House
4 bds · 3 ba · 2,886 sqft
LAKE SAWYER SOUTH PH 05, WINDERMERE
8104 JAILENE DRIVE
New
For Sale
$475,000
House
3 bds · 2 ba · 1,810 sqft
ORCHARD HILLS PH 4, WINTER GARDEN
5887 CYPRESS HILL ROAD
New
For Sale
$550,000
Townhouse
5 bds · 3 ba · 2,268 sqft
ROYAL ESTATES, WINDERMERE
9021 VIA DI CANTI
New
For Sale
$710,999
House
4 bds · 3 ba · 2,745 sqft
LAKE SAWYER SOUTH PH 01, WINDERMERE
13239 JERVEY STREET
New
For Sale
$641,681
Townhouse
3 bds · 2 ba · 1,714 sqft
LAKE CAWOOD COVE, WINDERMERE
13325 LUSH LIME ALLEY
New
For Sale
$600,000
House
4 bds · 2 ba · 2,670 sqft
SUMMERPORT PHASE 1, WINDERMERE
13844 AMELIA POND DRIVE
New
For Sale
$529,000
House
3 bds · 2 ba · 2,085 sqft
SUMMERPORT PH 05, WINDERMERE
4844 FLINT ROAD
New
For Sale
$535,000
House
4 bds · 2 ba · 2,272 sqft
LAKEVIEW POINTE/HORIZON WEST P, WINTER GARDEN
7179 SPRING PARK DRIVE

Market around this address

Live counts in the same area.
View all

The multiple listing information is provided by the Stellar MLS from a copyrighted compilation of listings. The compilation of listings and each individual listing are ©2026-present Stellar MLS. All Rights Reserved. The information provided is for consumers' personal, noncommercial use and may not be used for any purpose other than to identify prospective properties consumers may be interested in purchasing. All properties are subject to prior sale or withdrawal. All information provided is deemed reliable but is not guaranteed accurate, and should be independently verified. Listing courtesy of: BEYCOME OF FLORIDA LLC