Sell Your Home
Get a free home valuation
Contact
Tell us about your needs
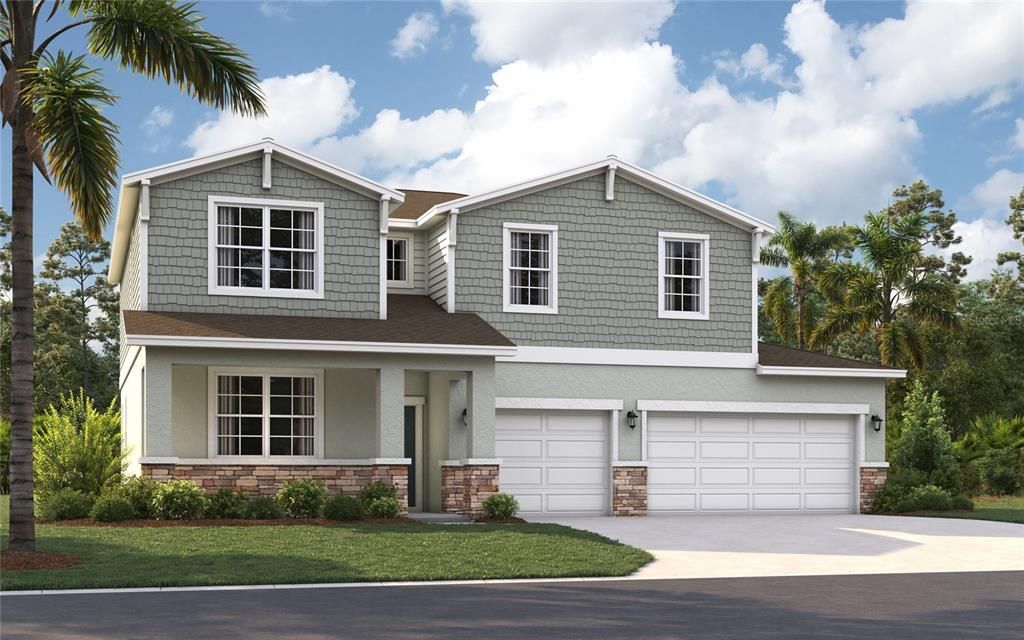
12837 TROVITA DRIVE

House For Sale
$374,490

BTC: 4.81256827

ETH: 156.03750000

-$2K (2026/08/21)
4 days
5 bds
3 ba
2,434 sqft

Overview

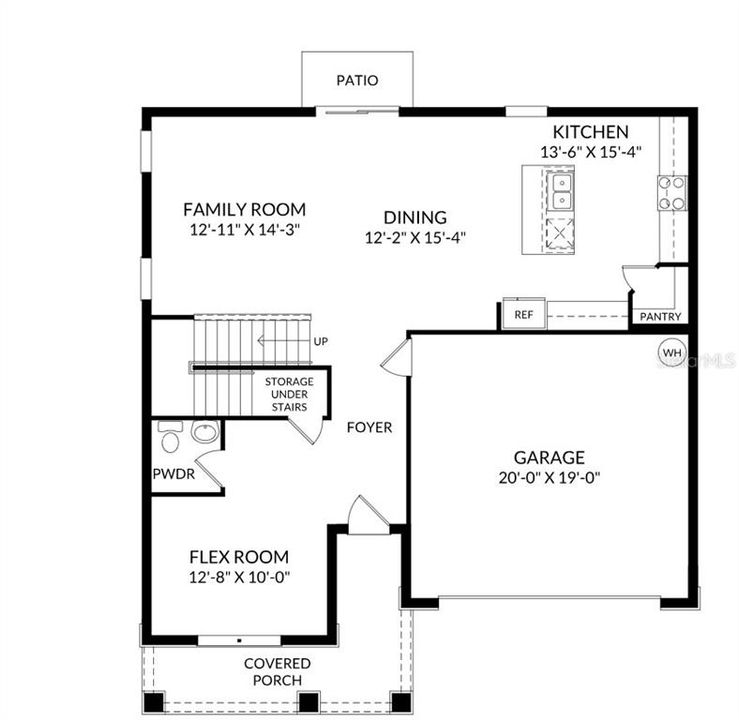
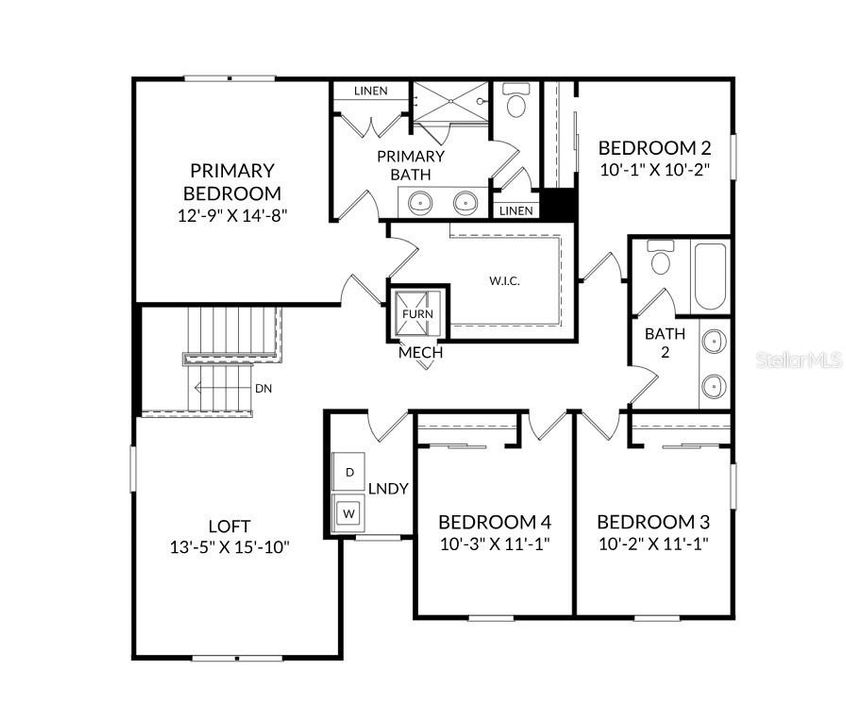
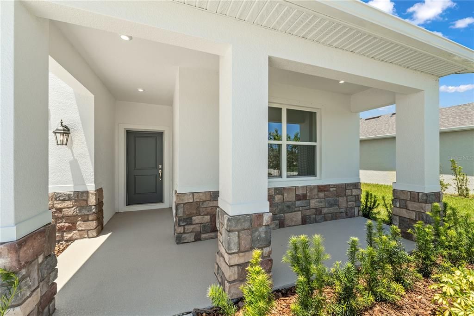
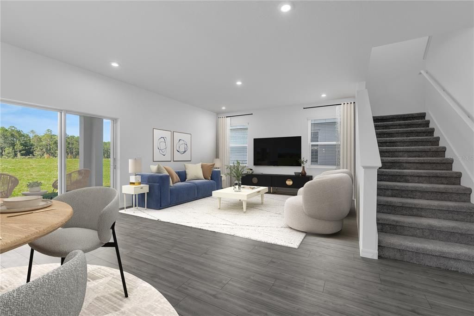
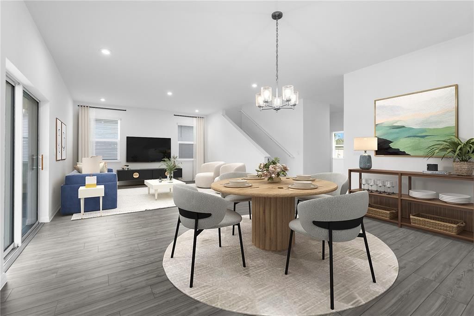
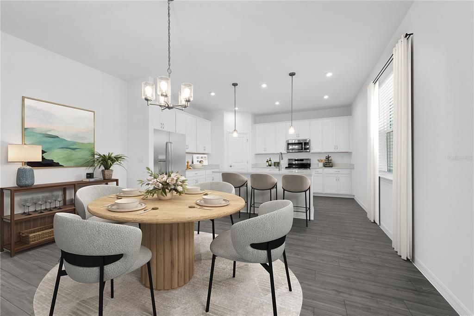
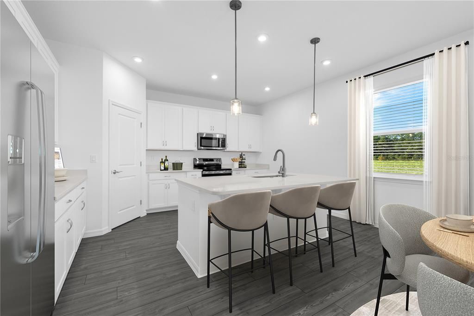
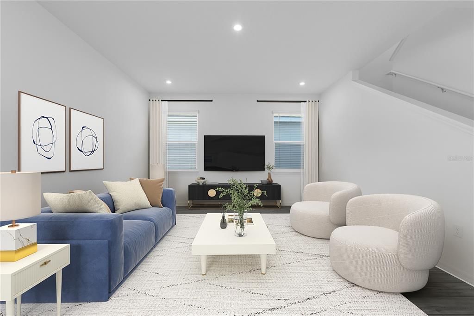
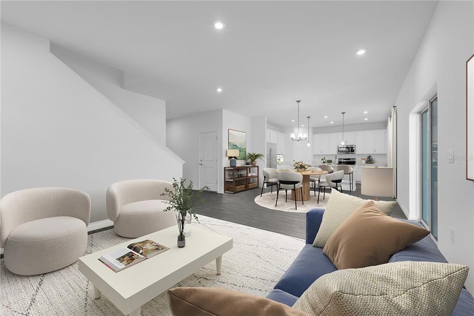
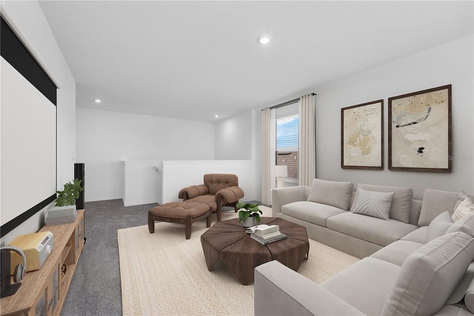
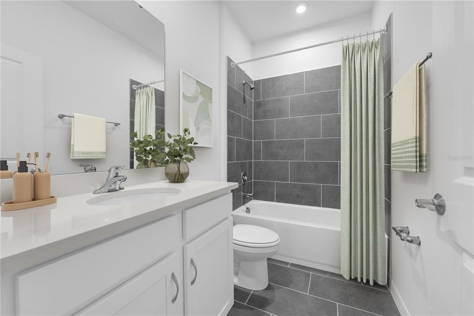
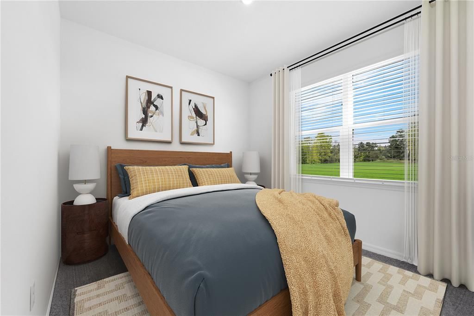
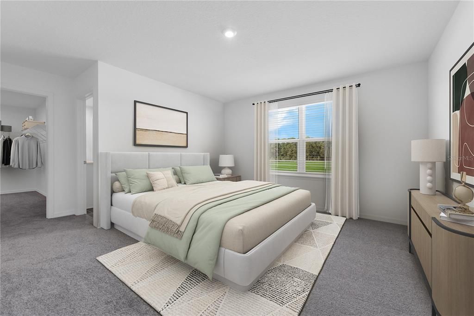
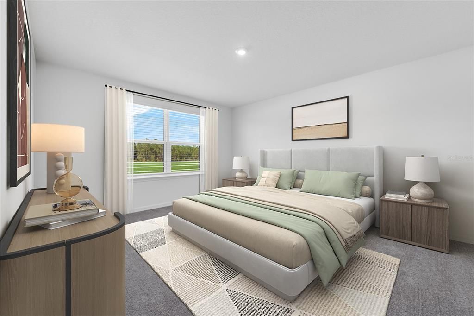
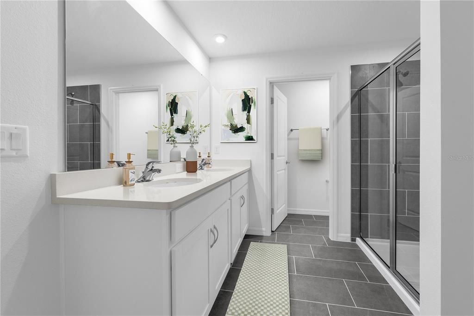
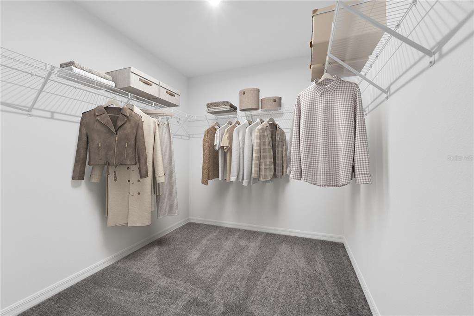
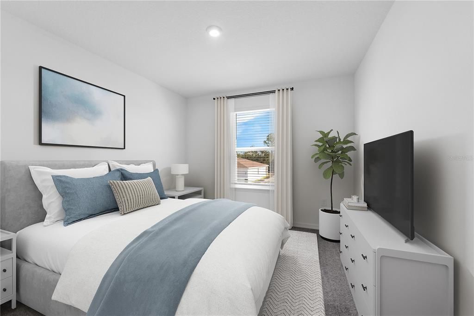
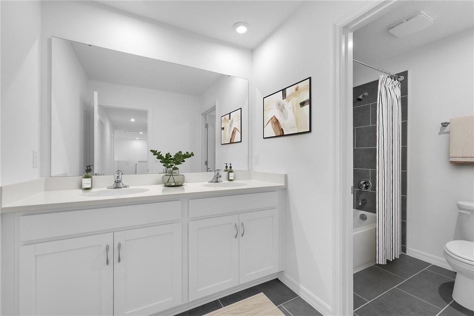
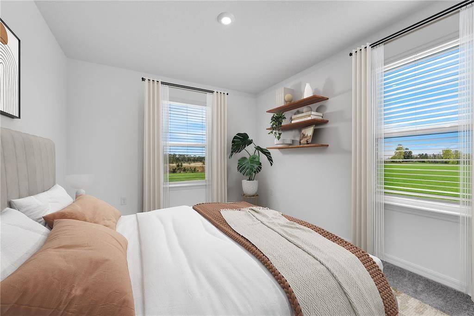
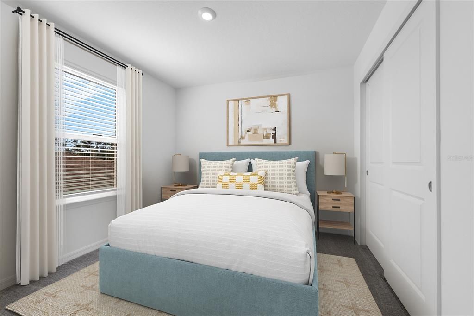
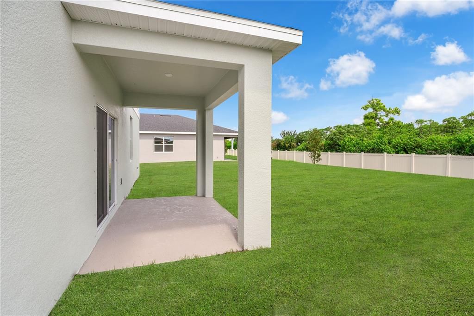
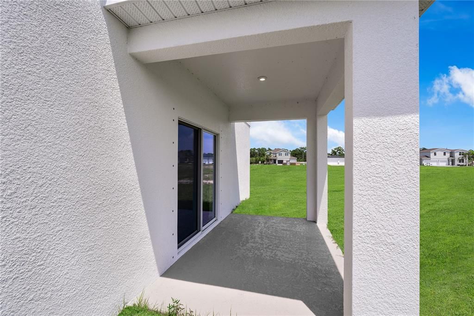
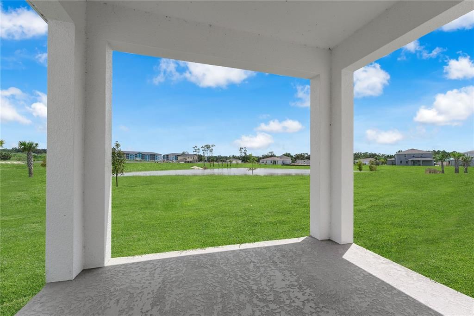
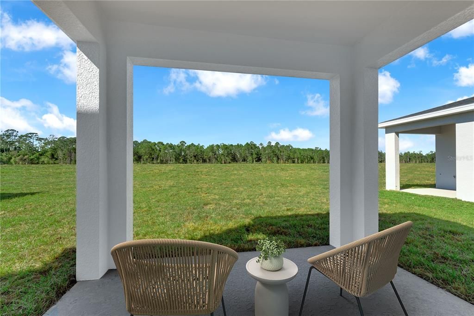
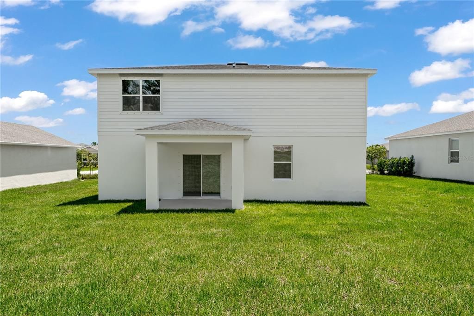
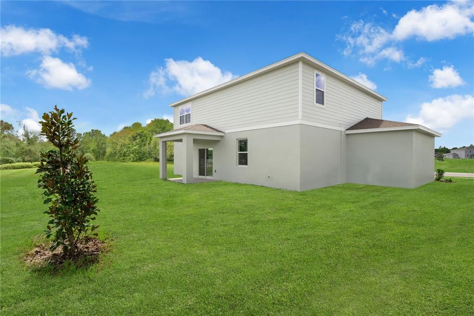
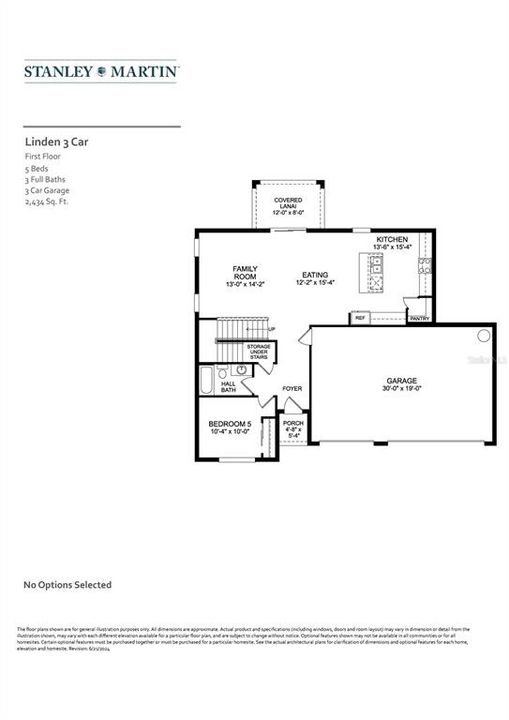
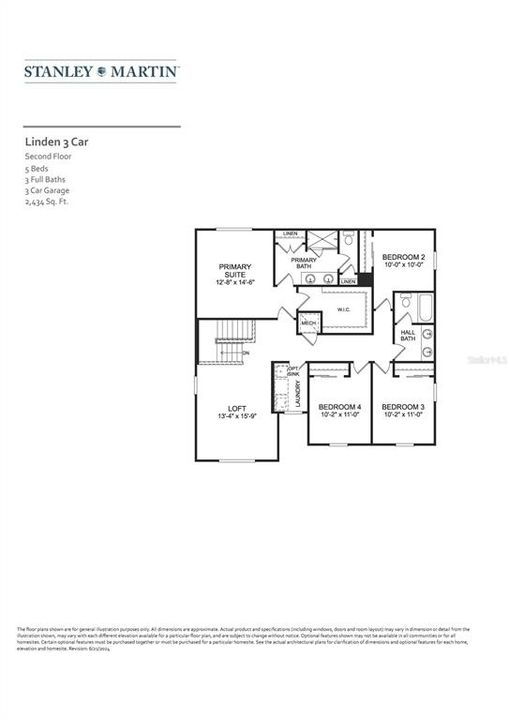
Virtually Staged. Under Construction. The Linden offers the perfect amount of space, complete with smart storage perfect for your lifestyle. Two stand out features upon entering the home are the large under-stair storage area, as well as a flex room that can be used as an optional fifth bedroom. The powder room can easily be customized into another full bath for optimal space for your loved ones or guests to spread out. Past the stairs is the large open living area stretching for nearly 40 feet; including the great room, dining room, and kitchen. The kitchen is complete with a massive island and a walk-in pantry. Additionally, the kitchen is just around the corner to the oversized garage, making grocery unloading a no brainer. Completing the first floor is a patio that can easily be customized into a large lanai extending much of the width of the home. Upstairs, a large loft begs for use as either a movie night destination or a playroom for younger kids. A large laundry room includes an optional sink, perfect for additional cleaning needs. Three large bedrooms share a bathroom, complete with a double vanity and a toilet behind a closed door. Much of the top floor is dedicated to the primary suite. The bedroom itself offers plenty of room, but the real attractions here are the massive walk-in closet and the bathroom with a huge shower and separate toilet. The Linden's impressive use of space makes this single-family home feel much larger, all while providing the benefits of a Stanley Martin home.*Photos are from a similar home.

Location

Details

Type:
Residential
Parking:
Covered / Driveway
Year Built:
2026
Lot:
0.22 Acres
Heating:
Central / Electric
Price/sqft:
$154
Cooling:
Central Air
HOA:
$90

Valuation

Our model vs. what's actually selling nearby.
Estimate
$375,990
$362K – $395K
Confidence High
List vs. estimate
At estimate
List $374,490 · -0.4%
List is in line with recent comparable activity.
Price per sq ft
$153
-8.5% vs. city median $168
Based on
13 MLS comparables
Median of recent comparable listings. Sold comps use closing price, active listings use list price.

Highlights

Annual tax
$3,764
2026
HOA
$90/mo
Maintenance Grounds
Garage
3 car garage
Pets
Allowed
All facts and features
  • Flooring

    • Carpet

    • Luxury Vinyl

    Heating

    • Central

    • Electric

    Cooling

    • Central Air

    Appliances

    • Dishwasher

    • Disposal

    • Microwave

    • Range

    Other interior features

    • Eating Space In Kitchen

    • Kitchen/Family Room Combo

    • Living Room/Dining Room Combo

    • Open Floorplan

    • PrimaryBedroom Upstairs

    • Thermostat

    • Walk-In Closet(s)

    Bedrooms and bathrooms

    • Bedrooms: 5

    • Full bathrooms: 3

  • Parking

    • Covered

    • Driveway

    Property

    • Levels: Two

    • Exterior Features: Irrigation System / Lighting / Sidewalk / Sliding Doors

    Lot

    • Lot: 0.22 Acres

    Other Property Information

    • Parcel Number: 301826001000006000

    • Zoning: RES

  • Type and style

    • Property Type: Residential

    • Property Sub Type: Single Family Residence

  • Utility

    • Cable Available

    • Electricity Connected

    • Phone Available

    • Public

    • Sewer Connected

    • Underground Utilities

    • Water Connected

  • Other financial information

    • HOA: $90

    • HOA Frequency: Monthly

    • Annual tax amount: $3,765

  • Source details

    • MLS ID: O6434629

    Other facts

    • Construction Materials: Block / Cement Siding / Stone / Stucco

    • Foundation Details: Slab

    • Laundry Features: Electric Dryer Hookup / Inside / Laundry Room / Washer Hookup

    • Lot Features: Cleared / Corner Lot / Landscaped / Sidewalk

    • Patio And Porch Features: Covered / Front Porch / Patio

    • Window Features: Double Pane Windows / ENERGY STAR Qualified Windows

    • Direction Faces: North

    • Architectural Style: Traditional

    • Garage Spaces: 3

    • Attached Garage: Yes

    • Garage: Yes

    • Living Area: 2434

    • Water Source: Public

    • Lot Size Dimensions: 82 x 121

    • Subdivision Name: GROVES AT GRAND ISLAND

Private inquiry
Talk to the advisor on this listing.
Floor plans, HOA docs, off-market comparables, scheduling a private showing — one message, direct to the local specialist.

More like this

New
For Sale
$370,000
House
3 bds · 2 ba · 2,042 sqft
GRAND ISLAND OAKS PH, GRAND ISLAND
13144 LAUREL CREST COURT
-$2K
For Sale
$371,490
House
4 bds · 3 ba · 2,210 sqft
GROVES AT GRAND ISLAND, GRAND ISLAND
12831 TROVITA DRIVE
New
For Sale
$320,000
House
3 bds · 2 ba · 1,560 sqft
SILVER LAKE ESTATES, LEESBURG
35011 HAINES CREEK ROAD
-$2K
For Sale
$421,190
House
5 bds · 4 ba · 2,856 sqft
GROVES AT GRAND ISLAND, GRAND ISLAND
12907 CARA COURT
New
For Sale
$275,990
House
2 bds · 2 ba · 1,663 sqft
SCOTTISH HLNDS PH N, LEESBURG
1410 NEW ABBEY AVENUE
New
For Sale
$429,000
2 bds · 2 ba · 1,456 sqft
KINGS PENINSULA, LEESBURG
38310 LANGLOIS PLACE
For Sale
$348,916
House
3 bds · 2 ba · 1,761 sqft
GRAND ISLE, GRAND ISLAND
3780 WATERCLIFF CIRCLE
For Sale
$309,900
House
4 bds · 2 ba · 1,358 sqft
MEADOW RIDGE OF GRAND ISLAND PHASE 2, LEESBURG
35685 ROSE MOSS AVENUE

Market around this address

Live counts in the same area.
View all

The multiple listing information is provided by the Stellar MLS from a copyrighted compilation of listings. The compilation of listings and each individual listing are ©2026-present Stellar MLS. All Rights Reserved. The information provided is for consumers' personal, noncommercial use and may not be used for any purpose other than to identify prospective properties consumers may be interested in purchasing. All properties are subject to prior sale or withdrawal. All information provided is deemed reliable but is not guaranteed accurate, and should be independently verified. Listing courtesy of: SM FLORIDA BROKERAGE LLC