Sell Your Home
Get a free home valuation
Contact
Tell us about your needs
13500 BISCAYNE DRIVE

House For Sale
$369,500

BTC: 4.31054596

ETH: 139.43396226

2 days
3 bds
2 ba
1,844 sqft

Overview

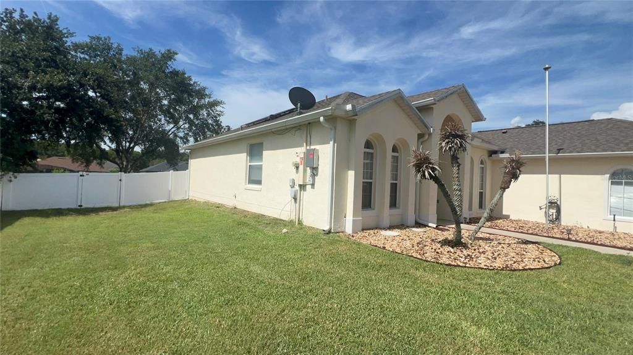
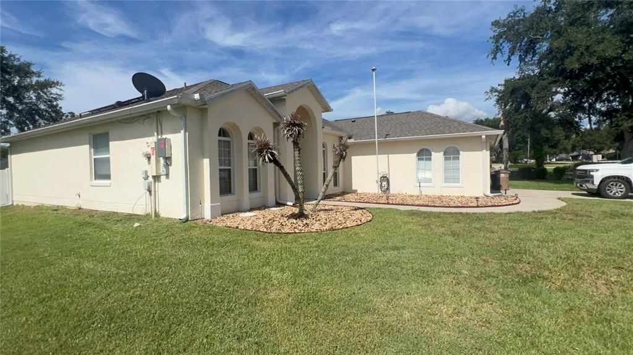
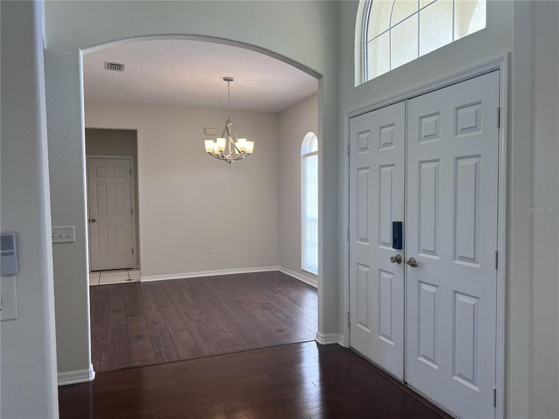
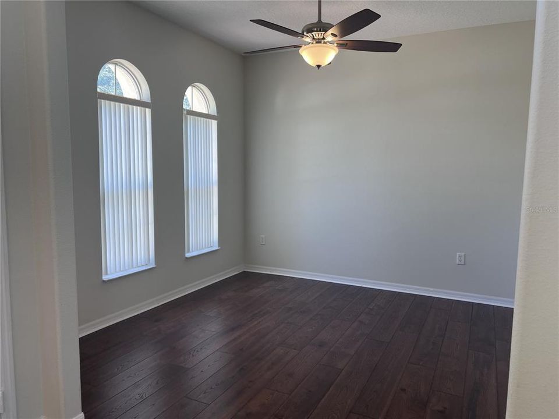
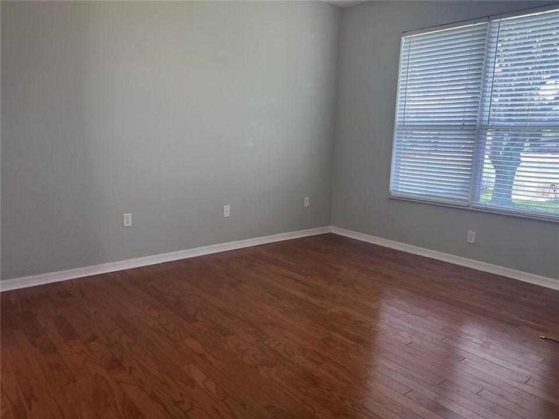
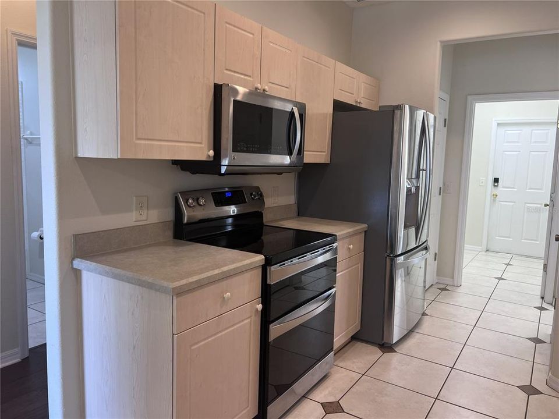
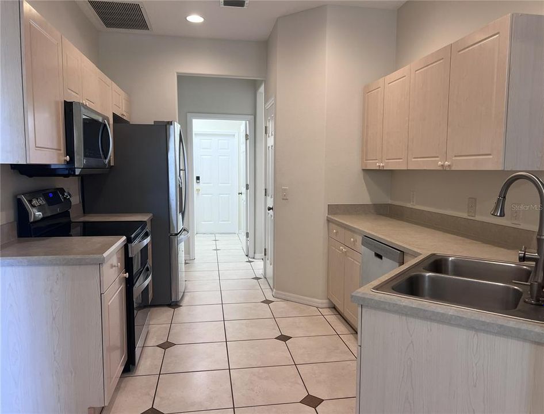
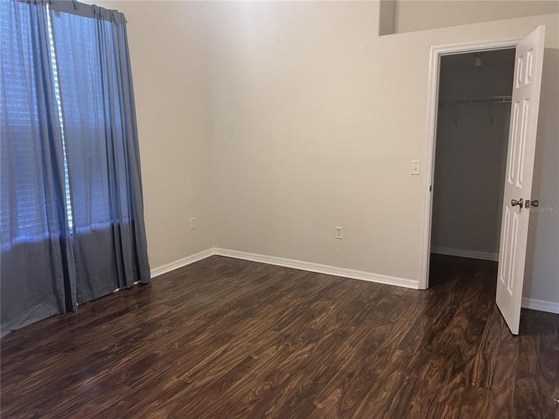
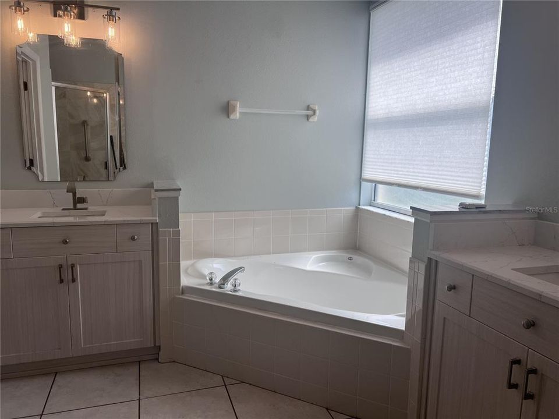
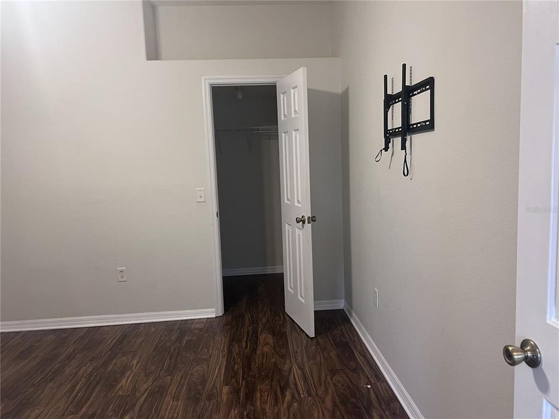
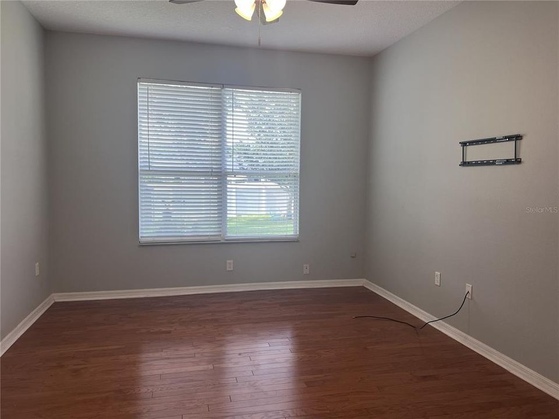
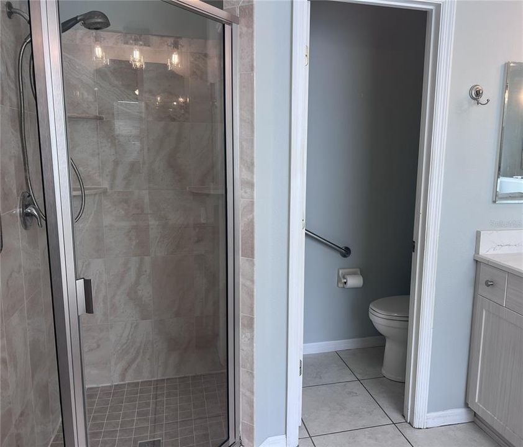
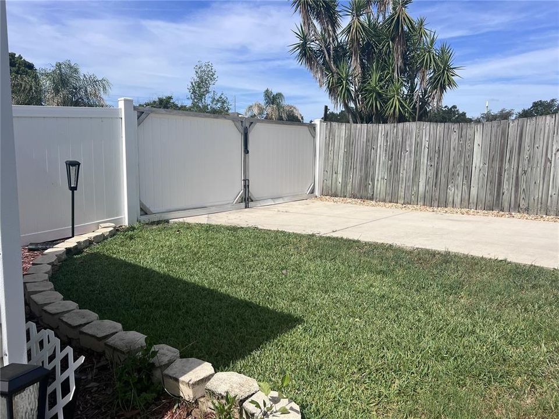
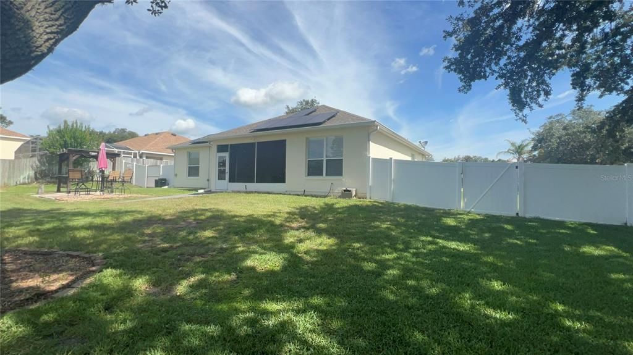
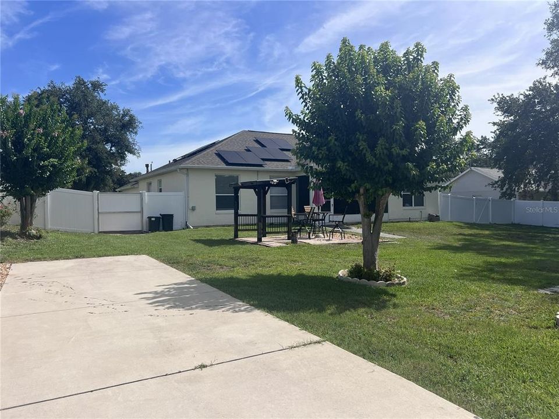
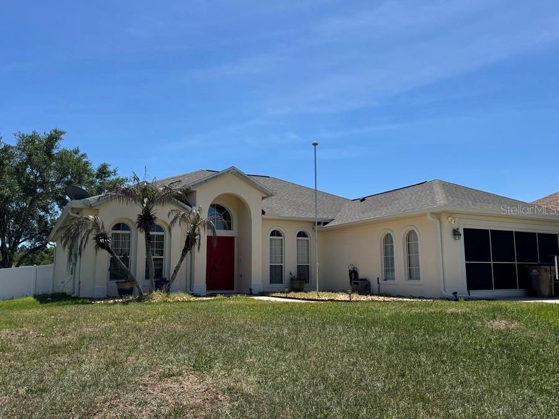
Short Sale. Grand Island living puts everyday convenience close to home at 13500 Biscayne Drive. Shopping, restaurants, and major roads are readily accessible, while nearby outdoor destinations make it easy to enjoy Central Florida sunshine. M. O. Williams Parcel is approximately 1.2 miles away, Publix Super Market at Woodland Center is about 2.6 miles away, and Alee Academy Charter School is roughly 3.9 miles from the property. Offered for sale and move-in-ready, this single-story home features 1,844 square feet, three bedrooms, two full bathrooms, and a two-car garage. High ceilings bring an airy quality to the interior, and the open floor plan creates a comfortable connection among the living, dining, and kitchen spaces. Hard-surface flooring throughout provides a consistent look and practical upkeep, while central cooling supports year-round comfort. At the center of the home, the kitchen keeps meal preparation connected to conversation and daily activity. The primary bedroom offers a private retreat, with two secondary bedrooms ready for family, guests, a home office, or hobbies. Two bathrooms add convenience for busy mornings and overnight visitors. Brick-veneer construction, a shingle roof, and a slab foundation complete the exterior profile. The garage offers sheltered parking along with extra space for storage, tools, or recreational gear. With a one-level layout and useful spaces throughout, this home combines straightforward living with access to Eustis-area amenities. Picture your next chapter at 13500 Biscayne Drive—schedule a private showing today.

Location

Details

Type:
Residential
Parking:
Boat / Driveway / Garage Door Opener / RV Parking
Year Built:
2002
Lot:
0.36 Acres
Heating:
Natural Gas / Heat Pump
Price/sqft:
$200
Cooling:
Central Air
HOA:
$175

Valuation

Our model vs. what's actually selling nearby.
Estimate
$299,500
$268K – $384K
Confidence Low
List vs. estimate
$70K above estimate
List $369,500 · +23.4%
Our model says this listing is priced above recent comparable activity. Room to negotiate.
Price per sq ft
$200
+18.1% vs. city median $169
Based on
6 MLS comparables
Median of recent comparable listings. Sold comps use closing price, active listings use list price.

Highlights

Annual tax
$893
2025
HOA
$175/yr
Garage
2 car garage
Pets
Allowed
All facts and features
  • Flooring

    • Engineered Hardwood

    • Laminate

    • Luxury Vinyl

    • Tile

    Heating

    • Natural Gas

    • Heat Pump

    Cooling

    • Central Air

    Appliances

    • Dishwasher

    • Disposal

    • Gas Water Heater

    • Microwave

    • Range

    • Refrigerator

    Other interior features

    • Ceiling Fan(s)

    • High Ceilings

    • Open Floorplan

    • Primary Bedroom Main Floor

    • Split Bedroom

    • Thermostat

    • Walk-In Closet(s)

    Bedrooms and bathrooms

    • Bedrooms: 3

    • Full bathrooms: 2

  • Parking

    • Boat

    • Driveway

    • Garage Door Opener

    • RV Parking

    Property

    • Levels: One

    • Exterior Features: Irrigation System / Lighting / Sidewalk / Sliding Doors

    Lot

    • Lot: 0.36 Acres

    Other Property Information

    • Parcel Number: 321826002500005800

    • Zoning: R-3

  • Type and style

    • Property Type: Residential

    • Property Sub Type: Single Family Residence

  • Utility

    • BB/HS Internet Available

    • Cable Available

    • Electricity Available

    • Electricity Connected

    • Natural Gas Available

    • Natural Gas Connected

    • Solar

    • Street Lights

    • Water Available

    • Water Connected

  • Other financial information

    • HOA: $175

    • HOA Frequency: Annually

    • Annual tax amount: $893

  • Source details

    • MLS ID: O6441135

    Other facts

    • Construction Materials: Block / Stucco

    • Foundation Details: Slab

    • Laundry Features: Inside / Laundry Room

    • Lot Features: In County / Sidewalk

    • Patio And Porch Features: Covered / Porch / Rear Porch / Screened

    • Direction Faces: East

    • Architectural Style: Traditional

    • Garage Spaces: 2

    • Attached Garage: Yes

    • Garage: Yes

    • Living Area: 1844

    • Water Source: Public

    • Subdivision Name: BISCAYNE HEIGHTS SUB

Private inquiry
Talk to the advisor on this listing.
Floor plans, HOA docs, off-market comparables, scheduling a private showing — one message, direct to the local specialist.

More like this

For Sale
$439,900
House
5 bds · 3 ba · 3,222 sqft
GRAND ISLAND RESERVE, GRAND ISLAND
3026 ZANDER DRIVE
For Sale
$349,900
House
4 bds · 2 ba · 1,883 sqft
EUSTIS GRAND ISLAND RESERVE, GRAND ISLAND
2769 LIMERICK CIRCLE
For Sale
$450,000
House
3 bds · 2 ba · 1,700 sqft
NONE, LEESBURG
11813 OCKLAWAHA DRIVE
-$7K
For Sale
$449,500
House
4 bds · 3 ba · 2,478 sqft
BRIGHT WATER PLACE, EUSTIS
3329 INDIAN TRAIL
For Sale
$359,000
House
3 bds · 2 ba · 1,528 sqft
PINE HARBOUR SUB, LEESBURG
12525 PINE GLEN DRIVE
For Sale
$311,090
House
3 bds · 2 ba · 1,458 sqft
GRAND ISLE, GRAND ISLAND
3776 WATERCLIFF CIRCLE
-$10K
For Sale
$379,000
House
3 bds · 2 ba · 2,025 sqft
EUSTIS WESTGATE SUB, EUSTIS
2961 WESTGATE DRIVE
For Sale
$440,000
House
5 bds · 3 ba · 2,601 sqft
EUSTIS GRAND ISLAND RESERVE, GRAND ISLAND
2586 PLUMADORE DRIVE

Market around this address

Live counts in the same area.
View all

The multiple listing information is provided by the Stellar MLS from a copyrighted compilation of listings. The compilation of listings and each individual listing are ©2026-present Stellar MLS. All Rights Reserved. The information provided is for consumers' personal, noncommercial use and may not be used for any purpose other than to identify prospective properties consumers may be interested in purchasing. All properties are subject to prior sale or withdrawal. All information provided is deemed reliable but is not guaranteed accurate, and should be independently verified. Listing courtesy of: REAL BROKER, LLC