Sell Your Home
Get a free home valuation
Contact
Tell us about your needs

129 COLOMBA ROAD

House For Sale
$240,000

BTC: 2.81690141

ETH: 90.56603774

-$10K (2026/07/22)
91 days
2 bds
1 ba
818 sqft

Overview

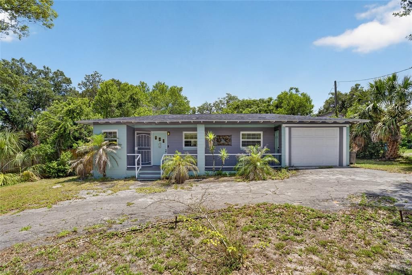
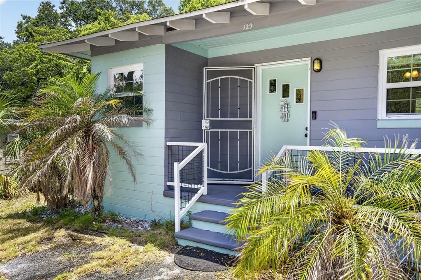
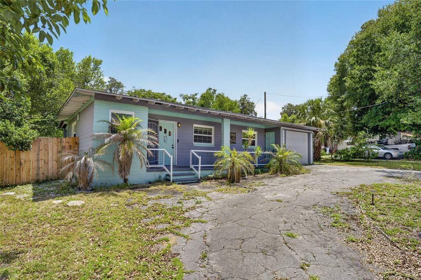
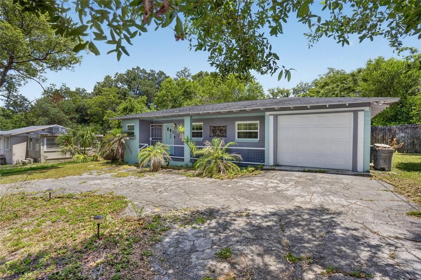
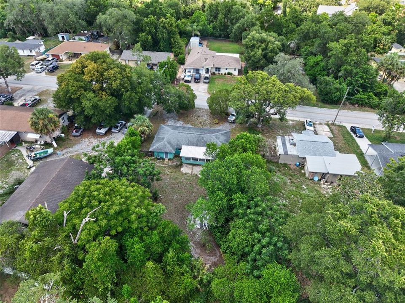
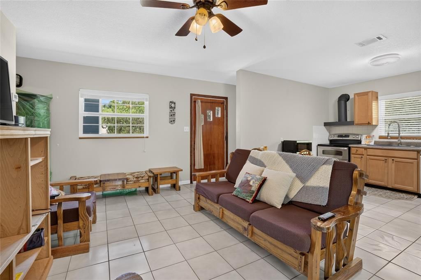
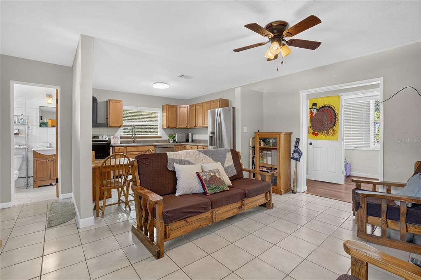
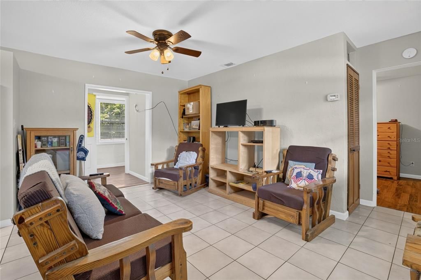
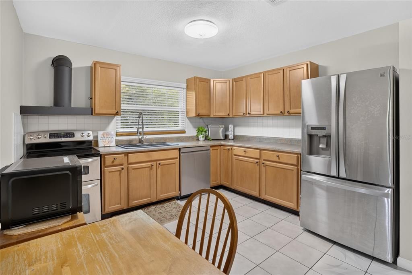
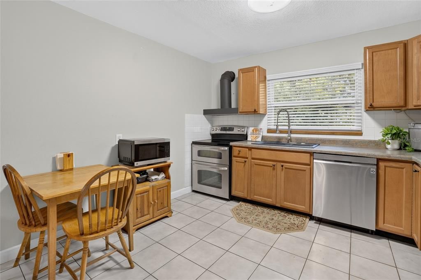
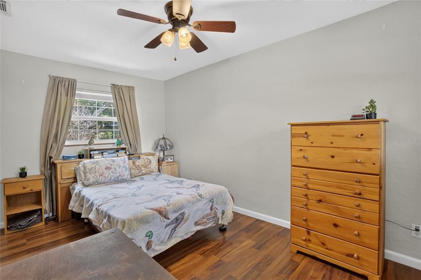
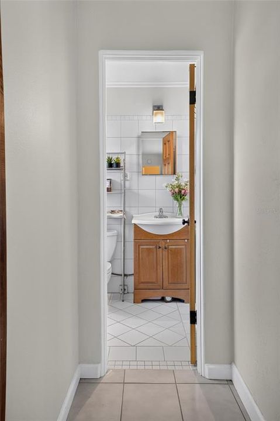
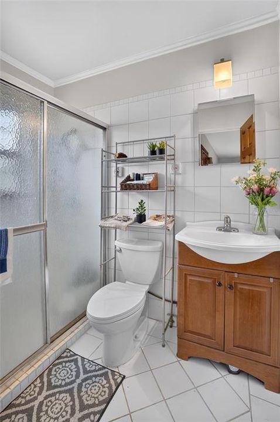
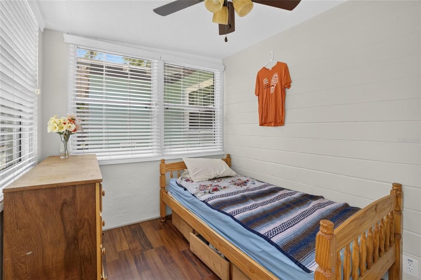
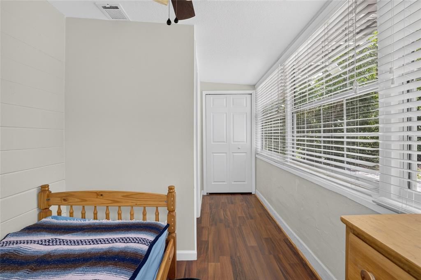
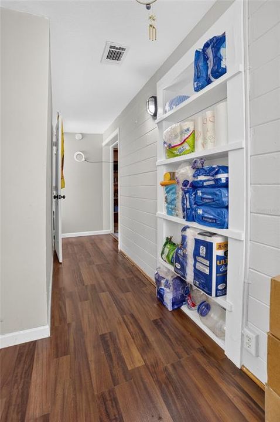
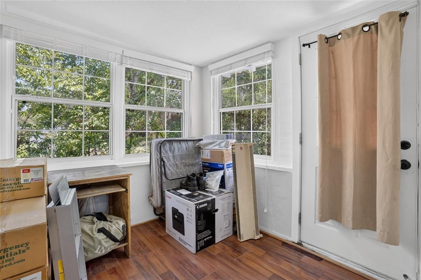
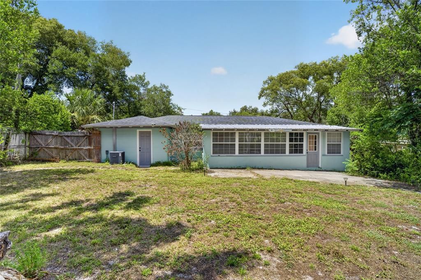
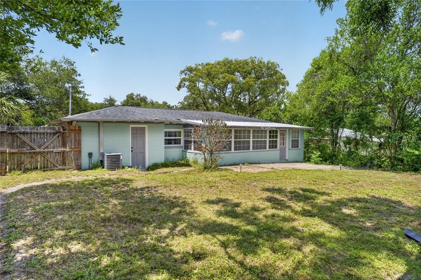
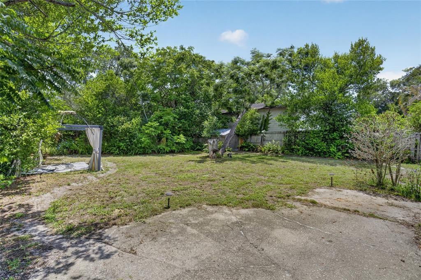
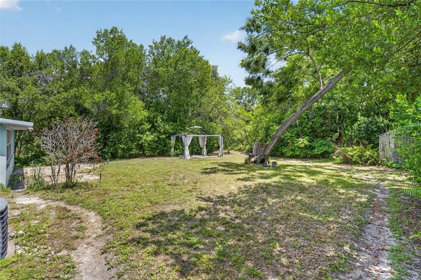
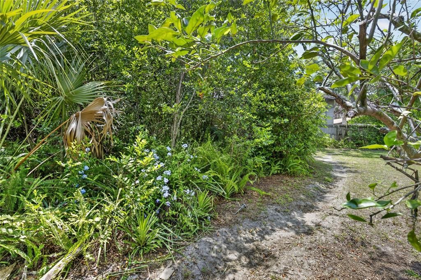
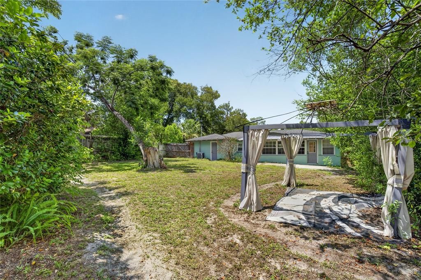
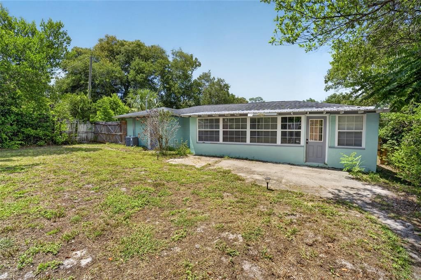
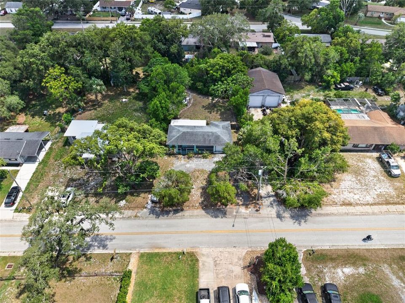
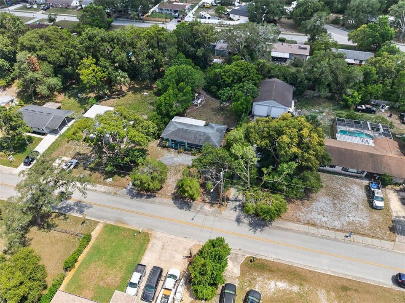
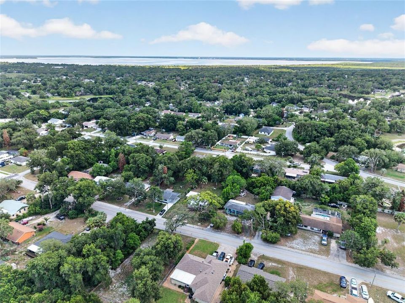
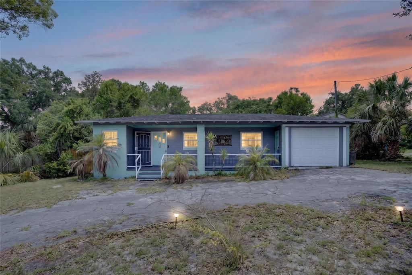
From the moment you arrive, this inviting 2-bedroom, 1-bath home stands out with its welcoming curb appeal, freshly painted exterior, and beautiful mature trees creating a peaceful setting. Offering comfort, character, and thoughtful updates, this home is ready for its next chapter. Thoughtful improvements throughout include a freshly painted exterior, newly painted front porch, upgraded attic insulation, a new water softener (2025), double-pane windows, a 2017 roof, a 2018 A/C system, and a whole-house water filtration system, giving you comfort and peace of mind for years to come. Inside, you'll find a bright and functional layout with a welcoming kitchen featuring stainless steel appliances, ample cabinet space, and a versatile bonus room that can easily adapt to your lifestyle, whether you need a home office, hobby space, or extra room to relax. The attached 1-car garage provides a secure, enclosed space to keep your vehicle protected from the Florida sun and includes a convenient laundry area tucked away in the back. The backyard is where this home truly shines, surrounded by mature trees that create a peaceful, private retreat. Whether you're enjoying your morning coffee, hosting friends, gardening, or simply unwinding after a long day, this outdoor space offers the perfect backdrop for everyday Florida living. Conveniently located near parks, shopping, dining, SunRail, and major highways, this home offers the perfect balance of tranquility and convenience.

Location

Details

Type:
Residential
Parking:
Common / Driveway / Garage Door Opener
Year Built:
1952
Lot:
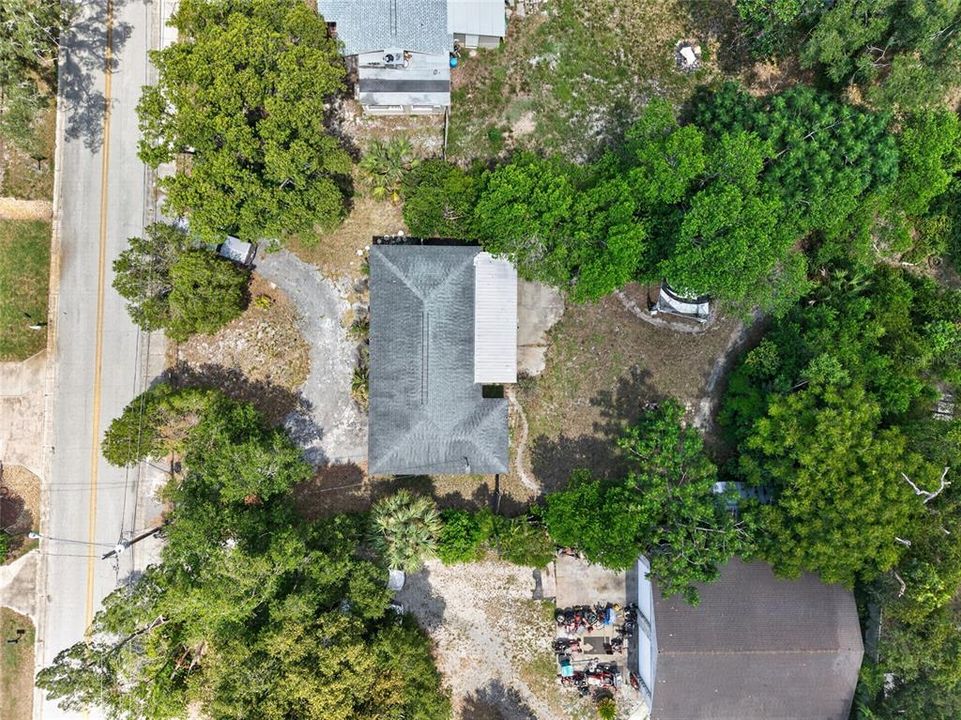
0.26 Acres
Heating:
Central
Price/sqft:
$293
Cooling:
Central Air
HOA:
No Data

Valuation

Our model vs. what's actually selling nearby.
Estimate
$240,000
$199K – $286K
Confidence Low
List vs. estimate
At estimate
List $240,000 · +0.0%
List is in line with recent comparable activity.
Price per sq ft
$293
+41.8% vs. city median $206
Based on
5 MLS comparables
Median of recent comparable listings. Sold comps use closing price, active listings use list price.

Highlights

Annual tax
$835
2025
View
Trees/Woods
Garage
1 car garage
All facts and features
  • Flooring

    • Ceramic Tile

    • Luxury Vinyl

    Heating

    • Central

    Cooling

    • Central Air

    Appliances

    • Convection Oven

    • Cooktop

    • Dishwasher

    • Dryer

    • Electric Water Heater

    • Ice Maker

    • Range

    • Range Hood

    • Refrigerator

    • Washer

    • Water Softener

    Other interior features

    • Accessibility Features

    • Ceiling Fan(s)

    • Eating Space In Kitchen

    • Kitchen/Family Room Combo

    • L Dining

    • Living Room/Dining Room Combo

    • Open Floorplan

    • Primary Bedroom Main Floor

    • Solid Surface Counters

    • Split Bedroom

    • Thermostat

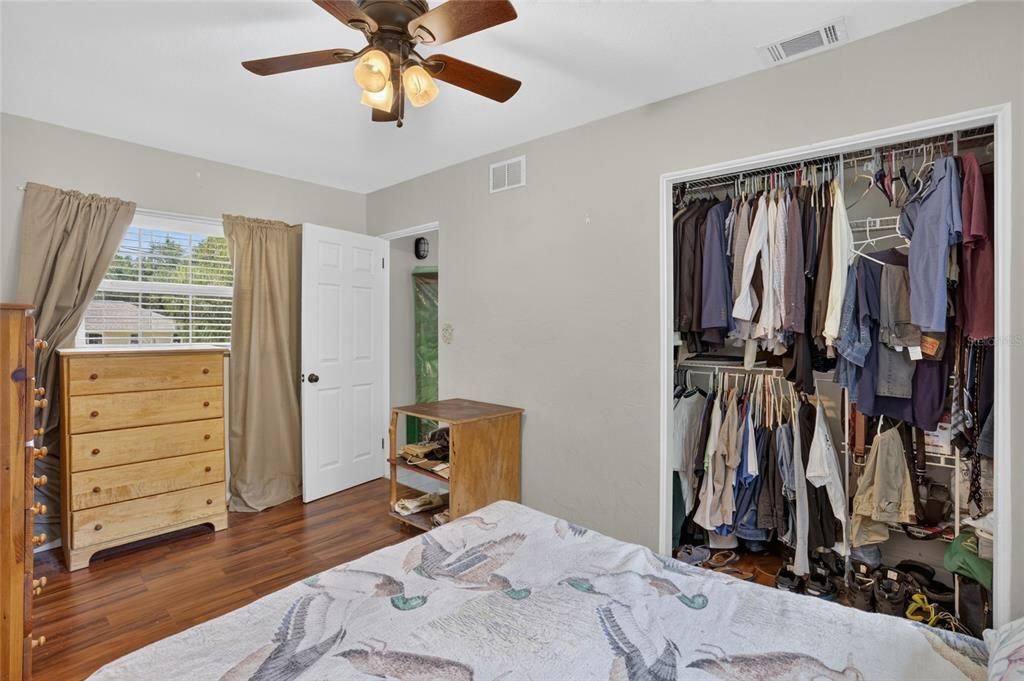
    • Walk-In Closet(s)

    • Window Treatments

    Bedrooms and bathrooms

    • Bedrooms: 2

    • Full bathrooms: 1

  • Parking

    • Common

    • Driveway

    • Garage Door Opener

    Property

    • Levels: One

    • Exterior Features: Private Mailbox

    Lot

    • Lot: 0.26 Acres

    Other Property Information

    • Parcel Number: 803410060180

    • Zoning: 01 R 4

  • Type and style

    • Property Type: Residential

    • Property Sub Type: Single Family Residence

  • Utility

    • BB/HS Internet Available

    • Cable Available

    • Electricity Available

    • Electricity Connected

    • Phone Available

    • Private

  • Other financial information

    • Annual tax amount: $835

  • Source details

    • MLS ID: V4949929

    Other facts

    • Construction Materials: Block

    • Foundation Details: Slab

    • Laundry Features: Electric Dryer Hookup / In Garage / Laundry Room / Washer Hookup

    • Lot Features: City Lot / Landscaped / Near Golf Course / Near Marina / Near Public Transit / Private

    • Patio And Porch Features: Covered / Front Porch / Porch

    • Window Features: Aluminum Frames / Blinds / Shades

    • Direction Faces: North

    • Other Structures: Gazebo / Shed(s)

    • Architectural Style: Patio / Ranch

    • Garage Spaces: 1

    • Attached Garage: Yes

    • Garage: Yes

    • Living Area: 818

    • Water Source: Well

    • Subdivision Name: PLANTATION ESTATES UNIT 01

Private inquiry
Talk to the advisor on this listing.
Floor plans, HOA docs, off-market comparables, scheduling a private showing — one message, direct to the local specialist.

More like this

For Sale
$280,000
House
2 bds · 1 ba · 816 sqft
PLANTATION ESTATES UNIT 01, DEBARY
121 ANGELES ROAD
For Sale
$285,000
House
3 bds · 1 ba · 1,000 sqft
BREEZEWOOD PARK UNIT 06, ORANGE CITY
605 JAMESON DRIVE
New
For Sale
$210,000
2 bds · 2 ba · 1,259 sqft
TERRA ALTA, DEBARY
53 TERRA CEIA COURT
New
For Sale
$275,000
House
3 bds · 2 ba · 1,116 sqft
PLANTATION ESTATES UNIT 31, DEBARY
235 TOMS ROAD
New
For Sale
$298,900
House
3 bds · 2 ba · 2,169 sqft
DELTONA LAKES UN 22, DELTONA
766 DAN RIVER AVENUE
New
For Sale
$245,000
House
3 bds · 2 ba · 1,440 sqft
TERRA ALTA, DEBARY
11 FLORENCE BOULEVARD
New
For Sale
$210,000
Condo/Co-op
2 bds · 2 ba · 1,288 sqft
SUNSET GARDENS CONDO PH 01-04 INC, DELTONA
562 BELLTOWER AVENUE UNIT 220
New
For Sale
$239,000
House
2 bds · 1 ba · 910 sqft
DELTONA LAKES UNIT 03 TR I & H, DELTONA
580 MERRIMAC STREET

Market around this address

Live counts in the same area.
View all

The multiple listing information is provided by the Stellar MLS from a copyrighted compilation of listings. The compilation of listings and each individual listing are ©2026-present Stellar MLS. All Rights Reserved. The information provided is for consumers' personal, noncommercial use and may not be used for any purpose other than to identify prospective properties consumers may be interested in purchasing. All properties are subject to prior sale or withdrawal. All information provided is deemed reliable but is not guaranteed accurate, and should be independently verified. Listing courtesy of: CENTURY 21 MCBRIDE REALTY GROUP