Vender tu casa
Valoración gratuita de tu hogar
Contacto
Cuéntenos sobre sus necesidades

129 COLOMBA ROAD

Casa En Venta
$240,000

BTC: 3.68211108

ETH: 126.14052054

-$10K (2026/07/22)
30 días
2 camas
1 baños
818 sqft

Visión general

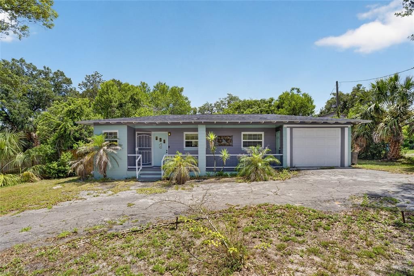
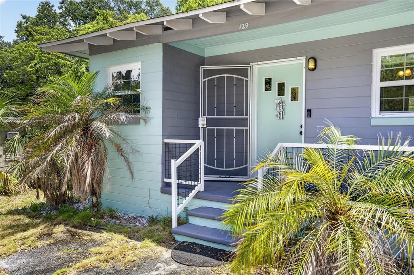
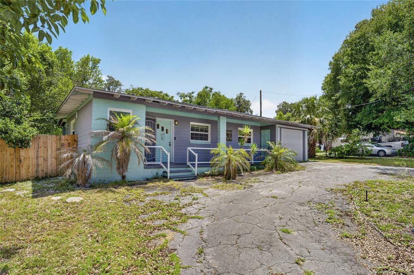
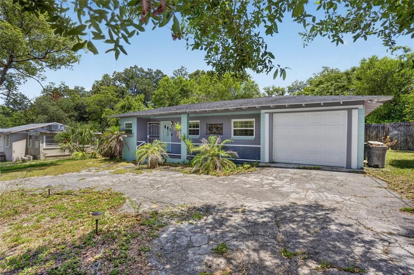
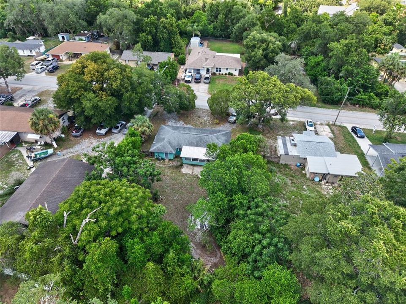
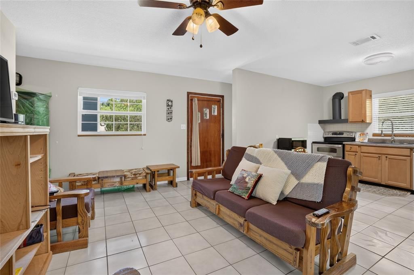
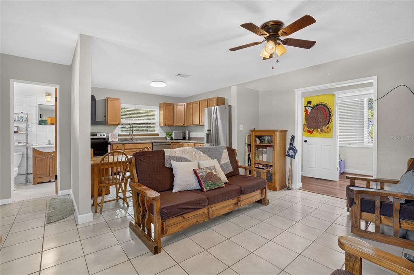
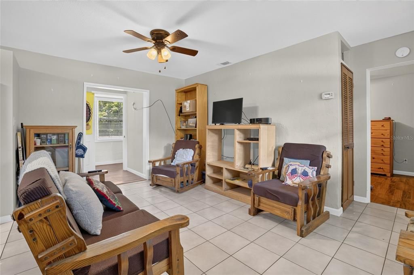
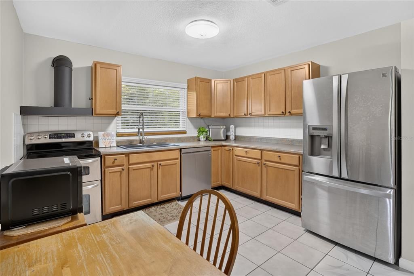
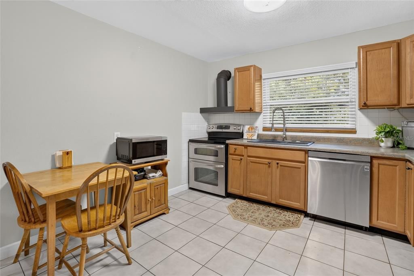
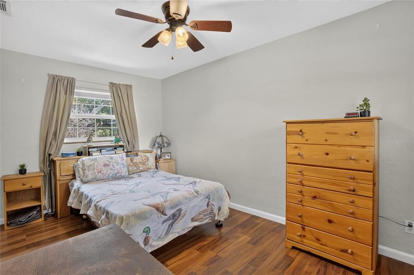
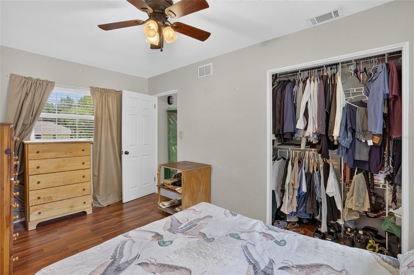
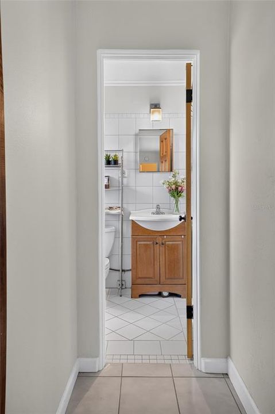
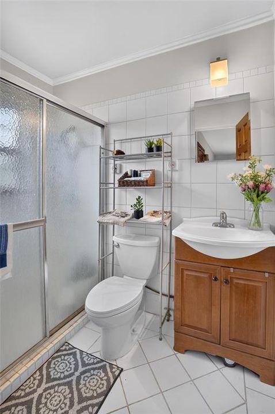
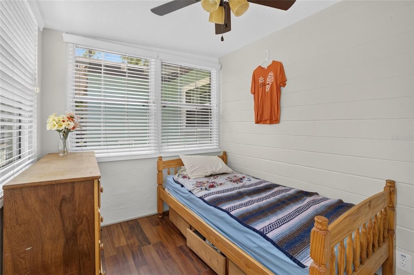
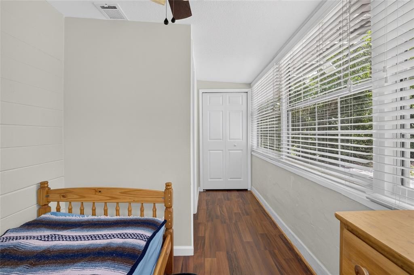
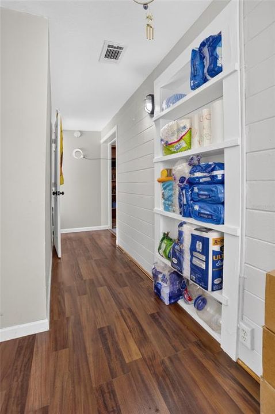
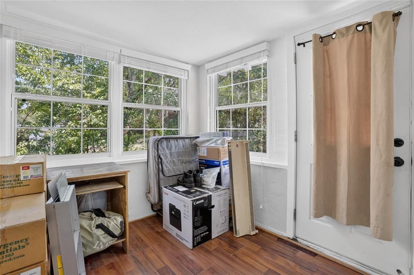
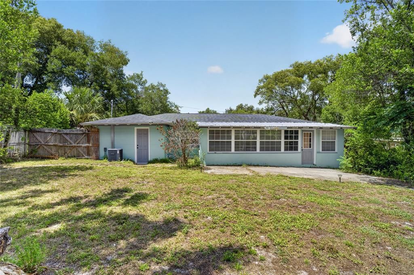
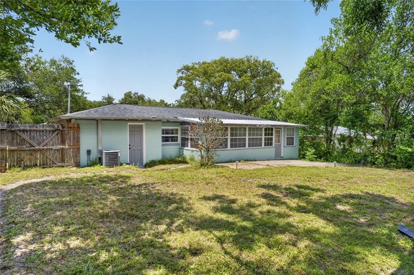
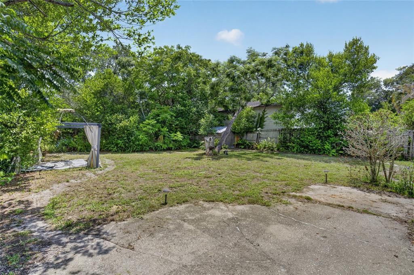
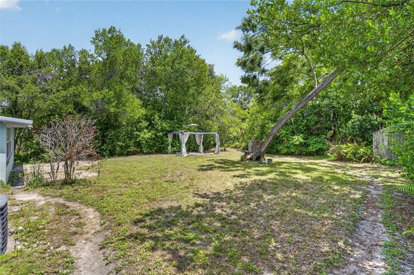
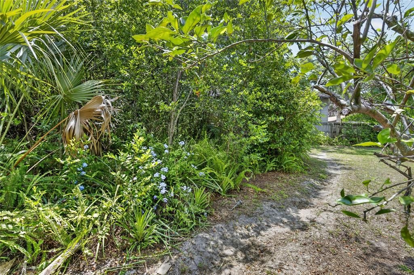
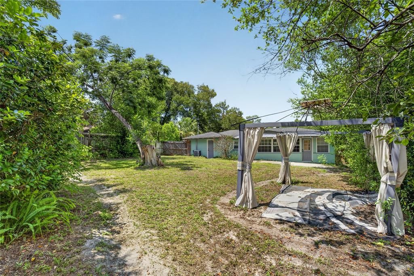
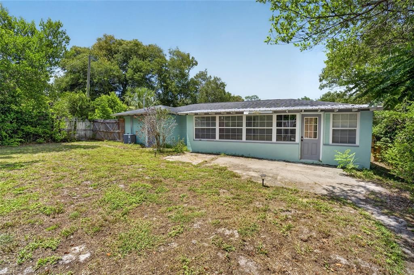
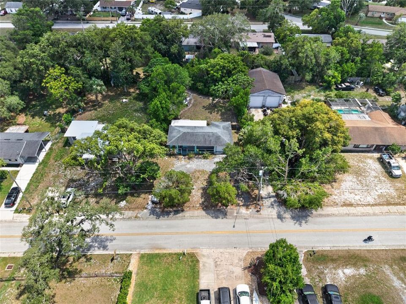
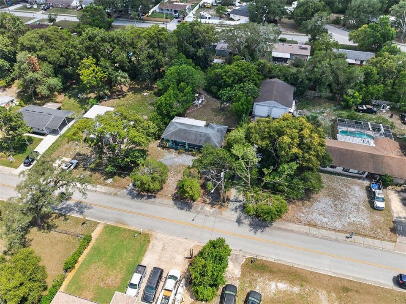
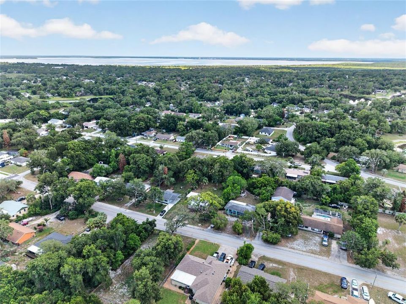
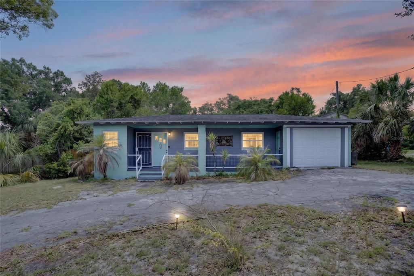
From the moment you arrive, this inviting 2-bedroom, 1-bath home stands out with its welcoming curb appeal, freshly painted exterior, and beautiful mature trees creating a peaceful setting. Offering comfort, character, and thoughtful updates, this home is ready for its next chapter. Thoughtful improvements throughout include a freshly painted exterior, newly painted front porch, upgraded attic insulation, a new water softener (2025), double-pane windows, a 2017 roof, a 2018 A/C system, and a whole-house water filtration system, giving you comfort and peace of mind for years to come. Inside, you'll find a bright and functional layout with a welcoming kitchen featuring stainless steel appliances, ample cabinet space, and a versatile bonus room that can easily adapt to your lifestyle, whether you need a home office, hobby space, or extra room to relax. The attached 1-car garage provides a secure, enclosed space to keep your vehicle protected from the Florida sun and includes a convenient laundry area tucked away in the back. The backyard is where this home truly shines, surrounded by mature trees that create a peaceful, private retreat. Whether you're enjoying your morning coffee, hosting friends, gardening, or simply unwinding after a long day, this outdoor space offers the perfect backdrop for everyday Florida living. Conveniently located near parks, shopping, dining, SunRail, and major highways, this home offers the perfect balance of tranquility and convenience.

Ubicación

Florida DEBARY 32713 Casa En Venta

Detalles

Tipo:
Residential
Estacionamiento:
Common / Driveway / Garage Door Opener
Año de construcción:
1952
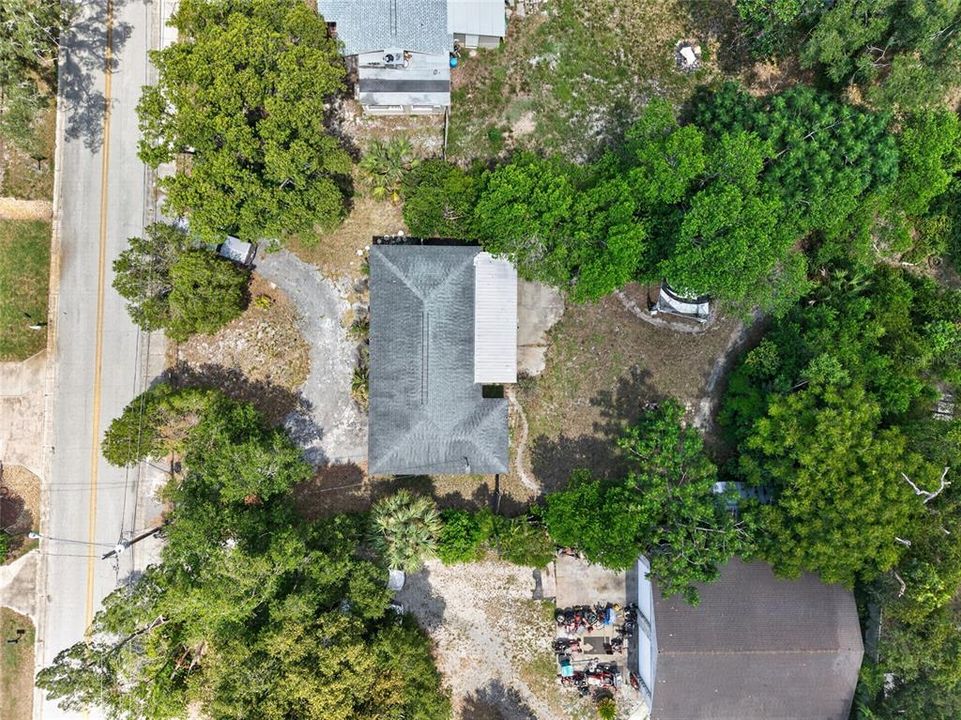
Lote:
0.26 Hectáreas
Calefacción:
Central
precio por sq. medidor:
$293
Enfriamiento:
Central Air
HOA:
Sin datos

Valuation

Our model vs. what's actually selling nearby.
Estimate
$199,949
$132K – $239K
Confidence Low
List vs. estimate
$40K above estimate
List $240,000 · +20.0%
Our model says this listing is priced above recent comparable activity. Room to negotiate.
Price per sq ft
$293
+39.2% vs. city median $210
Based on
14 MLS comparables
Median of recent comparable listings. Sold comps use closing price, active listings use list price.

Destacados

Annual tax
$835
2025
View
Trees/Woods
Garage
1 car garage
Más hechos y características
  • Piso

    • Ceramic Tile

    • Luxury Vinyl

    Calefacción

    • Central

    Enfriamiento

    • Central Air

    Accesorios

    • Convection Oven

    • Cooktop

    • Dishwasher

    • Dryer

    • Electric Water Heater

    • Ice Maker

    • Range

    • Range Hood

    • Refrigerator

    • Washer

    • Water Softener

    Otras características interiores

    • Accessibility Features

    • Ceiling Fan(s)

    • Eating Space In Kitchen

    • Kitchen/Family Room Combo

    • L Dining

    • Living Room/Dining Room Combo

    • Open Floorplan

    • Primary Bedroom Main Floor

    • Solid Surface Counters

    • Split Bedroom

    • Thermostat

    • Walk-In Closet(s)

    • Window Treatments

    Dormitorios y baños

    • Dormitorios: 2

    • Baños completos: 1

  • Estacionamiento

    • Common

    • Driveway

    • Garage Door Opener

    Propiedad

    • Pisos: One

    • Características Exteriores: Private Mailbox

    Lote

    • Lote: 0.26 Hectáreas

    Otra Información de Propiedad

    • Número de Parcela: 803410060180

    • Zonificación: 01 R 4

  • Tipo y estilo

    • Tipo de propiedad: Residential

    • Subtipo de propiedad: Single Family Residence

  • Utilidad

    • BB/HS Internet Available

    • Cable Available

    • Electricity Available

    • Electricity Connected

    • Phone Available

    • Private

  • Otra información financiera

    • Importe anual de impuestos: $835

  • Detalles de la fuente

    • MLS ID: V4949929

    Otros hechos

    • Materiales de construcción: Block

    • Detalles de la fundación: Slab

    • Características de lavandería: Electric Dryer Hookup / In Garage / Laundry Room / Washer Hookup

    • Características del lote: City Lot / Landscaped / Near Golf Course / Near Marina / Near Public Transit / Private

    • Características del patio y el porche: Covered / Front Porch / Porch

    • Características de la ventana: Aluminum Frames / Blinds / Shades

    • Caras de dirección: North

    • Otras estructuras: Gazebo / Shed(s)

    • Estilo arquitectónico: Patio / Ranch

    • Espacios de garaje: 1

    • Garaje adjunto: Si

    • Garaje: Si

    • Salón: 818

    • Fuente de agua: Well

    • Nombre de subdivisión: PLANTATION ESTATES UNIT 01

Consulta privada
Habla con el asesor de este inmueble.
Planos, documentos del HOA, comparables off-market, agendar una visita privada — un solo mensaje directo al especialista local.

Más como esta

Nuevo
En Venta
$259,900
Casa
2 camas · 1 baños · 967 sqft
CHRISTBERGER MANOR, DEBARY
44 VOLUSIA DRIVE
Nuevo
En Venta
$279,900
Casa
3 camas · 2 baños · 1,590 sqft
LAKE MARIE ESTATES REP, DEBARY
9 LARKSPUR LANE
En Venta
$229,000
Condo / Coop
2 camas · 2 baños · 1,284 sqft
TERRACE HILL PATIO HOMES CONDO, DEBARY
935 EASTRIDGE DRIVE UNIT 7A
En Venta
$219,900
2 camas · 2 baños · 966 sqft
TERRA ALTA, DEBARY
130 FLORENCE BOULEVARD
En Venta
$307,990
Adosados
3 camas · 2 baños · 1,687 sqft
RIVINGTON, DEBARY
665 STONELEIGH LANE
-$1K
En Venta
$288,900
Casa
2 camas · 1 baños · 1,114 sqft
LAKE MARIE ESTATES REP, DEBARY
16 OLEANDER LANE
En Venta
$185,000
Condo / Coop
3 camas · 2 baños · 1,046 sqft
ENTERPRISE COVE, ORANGE CITY
930 MOONLIGHT COVE ROAD UNIT 11-107
En Venta
$210,000
3 camas · 2 baños · 1,100 sqft
LEISURE WORLD PARK, DEBARY
121 PINE TREE DRIVE

Mercado cerca de esta dirección

Conteos en vivo en la misma zona.
Ver todo

The multiple listing information is provided by the Stellar MLS from a copyrighted compilation of listings. The compilation of listings and each individual listing are ©2026-present Stellar MLS. All Rights Reserved. The information provided is for consumers' personal, noncommercial use and may not be used for any purpose other than to identify prospective properties consumers may be interested in purchasing. All properties are subject to prior sale or withdrawal. All information provided is deemed reliable but is not guaranteed accurate, and should be independently verified. Listing courtesy of: CENTURY 21 MCBRIDE REALTY GROUP