Sell Your Home
Get a free home valuation
Contact
Tell us about your needs
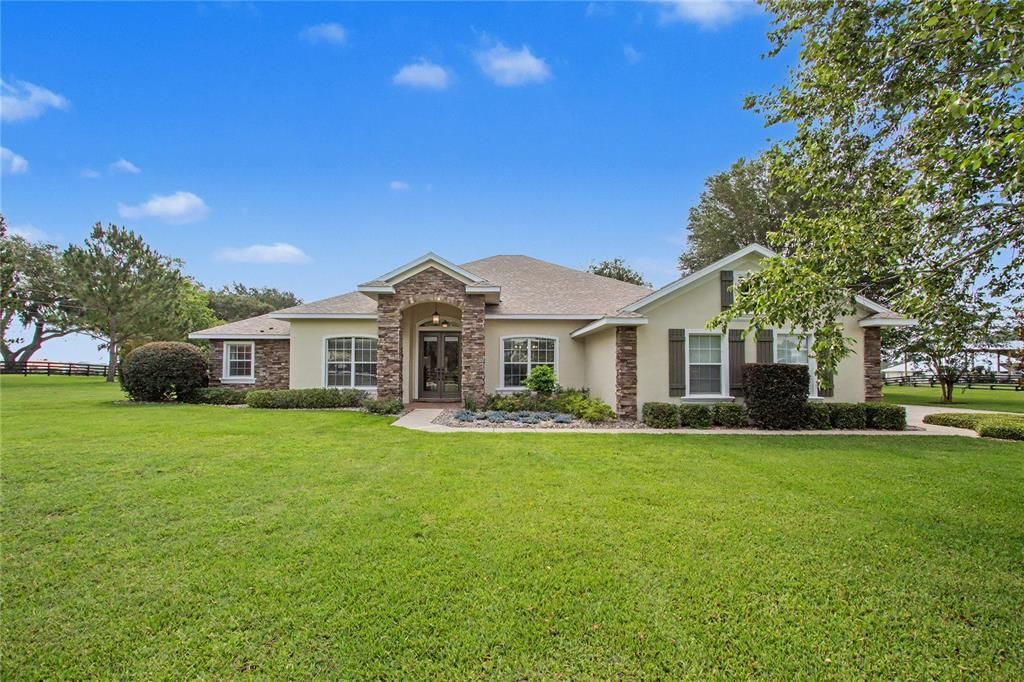
12913 COUNTY ROAD 104B

House Recently Sold
$912,500

BTC: 11.15866707

ETH: 375.20559211

Sold on: 2026-08-27
48 days
4 bds
3 ba
2,920 sqft

Overview

Nestled on 2 pristine acres in the sought-after Quail Pointe community of Oxford, this beautifully maintained 4-bedroom, 3-bath pool home offers the perfect combination of privacy, space, and modern updates. With approximately 2,920 square feet of living space, the thoughtfully designed floor plan features two spacious living areas, providing plenty of room for entertaining, relaxing, or accommodating multi-generational living. The heart of the home is the open kitchen, complete with shaker-style cabinetry, stainless steel appliances, and an oversized island that seamlessly connects to the main living spaces. The spacious owner's suite serves as a private retreat, featuring a beautifully updated ensuite bath with dual vanities and generous storage. Throughout the home, you'll appreciate the bright, airy feel, updated finishes, and views of the surrounding property. Step outside and enjoy your own Florida paradise with a screen-enclosed heated pool and spa under a birdcage enclosure, expansive covered lanai, and peaceful views of the surrounding acreage. A new roof installed in 2024 adds peace of mind, while the detached workshop/storage/parking building provides additional space for hobbies, equipment, or recreational storage. Located in Quail Pointe, a desirable acreage community just minutes from The Villages, shopping, dining, and major roadways, this exceptional property offers the best of country-style living with everyday conveniences close by. A rare opportunity to own a move-in-ready pool home on acreage in one of Oxford's most desirable communities.

Location

Details

Type:
Residential
Parking:
No Data
Year Built:
2004
Lot:
2.00 Acres
Heating:
Electric / Propane
Price/sqft:
$329
Cooling:
Central Air
HOA:
$100

Highlights

Annual tax
$4,909
2025
HOA
$100/yr
Pool
Heated
Garage
2 car garage
Pets
Allowed
All facts and features
  • Flooring

    • Epoxy

    • Laminate

    • Tile

    Heating

    • Electric

    • Propane

    Cooling

    • Central Air

    Appliances

    • Bar Fridge

    • Cooktop

    • Dishwasher

    • Disposal

    • Electric Water Heater

    • Exhaust Fan

    • Ice Maker

    • Microwave

    • Refrigerator

    • Trash Compactor

    • Washer

    • Wine Refrigerator

    Other interior features

    • Ceiling Fan(s)

    • Eating Space In Kitchen

    • High Ceilings

    • L Dining

    • Primary Bedroom Main Floor

    • Solid Surface Counters

    • Split Bedroom

    • Thermostat

    • Walk-In Closet(s)

    • Window Treatments

    Bedrooms and bathrooms

    • Bedrooms: 4

    • Full bathrooms: 3

  • Property

    • Levels: One

    • Pool Private: Yes

    • Exterior Features: French Doors / Irrigation System / Outdoor Kitchen / Private Yard / Rain Gutters / Storage

    Lot

    • Lot: 2.00 Acres

    Other Property Information

    • Parcel Number: D08C007

    • Zoning: R

  • Type and style

    • Property Type: Residential

    • Property Sub Type: Single Family Residence

  • Utility

    • Cable Available

    • Electricity Available

    • Propane

    • Street Lights

    • Underground Utilities

    • Water Available

  • Other financial information

    • HOA: $100

    • HOA Frequency: Annually

    • Annual tax amount: $4,910

  • Source details

    • MLS ID: TB8517069

    Other facts

    • Construction Materials: Block / Stucco

    • Foundation Details: Slab

    • Laundry Features: Laundry Room

    • Patio And Porch Features: Covered / Deck / Porch / Rear Porch / Screened

    • Pool Features: Heated / Screen Enclosure

    • Direction Faces: Northwest

    • Other Structures: Shed(s)

    • Architectural Style: Custom

    • Garage Spaces: 2

    • Attached Garage: Yes

    • Garage: Yes

    • Living Area: 2920

    • Water Source: Well

    • Subdivision Name: QUAIL POINT SUB

Private inquiry
Talk to the advisor on this listing.
Floor plans, HOA docs, off-market comparables, scheduling a private showing — one message, direct to the local specialist.

More like this

Recently Sold
$704,000
House
3 bds · 2 ba · 2,290 sqft
SUMTER, THE VILLAGES
2062 BONNEAU LANE
Recently Sold
$770,000
House
3 bds · 2 ba · 3,023 sqft
VILLAGES/MARION UN 53, THE VILLAGES
17717 SE 88TH COVINGTON CIRCLE
Recently Sold
$910,000
House
3 bds · 2 ba · 2,504 sqft
VILLAGES OF SUMTER, THE VILLAGES
741 WINIFRED WAY
Recently Sold
$728,700
House
3 bds · 2 ba · 2,198 sqft
THE VILLAGES, THE VILLAGES
7311 SE 172ND LEGACY LANE
New
Recently Sold
$875,000
House
3 bds · 2 ba · 2,588 sqft
VILLAGES/MARION UN 44, THE VILLAGES
17750 SE 86TH OAK LEAF TERRACE
New
Recently Sold
$679,000
House
3 bds · 2 ba · 2,153 sqft
VILLAGES/SUMTER, THE VILLAGES
2709 MARSTON WAY
New
Recently Sold
$676,000
House
3 bds · 2 ba · 2,004 sqft
THE VILLAGES, THE VILLAGES
17342 SE 80TH BILTMORE AVE
New
Recently Sold
$750,000
House
3 bds · 2 ba · 2,582 sqft
THE VILLAGES, THE VILLAGES
3425 STERLING STREET

Market around this address

Live counts in the same area.
View all

The multiple listing information is provided by the Stellar MLS from a copyrighted compilation of listings. The compilation of listings and each individual listing are ©2026-present Stellar MLS. All Rights Reserved. The information provided is for consumers' personal, noncommercial use and may not be used for any purpose other than to identify prospective properties consumers may be interested in purchasing. All properties are subject to prior sale or withdrawal. All information provided is deemed reliable but is not guaranteed accurate, and should be independently verified. Listing courtesy of: COLDWELL BANKER REALTY