Sell Your Home
Get a free home valuation
Contact
Tell us about your needs

12919 WILLOW GROVE DRIVE

House For Sale
$835,000

BTC: 9.94047619

ETH: 315.09433962

13 days
7 bds
5 ba
4,447 sqft

Overview

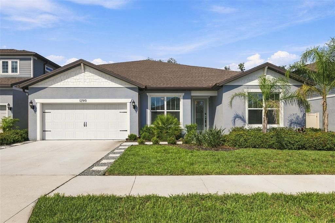
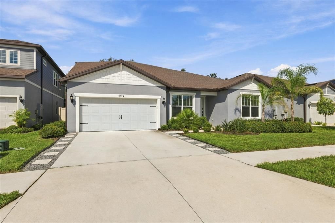
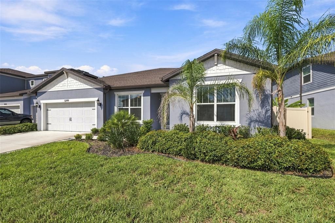
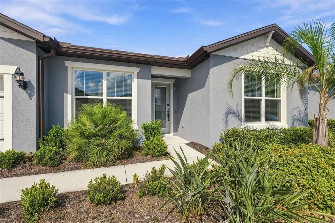
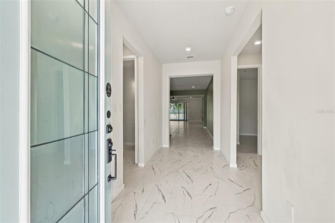
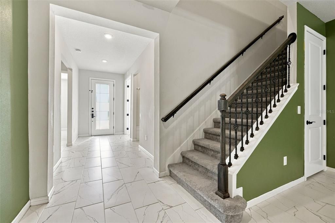
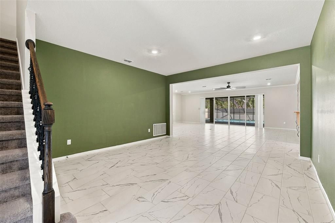
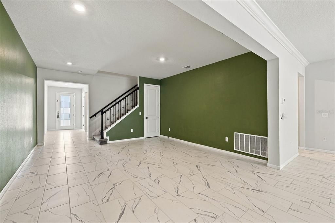
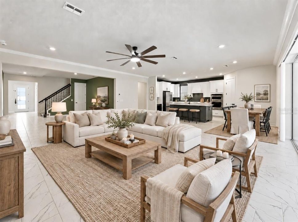
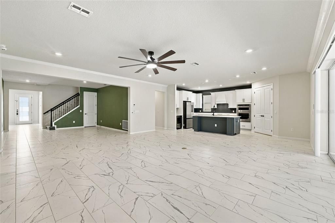
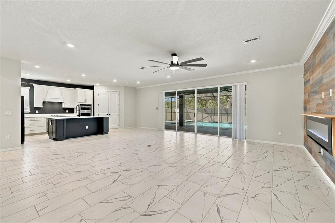
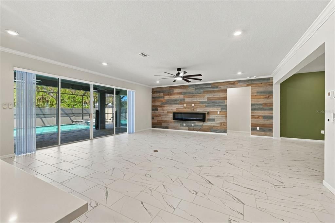
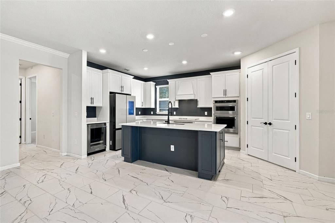
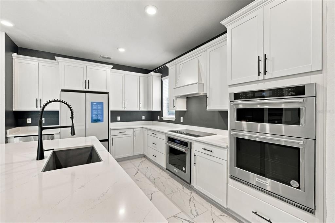
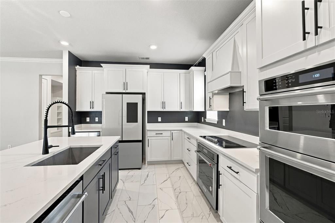
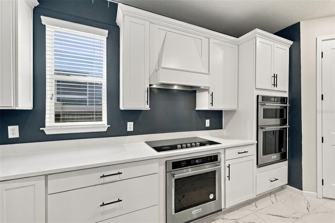
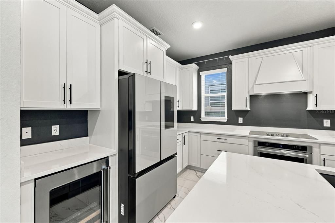
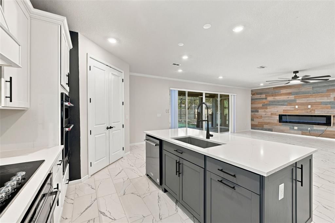
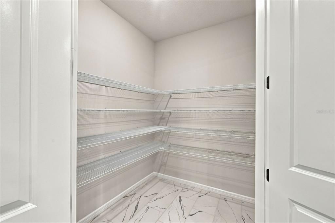
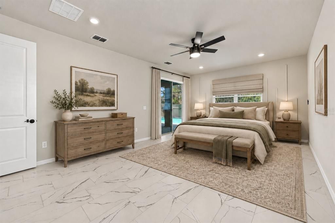
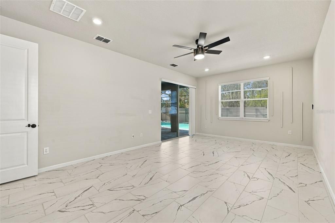
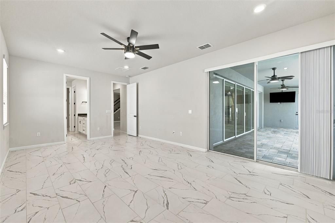
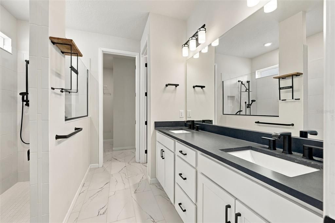
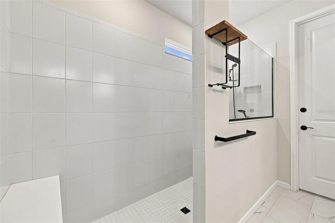
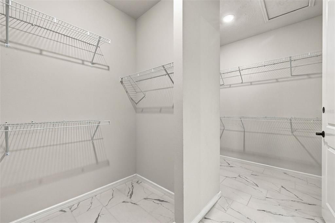
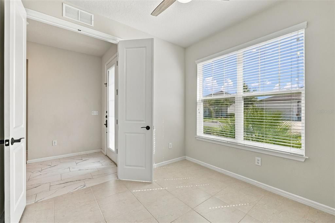
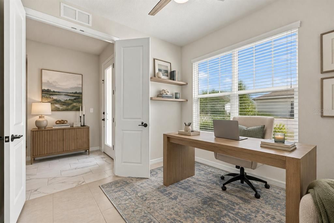
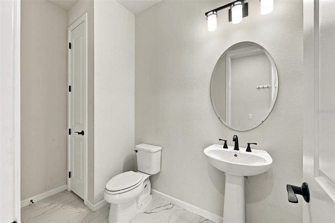
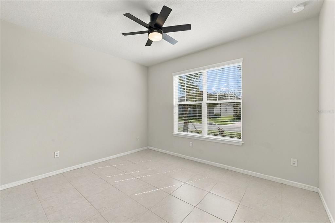
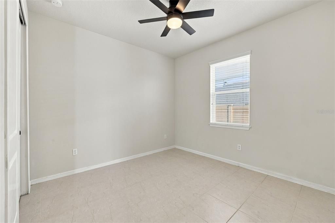
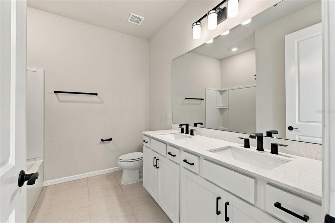
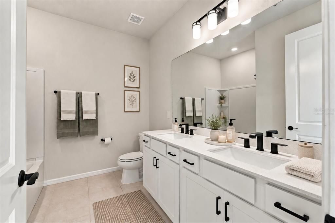
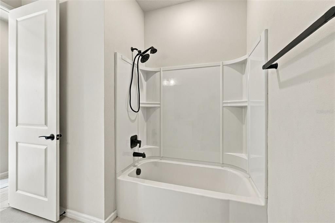
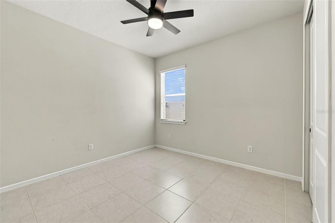
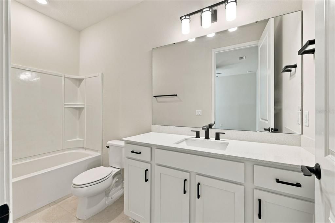
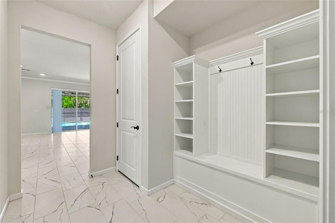
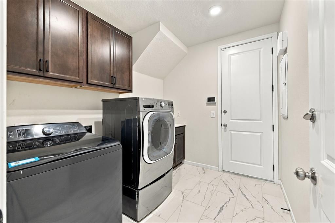
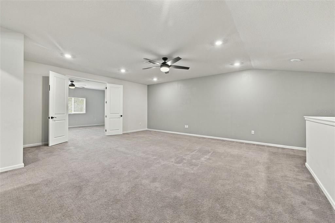
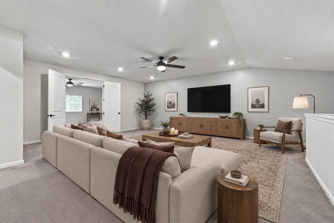
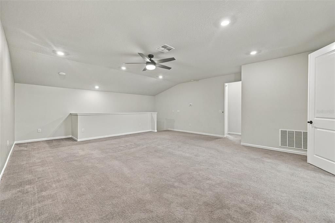
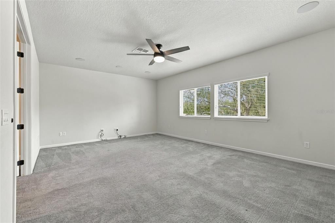
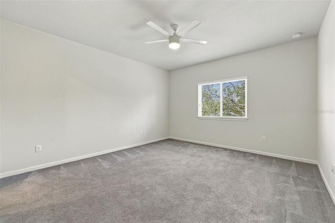
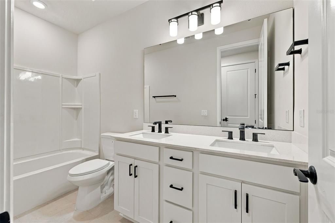
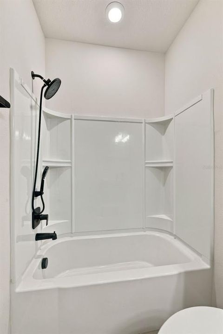
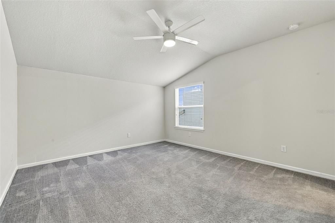
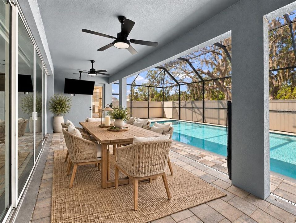
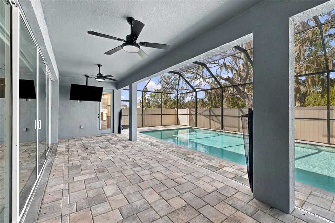
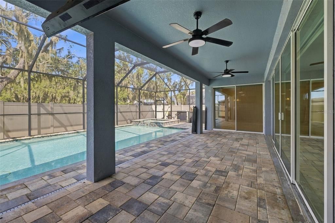
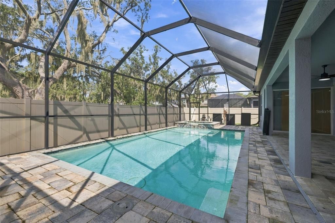
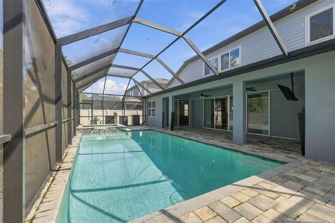
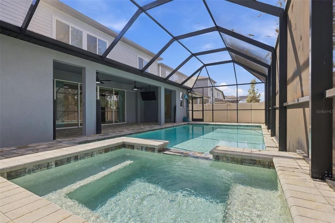
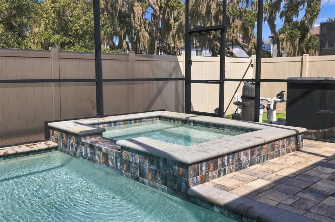
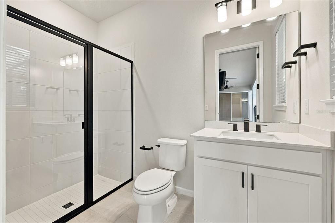
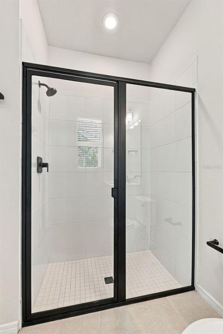
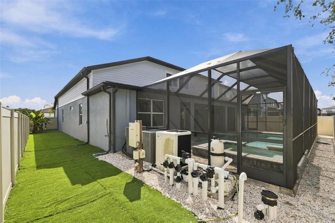
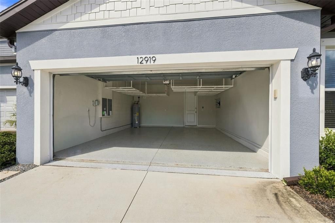
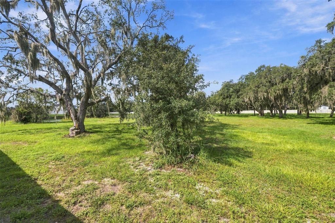
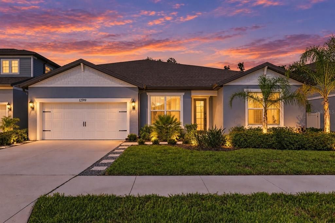
Virtually Staged. Welcome to 12919 Willow Grove Drive, a spacious 4,447-square-foot Easley Grand model by Pulte Homes offering an exceptional combination of space, flexibility, and privacy. This two-story home features 7 bedrooms, 5.5 bathrooms, multiple living areas, and an oversized media/flex room with in-ceiling surround sound that can be used for movie nights, gaming, a home office, gym, guest space, or additional living space. The floor plan is designed for both everyday living and entertaining, with a formal dining room, casual dining nook, spacious family room, convenient mud room near the laundry room, and plenty of space for everyone to spread out. Upstairs, an additional living area offers even more flexibility as a playroom, lounge, or second family room. Step outside to your own private backyard retreat featuring a screen-enclosed heated pool and spa with space to relax and entertain year-round. The covered lanai is separated by child safety gates, and a full bathroom with direct pool access adds extra convenience for guests. The home backs to conservation land with no direct rear neighbors, creating a more private and peaceful setting. The fenced backyard also features low-maintenance artificial turf, decorative shell landscaping, and a dedicated pet area with an above-ground heated dog house and enclosed run. Additional features include a 2-car garage, generator hookup with transfer switch/interlock, generous storage, and flexible spaces that work well for multigenerational living, guests, or work-from-home needs. With over 4,400 square feet, 7 bedrooms, a versatile media/flex room, private pool and spa, and a conservation backdrop, this home offers a rare amount of space and functionality schedule your showing today!

Location

Details

Type:
Residential
Parking:
No Data
Year Built:
2022
Lot:
0.15 Acres
Heating:
Central / Electric
Price/sqft:
$188
Cooling:
Central Air
HOA:
$137

Highlights

Annual tax
$863
2025
HOA
$137/yr
Pool
Child Safety Fence
Garage
2 car garage
Pets
Allowed
All facts and features
  • Flooring

    • Carpet

    • Tile

    Heating

    • Central

    • Electric

    Cooling

    • Central Air

    Appliances

    • Built-In Oven

    • Cooktop

    • Dishwasher

    • Dryer

    • Microwave

    • Range

    • Refrigerator

    • Washer

    • Wine Refrigerator

    Other interior features

    • Ceiling Fan(s)

    • Crown Molding

    • Eating Space In Kitchen

    • High Ceilings

    • Kitchen/Family Room Combo

    • Primary Bedroom Main Floor

    • Solid Surface Counters

    • Split Bedroom

    • Stone Counters

    • Walk-In Closet(s)

    Bedrooms and bathrooms

    • Bedrooms: 7

    • Bathrooms: 1

    • Full bathrooms: 5

  • Property

    • Levels: Two

    • Pool Private: Yes

    • Exterior Features: Irrigation System / Rain Gutters / Sliding Doors

    Lot

    • Lot: 0.15 Acres

    Other Property Information

    • Parcel Number: U023120C5S00000000170.0

    • Zoning: RESI

  • Type and style

    • Property Type: Residential

    • Property Sub Type: Single Family Residence

  • Utility

    • BB/HS Internet Available

    • Cable Available

    • Electricity Available

    • Public

    • Sewer Connected

    • Water Connected

  • Other financial information

    • HOA: $137

    • HOA Frequency: Annually

    • Annual tax amount: $863

  • Source details

    • MLS ID: TB8547330

    Other facts

    • Construction Materials: Wood Frame

    • Foundation Details: Concrete Perimeter

    • Fireplace Features: Electric

    • Laundry Features: Inside

    • Patio And Porch Features: Covered / Rear Porch / Screened

    • Pool Features: Child Safety Fence / Heated / In Ground / Outside Bath Access / Salt Water / Screen Enclosure

    • Window Features: Blinds

    • Direction Faces: Northeast

    • Garage Spaces: 2

    • Attached Garage: Yes

    • Garage: Yes

    • Living Area: 4447

    • Water Source: Public

    • Lot Size Dimensions: 55 x 120

    • Subdivision Name: BELMOND RESERVE PH 2

Private inquiry
Talk to the advisor on this listing.
Floor plans, HOA docs, off-market comparables, scheduling a private showing — one message, direct to the local specialist.

More like this

For Sale
$850,000
House
4 bds · 3 ba · 3,501 sqft
SHADOW RUN UNIT 2, RIVERVIEW
12603 LAKE HILLS DRIVE
For Sale
$625,000
House
3 bds · 2 ba · 2,640 sqft
FISHHAWK RANCH WEST PH 3B, LITHIA
13943 NATURES RESERVE DRIVE
New
For Sale
$689,000
House
4 bds · 3 ba · 3,484 sqft
FISHHAWK RANCH WEST PHASE 1B/1C, LITHIA
5914 SHELL RIDGE DRIVE
New
For Sale
$875,000
Commercial
0 room(s)
UNPLATTED, RIVERVIEW
13044 BALM RIVERVIEW ROAD
New
For Sale
$639,900
House
5 bds · 3 ba · 3,078 sqft
FISHHAWK RANCH PH 2 PRCL, LITHIA
6111 HERONCREST COURT
For Sale
$650,000
House
5 bds · 3 ba · 3,419 sqft
TRIPLE CREEK, RIVERVIEW
13125 FOXTAIL FERN DRIVE
-$15K
For Sale
$735,000
House
4 bds · 3 ba · 2,599 sqft
FISHHAWK RANCH WEST, LITHIA
5806 SHELL RIDGE DRIVE
For Sale
$920,000
House
5 bds · 4 ba · 4,295 sqft
TRIPLE CRK VILLAGE N & P, RIVERVIEW
13154 TWIN BRIDGES DRIVE

Market around this address

Live counts in the same area.
View all

The multiple listing information is provided by the Stellar MLS from a copyrighted compilation of listings. The compilation of listings and each individual listing are ©2026-present Stellar MLS. All Rights Reserved. The information provided is for consumers' personal, noncommercial use and may not be used for any purpose other than to identify prospective properties consumers may be interested in purchasing. All properties are subject to prior sale or withdrawal. All information provided is deemed reliable but is not guaranteed accurate, and should be independently verified. Listing courtesy of: EQUINOX REAL ESTATE GROUP INC