Sell Your Home
Get a free home valuation
Contact
Tell us about your needs
5914 SHELL RIDGE DRIVE

House For Sale
$689,000

BTC: 8.20238095

ETH: 260.00000000

2 days
4 bds
3 ba
3,484 sqft

Overview

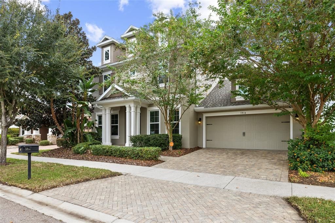
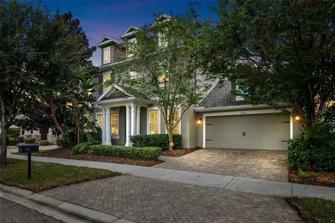
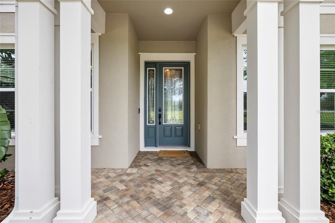
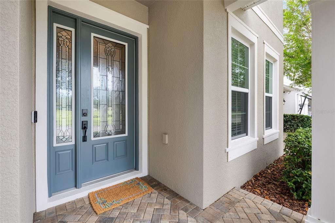
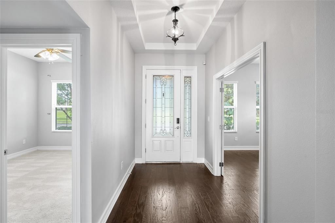
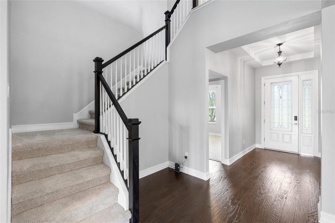
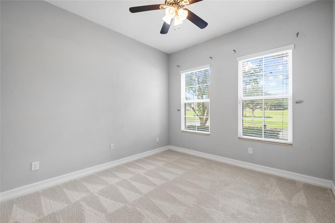
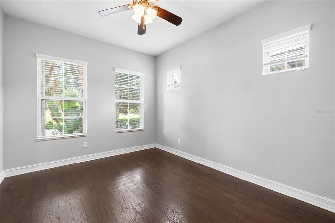
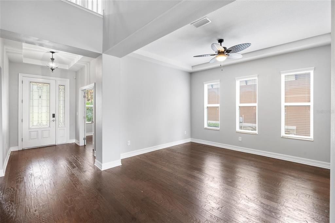
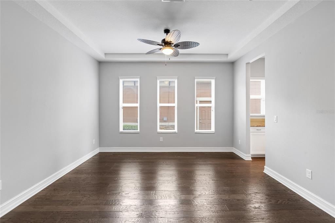
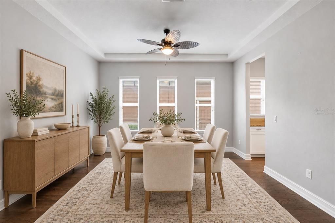
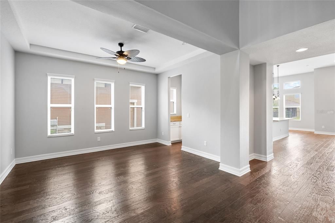
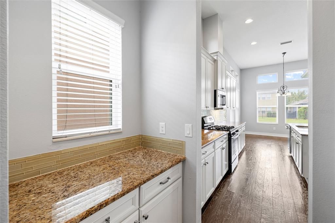
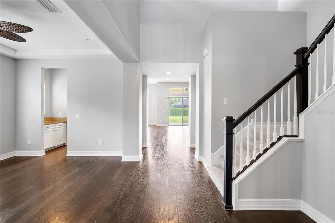
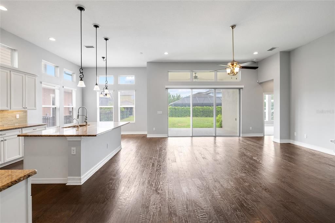
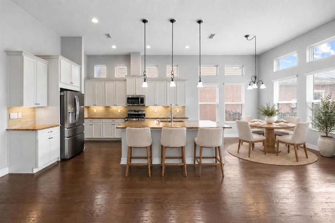
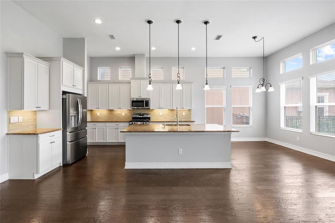
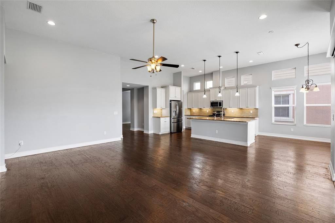
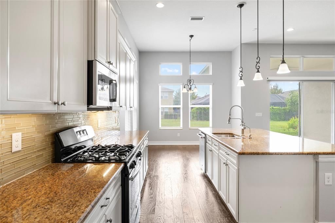
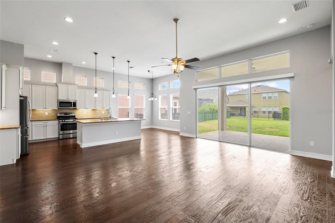
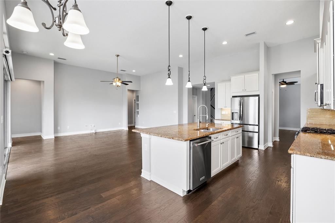
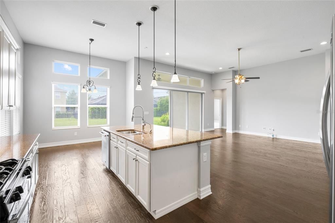
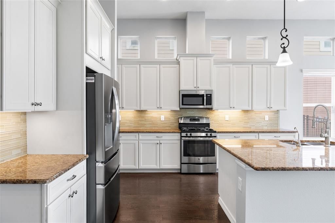
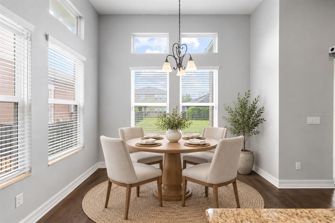
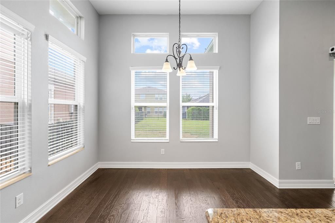
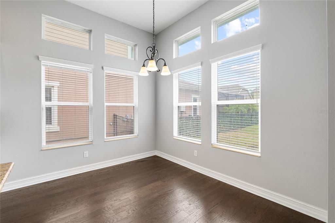
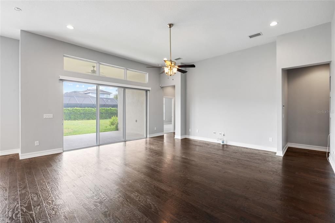
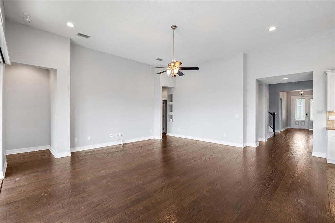
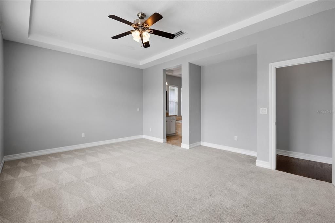
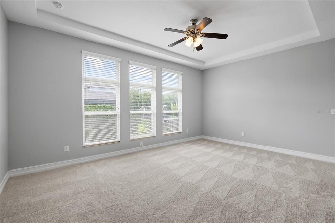
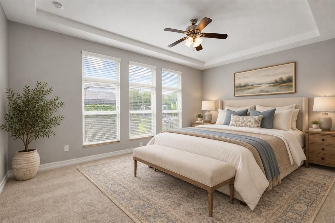
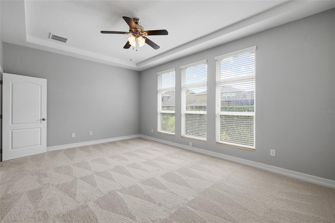
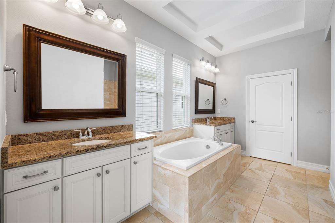
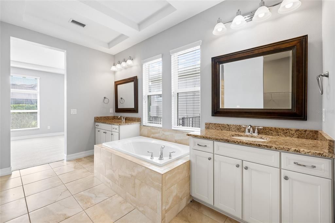
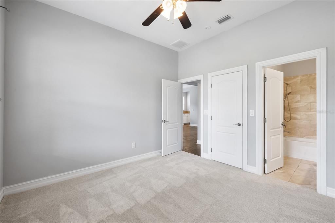
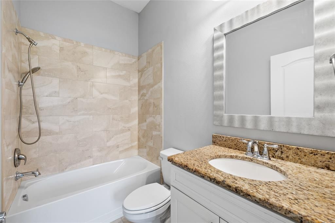
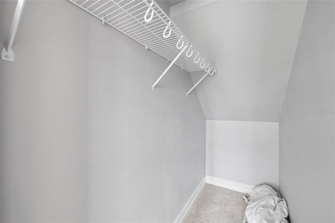
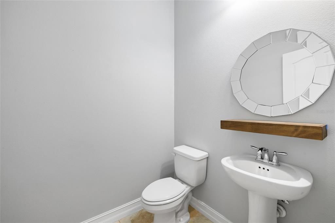
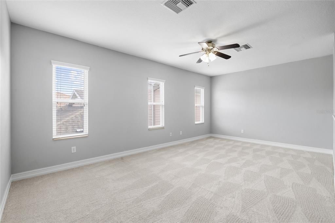
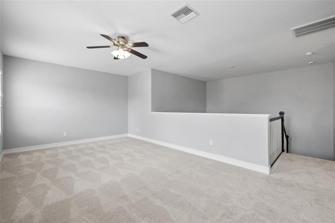
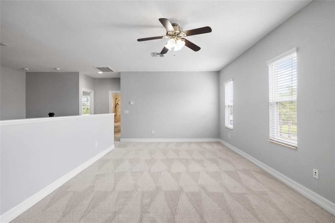
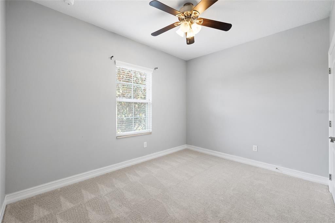
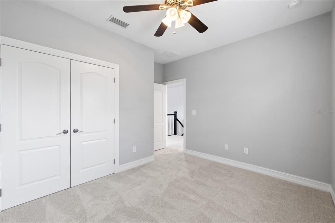
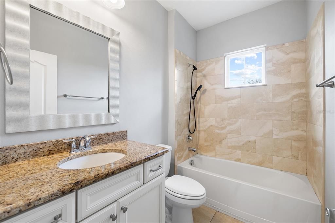
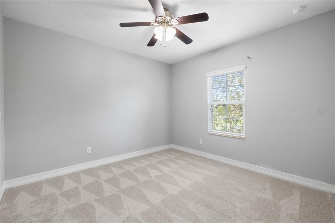
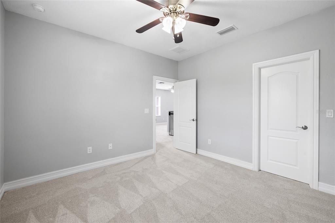
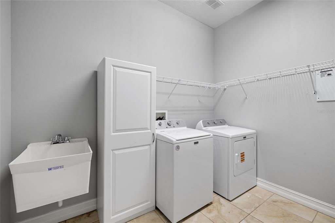
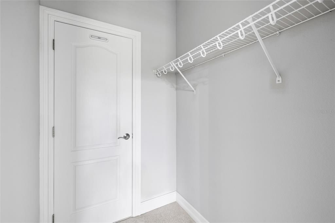
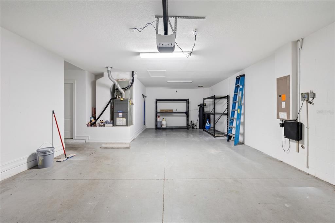
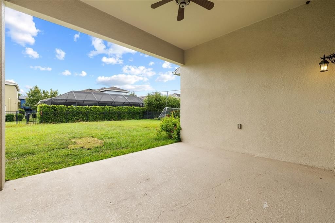
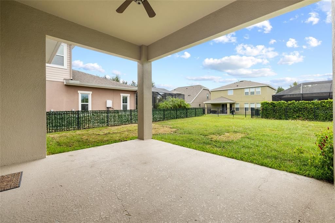
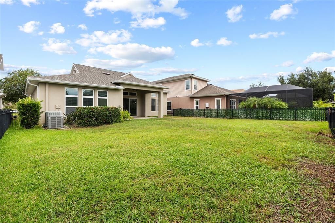
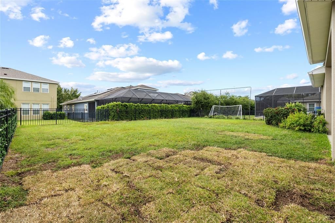
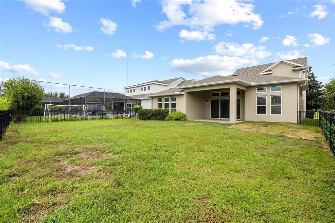
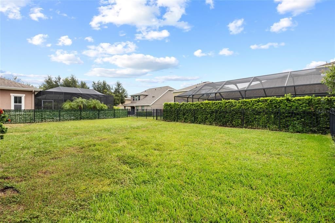
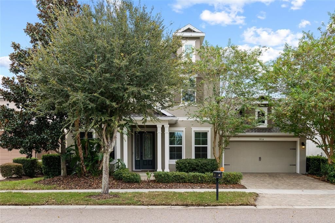
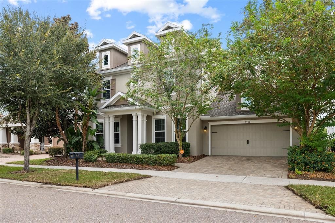
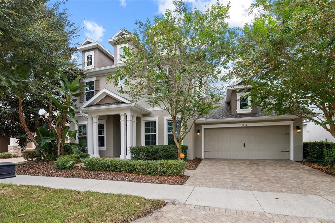
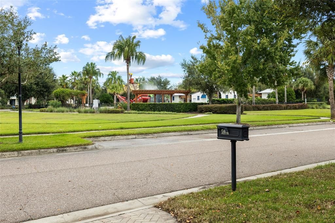
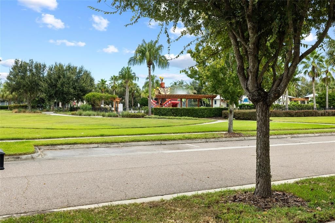
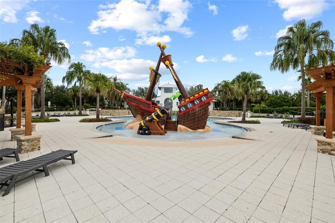
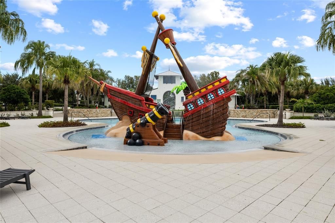
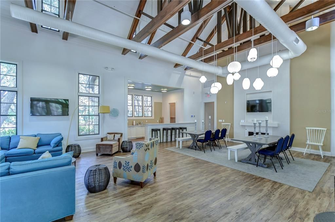
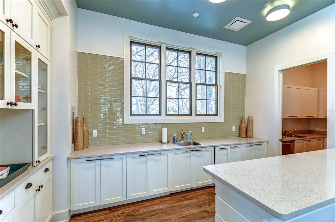
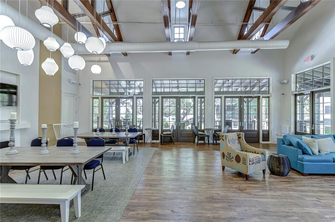
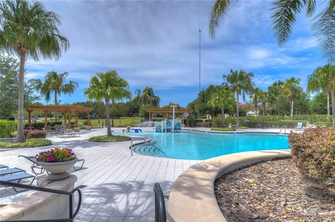
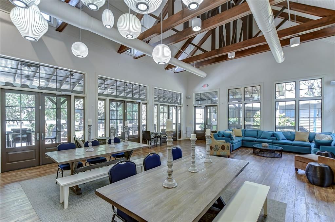
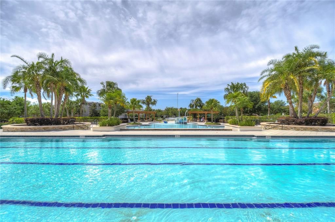
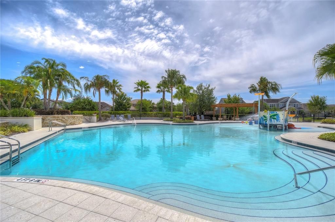
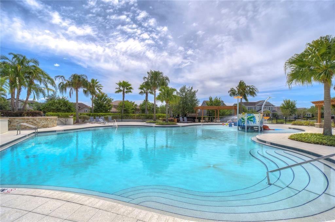
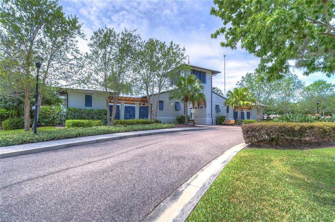
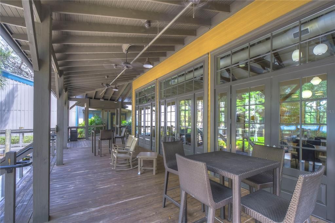
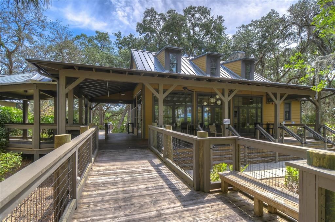
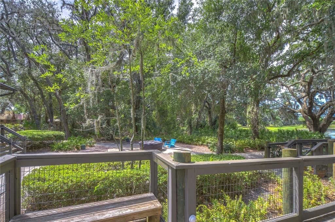
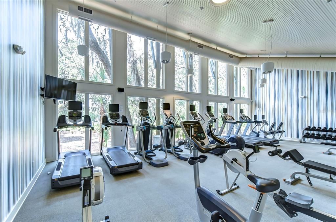
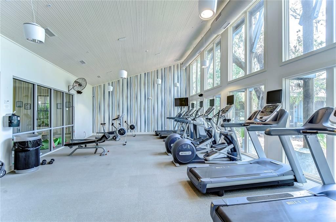
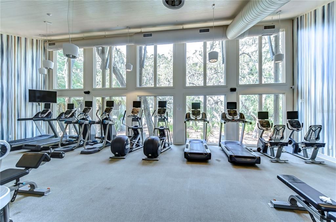
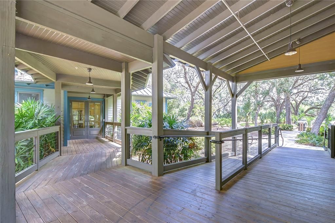
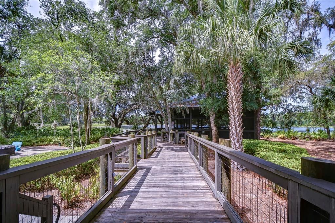
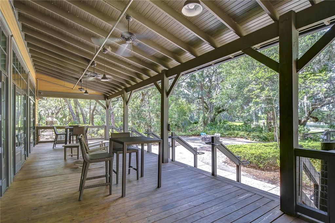
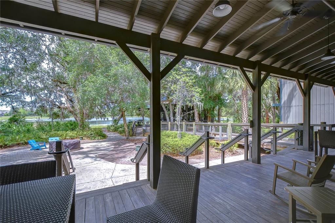
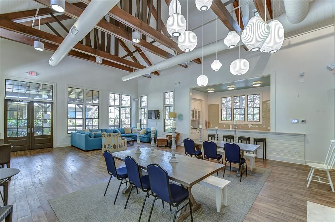
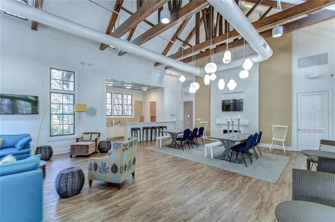
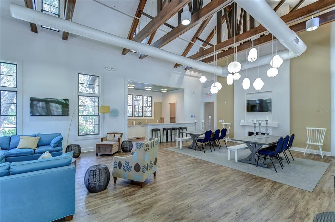
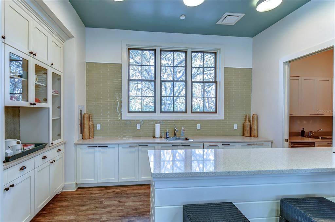
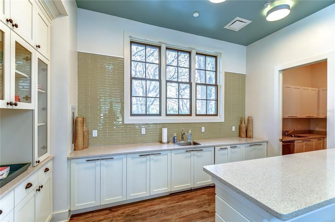
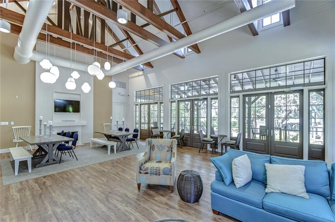
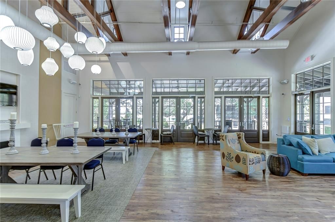
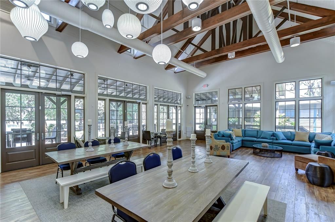
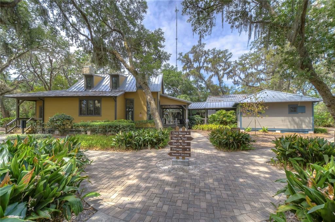
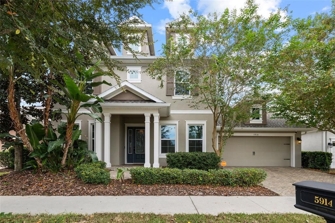
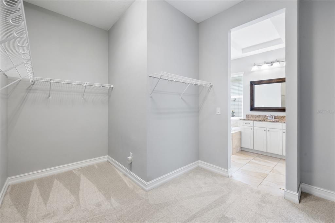
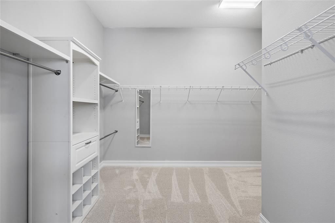
Virtually Staged. Welcome to this Cardel Homes Endeavor II in FishHawk Ranch, situated directly on Central Park and across from the clubhouse and pool. With 4 bedrooms, 3.5 bathrooms, a dedicated office, an upstairs bonus room, and a 3-car garage, the floor plan offers space to gather and room to spread out. Hand-scraped wood floors welcome you into the home, where crown molding, detailed baseboards, and abundant natural light add warmth throughout. The formal dining room connects through a butler’s pantry to the kitchen, which features soft white cabinetry and granite countertops and opens to the living area. The first-floor primary suite is joined by a guest bedroom and full bathroom. Upstairs, two additional bedrooms share a full bathroom and a spacious bonus room. Outfitted with a whole home water softener and filter, as well as reverse osmosis in the kitchen! A fully fenced back yard provides room for outdoor entertaining, with plenty of room to add a pool of your dreams! Major 2026 updates include a NEW ROOF, NEW CARPET, and NEW PAINTED EXTERIOR AND INTERIOR. The home is zoned for A-rated schools, including nearby Stowers Elementary and Barrington Middle School, as well as Newsome High School. A VA assumable loan with a 2.2% interest rate and an approximate $302,000 balance may be available, subject to loan servicer approval and verification of terms.
Location

Details

Type:
Residential
Parking:
Garage Door Opener / Golf Cart Parking
Year Built:
2014
Lot:
0.18 Acres
Heating:
Central
Price/sqft:
$198
Cooling:
Central Air
HOA:
$102

Valuation

Our model vs. what's actually selling nearby.
Estimate
$550,000
$450K – $689K
Confidence Low
List vs. estimate
$139K above estimate
List $689,000 · +25.3%
Our model says this listing is priced above recent comparable activity. Room to negotiate.
Price per sq ft
$197
-9.4% vs. city median $218
Based on
11 MLS comparables
Median of recent comparable listings. Sold comps use closing price, active listings use list price.

Highlights

Annual tax
$12,702
2025
HOA
$102/mo
Garage
3 car garage
Pets
Allowed
All facts and features
  • Flooring

    • Carpet

    • Engineered Hardwood

    Heating

    • Central

    Cooling

    • Central Air

    Appliances

    • Dishwasher

    • Electric Water Heater

    • Microwave

    • Range

    • Refrigerator

    Other interior features

    • Ceiling Fan(s)

    • Eating Space In Kitchen

    • Kitchen/Family Room Combo

    • Open Floorplan

    • Primary Bedroom Main Floor

    • Solid Surface Counters

    • Solid Wood Cabinets

    • Split Bedroom

    • Stone Counters

    • Thermostat

    • Tray Ceiling(s)

    • Walk-In Closet(s)

    • Window Treatments

    Bedrooms and bathrooms

    • Bedrooms: 4

    • Bathrooms: 1

    • Full bathrooms: 3

  • Parking

    • Garage Door Opener

    • Golf Cart Parking

    Property

    • Levels: Two

    • Exterior Features: Irrigation System / Lighting / Sidewalk

    Lot

    • Lot: 0.18 Acres

    Other Property Information

    • Parcel Number: U3030219UC00000600008.0

    • Zoning: PD

  • Type and style

    • Property Type: Residential

    • Property Sub Type: Single Family Residence

  • Utility

    • BB/HS Internet Available

    • Cable Available

    • Electricity Connected

    • Natural Gas Connected

    • Public

    • Underground Utilities

    • Water Connected

  • Other financial information

    • HOA: $102

    • HOA Frequency: Monthly

    • Annual tax amount: $12,702

  • Source details

    • MLS ID: TB8553302

    Other facts

    • Construction Materials: Block / Stucco

    • Foundation Details: Slab

    • Laundry Features: Inside / Laundry Room

    • Lot Features: Cleared / Level / Sidewalk

    • Patio And Porch Features: Covered / Front Porch / Patio / Rear Porch

    • Direction Faces: Northwest

    • Garage Spaces: 3

    • Attached Garage: Yes

    • Garage: Yes

    • Living Area: 3484

    • Water Source: Public

    • Subdivision Name: FISHHAWK RANCH WEST PHASE 1B/1C

Private inquiry
Talk to the advisor on this listing.
Floor plans, HOA docs, off-market comparables, scheduling a private showing — one message, direct to the local specialist.

More like this

For Sale
$850,000
House
4 bds · 3 ba · 3,501 sqft
SHADOW RUN UNIT 2, RIVERVIEW
12603 LAKE HILLS DRIVE
For Sale
$519,990
House
4 bds · 3 ba · 2,416 sqft
HAMMOCK CREST, RIVERVIEW
14161 HAMMOCK CREST WAY
For Sale
$570,000
House
5 bds · 3 ba · 3,448 sqft
HINTON HAWKSTONE PHASE 1A2 LOT 6 BLOCK 19, LITHIA
14734 HORSE TROT ROAD
For Sale
$625,000
House
3 bds · 2 ba · 2,640 sqft
FISHHAWK RANCH WEST PH 3B, LITHIA
13943 NATURES RESERVE DRIVE
New
For Sale
$541,000
House
5 bds · 4 ba · 3,552 sqft
BELMOND RESERVE PH 1, RIVERVIEW
12964 WILLOW GROVE DRIVE
New
For Sale
$520,000
House
4 bds · 3 ba · 2,400 sqft
BOYETTE SPGS SEC B UN #6, RIVERVIEW
12417 WINDSWEPT AVENUE
New
For Sale
$517,000
House
5 bds · 4 ba · 3,448 sqft
BLOOMINGDALE SEC BB PH, VALRICO
2015 RIVER CROSSING DRIVE
New
For Sale
$500,000
House
4 bds · 3 ba · 2,208 sqft
BLOOMINGDALE SEC U V PH, VALRICO
2255 EAGLE BLUFF DRIVE

Market around this address

Live counts in the same area.
View all

The multiple listing information is provided by the Stellar MLS from a copyrighted compilation of listings. The compilation of listings and each individual listing are ©2026-present Stellar MLS. All Rights Reserved. The information provided is for consumers' personal, noncommercial use and may not be used for any purpose other than to identify prospective properties consumers may be interested in purchasing. All properties are subject to prior sale or withdrawal. All information provided is deemed reliable but is not guaranteed accurate, and should be independently verified. Listing courtesy of: RE/MAX REALTY UNLIMITED