Недвижимость
Ознакомьтесь с нашими объявлениями
Продать дом
Бесплатная оценка дома
Контакты
Расскажите нам о своих потребностях
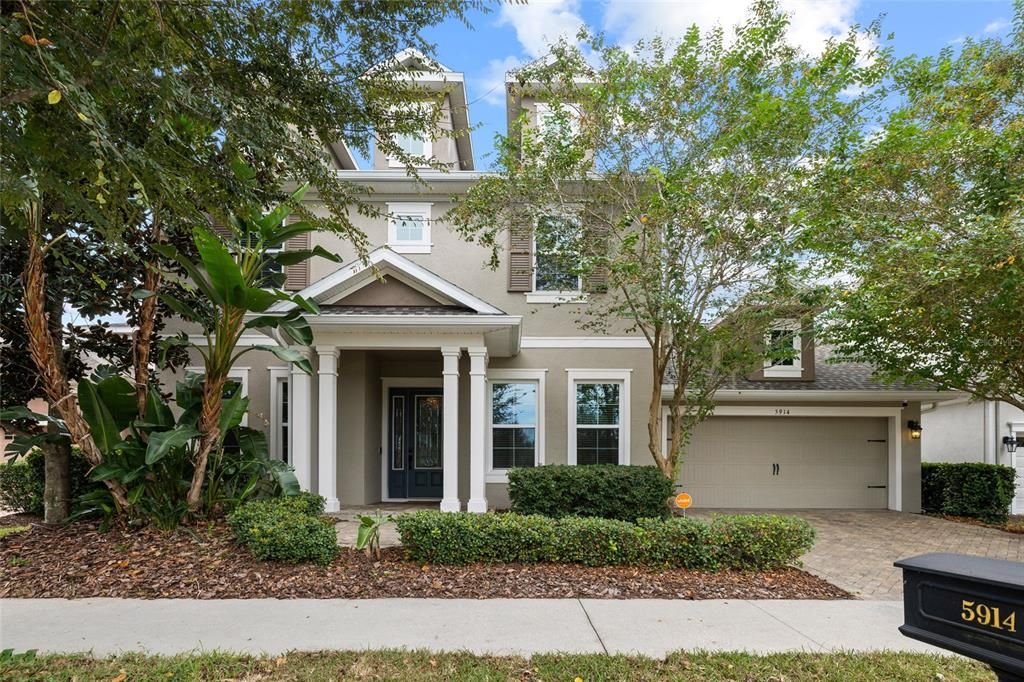
5914 SHELL RIDGE DRIVE

Дом На продажу
$689,000

BTC: 8.66666667

ETH: 283.30592105

26 Дней
4 спален
3 ванн
3,484 кв.фт.

Обзор

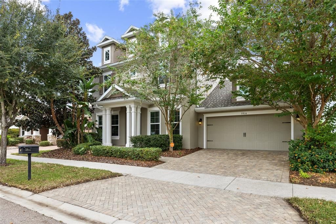
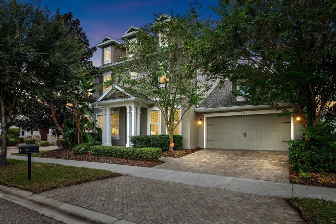
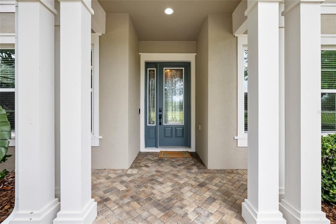
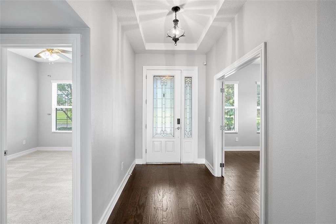
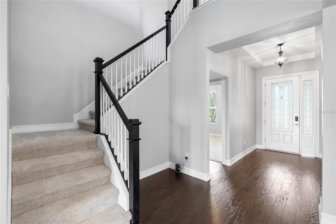
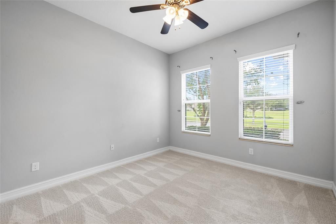
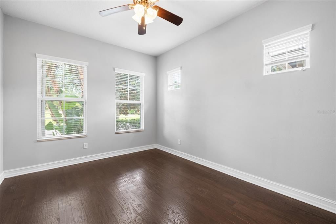
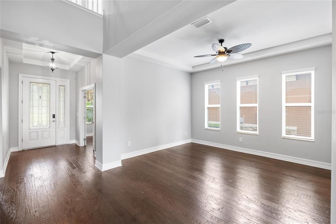
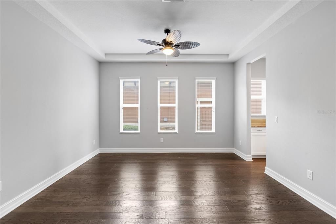
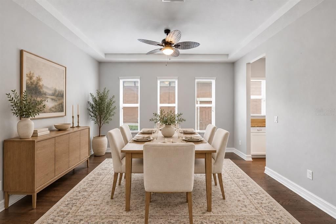
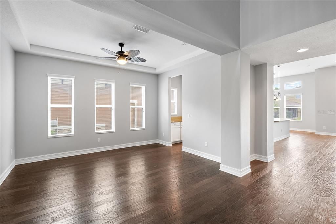
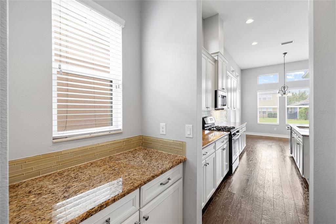
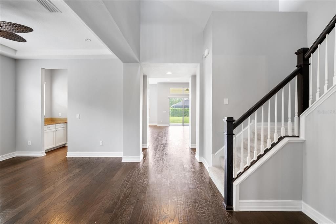
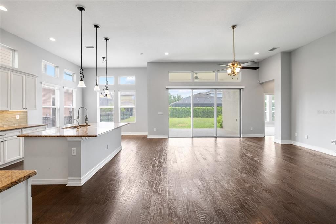
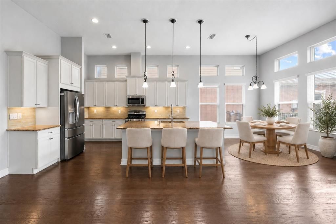
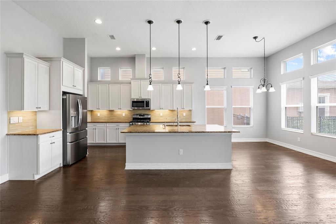
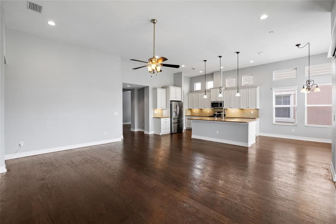
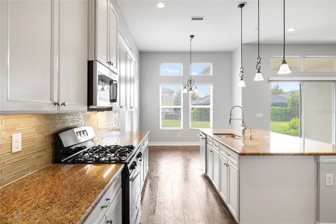
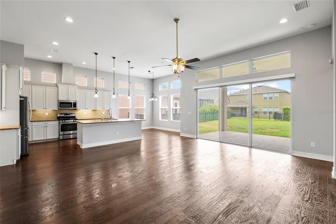
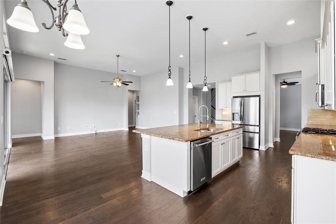
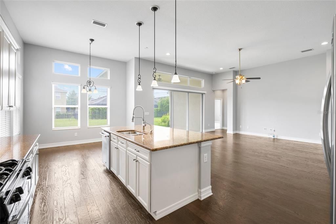
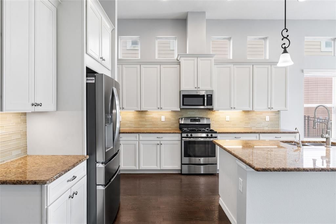
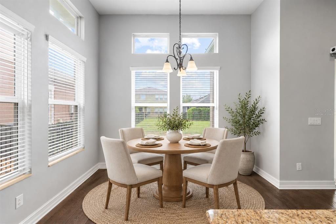
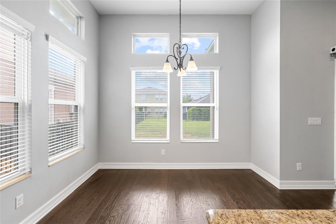
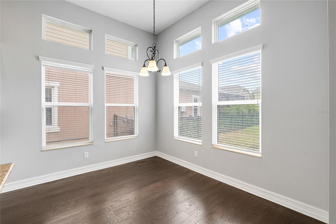
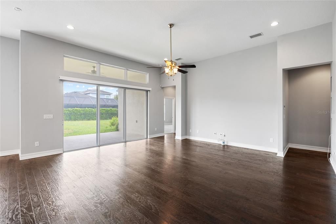
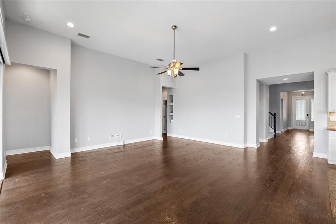
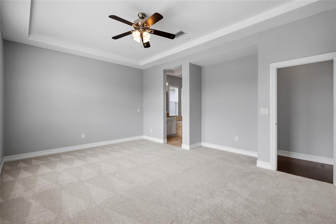
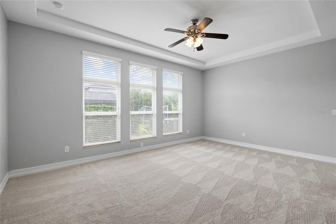
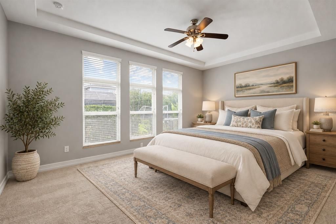
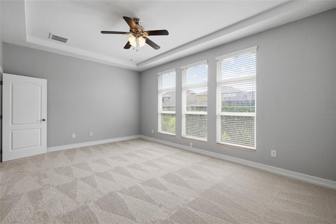
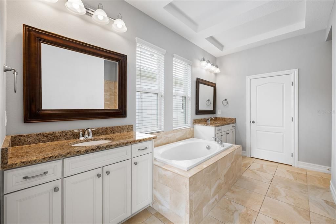
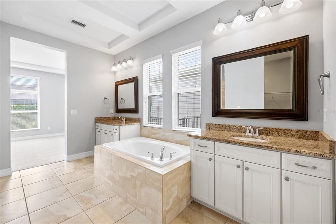
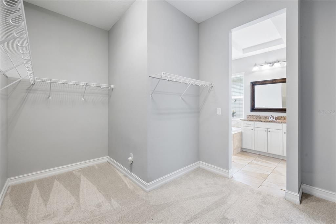
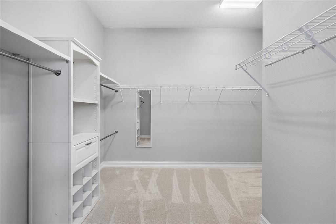
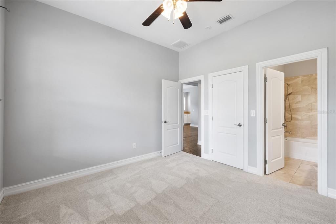
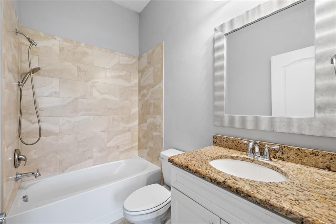
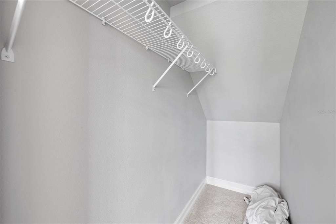
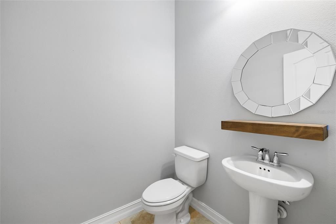
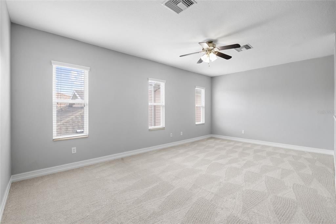
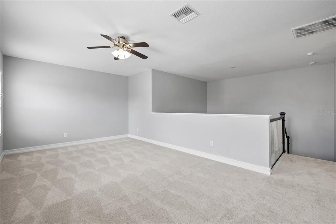
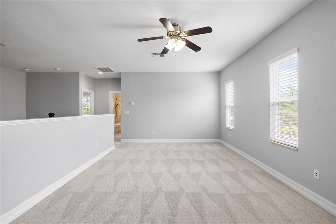
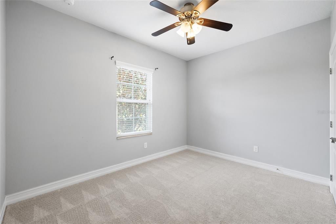
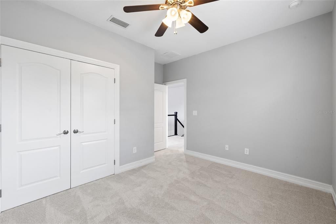
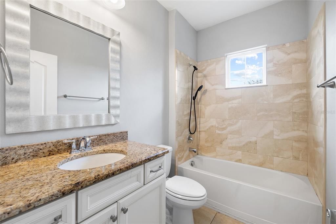
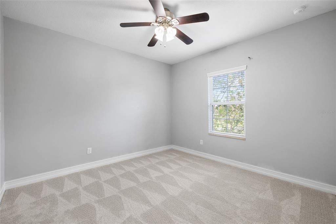
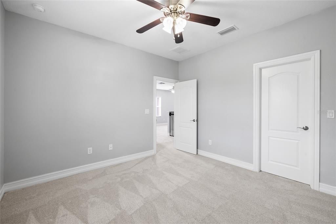
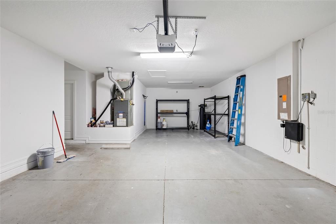
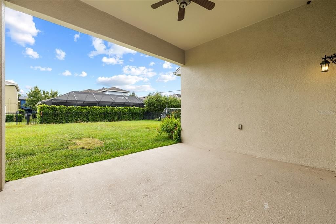
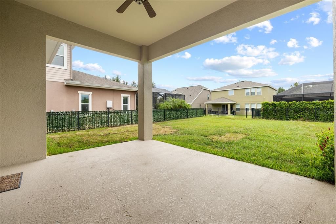
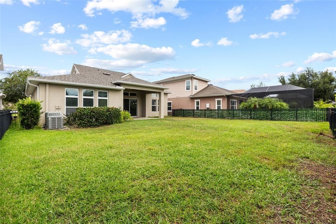
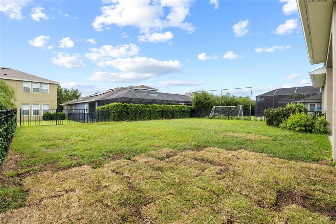
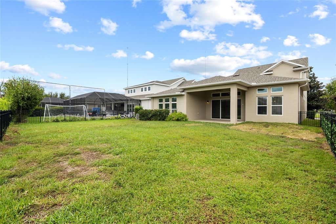
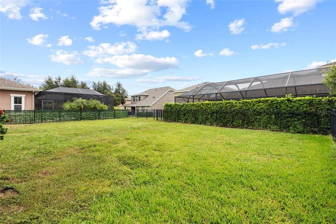
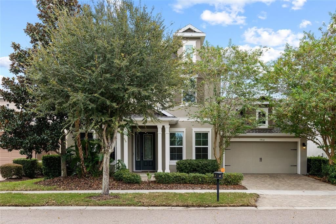
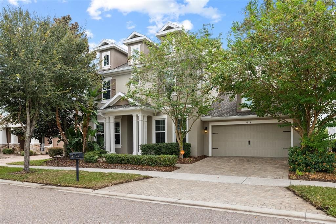
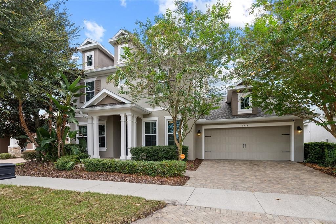
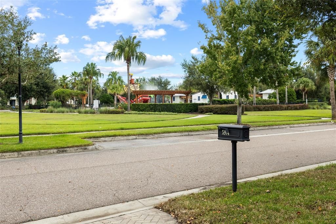
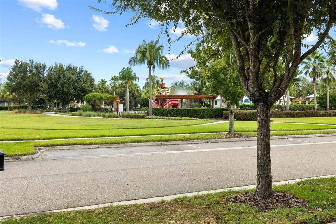
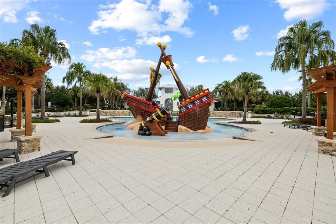
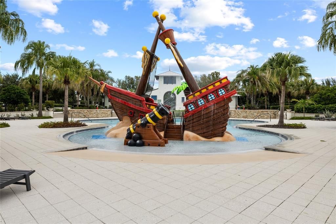
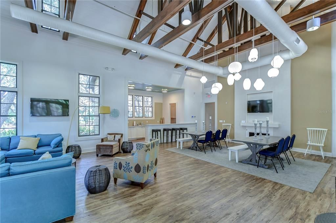
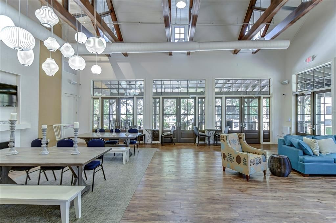
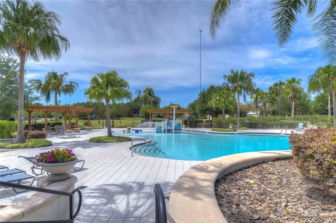
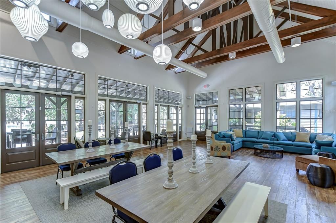
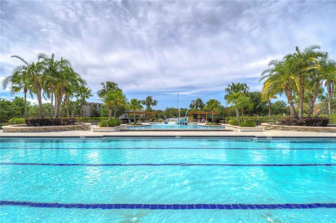
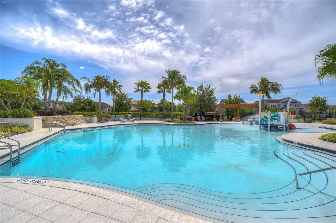
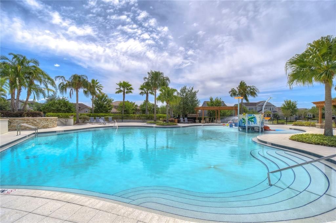
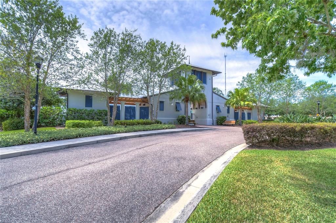
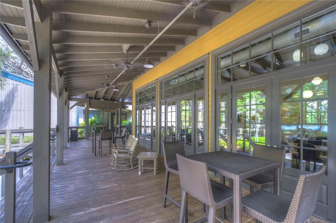
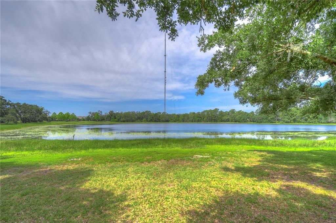
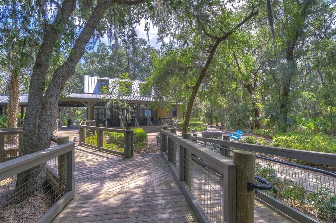
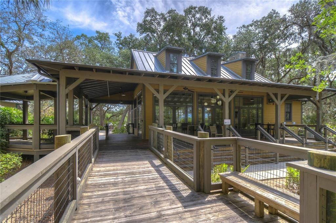
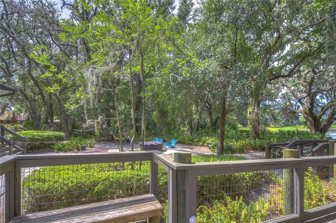
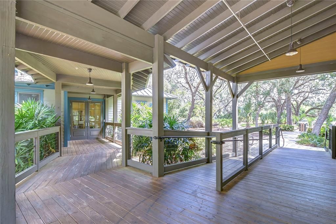
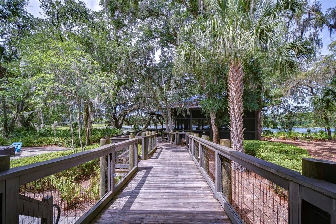
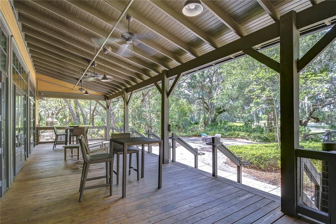
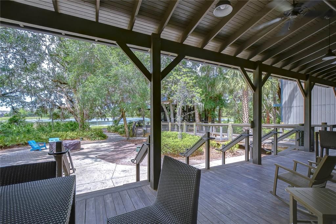
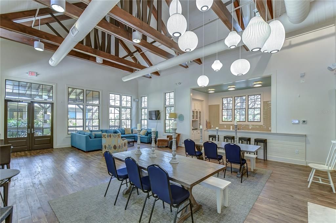
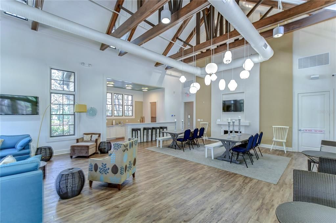
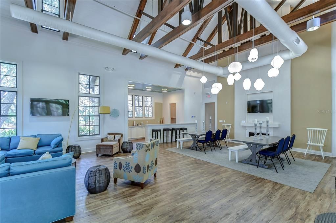
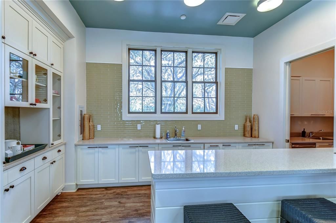
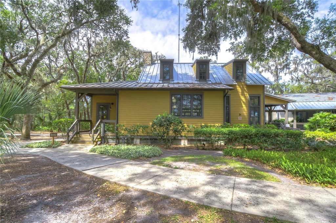
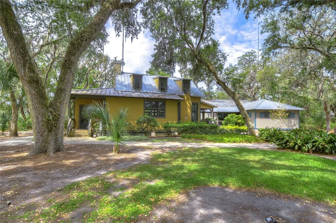
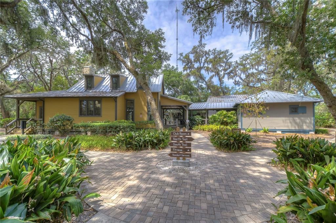
Virtually Staged. Welcome to this Cardel Homes Endeavor II in FishHawk Ranch, situated directly on Central Park and across from the clubhouse and pool. With 4 bedrooms, 3.5 bathrooms, a dedicated office, an upstairs bonus room, and a 3-car garage, the floor plan offers space to gather and room to spread out. Hand-scraped wood floors welcome you into the home, where crown molding, detailed baseboards, and abundant natural light add warmth throughout. The formal dining room connects through a butler’s pantry to the kitchen, which features soft white cabinetry and granite countertops and opens to the living area. The first-floor primary suite is joined by a guest bedroom and full bathroom. Upstairs, two additional bedrooms share a full bathroom and a spacious bonus room. Outfitted with a whole home water softener and filter, as well as reverse osmosis in the kitchen! A fully fenced back yard provides room for outdoor entertaining, with plenty of room to add a pool of your dreams! Major 2026 updates include a NEW ROOF, NEW CARPET, and NEW PAINTED EXTERIOR AND INTERIOR. The home is zoned for A-rated schools, including nearby Stowers Elementary and Barrington Middle School, as well as Newsome High School. A VA assumable loan with a 2.2% interest rate and an approximate $302,000 balance may be available, subject to loan servicer approval and verification of terms.

Локация

Детали

Тип:
Residential
Парковка:
Garage Door Opener / Golf Cart Parking
Год постройки:
2014
Лот:
0.18 Акров
Отопление:
Central
Цена/кв.фут:
$198
Охлаждение:
Central Air
HOA:
$102

Valuation

Our model vs. what's actually selling nearby.
Estimate
$659,900
$495K – $774K
Confidence Low
List vs. estimate
$29K above estimate
List $689,000 · +4.4%
Our model says this listing is priced above recent comparable activity. Room to negotiate.
Price per sq ft
$197
-9.6% vs. city median $218
Based on
13 MLS comparables
Median of recent comparable listings. Sold comps use closing price, active listings use list price.

Главное

Annual tax
$12,702
2025
HOA
$102/mo
Garage
3 car garage
Pets
Allowed
Больше фактов и особенностей
  • Напольное покрытие

    • Carpet

    • Engineered Hardwood

    Отопление

    • Central

    Охлаждение

    • Central Air

    Бытовая техника

    • Dishwasher

    • Electric Water Heater

    • Microwave

    • Range

    • Refrigerator

    Другие особенности интерьера

    • Ceiling Fan(s)

    • Eating Space In Kitchen

    • Kitchen/Family Room Combo

    • Open Floorplan

    • Primary Bedroom Main Floor

    • Solid Surface Counters

    • Solid Wood Cabinets

    • Split Bedroom

    • Stone Counters

    • Thermostat

    • Tray Ceiling(s)

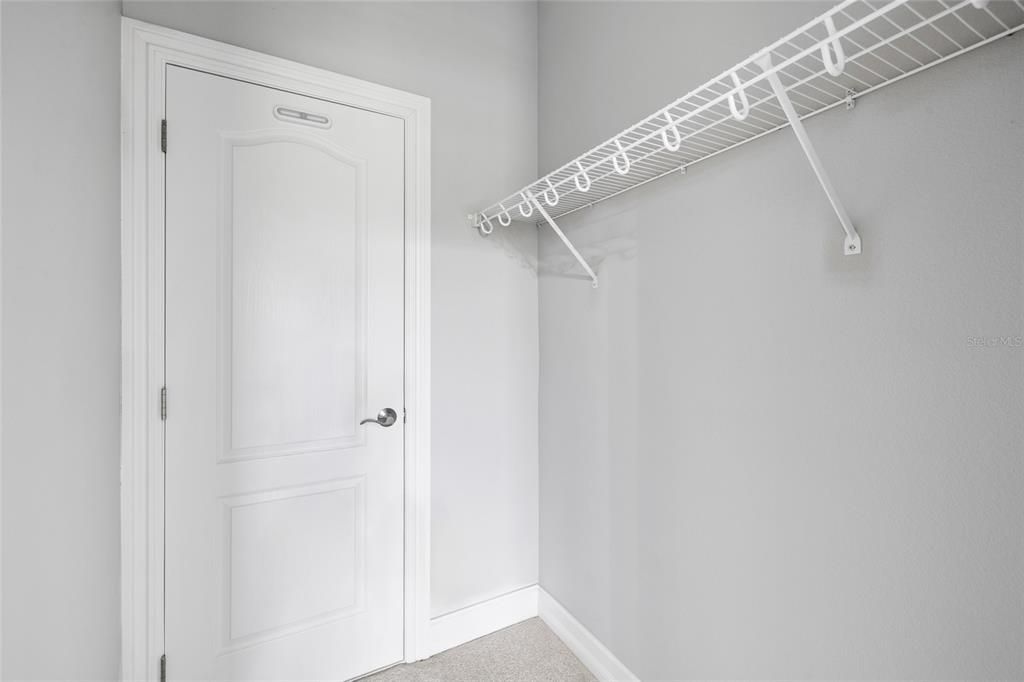
    • Walk-In Closet(s)

    • Window Treatments

    Спальни и ванные комнаты

    • Спальни: 4

    • Ванные: 1

    • Полные ванные комнаты: 3

  • Парковка

    • Garage Door Opener

    • Golf Cart Parking

    Имущество

    • Этажи: Two

    • Особенности Экстерьера: Irrigation System / Lighting / Sidewalk

    Лот

    • Лот: 0.18 Акров

    Другая Информация о Недвижимости

    • Номер Земельного Участка: U3030219UC00000600008.0

    • Зонирование: PD

  • Тип и стиль

    • Тип недвижимости: Residential

    • Подтип недвижимости: Single Family Residence

  • Общественное благосостояние

    • BB/HS Internet Available

    • Cable Available

    • Electricity Connected

    • Natural Gas Connected

    • Public

    • Underground Utilities

    • Water Connected

  • Другая финансовая информация

    • HOA: $102

    • Частота HOA: Monthly

    • Годовая сумма налога: $12,702

  • Детали источника

    • MLS ID: TB8553302

    Другие факты

    • Строительные материалы: Block / Stucco

    • Детали фундамента: Slab

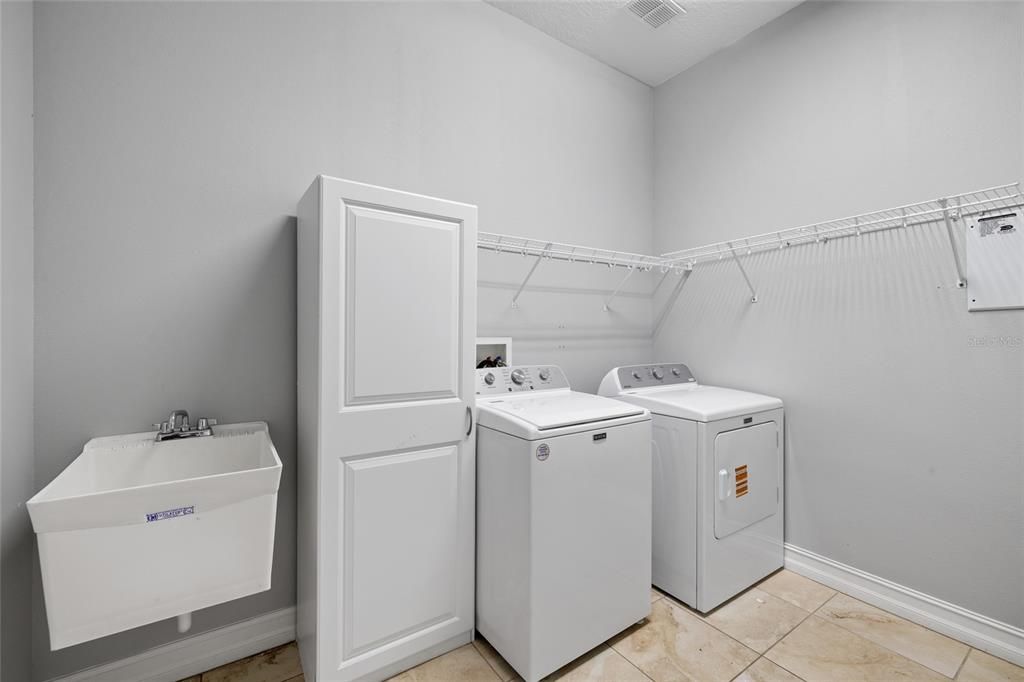
    • Особенности прачечной: Inside / Laundry Room

    • Особенности лота: Cleared / Level / Sidewalk

    • Особенности двора и крыльца: Covered / Front Porch / Patio / Rear Porch

    • Направленные лица: Northwest

    • Мест в гараже: 3

    • Прикрепленный гараж: Да

    • Гараж: Да

    • Жилая площадь: 3484

    • Источник воды: Public

    • Название подразделения: FISHHAWK RANCH WEST PHASE 1B/1C

Частный запрос
Поговорите со специалистом по этому объекту.
Планировки, HOA-документы, off-market сравнимые объекты, частный показ — одно сообщение напрямую локальному специалисту.

Ещё такие

Новое
На продажу
$839,900
Дом
4 спален · 3 ванн · 3,784 кв.фт.
EMERALD CREEK, VALRICO
1009 EMERALD CREEK DRIVE
Новое
На продажу
$540,000
Дом
4 спален · 3 ванн · 2,738 кв.фт.
FISHHAWK RANCH PH 2 PRCL, LITHIA
6020 MARTINGLADE PLACE
Новое
На продажу
$659,000
Дом
3 спален · 2 ванн · 2,608 кв.фт.
CEDAR GROVE, BRANDON
4623 JOHN MOORE ROAD
Новое
На продажу
$535,000
Дом
4 спален · 3 ванн · 2,862 кв.фт.
FISHHAWK RANCH TOWNCENTER PHAS, LITHIA
5935 BEACONPARK STREET
Новое
На продажу
$780,000
Дом
5 спален · 4 ванн · 4,295 кв.фт.
B & D HAWKSTONE PH 2, LITHIA
14529 WOODLAND SPUR DRIVE
Новое
На продажу
$649,900
Дом
4 спален · 4 ванн · 3,316 кв.фт.
BELL CREEK PRESERVE PH 2, RIVERVIEW
12112 CREEK PRESERVE DRIVE
Новое
На продажу
$609,499
Дом
4 спален · 3 ванн · 3,316 кв.фт.
BELMOND RESERVE PH 1, RIVERVIEW
13017 WILLOW GROVE DRIVE
На продажу
$725,000
Дом
5 спален · 4 ванн · 3,852 кв.фт.
FISHHAWK RANCH WEST PH 1B/1C, LITHIA
5955 CALDERA RIDGE DRIVE

Рынок вокруг этого адреса

Актуальные данные по району.
Смотреть все

The multiple listing information is provided by the Stellar MLS from a copyrighted compilation of listings. The compilation of listings and each individual listing are ©2026-present Stellar MLS. All Rights Reserved. The information provided is for consumers' personal, noncommercial use and may not be used for any purpose other than to identify prospective properties consumers may be interested in purchasing. All properties are subject to prior sale or withdrawal. All information provided is deemed reliable but is not guaranteed accurate, and should be independently verified. Listing courtesy of: RE/MAX REALTY UNLIMITED