Sell Your Home
Get a free home valuation
Contact
Tell us about your needs

12926 BRUNELLO CIRCLE

House For Sale
$1,525,000

BTC: 19.59776393

ETH: 635.41666667

3 days
4 bds
3 ba
3,423 sqft

Overview

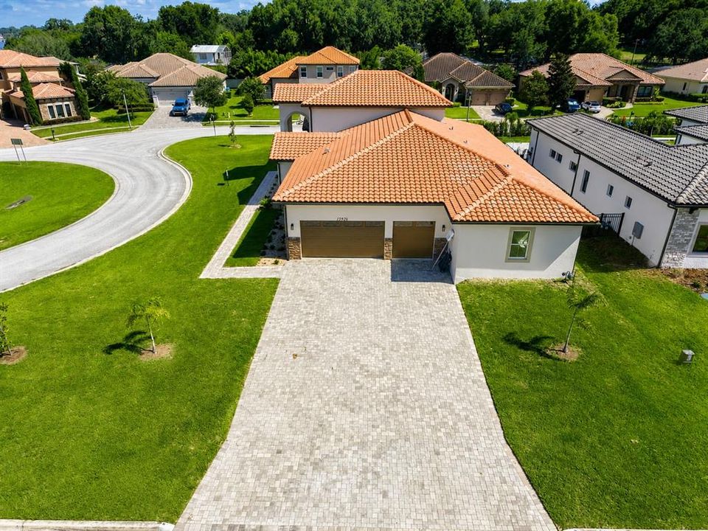
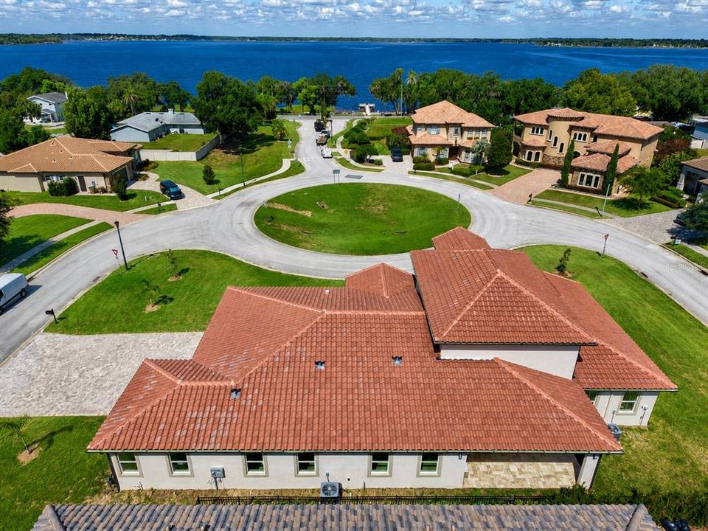
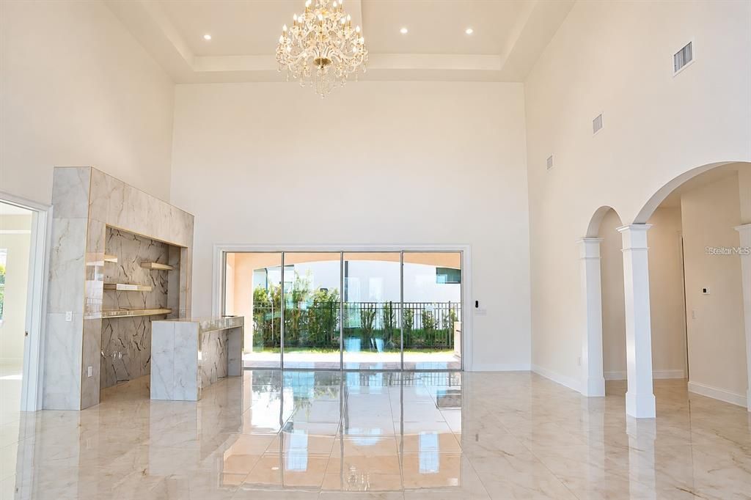
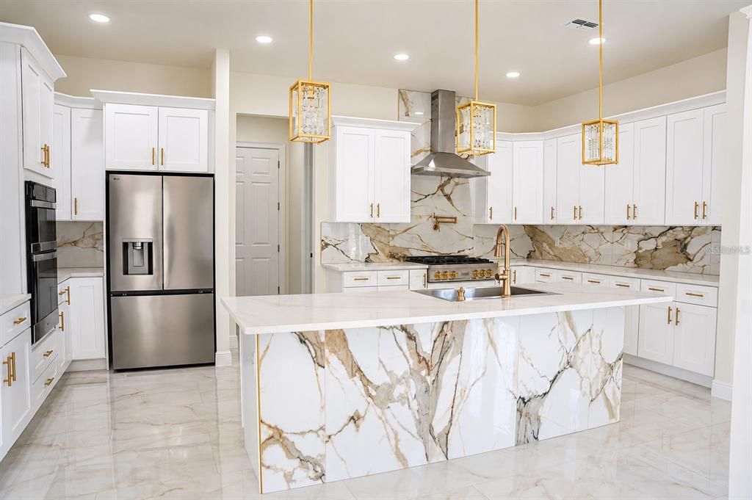
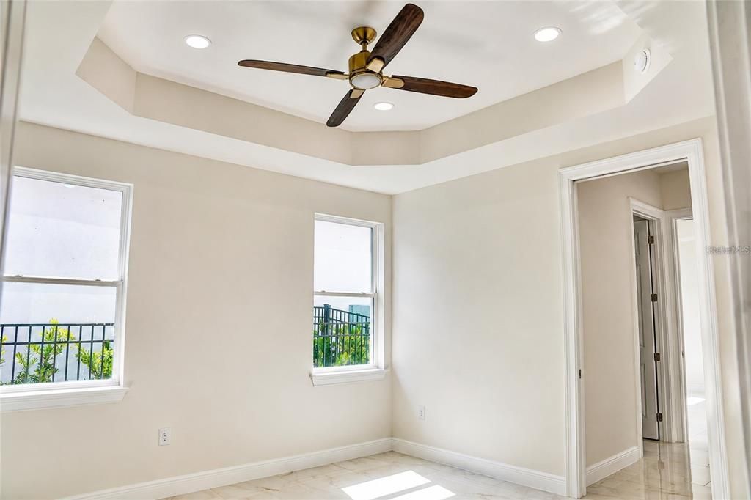
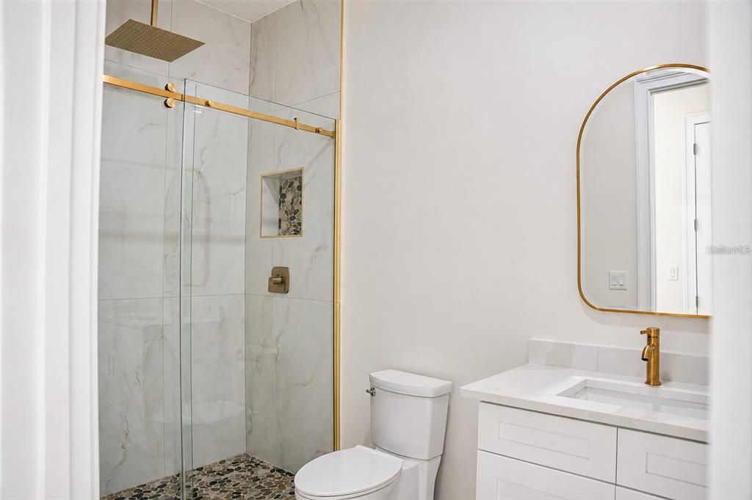
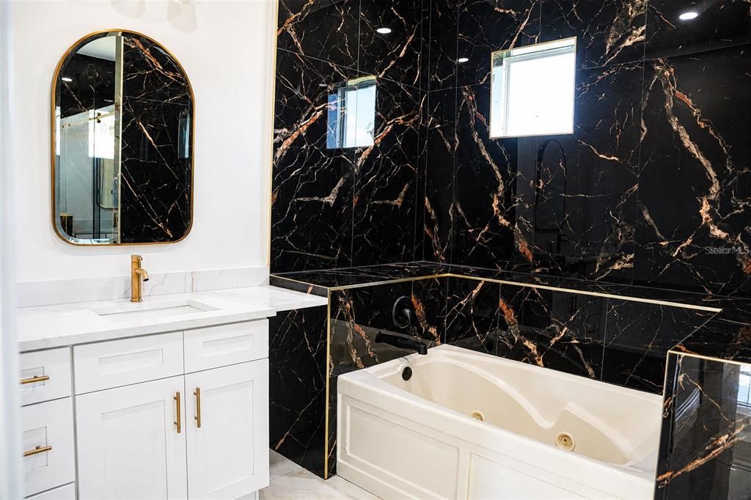
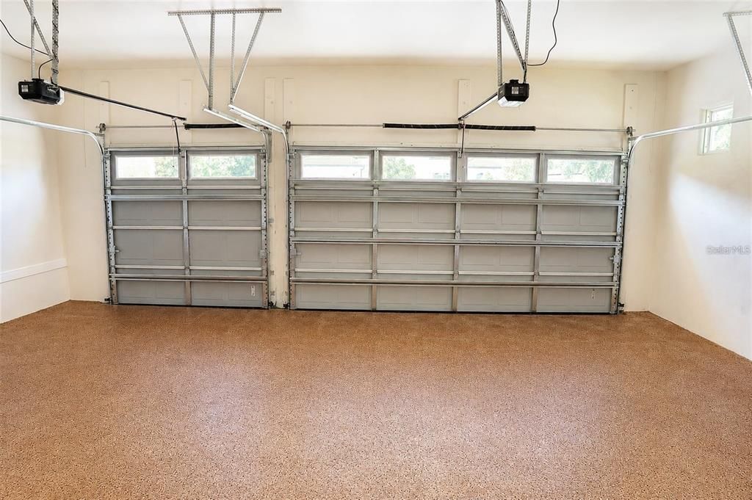
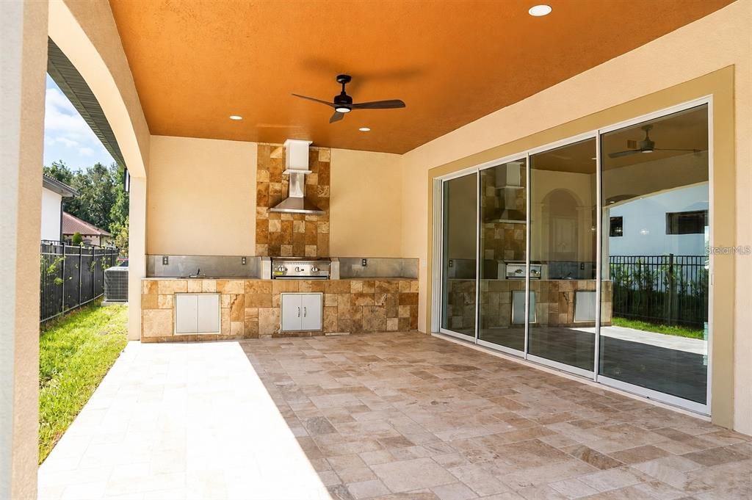
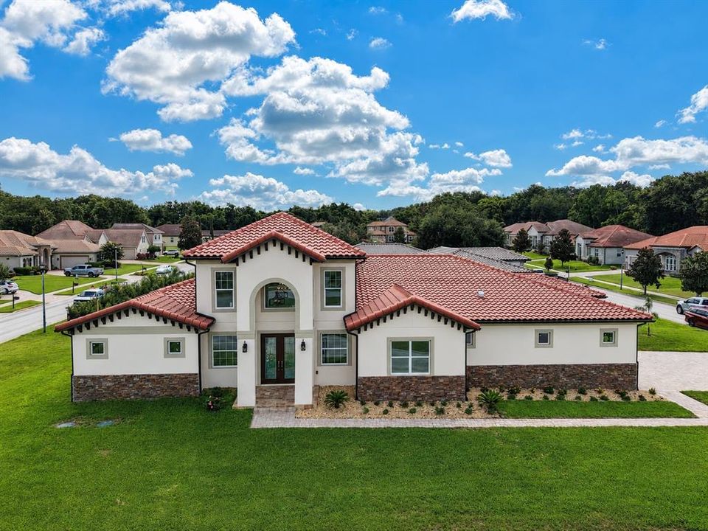
Under Construction. Welcome to 12926 Brunello Circle, a custom new-construction residence in Tuscany Estates at the Lakes, where modern contemporary design, generous scale and captivating lake views directly across from the front of the home create an exceptional Clermont lifestyle. Offering approximately 3,423 square feet of air-conditioned living space and 4,620 total square feet, this thoughtfully designed single-story home features four spacious bedrooms, three full baths, a dedicated office/study and an attached three-car garage. From the moment you enter, dramatic high ceilings, architectural ceiling details and an open-concept layout establish a refined sense of space. The expansive great room flows effortlessly into a statement kitchen appointed with an oversized waterfall-style island, sleek white cabinetry, a full-height slab backsplash, pantry and gas cooking—an impressive setting for everyday living and entertaining. The split-bedroom design provides comfort and privacy, while the primary suite offers generous proportions, dual walk-in closets and a spa-inspired bath. Rainfall-style shower fixtures add a relaxing, resort-like finish to the home’s beautifully designed baths. Built with concrete-block construction, a stucco exterior, tile roof and quality-focused craftsmanship, this custom model pairs contemporary style with lasting comfort. Extend the living experience outdoors beneath the covered lanai, where the built-in outdoor kitchen and grilling area are ready for memorable evenings overlooking the backyard. Beyond the home, enjoy convenient access to Lake Hiawatha Preserve, Waterfront Park, public and private boat ramps serving the Clermont Chain of Lakes, the South Lake Trail, Clermont National Golf Course and Historic Downtown Clermont’s restaurants, breweries, boutiques and community events. Publix, Costco and Orlando Health South Lake Hospital add everyday convenience. Whether envisioned as a primary residence, seasonal retreat or long-term real estate holding, this distinctive new-construction home delivers the space, design and lake-centered lifestyle buyers have been waiting for. Schedule your private showing and experience 12926 Brunello Circle in person.

Location

Details

Type:
Residential
Parking:
No Data
Year Built:
2026
Lot:
0.33 Acres
Heating:
Electric
Price/sqft:
$446
Cooling:
Central Air
HOA:
$62

Valuation

Our model vs. what's actually selling nearby.
Estimate
$899,277
$696K – $1.2M
Confidence Low
List vs. estimate
$625K above estimate
List $1,525,000 · +69.6%
Our model says this listing is priced above recent comparable activity. Room to negotiate.
Price per sq ft
$445
+99.2% vs. city median $223
Based on
16 MLS comparables
Median of recent comparable listings. Sold comps use closing price, active listings use list price.

Highlights

Annual tax
$2,122
2025
HOA
$62/mo
Garage
3 car garage
Pets
Allowed
All facts and features
  • Flooring

    • Porcelain Tile

    Heating

    • Electric

    Cooling

    • Central Air

    Appliances

    • Dishwasher

    • Dryer

    • Microwave

    • Range Hood

    • Refrigerator

    • Washer

    Other interior features

    • Ceiling Fan(s)

    • Open Floorplan

    • Thermostat

    Bedrooms and bathrooms

    • Bedrooms: 4

    • Full bathrooms: 3

  • Property

    • Levels: One

    • Exterior Features: Irrigation System / Lighting / Outdoor Kitchen / Private Yard / Rain Gutters

    Lot

    • Lot: 0.33 Acres

    Other Property Information

    • Parcel Number: 312226200000002300

  • Type and style

    • Property Type: Residential

    • Property Sub Type: Single Family Residence

  • Utility

    • Electricity Available

  • Other financial information

    • HOA: $62

    • HOA Frequency: Monthly

    • Annual tax amount: $2,122

  • Source details

    • MLS ID: S5155846

    Other facts

    • Construction Materials: Concrete

    • Foundation Details: Slab

    • Laundry Features: Electric Dryer Hookup / Inside / Laundry Room / Washer Hookup

    • Direction Faces: Southwest

    • Garage Spaces: 3

    • Attached Garage: Yes

    • Garage: Yes

    • Living Area: 3423

    • Water Source: Public

    • Subdivision Name: TUSCANY ESTATES AT THE LAKES

Private inquiry
Talk to the advisor on this listing.
Floor plans, HOA docs, off-market comparables, scheduling a private showing — one message, direct to the local specialist.

More like this

For Sale
$1,350,000
House
4 bds · 3 ba · 3,007 sqft
CRESCENT BAY SUB, CLERMONT
11210 CRESCENT BAY BOULEVARD
-$50K
For Sale
$1,945,000
House
4 bds · 3 ba · 5,266 sqft
CLERMONT INDIAN HILLS, CLERMONT
1190 W LAKESHORE DRIVE
For Sale
$1,949,900
House
4 bds · 5 ba · 4,153 sqft
NA, CLERMONT
12128 LAKESHORE DRIVE
For Sale
$1,300,000
Lots/Land
9.52 acres
ACREAGE, CLERMONT
LOST LAKE ROAD
-$25K
For Sale
$1,125,000
House
4 bds · 5 ba · 4,251 sqft
CARRINGTON AT LEGENDS, CLERMONT
1692 ORANGE THORPE LANE
-$126K
For Sale
$1,449,000
House
5 bds · 4 ba · 4,082 sqft
PRESTON COVE SUB, CLERMONT
11325 PRESTON COVE ROAD
For Sale
$1,395,000
Commercial
0 room(s) · 1,288 sqft
CLERMONT, CLERMONT
516 E HIGHWAY 50
+$300K
For Sale
$1,500,000
Commercial
0 room(s) · 3,603 sqft
CLERMONT, CLERMONT
651 W DESOTO STREET

Market around this address

Live counts in the same area.
View all

The multiple listing information is provided by the Stellar MLS from a copyrighted compilation of listings. The compilation of listings and each individual listing are ©2026-present Stellar MLS. All Rights Reserved. The information provided is for consumers' personal, noncommercial use and may not be used for any purpose other than to identify prospective properties consumers may be interested in purchasing. All properties are subject to prior sale or withdrawal. All information provided is deemed reliable but is not guaranteed accurate, and should be independently verified. Listing courtesy of: AXEN REALTY, LLC