Vender tu casa
Valoración gratuita de tu hogar
Contacto
Cuéntenos sobre sus necesidades

12926 BRUNELLO CIRCLE

Casa En Venta
$1,525,000

BTC: 19.59776393

ETH: 635.41666667

3 días
4 camas
3 baños
3,423 sqft

Visión general

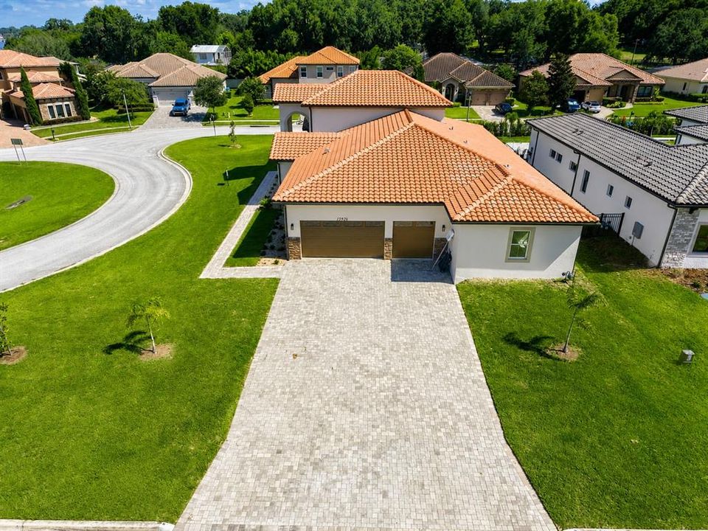
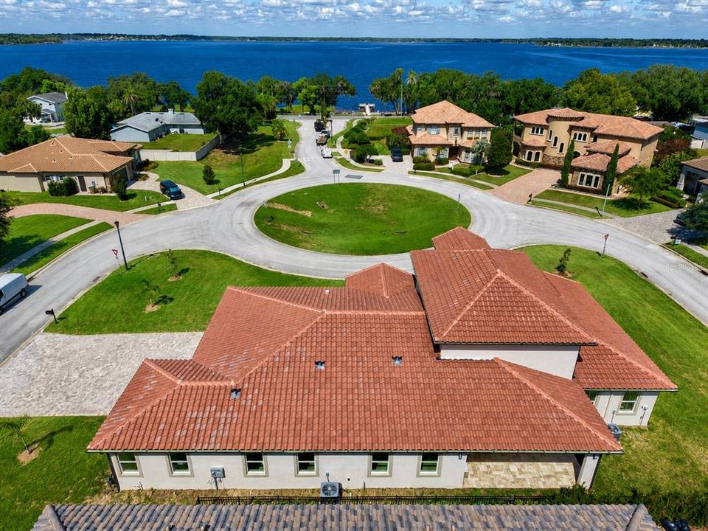
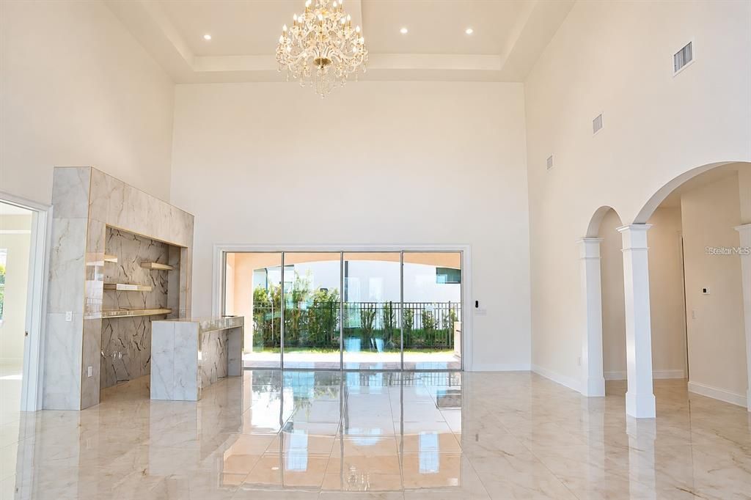
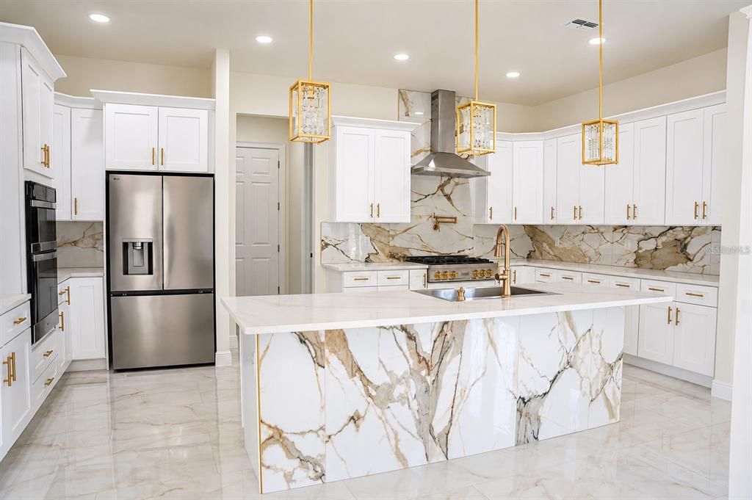
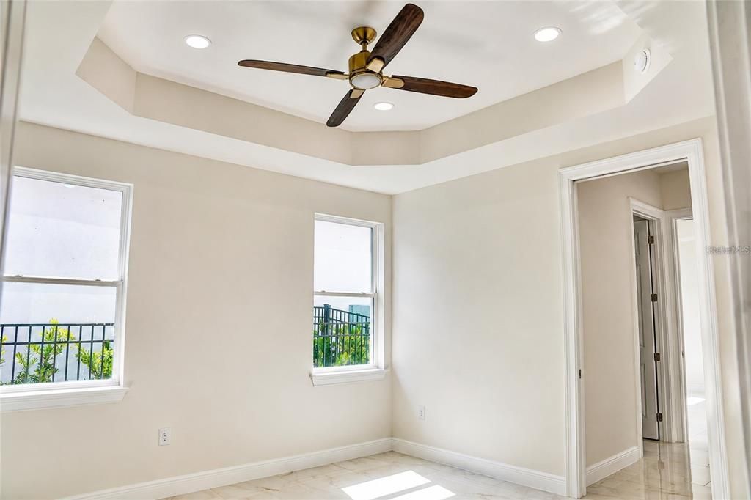
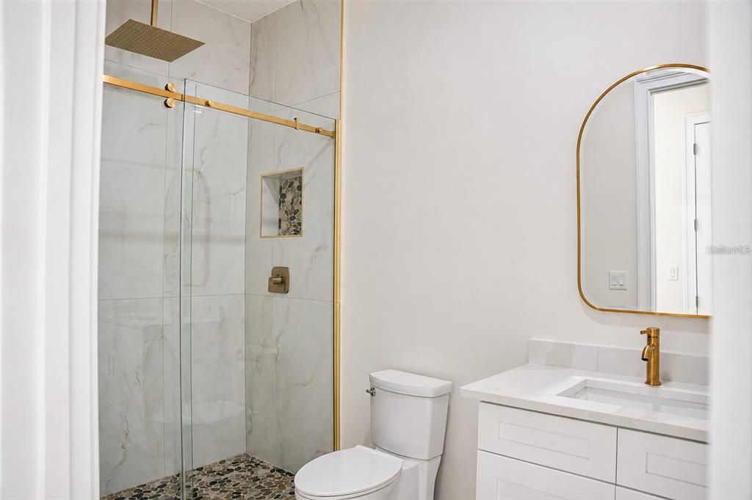
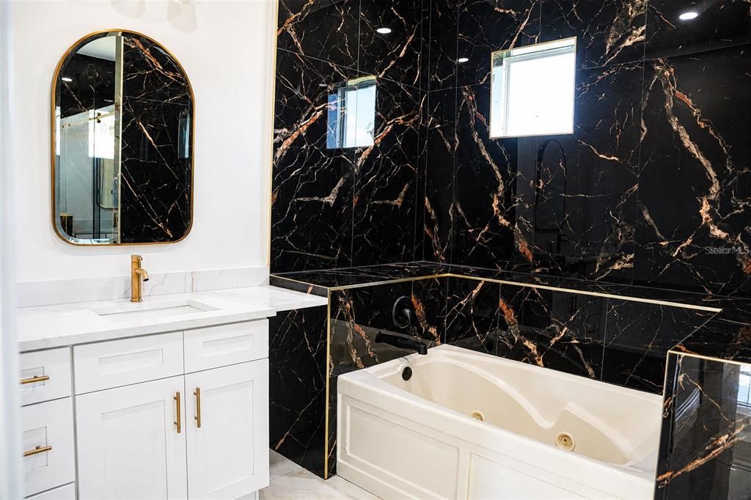
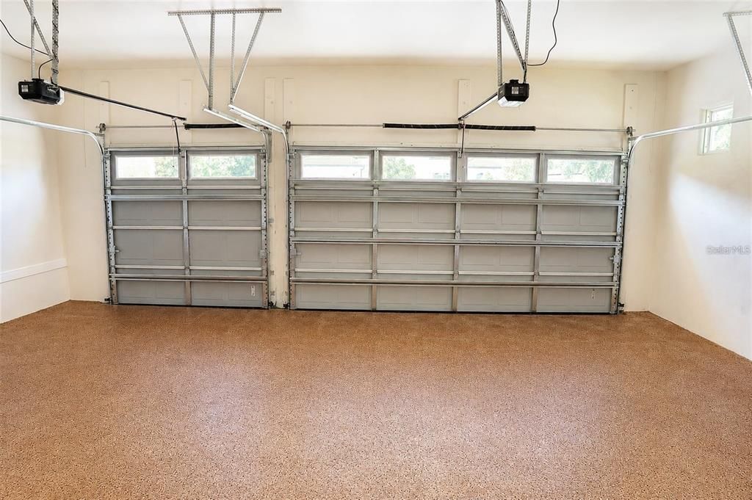
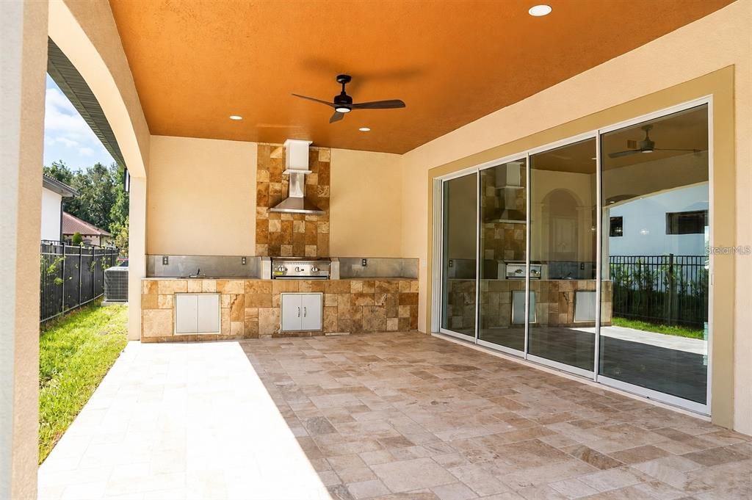
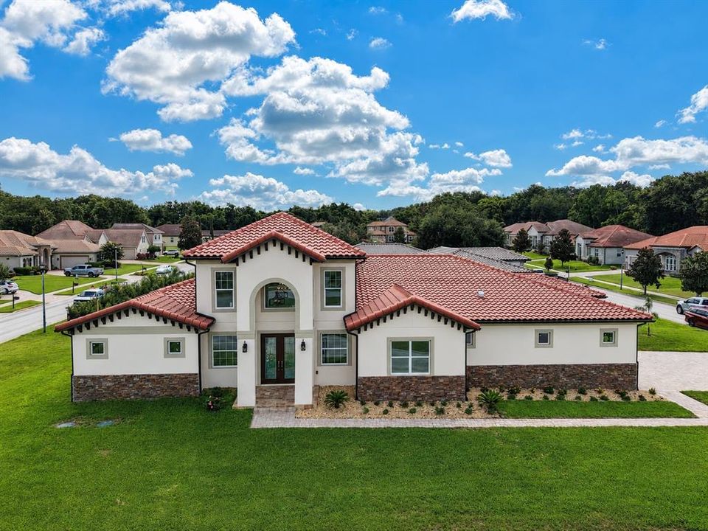
Under Construction. Welcome to 12926 Brunello Circle, a custom new-construction residence in Tuscany Estates at the Lakes, where modern contemporary design, generous scale and captivating lake views directly across from the front of the home create an exceptional Clermont lifestyle. Offering approximately 3,423 square feet of air-conditioned living space and 4,620 total square feet, this thoughtfully designed single-story home features four spacious bedrooms, three full baths, a dedicated office/study and an attached three-car garage. From the moment you enter, dramatic high ceilings, architectural ceiling details and an open-concept layout establish a refined sense of space. The expansive great room flows effortlessly into a statement kitchen appointed with an oversized waterfall-style island, sleek white cabinetry, a full-height slab backsplash, pantry and gas cooking—an impressive setting for everyday living and entertaining. The split-bedroom design provides comfort and privacy, while the primary suite offers generous proportions, dual walk-in closets and a spa-inspired bath. Rainfall-style shower fixtures add a relaxing, resort-like finish to the home’s beautifully designed baths. Built with concrete-block construction, a stucco exterior, tile roof and quality-focused craftsmanship, this custom model pairs contemporary style with lasting comfort. Extend the living experience outdoors beneath the covered lanai, where the built-in outdoor kitchen and grilling area are ready for memorable evenings overlooking the backyard. Beyond the home, enjoy convenient access to Lake Hiawatha Preserve, Waterfront Park, public and private boat ramps serving the Clermont Chain of Lakes, the South Lake Trail, Clermont National Golf Course and Historic Downtown Clermont’s restaurants, breweries, boutiques and community events. Publix, Costco and Orlando Health South Lake Hospital add everyday convenience. Whether envisioned as a primary residence, seasonal retreat or long-term real estate holding, this distinctive new-construction home delivers the space, design and lake-centered lifestyle buyers have been waiting for. Schedule your private showing and experience 12926 Brunello Circle in person.

Ubicación

Detalles

Tipo:
Residential
Estacionamiento:
Sin datos
Año de construcción:
2026
Lote:
0.33 Hectáreas
Calefacción:
Electric
precio por sq. medidor:
$446
Enfriamiento:
Central Air
HOA:
$62

Valuation

Our model vs. what's actually selling nearby.
Estimate
$899,277
$696K – $1.2M
Confidence Low
List vs. estimate
$625K above estimate
List $1,525,000 · +69.6%
Our model says this listing is priced above recent comparable activity. Room to negotiate.
Price per sq ft
$445
+99.2% vs. city median $223
Based on
16 MLS comparables
Median of recent comparable listings. Sold comps use closing price, active listings use list price.

Destacados

Annual tax
$2,122
2025
HOA
$62/mo
Garage
3 car garage
Pets
Allowed
Más hechos y características
  • Piso

    • Porcelain Tile

    Calefacción

    • Electric

    Enfriamiento

    • Central Air

    Accesorios

    • Dishwasher

    • Dryer

    • Microwave

    • Range Hood

    • Refrigerator

    • Washer

    Otras características interiores

    • Ceiling Fan(s)

    • Open Floorplan

    • Thermostat

    Dormitorios y baños

    • Dormitorios: 4

    • Baños completos: 3

  • Propiedad

    • Pisos: One

    • Características Exteriores: Irrigation System / Lighting / Outdoor Kitchen / Private Yard / Rain Gutters

    Lote

    • Lote: 0.33 Hectáreas

    Otra Información de Propiedad

    • Número de Parcela: 312226200000002300

  • Tipo y estilo

    • Tipo de propiedad: Residential

    • Subtipo de propiedad: Single Family Residence

  • Utilidad

    • Electricity Available

  • Otra información financiera

    • HOA: $62

    • Frecuencia HOA: Monthly

    • Importe anual de impuestos: $2,122

  • Detalles de la fuente

    • MLS ID: S5155846

    Otros hechos

    • Materiales de construcción: Concrete

    • Detalles de la fundación: Slab

    • Características de lavandería: Electric Dryer Hookup / Inside / Laundry Room / Washer Hookup

    • Caras de dirección: Southwest

    • Espacios de garaje: 3

    • Garaje adjunto: Si

    • Garaje: Si

    • Salón: 3423

    • Fuente de agua: Public

    • Nombre de subdivisión: TUSCANY ESTATES AT THE LAKES

Consulta privada
Habla con el asesor de este inmueble.
Planos, documentos del HOA, comparables off-market, agendar una visita privada — un solo mensaje directo al especialista local.

Más como esta

En Venta
$1,350,000
Casa
4 camas · 3 baños · 3,007 sqft
CRESCENT BAY SUB, CLERMONT
11210 CRESCENT BAY BOULEVARD
-$50K
En Venta
$1,945,000
Casa
4 camas · 3 baños · 5,266 sqft
CLERMONT INDIAN HILLS, CLERMONT
1190 W LAKESHORE DRIVE
En Venta
$1,949,900
Casa
4 camas · 5 baños · 4,153 sqft
NA, CLERMONT
12128 LAKESHORE DRIVE
En Venta
$1,300,000
Lotes / Tierras
9.52 acres
ACREAGE, CLERMONT
LOST LAKE ROAD
-$25K
En Venta
$1,125,000
Casa
4 camas · 5 baños · 4,251 sqft
CARRINGTON AT LEGENDS, CLERMONT
1692 ORANGE THORPE LANE
-$126K
En Venta
$1,449,000
Casa
5 camas · 4 baños · 4,082 sqft
PRESTON COVE SUB, CLERMONT
11325 PRESTON COVE ROAD
En Venta
$1,395,000
Comercial
0 room(s) · 1,288 sqft
CLERMONT, CLERMONT
516 E HIGHWAY 50
+$300K
En Venta
$1,500,000
Comercial
0 room(s) · 3,603 sqft
CLERMONT, CLERMONT
651 W DESOTO STREET

Mercado cerca de esta dirección

Conteos en vivo en la misma zona.
Ver todo

The multiple listing information is provided by the Stellar MLS from a copyrighted compilation of listings. The compilation of listings and each individual listing are ©2026-present Stellar MLS. All Rights Reserved. The information provided is for consumers' personal, noncommercial use and may not be used for any purpose other than to identify prospective properties consumers may be interested in purchasing. All properties are subject to prior sale or withdrawal. All information provided is deemed reliable but is not guaranteed accurate, and should be independently verified. Listing courtesy of: AXEN REALTY, LLC