Sell Your Home
Get a free home valuation
Contact
Tell us about your needs

12929 PALAPA LOOP

House For Sale
$365,000

BTC: 5.66770186

ETH: 191.83870832

2 days
Waterfront
3 bds
2 ba
1,682 sqft

Overview

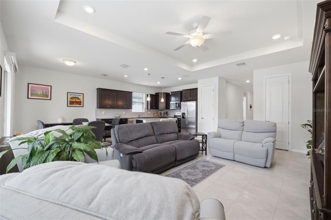

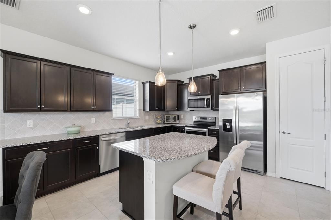
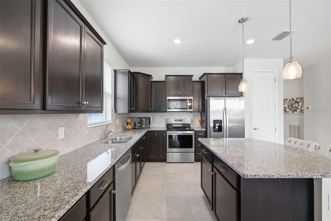
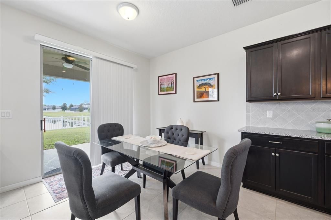
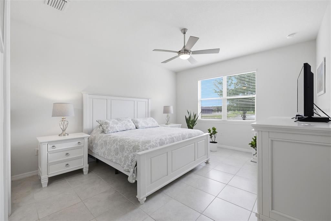
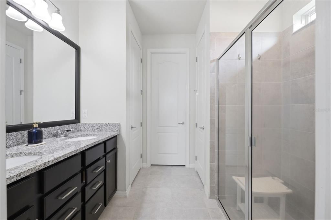
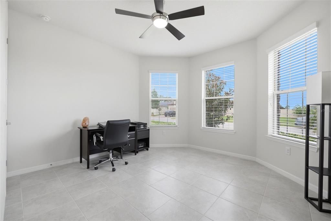
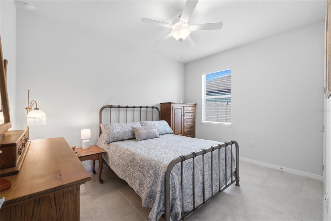
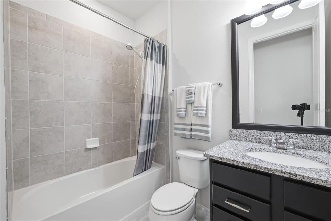
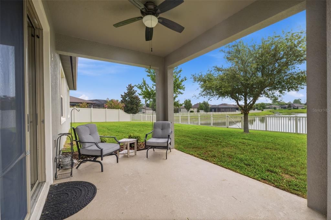
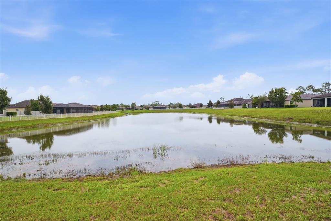
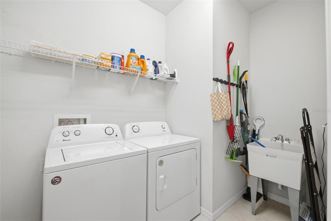
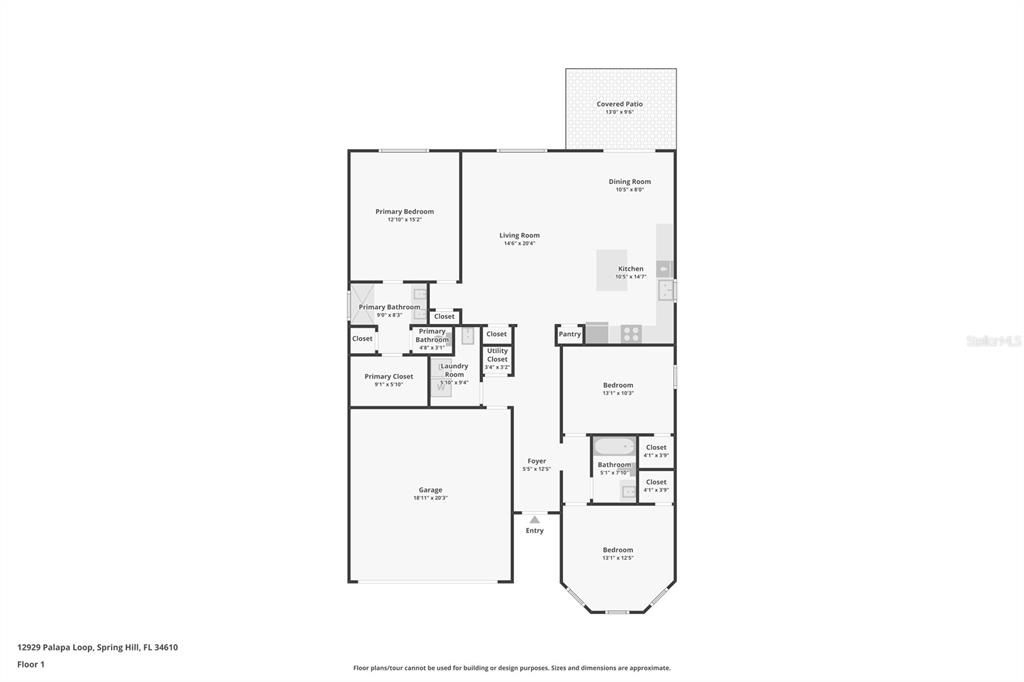
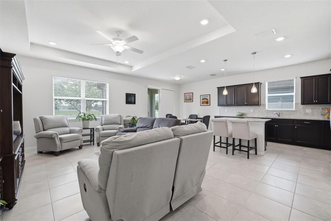
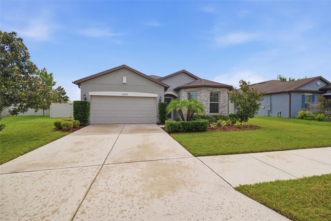
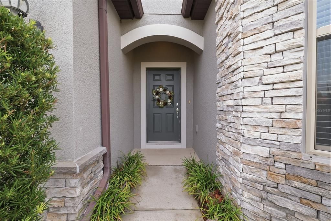
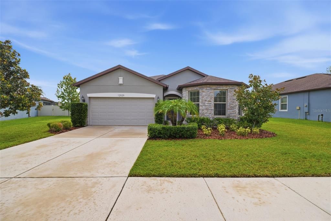
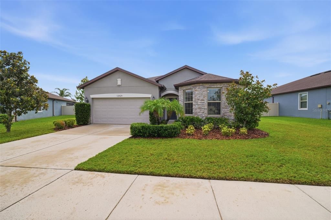
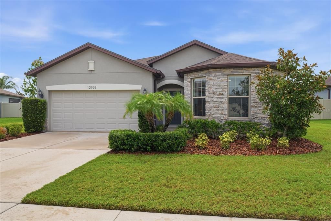
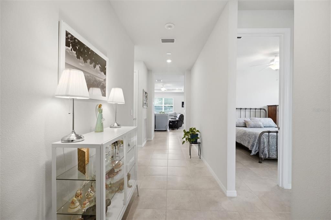
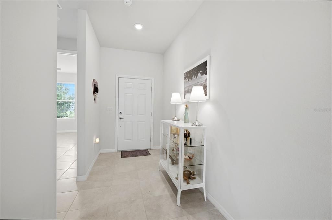
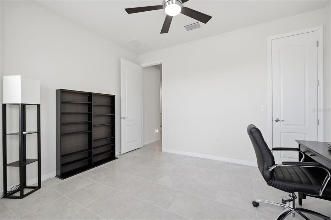
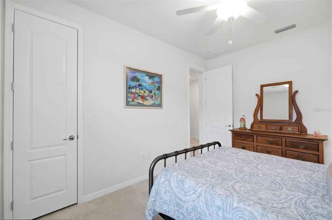
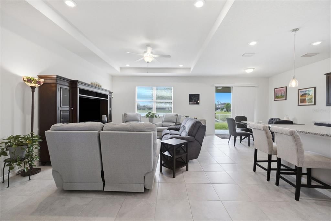
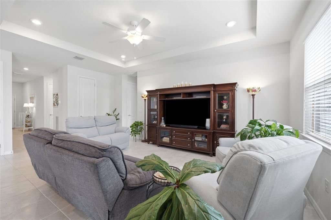
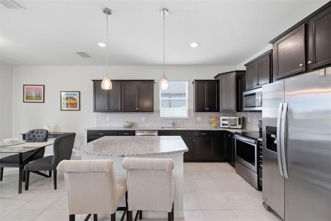
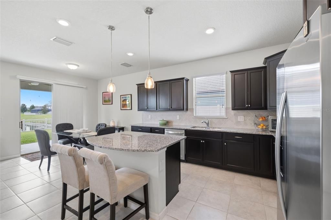
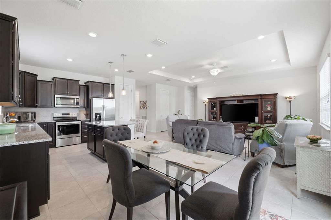
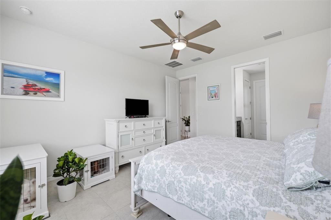
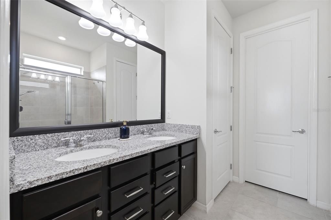
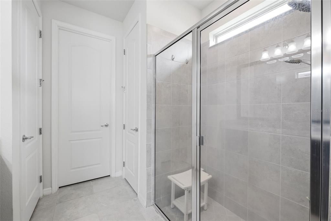
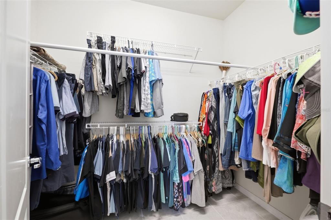
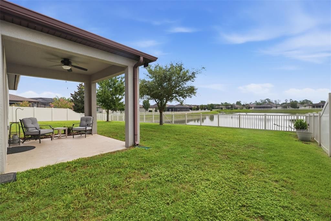
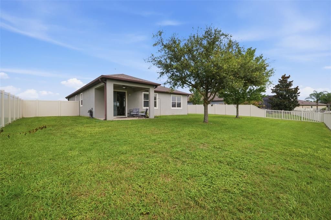
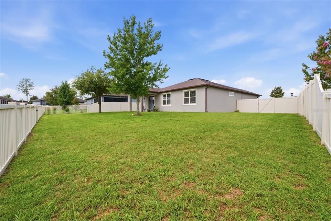
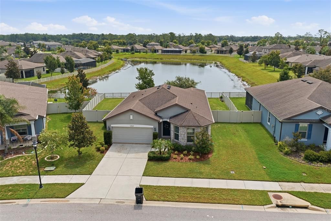
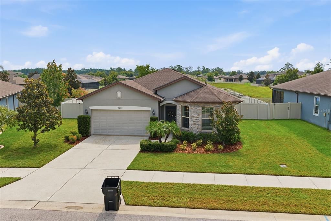
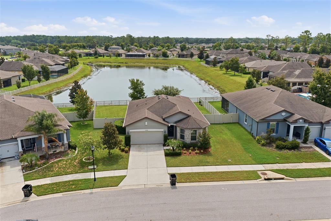
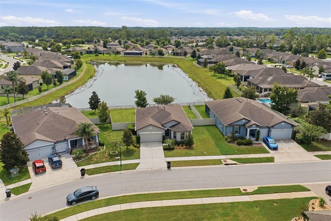
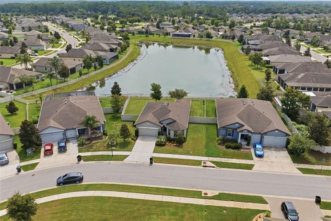
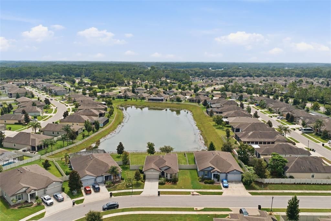
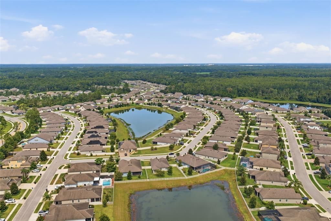
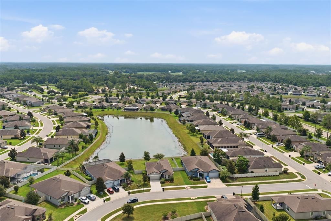
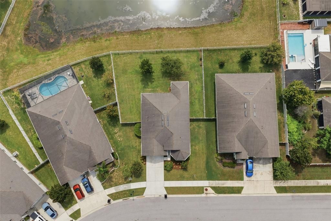
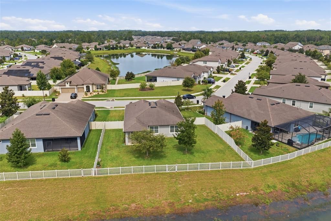
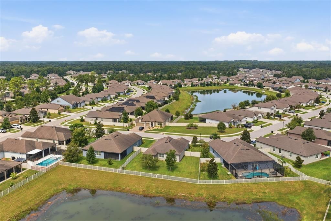
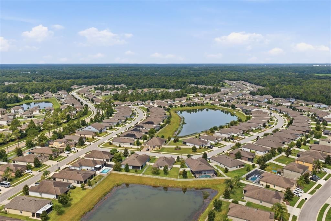
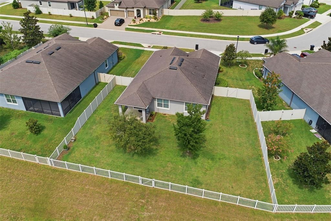
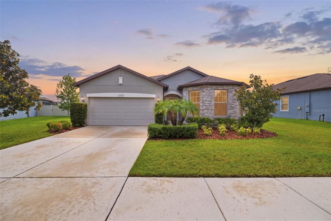
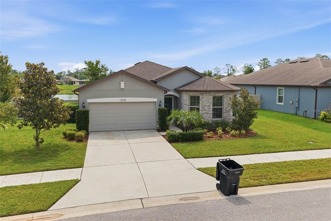
Situated in the desirable Talavera community, this beautifully positioned on a 0.21-acre homesite overlooking a peaceful community pond, this well-maintained 3-bedroom, 2-bath home offers an inviting blend of comfort, style, and functional living. Attractive curb appeal begins with manicured landscaping, decorative stacked-stone accents, a covered front entry with an arched architectural detail, and a spacious two-car garage, creating a warm first impression upon arrival. Stepping inside, the welcoming foyer features tile flooring, high ceilings, and a long hallway that leads your eye toward the bright, open living spaces beyond. Just off the entry are two generously sized secondary bedrooms, each offering tile flooring, ceiling fans, abundant natural light, and built-in closets. Positioned between them is a full guest bathroom complete with a granite vanity, dark wood cabinetry, updated lighting, and a tub with a full-height tiled surround, creating a convenient and private wing for family members or guests. Continuing into the heart of the home, the spacious living room is designed for both everyday living and entertaining. A tray ceiling with recessed lighting adds architectural interest, while large windows frame peaceful backyard and pond views, filling the room with natural light. The seamless connection to the kitchen and dining area creates an open, welcoming atmosphere where everyone can gather comfortably. The kitchen serves as the centerpiece of the home, offering granite countertops, rich dark wood cabinetry, stainless steel appliances, recessed lighting, a pantry, abundant cabinet storage, and a large center island with breakfast bar seating beneath elegant pendant lighting. A window above the sink brightens the workspace, while the adjacent dining area overlooks the backyard and features sliding glass doors that open directly to the covered patio, making indoor and outdoor entertaining effortless. Privately situated at the rear of the home, the spacious primary suite provides a relaxing retreat away from the secondary bedrooms. The room features tile flooring, a large backyard-facing window, and plenty of space for a full bedroom suite. The en-suite bathroom is thoughtfully appointed with a water closet, dual-sink granite vanity, abundant dark wood cabinetry, framed mirror, updated lighting, a spacious tiled walk-in shower with a glass enclosure, and an oversized walk-in closet. Just outside the suite, the dedicated laundry room offers washer and dryer hookups, built-in shelving, and a utility sink for added convenience. Step outside to a covered patio overlooking an expansive backyard where tranquil pond views create the perfect backdrop for relaxing or entertaining. White fencing reserves both privacy and the scenic waterfront setting, while mature shade trees and generous green space provide endless opportunities for outdoor enjoyment. Combining quality finishes and a peaceful waterfront setting, this home offers comfort, functionality, and a place you'll truly enjoy coming home to. A roof installed in 2018 and impact glass/storm windows provide added value, durability, and peace of mind. This well-maintained home offers access to an impressive collection of amenities, including a resort-style community pool, cabana, playground, basketball court, tennis courts, community pond, and community garden, all maintained through the Homeowners Association.

Location

Details

Type:
Residential
Parking:
Covered / Driveway / Garage Door Opener
Year Built:
2018
Lot:
0.22 Acres
Heating:
Electric
Price/sqft:
$217
Cooling:
Central Air
HOA:
$57

Valuation

Our model vs. what's actually selling nearby.
Estimate
$365,000
$256K – $435K
Confidence Low
List vs. estimate
At estimate
List $365,000 · +0.0%
List is in line with recent comparable activity.
Price per sq ft
$217
+12.6% vs. city median $192
Based on
7 MLS comparables
Median of recent comparable listings. Sold comps use closing price, active listings use list price.

Highlights

Annual tax
$5,800
2025
HOA
$57/qtr
View
Garden, Water
Waterfront
Pond
Garage
2 car garage
Furnished
Furnished
Pets
Allowed
All facts and features
  • Flooring

    • Ceramic Tile

    Heating

    • Electric

    Cooling

    • Central Air

    Appliances

    • Dishwasher

    • Disposal

    • Dryer

    • Electric Water Heater

    • Microwave

    • Range

    • Refrigerator

    • Water Softener

    Other interior features

    • Kitchen/Family Room Combo

    • Living Room/Dining Room Combo

    • Open Floorplan

    • Primary Bedroom Main Floor

    • Smart Home

    • Tray Ceiling(s)

    • Walk-In Closet(s)

    Bedrooms and bathrooms

    • Bedrooms: 3

    • Full bathrooms: 2

  • Parking

    • Covered

    • Driveway

    • Garage Door Opener

    Property

    • Levels: One

    • Exterior Features: Irrigation System / Sidewalk / Sliding Doors / Sprinkler Metered

    Lot

    • Lot: 0.22 Acres

    Other Property Information

    • Parcel Number: 0425180040012000170

    • Zoning: MPUD

  • Type and style

    • Property Type: Residential

    • Property Sub Type: Single Family Residence

  • Utility

    • BB/HS Internet Available

    • Cable Available

    • Cable Connected

    • Electricity Available

    • Electricity Connected

    • Phone Available

    • Sewer Available

    • Sewer Connected

    • Sprinkler Meter

    • Street Lights

    • Water Available

    • Water Connected

  • Other financial information

    • HOA: $57

    • HOA Frequency: Quarterly

    • Annual tax amount: $5,800

  • Source details

    • MLS ID: W7888086

    Other facts

    • Construction Materials: Block / Concrete

    • Foundation Details: Block

    • Laundry Features: Electric Dryer Hookup / Inside / Laundry Room / Washer Hookup

    • Lot Features: Cleared / Landscaped / Level / Sidewalk

    • Patio And Porch Features: Covered / Porch / Rear Porch

    • Window Features: Storm Window(s)

    • Direction Faces: East

    • Architectural Style: Traditional

    • Waterfront: Yes

    • Water Body Name: COMMUNITY POND

    • Garage Spaces: 2

    • Attached Garage: Yes

    • Garage: Yes

    • Living Area: 1682

    • Water Source: Public

    • Subdivision Name: TALAVERA PHASE 1A-3

Private inquiry
Talk to the advisor on this listing.
Floor plans, HOA docs, off-market comparables, scheduling a private showing — one message, direct to the local specialist.

More like this

New
For Sale
$439,000
House
3 bds · 2 ba · 2,096 sqft
TALAVERA PH 1E, SPRING HILL
18624 MALINCHE LOOP
New
For Sale
$299,000
House
2 bds · 2 ba · 1,615 sqft
ANGELINE PH 1A 1B 1C & 1D, LAND O LAKES
16890 FORGE SURF STREET
For Sale
$330,000
House
4 bds · 2 ba · 1,446 sqft
ASBEL CREEK PH 01, LAND O LAKES
10109 LANDPORT WAY
For Sale
$347,800
House
2 bds · 2 ba · 1,747 sqft
ANGELINE PH 1A 1B 1C & 1D, LAND O LAKES
16579 SHELL BAY DRIVE
For Sale
$350,000
House
4 bds · 2 ba · 1,746 sqft
TALAVERA PH 2B, SPRING HILL
13120 CONQUISTADOR LOOP
-$35K
For Sale
$395,000
House
4 bds · 2 ba · 2,169 sqft
CYPRESS PRESERVE PH 1B, LAND O LAKES
10480 HAWKS LANDING DRIVE
-$9K
For Sale
$260,000
House
2 bds · 2 ba · 1,405 sqft
ANGELINE PH 1E, LAND O LAKES
10857 RUSTIC EVE COURT
-$10K
For Sale
$360,000
House
3 bds · 2 ba · 1,886 sqft
CYPRESS PRESERVE PH 3C, LAND O LAKES
10654 HAWKS LANDING DRIVE

Market around this address

Live counts in the same area.
View all

The multiple listing information is provided by the Stellar MLS from a copyrighted compilation of listings. The compilation of listings and each individual listing are ©2026-present Stellar MLS. All Rights Reserved. The information provided is for consumers' personal, noncommercial use and may not be used for any purpose other than to identify prospective properties consumers may be interested in purchasing. All properties are subject to prior sale or withdrawal. All information provided is deemed reliable but is not guaranteed accurate, and should be independently verified. Listing courtesy of: RE/MAX MARKETING SPECIALISTS