Sell Your Home
Get a free home valuation
Contact
Tell us about your needs

16890 FORGE SURF STREET

House For Sale
$299,000

BTC: 4.58729672

ETH: 157.15006517

2 days
2 bds
2 ba
1,615 sqft

Overview

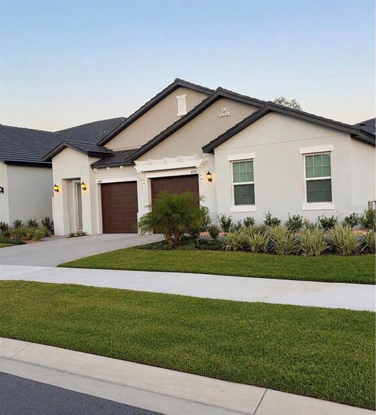
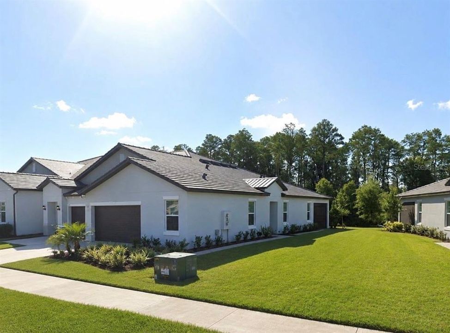
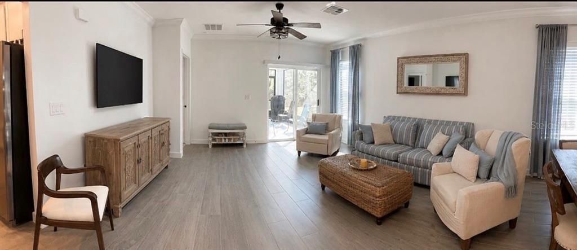
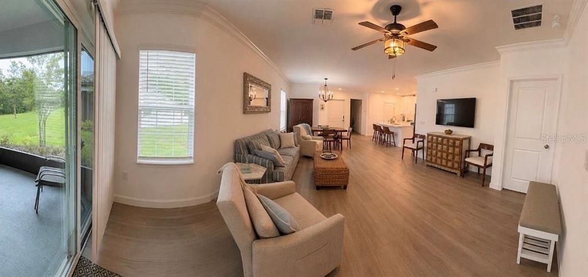
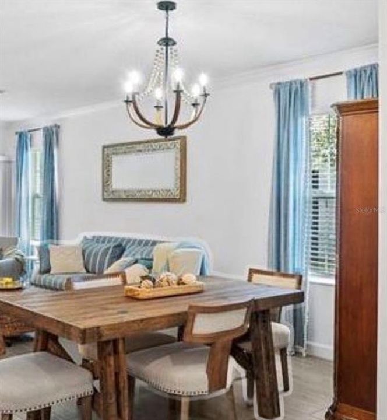
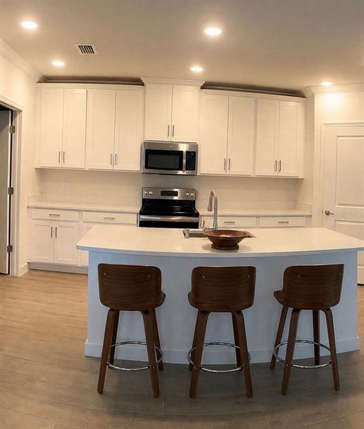
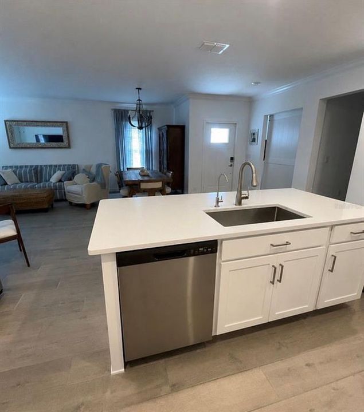
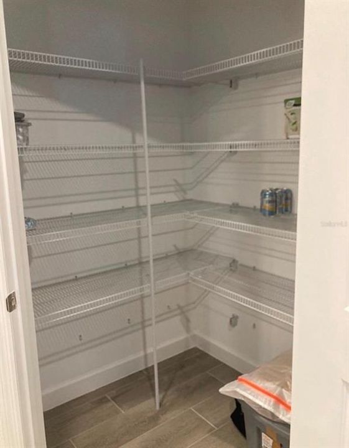
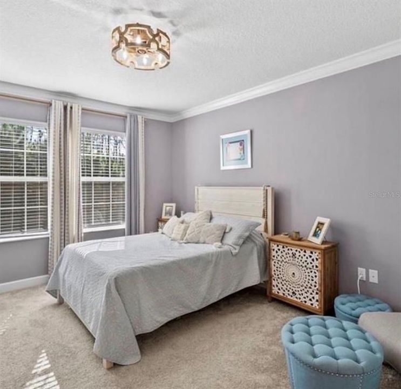
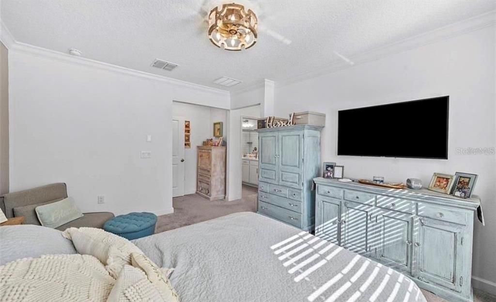
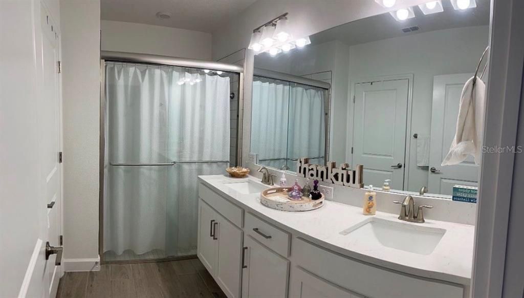
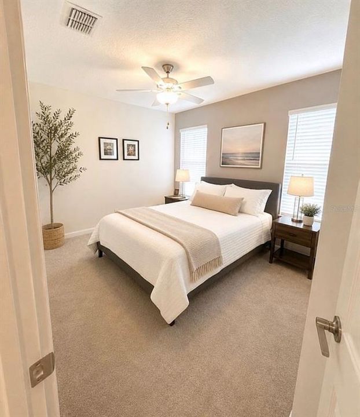
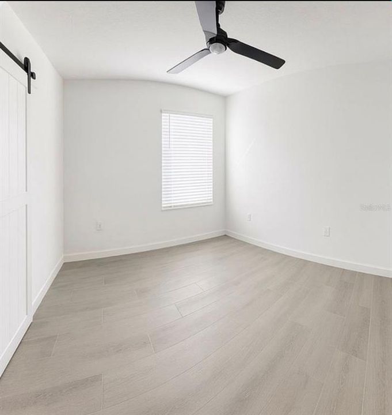
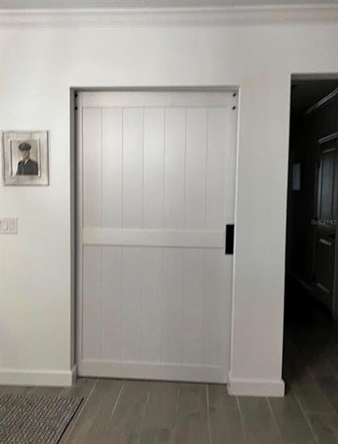
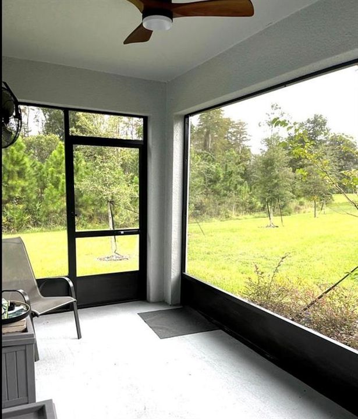
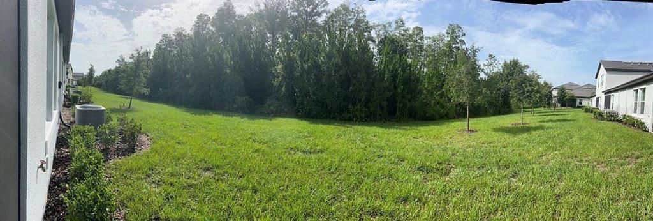
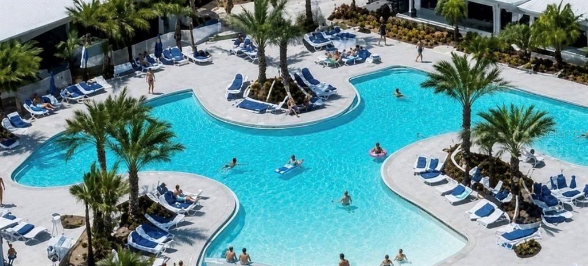
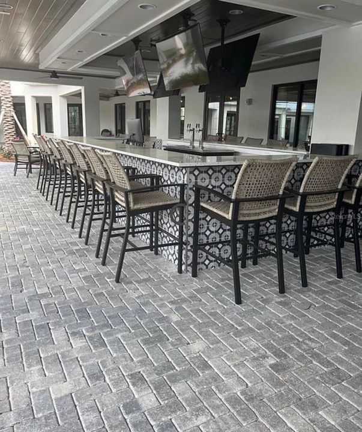
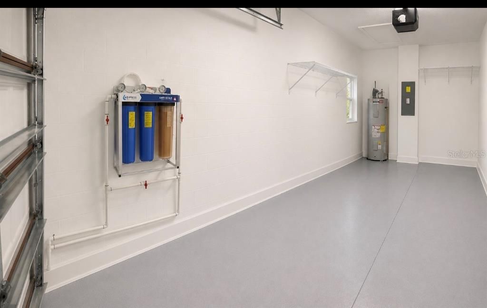
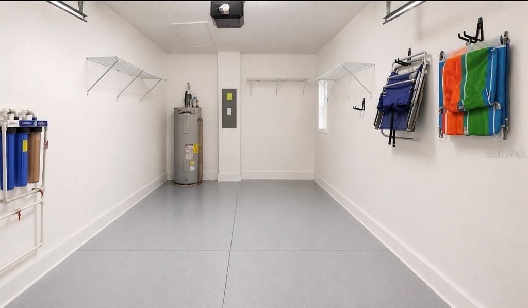
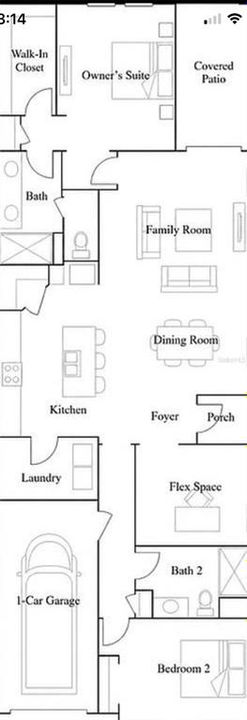
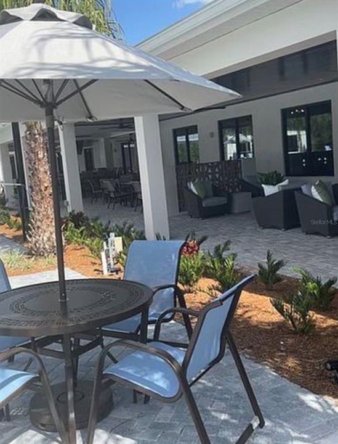
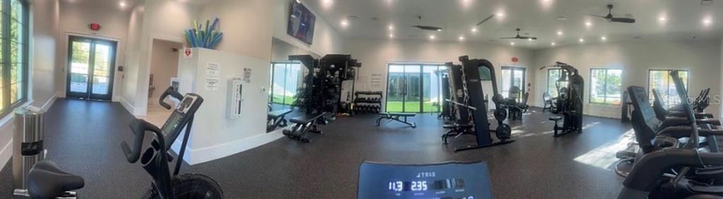
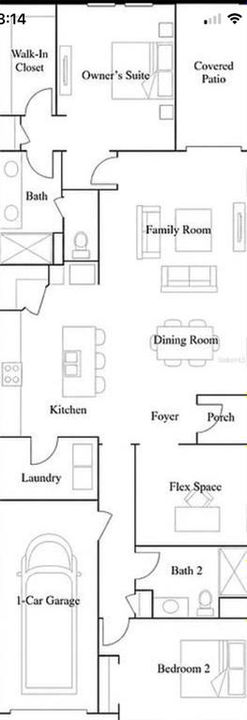
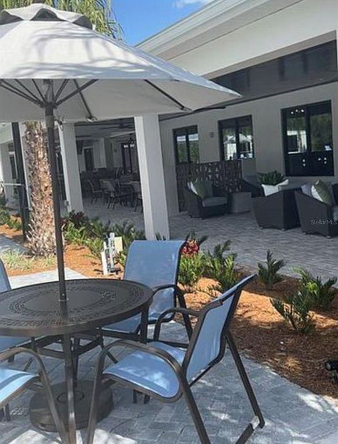
BETTER THAN NEW! Immaculate Premium End-Unit Villa with Beautiful Tile Roof in the Highly Sought-After Phase I Section of Angeline’s Premier 55+ Community. Completed in December 2023, this meticulously maintained villa offers nearly new construction with valuable post-closing improvements already completed. What truly sets this home apart is its exceptional positioning. The premium end-unit location provides added separation from the neighboring home and a more open, spacious feel, while the conservation area is beautifully set back from the residence, creating a natural backdrop with desirable open space. Owner improvements include: Screened lanai, Whole-house water filtration system, Reverse-osmosis drinking water system at kitchen sink, Enhanced primary suite walk-in closet, Garage storage shelving, Upgraded indoor ceiling fans, Outdoor fans, Sealed pavers. The home has been meticulously maintained and lightly used throughout. The second bedroom and bathroom have served as the primary living space, leaving the remainder of the home with minimal use and in pristine, move-in-ready condition. Enjoy convenient access by golf cart, bicycle, or walking to the clubhouse, resort-style pool, fitness center, pickleball courts, scenic walking trails, and social activities. Maintenance includes lawn care, clubhouse, pool, gym, and internet, making this affordable resort-style living. The versatile FLEX room, complete with a custom barn door, offers the perfect private space for a home office or overnight guests. You'll love the ease of low-maintenance living, with landscaping, clubhouse access, fitness center, resort-style pool, and internet service all included.

Location

Details

Type:
Residential
Parking:
Driveway
Year Built:
2023
Lot:
0.12 Acres
Heating:
Heat Recovery Unit
Price/sqft:
$185
Cooling:
Central Air
HOA:
$524

Valuation

Our model vs. what's actually selling nearby.
Estimate
$349,990
$309K – $405K
Confidence Low
List vs. estimate
$50K below estimate
List $299,000 · -14.6%
Our model says this listing is priced below recent comparable activity. Expect competition.
Price per sq ft
$185
-11.9% vs. city median $210
Based on
103 MLS comparables
Median of recent comparable listings. Sold comps use closing price, active listings use list price.

Highlights

Annual tax
$4,460
2025
HOA
$524/mo
View
Trees/Woods
Garage
1 car garage
Pets
Allowed
All facts and features
  • Flooring

    • Carpet

    • Ceramic Tile

    • Tile

    Heating

    • Heat Recovery Unit

    Cooling

    • Central Air

    Appliances

    • Built-In Oven

    • Dishwasher

    • Disposal

    • Dryer

    • Electric Water Heater

    • Freezer

    • Ice Maker

    • Range

    • Refrigerator

    • Washer

    • Water Filtration System

    Other interior features

    • Ceiling Fan(s)

    • Crown Molding

    • Eating Space In Kitchen

    • High Ceilings

    • In Wall Pest System

    • Living Room/Dining Room Combo

    • Open Floorplan

    • Primary Bedroom Main Floor

    • Smart Home

    • Solid Surface Counters

    • Solid Wood Cabinets

    • Split Bedroom

    • Thermostat

    • Walk-In Closet(s)

    • Window Treatments

    Bedrooms and bathrooms

    • Bedrooms: 2

    • Full bathrooms: 2

  • Parking

    • Driveway

    Property

    • Levels: One

    • Exterior Features: Irrigation System / Sprinkler Metered

    Lot

    • Lot: 0.12 Acres

    Other Property Information

    • Parcel Number: 182518007.0000.00181.0

    • Zoning: MPUD

  • Type and style

    • Property Type: Residential

    • Property Sub Type: Single Family Residence

  • Utility

    • Electricity Connected

    • Sewer Connected

    • Water Connected

  • Other financial information

    • HOA: $524

    • HOA Frequency: Monthly

    • Annual tax amount: $4,460

  • Source details

    • MLS ID: O6429625

    Other facts

    • Construction Materials: Block / Stucco

    • Foundation Details: Slab

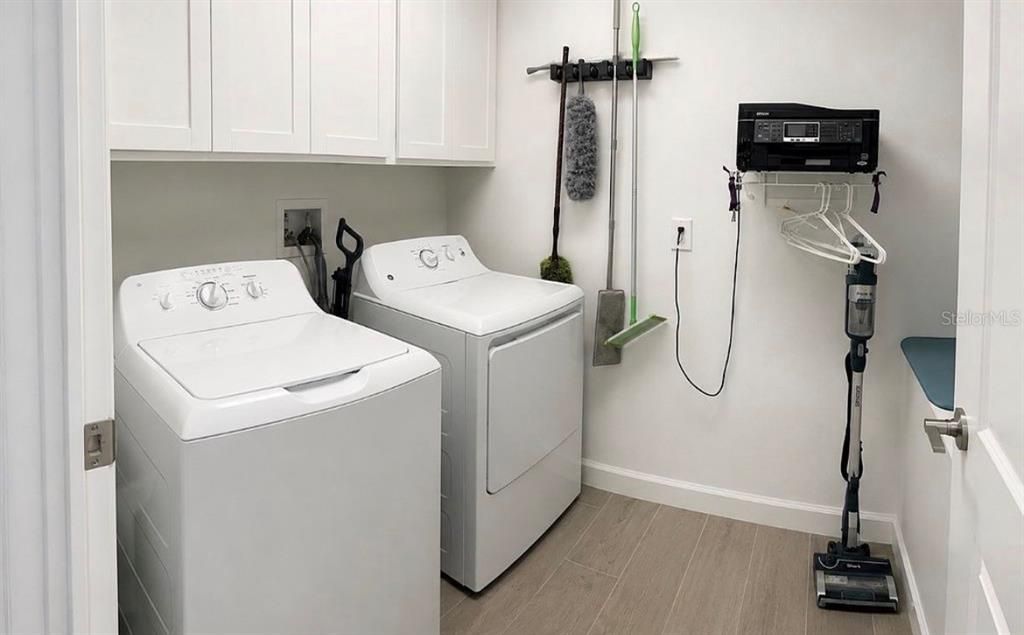
    • Laundry Features: Inside / Laundry Room

    • Patio And Porch Features: Covered / Patio / Screened

    • Window Features: Blinds / Double Pane Windows / ENERGY STAR Qualified Windows / Storm Window(s) / Window Treatments

    • Direction Faces: Southwest

    • Architectural Style: Patio

    • Garage Spaces: 1

    • Attached Garage: Yes

    • Garage: Yes

    • Living Area: 1615

    • Water Source: Public

    • Subdivision Name: ANGELINE PH 1A 1B 1C & 1D

Private inquiry
Talk to the advisor on this listing.
Floor plans, HOA docs, off-market comparables, scheduling a private showing — one message, direct to the local specialist.

More like this

New
For Sale
$365,000
House
3 bds · 2 ba · 1,682 sqft
TALAVERA PHASE 1A-3, SPRING HILL
12929 PALAPA LOOP
For Sale
$330,000
House
4 bds · 2 ba · 1,446 sqft
ASBEL CREEK PH 01, LAND O LAKES
10109 LANDPORT WAY
For Sale
$347,800
House
2 bds · 2 ba · 1,747 sqft
ANGELINE PH 1A 1B 1C & 1D, LAND O LAKES
16579 SHELL BAY DRIVE
For Sale
$350,000
House
4 bds · 2 ba · 1,746 sqft
TALAVERA PH 2B, SPRING HILL
13120 CONQUISTADOR LOOP
For Sale
$315,000
House
3 bds · 2 ba · 1,275 sqft
ASBEL ESTATES, LAND O LAKES
9644 SIMEON DRIVE
-$9K
For Sale
$260,000
House
2 bds · 2 ba · 1,405 sqft
ANGELINE PH 1E, LAND O LAKES
10857 RUSTIC EVE COURT
For Sale
$375,000
House
3 bds · 2 ba · 2,351 sqft
DEERFIELD LAKES, SPRING HILL
12452 CRICKLEWOOD DRIVE
-$10K
For Sale
$360,000
House
3 bds · 2 ba · 1,886 sqft
CYPRESS PRESERVE PH 3C, LAND O LAKES
10654 HAWKS LANDING DRIVE

Market around this address

Live counts in the same area.
View all

The multiple listing information is provided by the Stellar MLS from a copyrighted compilation of listings. The compilation of listings and each individual listing are ©2026-present Stellar MLS. All Rights Reserved. The information provided is for consumers' personal, noncommercial use and may not be used for any purpose other than to identify prospective properties consumers may be interested in purchasing. All properties are subject to prior sale or withdrawal. All information provided is deemed reliable but is not guaranteed accurate, and should be independently verified. Listing courtesy of: CHEVON EATON