Sell Your Home
Get a free home valuation
Contact
Tell us about your needs

13 SANDPINE COURT W

House Recently Sold
$380,950

BTC: 5.84458423

ETH: 200.22179708

Sold on: 2026-06-18
New
4 bds
3 ba
2,436 sqft

Overview

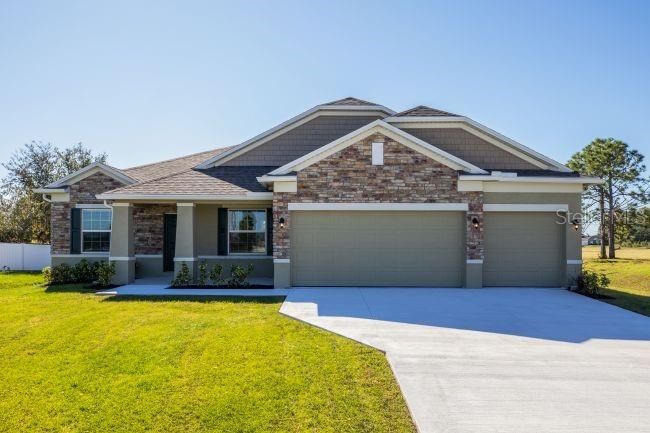
The Sierra blends timeless design with spacious living, highlighted by a covered front porch, stone accent exterior, upgraded full glass front entry door, and impressive 9'4" ceilings that create an open, airy feel throughout. Inside, a formal dining room welcomes guests, while a private den with French doors provides the flexibility for a home office, library, or media space. Custom interior paint, crown molding, deluxe interior trim, lever door hardware, brushed nickel fixtures, cordless blinds throughout, and abundant LED lighting, including six in the Great Room and four in the primary bedroom, add refined finishes throughout the home. The expansive Great Room flows seamlessly into a beautifully appointed kitchen featuring quartz countertops, upgraded wood cabinetry with crown molding, a designer tile backsplash, three pendant lights over the island, upgraded Samsung stainless steel appliances, an ENERGY STAR French door refrigerator, and generous workspace for everyday living and entertaining. Just beyond the Great Room, the covered lanai extends the living space outdoors, overlooking a fully sodded yard with an irrigation system. Privately situated at the rear of the home, the primary suite showcases an elegant tray ceiling, multiple closets, and a deluxe primary bath featuring an upgraded layout, a window for natural light, brushed nickel fixtures, and a comfort-height toilet. Three additional bedrooms are thoughtfully positioned on the opposite side of the home and are served by two full bathrooms, creating a well-designed split-bedroom floor plan. Additional highlights include a spacious three-car garage with two garage door openers, Samsung washer and dryer, network connection panel, home theater prewire, two exterior flood lights with appliance outlet, and numerous thoughtfully selected upgrades that enhance both style and everyday convenience.

Location

Details

Type:
Residential
Parking:
Driveway / Garage Door Opener
Year Built:
2026
Lot:
0.28 Acres
Heating:
Central / Electric
Price/sqft:
$156
Cooling:
Central Air
HOA:
$139

Valuation

Our model vs. what's actually selling nearby.
Estimate
$399,450
$364K – $450K
Confidence Medium
List vs. estimate
$18K below estimate
List $380,950 · -4.6%
Our model says this listing is priced below recent comparable activity. Expect competition.
Price per sq ft
$156
-12.8% vs. city median $179
Based on
30 MLS comparables
Median of recent comparable listings. Sold comps use closing price, active listings use list price.

Highlights

Annual tax
$337
2025
HOA
$139/yr
View
Park/Greenbelt
Garage
3 car garage
Pets
Allowed
All facts and features
  • Flooring

    • Ceramic Tile

    Heating

    • Central

    • Electric

    Cooling

    • Central Air

    Appliances

    • Dishwasher

    • Disposal

    • Dryer

    • Electric Water Heater

    • Microwave

    • Range

    • Refrigerator

    • Washer

    Other interior features

    • Crown Molding

    • High Ceilings

    • Open Floorplan

    • Other

    • Primary Bedroom Main Floor

    • Smart Home

    • Split Bedroom

    • Stone Counters

    • Thermostat

    • Tray Ceiling(s)

    • Walk-In Closet(s)

    Bedrooms and bathrooms

    • Bedrooms: 4

    • Full bathrooms: 3

  • Parking

    • Driveway

    • Garage Door Opener

    Property

    • Levels: One

    • Exterior Features: Irrigation System / Sliding Doors

    Lot

    • Lot: 0.28 Acres

    Other Property Information

    • Parcel Number: 18E20S130010010200100

    • Zoning: PDR

  • Type and style

    • Property Type: Residential

    • Property Sub Type: Single Family Residence

  • Utility

    • Cable Available

  • Other financial information

    • HOA: $139

    • HOA Frequency: Annually

    • Annual tax amount: $337

  • Source details

    • MLS ID: J1003159

    Other facts

    • Construction Materials: Block / Cement Siding / Stone / Stucco

    • Foundation Details: Slab

    • Laundry Features: Laundry Room

    • Lot Features: Cul-De-Sac / Greenbelt / Landscaped / Oversized Lot

    • Patio And Porch Features: Covered / Front Porch / Rear Porch

    • Window Features: Blinds / Insulated Windows / Low-Emissivity Windows

    • Direction Faces: East

    • Architectural Style: Craftsman / Florida

    • Garage Spaces: 3

    • Attached Garage: Yes

    • Garage: Yes

    • Living Area: 2436

    • Water Source: Public

    • Subdivision Name: SUGARMILL WOODS CYPRESS VILLAGE

Private inquiry
Talk to the advisor on this listing.
Floor plans, HOA docs, off-market comparables, scheduling a private showing — one message, direct to the local specialist.

More like this

Recently Sold
$330,000
House
3 bds · 2 ba · 2,028 sqft
SUGARMILL WOODS CYPRESS VILLAGE, HOMOSASSA
32 LINDER CIRCLE
Recently Sold
$390,000
House
3 bds · 2 ba · 2,073 sqft
SUGARMILL WOODS CYPRESS VILLAGE, HOMOSASSA
25 DOUGLAS COURT S
Recently Sold
$285,000
4 bds · 2 ba · 2,356 sqft
BREEN SUB, HOMOSASSA
9346 S BREEN TERRACE
Recently Sold
$463,000
4 bds · 4 ba · 3,296 sqft
SUGARMILL WOODS CYPRESS VILLAGE, HOMOSASSA
9 SPECEBERRY COURT E
Recently Sold
$335,000
House
3 bds · 2 ba · 1,619 sqft
SUGARMILL WOODS CYPRESS VILLAGE, HOMOSASSA
27 LINDER CIRCLE
Recently Sold
$434,000
House
3 bds · 2 ba · 2,193 sqft
SUGARMILL WOODS CYPRESS VILLAGE, HOMOSASSA
13 SWEETGUM COURT N
Recently Sold
$268,000
3 bds · 2 ba · 1,740 sqft
GREEN ACRES, HOMOSASSA
7361 S FINALE POINT
Recently Sold
$303,400
House
3 bds · 2 ba · 1,988 sqft
SUGARMILL WOODS CYPRESS VILLAGE, HOMOSASSA
12 MAIDENBUSH CIRCLE

Market around this address

Live counts in the same area.
View all

The multiple listing information is provided by the Stellar MLS from a copyrighted compilation of listings. The compilation of listings and each individual listing are ©2026-present Stellar MLS. All Rights Reserved. The information provided is for consumers' personal, noncommercial use and may not be used for any purpose other than to identify prospective properties consumers may be interested in purchasing. All properties are subject to prior sale or withdrawal. All information provided is deemed reliable but is not guaranteed accurate, and should be independently verified. Listing courtesy of: STELLAR NON-MEMBER OFFICE