Sell Your Home
Get a free home valuation
Contact
Tell us about your needs

130 WILLOW BEND WAY

House Active With Contract
$669,900

BTC: 8.05749338

ETH: 252.79245283

1 days
Waterfront
4 bds
3 ba
2,683 sqft

Overview

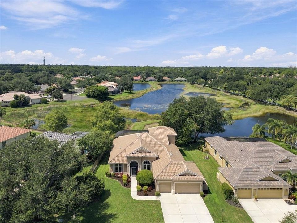
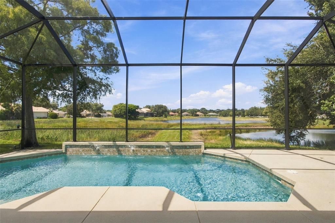
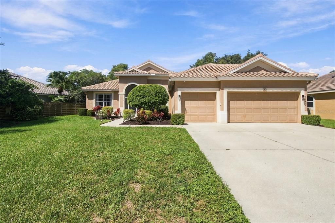
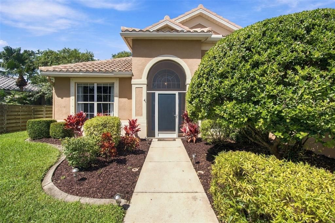
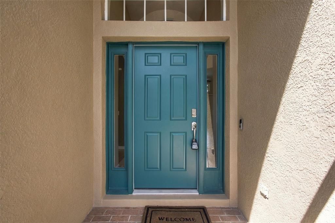
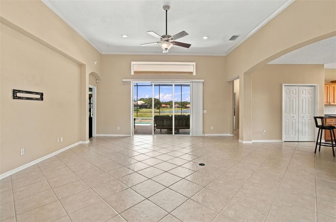
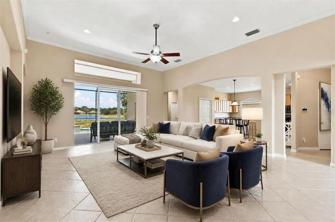
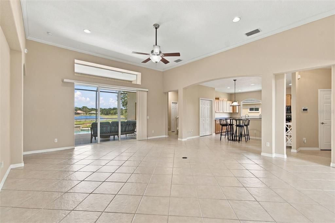
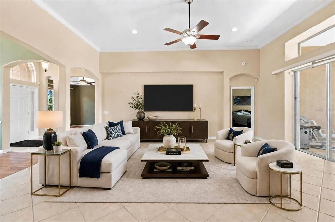
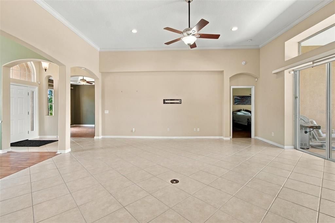
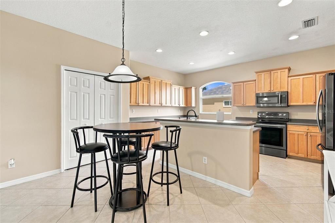
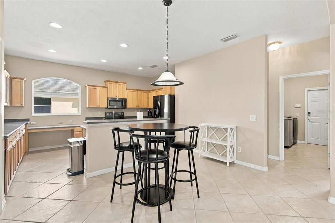
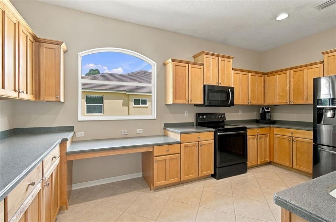
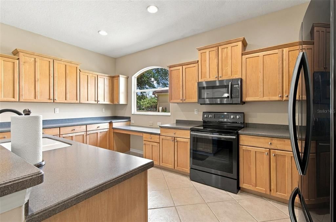
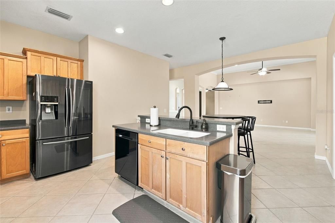
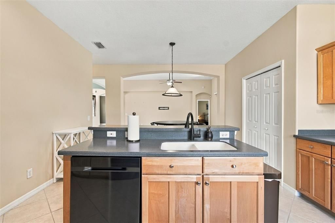
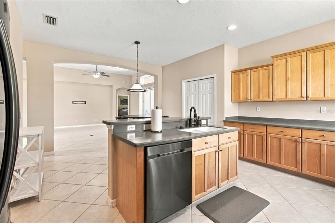
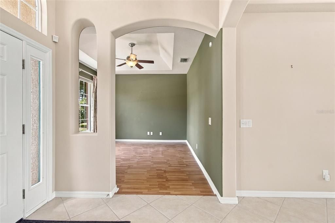
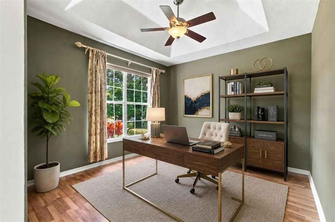
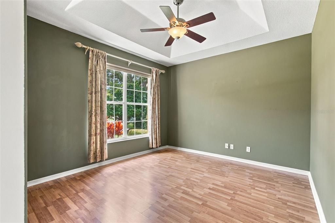
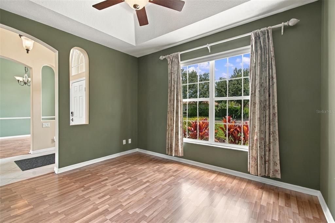
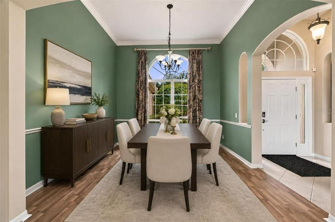
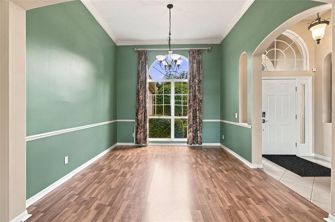
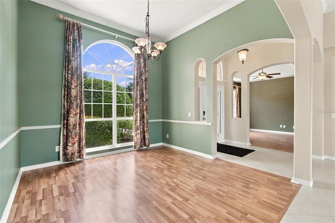
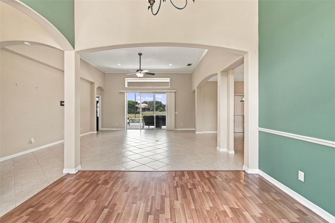
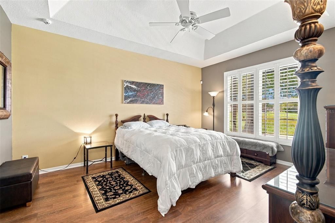
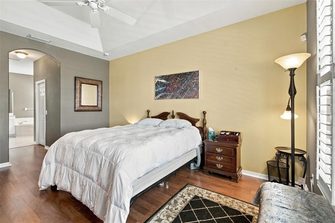
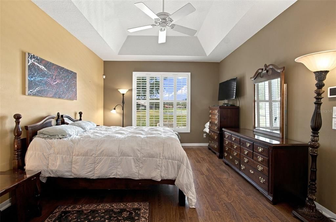
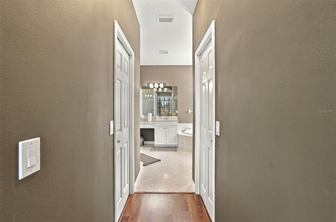
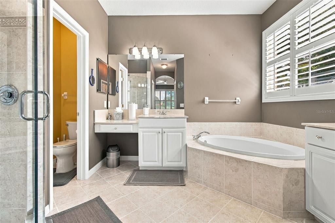
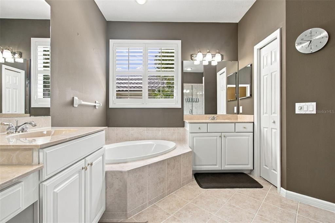
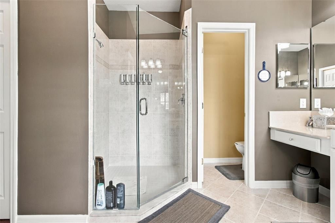
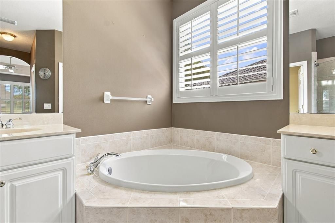
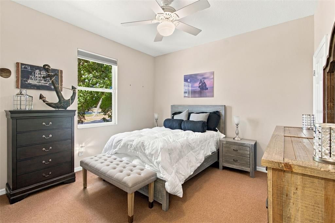
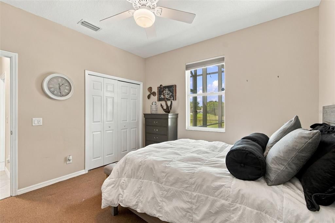
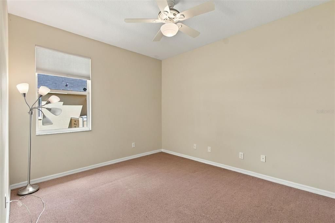
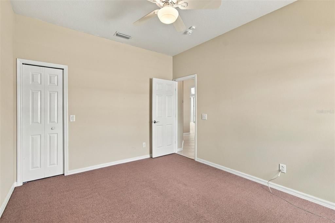
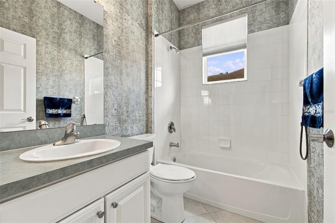
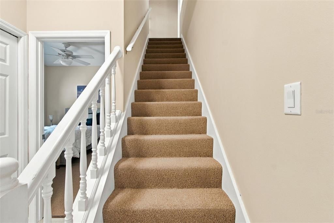
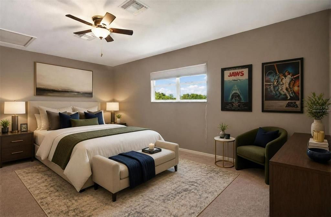
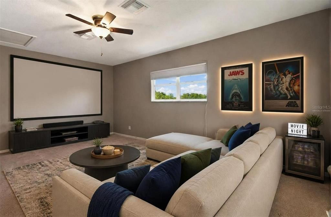
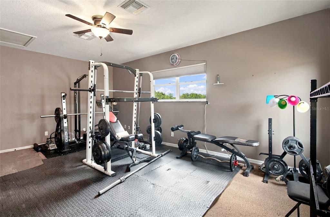
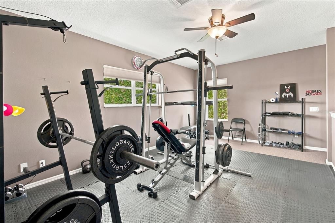
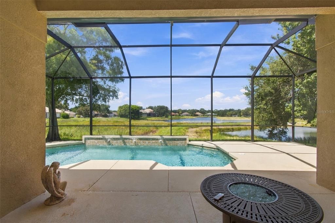
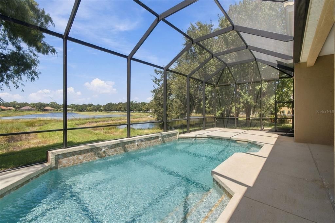
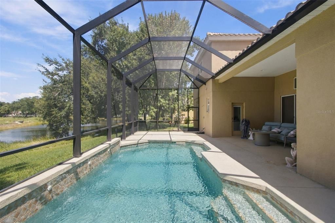
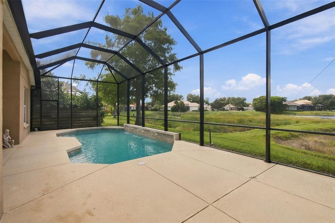
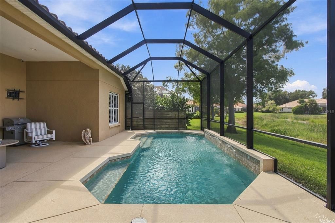
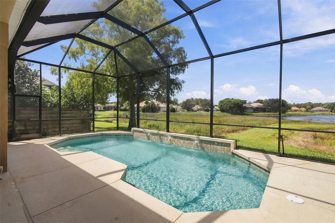
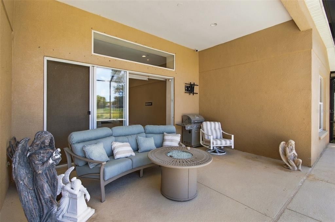
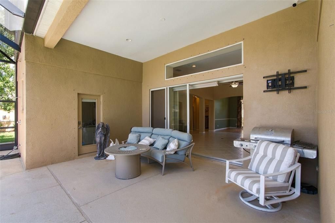
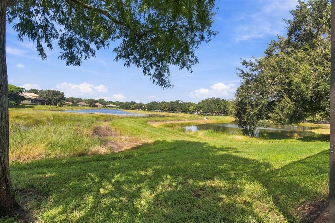
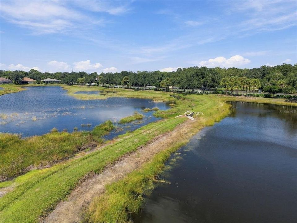
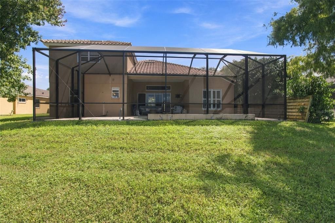
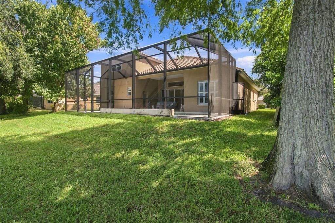
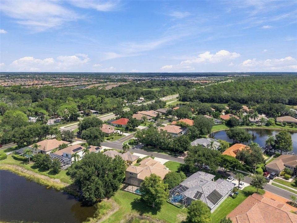
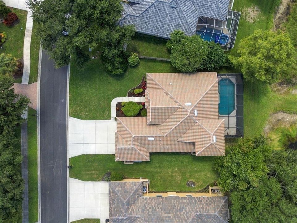
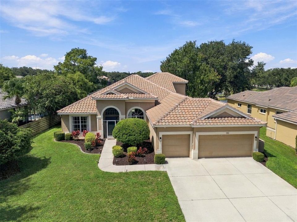
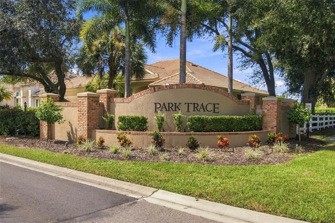
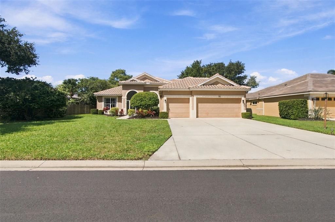
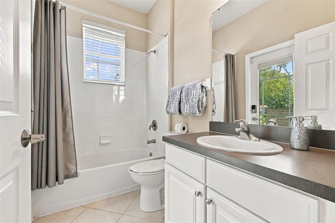
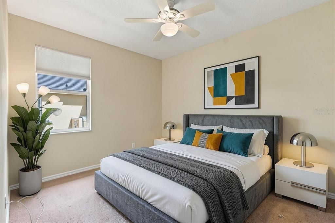
Under contract-accepting backup offers. Virtually Staged. Welcome to this exceptional lakefront residence in the desirable Park Trace community, where beautiful views, thoughtful design, and an outstanding location come together. Featuring a new tile roof installed in 2024 and a completely new screened pool cage in 2025, this home offers both peace of mind and an inviting Florida lifestyle with minimal HOA fees. From the moment you enter, the spacious great room immediately captures your attention with disappearing sliding glass doors that open to breathtaking views of the pool, lanai, and tranquil lake beyond. The open and well-designed layout is ideal for both everyday living and entertaining. The gourmet kitchen features newer smudge-proof stainless steel appliances, solid-surface countertops, abundant cabinetry, a breakfast area, and a convenient snack counter. For more formal gatherings, the dining room offers a beautiful floor-to-ceiling arched window and overlooks the great room. Across from the dining room, the generously sized study features a raised tray ceiling, providing the perfect space for a home office, library, or flex space. The spacious owner's retreat is designed for relaxation, featuring a window with picturesque lake views, a raised tray ceiling, and a private en-suite bath with a garden tub, glass-enclosed walk-in shower, and separate vanities. The desirable three-way split-bedroom floor plan provides excellent privacy, with each bedroom conveniently located near its own bathroom. Upstairs, the bonus room offers beautiful lake views and could easily serve as a fourth bedroom, movie room or gym. Step outside to the screened and partially covered lanai, designed for enjoying the Florida lifestyle year-round. The outdoor space includes a pool, outdoor shower, and dedicated BBQ pad, all overlooking the peaceful lake. Dog owners will also appreciate that fencing is permitted. The lush, well-maintained landscaping is supported by both sprinkler irrigation and a private well. The oversized three-car garage provides plenty of parking and storage, including convenient attic storage, while hurricane shutters add an extra level of protection and peace of mind. Located in the serene Park Trace community, this home is ideally situated near Oscar Scherer State Park, the Legacy Trail, Pine View School, and US 41, with an abundance of restaurants, shopping, and entertainment nearby. The beautiful Gulf beaches are just minutes away, and Siesta Key is approximately 15 minutes from your front door. With its stunning lakefront setting, private pool, spacious floor plan, recent major updates, and exceptional location, this Park Trace residence is a wonderful opportunity to enjoy the best of the Sarasota lifestyle.

Location

Details

Type:
Residential
Parking:
Garage Door Opener / Golf Cart Parking
Year Built:
2001
Lot:
0.24 Acres
Heating:
Central / Electric
Price/sqft:
$250
Cooling:
Central Air
HOA:
$695

Valuation

Our model vs. what's actually selling nearby.
Estimate
$795,000
$510K – $1.4M
Confidence Low
List vs. estimate
$125K below estimate
List $669,900 · -15.7%
Our model says this listing is priced below recent comparable activity. Expect competition.
Price per sq ft
$249
-40.8% vs. city median $422
Based on
7 MLS comparables
Median of recent comparable listings. Sold comps use closing price, active listings use list price.
Highlights

Annual tax
$5,791
2025
HOA
$695/yr
Common Area Taxes, Manager
Pool
Gunite
View
Pool, Water
Waterfront
Lake Front
Garage
3 car garage
Pets
Allowed
All facts and features
  • Flooring

    • Carpet

    • Ceramic Tile

    • Laminate

    Heating

    • Central

    • Electric

    Cooling

    • Central Air

    Appliances

    • Dishwasher

    • Dryer

    • Electric Water Heater

    • Microwave

    • Range

    • Refrigerator

    • Washer

    Other interior features

    • Cathedral Ceiling(s)

    • Ceiling Fan(s)

    • Crown Molding

    • Eating Space In Kitchen

    • High Ceilings

    • Kitchen/Family Room Combo

    • Open Floorplan

    • Primary Bedroom Main Floor

    • Solid Surface Counters

    • Split Bedroom

    • Stone Counters

    • Tray Ceiling(s)

    • Walk-In Closet(s)

    • Window Treatments

    Bedrooms and bathrooms

    • Bedrooms: 4

    • Full bathrooms: 3

  • Parking

    • Garage Door Opener

    • Golf Cart Parking

    Property

    • Levels: Two

    • Pool Private: Yes

    • Exterior Features: Hurricane Shutters / Irrigation System / Outdoor Shower / Sliding Doors

    Lot

    • Lot: 0.24 Acres

    Other Property Information

    • Parcel Number: 0149010032

    • Zoning: RSF2

  • Type and style

    • Property Type: Residential

    • Property Sub Type: Single Family Residence

  • Utility

    • Cable Available

    • Electricity Available

    • Sewer Connected

    • Sprinkler Well

    • Street Lights

    • Water Connected

  • Other financial information

    • HOA: $695

    • HOA Frequency: Annually

    • Annual tax amount: $5,792

  • Source details

    • MLS ID: TB8548160

    Other facts

    • Construction Materials: Block / Stucco

    • Foundation Details: Slab

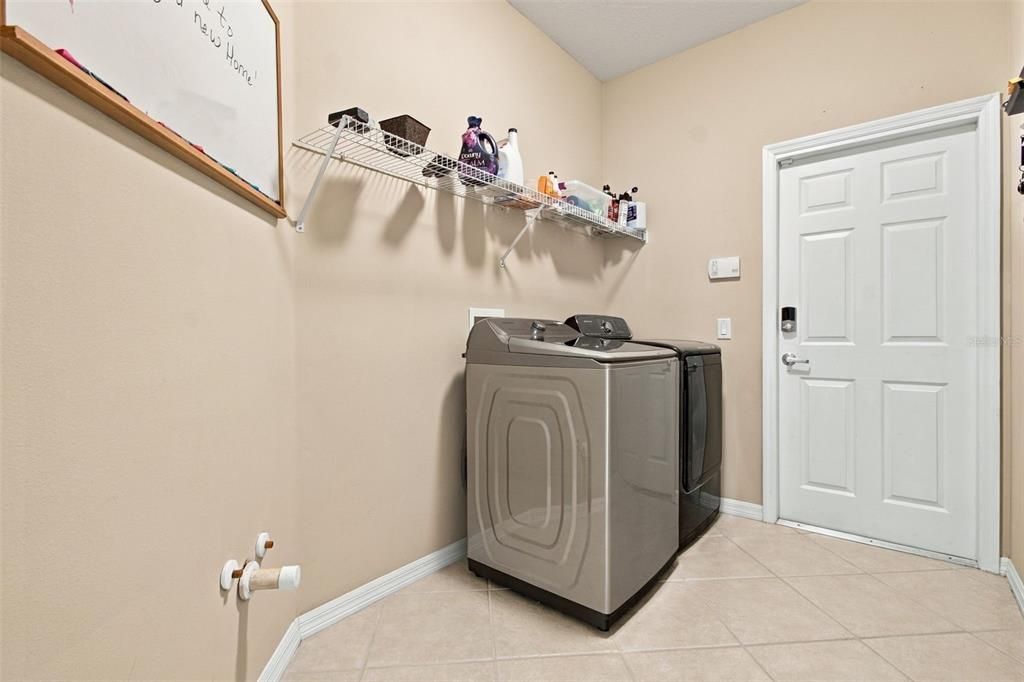
    • Laundry Features: Inside / Laundry Room

    • Lot Features: In County

    • Patio And Porch Features: Covered / Front Porch / Rear Porch / Screened

    • Pool Features: Gunite / In Ground / Screen Enclosure

    • Window Features: Blinds

    • Direction Faces: East

    • Waterfront: Yes

    • Garage Spaces: 3

    • Attached Garage: Yes

    • Garage: Yes

    • Living Area: 2683

    • Water Source: Public

    • Lot Size Dimensions: 125 x 90

    • Subdivision Name: PARK TRACE ESTATES

Private inquiry
Talk to the advisor on this listing.
Floor plans, HOA docs, off-market comparables, scheduling a private showing — one message, direct to the local specialist.

More like this

Active With Contract
$700,000
House
3 bds · 2 ba · 2,056 sqft
TALON PRESERVE PH 2A & 2B, NOKOMIS
6188 TALON PRESERVE DRIVE
New
Active With Contract
$549,900
House
3 bds · 2 ba · 2,089 sqft
HUNTINGTON POINTE, SARASOTA
9010 ASHBOURNE COURT
New
Active With Contract
$750,000
Condo/Co-op
3 bds · 3 ba · 2,594 sqft
MERIDIAN AT THE OAKS PRESERVE, OSPREY
385 N POINT ROAD UNIT 301
New
Active With Contract
$550,000
House
3 bds · 2 ba · 2,163 sqft
STONEYBROOK AT PALMER RANCH, SARASOTA
4304 BALMORAL WAY
New
Active With Contract
$475,000
House
2 bds · 2 ba · 2,056 sqft
VILLAS AT DEER CREEK, SARASOTA
4451 DEER TRAIL BOULEVARD
New
Active With Contract
$635,000
House
3 bds · 2 ba · 2,008 sqft
VILLAGEWALK, SARASOTA
8375 JESOLO LANE
Active With Contract
$525,000
House
2 bds · 2 ba · 1,602 sqft
TALON PRESERVE PH 2A & 2B, NOKOMIS
14756 MISTY POND LOOP
Active With Contract
$537,000
House
2 bds · 2 ba · 1,634 sqft
VILLAS AT DEER CREEK, SARASOTA
4432 DEER TRAIL BOULEVARD

Market around this address

Live counts in the same area.
View all

The multiple listing information is provided by the Stellar MLS from a copyrighted compilation of listings. The compilation of listings and each individual listing are ©2026-present Stellar MLS. All Rights Reserved. The information provided is for consumers' personal, noncommercial use and may not be used for any purpose other than to identify prospective properties consumers may be interested in purchasing. All properties are subject to prior sale or withdrawal. All information provided is deemed reliable but is not guaranteed accurate, and should be independently verified. Listing courtesy of: RE/MAX ALLIANCE GROUP