Sell Your Home
Get a free home valuation
Contact
Tell us about your needs
1300 WILDCAT LANE

House For Sale
$620,000

BTC: 8.09822362

ETH: 275.55555556

8 days
4 bds
3 ba
2,865 sqft

Overview

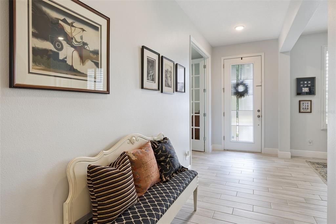
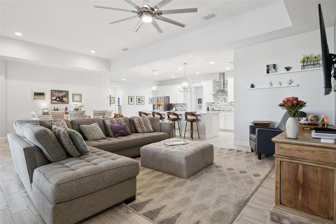
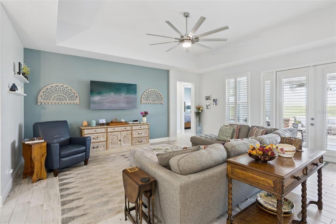
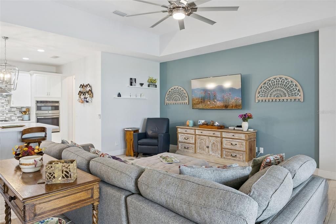
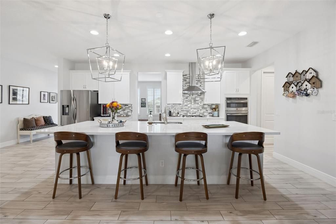
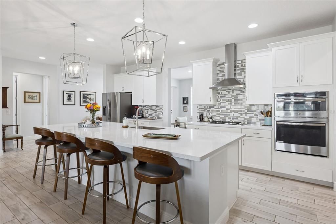
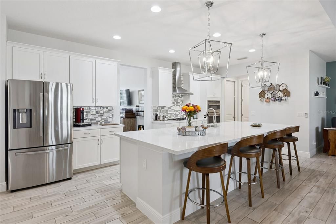
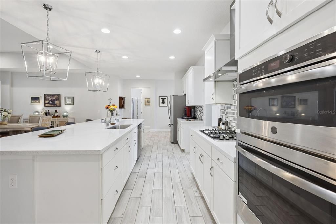
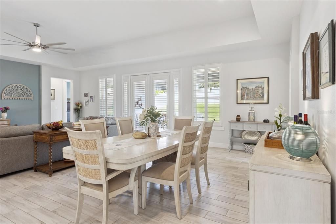
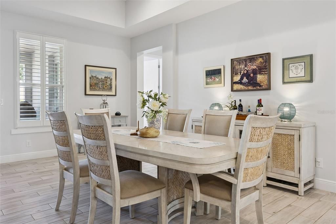
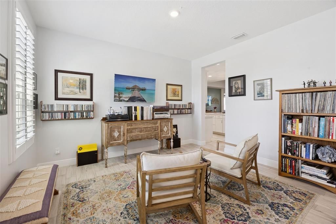
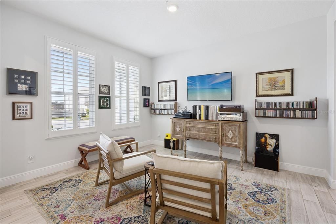
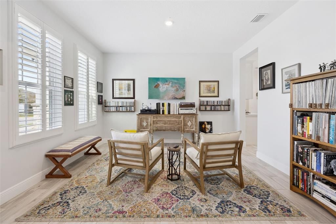
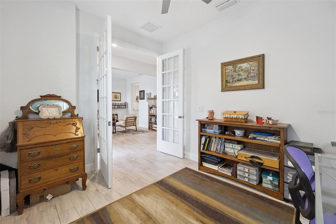
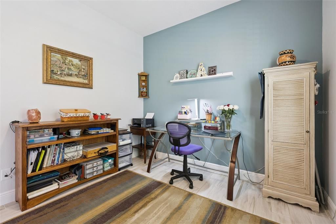
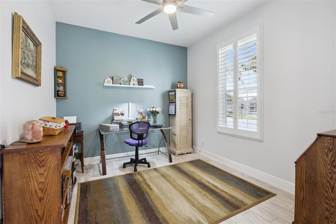
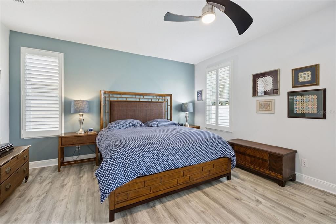
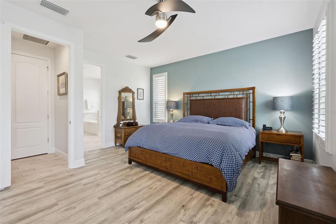
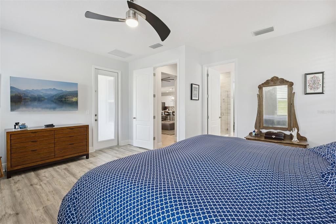
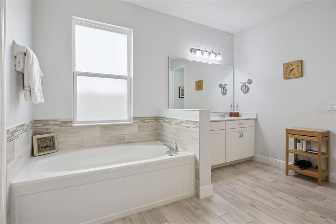
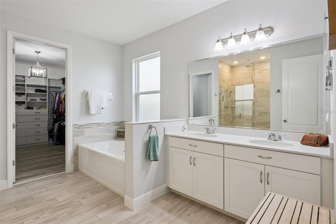
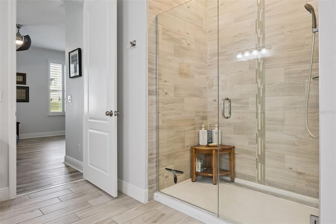
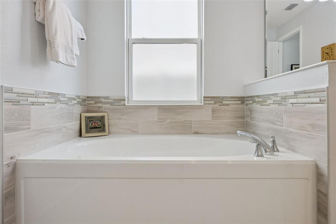
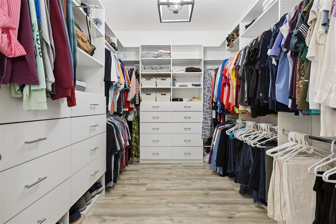
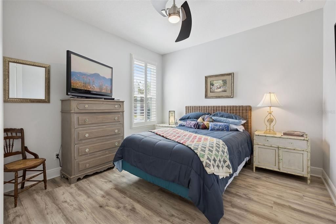
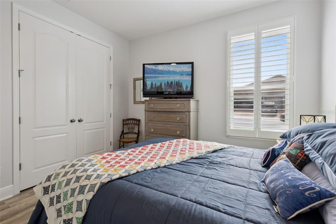
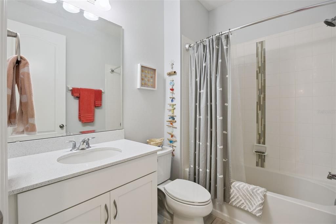
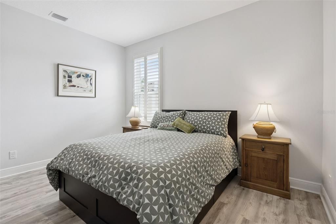
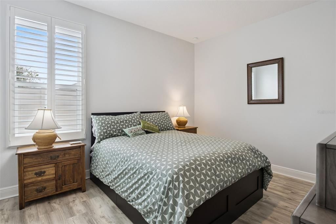
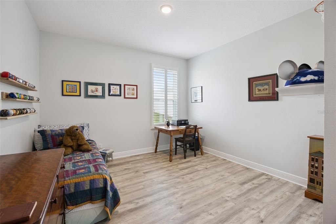
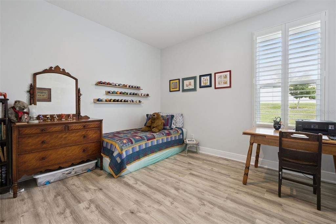
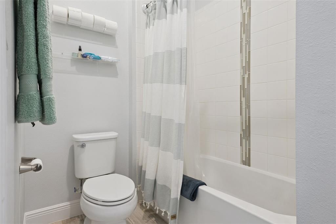
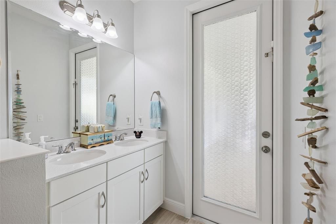
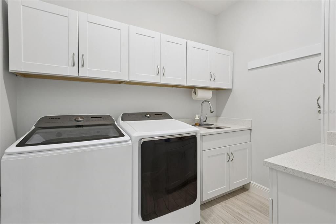
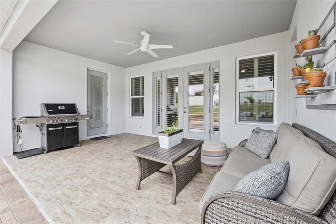
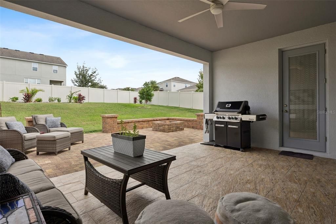
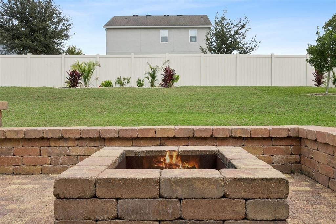
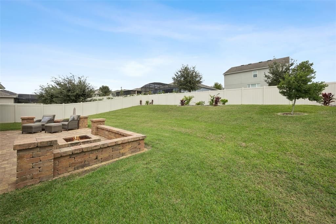
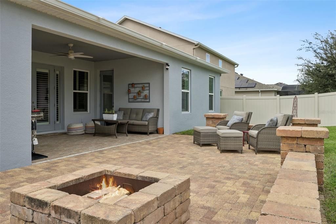
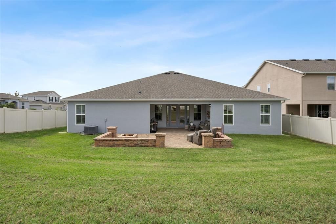
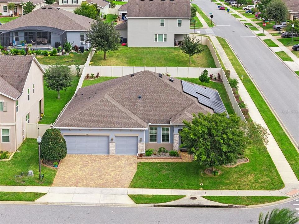
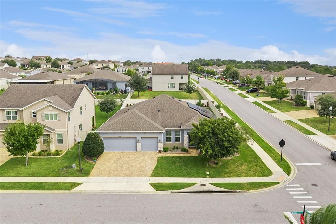
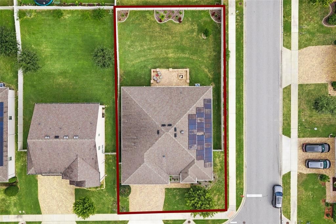
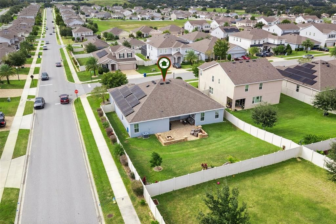
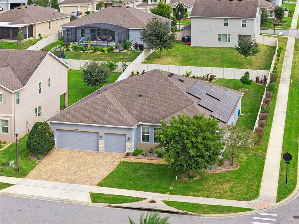
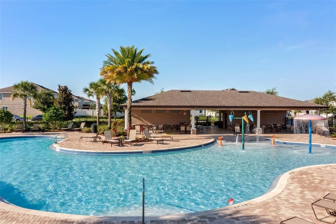
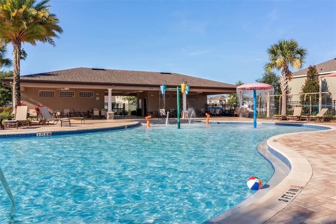
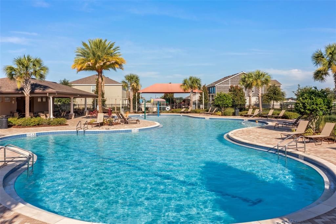
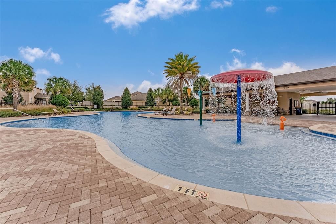
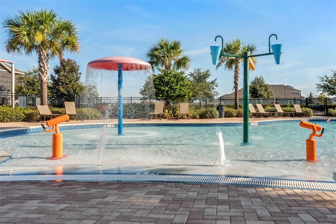
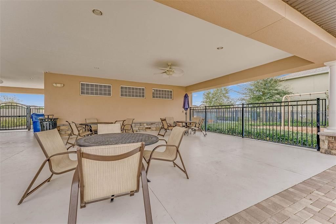
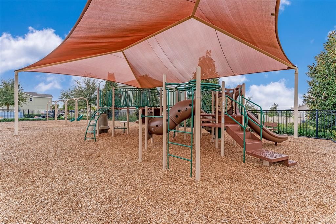
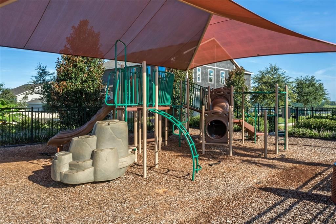
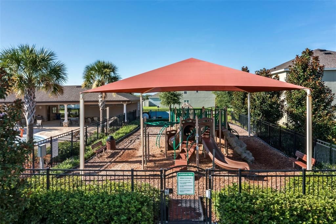
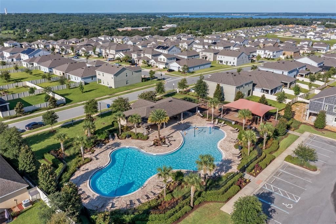
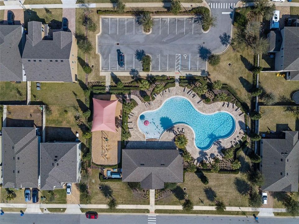
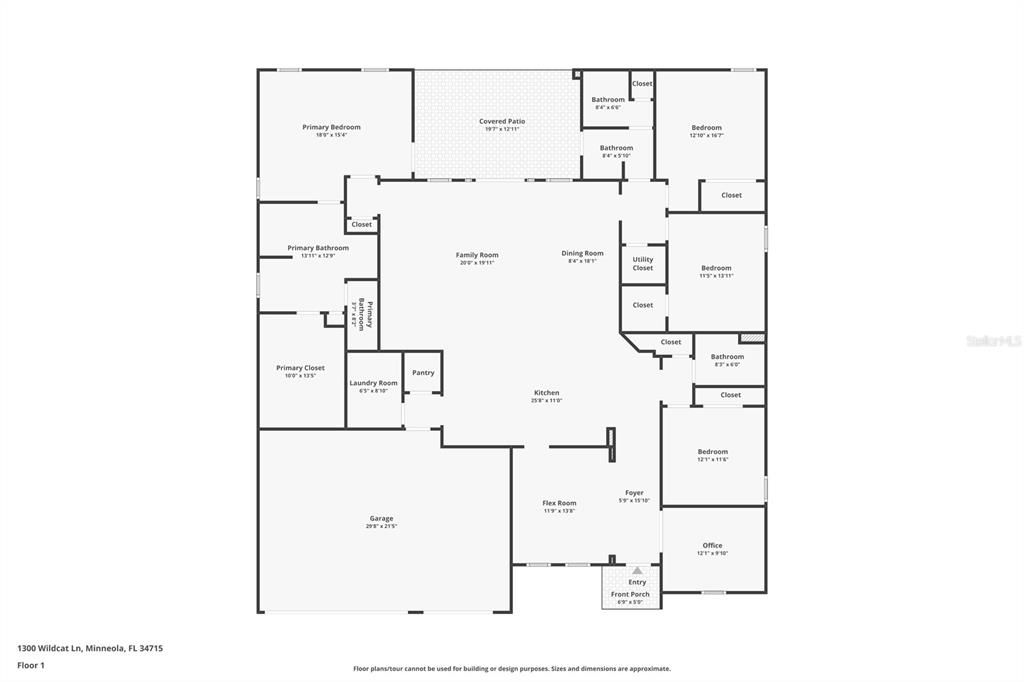
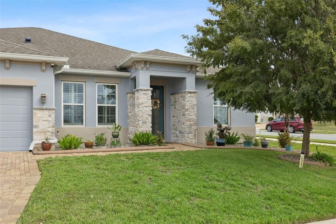
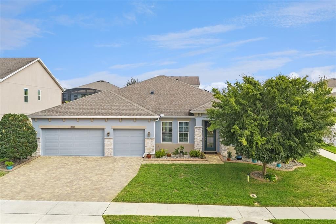
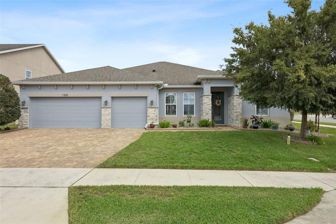
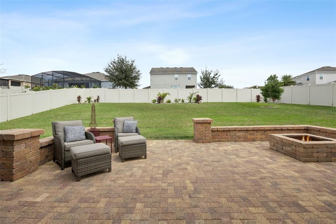
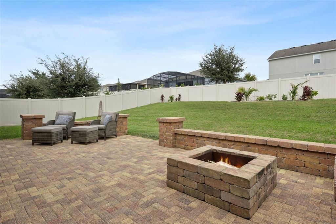
Beautifully maintained 4-bedroom, 3-bath home with a 3-car garage, situated on an oversized quarter-acre corner lot in the highly desirable Ardmore Reserve community of Minneola! Built in 2019, this impressive single-story home offers 2,865 square feet of living space with the popular Brentwood floor plan, featuring a desirable tri-split bedroom layout, separate den/office, spacious open-concept design, soaring ceilings, 8-foot interior doors, and beautiful wood-look ceramic tile flooring through main living area. Enjoy LVP in all the bedrooms. The expansive great room features an elegant coffered ceiling reaching approximately 12 feet, while the gourmet kitchen showcases white cabinetry, quartz countertops, an oversized island, gas cooktop, stainless steel hood vent, built-in oven, and stylish finishes. The generous primary suite offers a walk-in closet with custom built-ins and a luxurious bathroom with dual vanities and an oversized frameless glass shower with rainfall showerhead. Enjoy outdoor living on the covered lanai overlooking the fully fenced backyard with an extended patio, built-in firepit, and plenty of room to entertain. Additional highlights include an attractive paver driveway, oversized 3-car garage, and energy-efficient solar panels with whole-home battery backup. Best of all, the solar system is paid in full, allowing the new owner to enjoy the benefits without assuming a solar loan or lease! Ardmore Reserve offers a community pool and playground and is conveniently located near shopping, restaurants, Publix, highly desired schools and the Minneola Turnpike interchange for easy access to Orlando and surrounding areas. With its excellent condition, exceptional floor plan, generous corner lot, and desirable location, this home truly stands out! *Aerial photo property lines are an estimate and to be verified by buyer.
Location

Details

Type:
Residential
Parking:
No Data
Year Built:
2019
Lot:
0.27 Acres
Heating:
Central
Price/sqft:
$216
Cooling:
Central Air
HOA:
$222

Valuation

Our model vs. what's actually selling nearby.
Estimate
$612,990
$541K – $730K
Confidence Low
List vs. estimate
At estimate
List $620,000 · +1.1%
List is in line with recent comparable activity.
Price per sq ft
$216
-5.2% vs. city median $228
Based on
17 MLS comparables
Median of recent comparable listings. Sold comps use closing price, active listings use list price.

Highlights

Annual tax
$7,018
2025
HOA
$221/qtr
Garage
3 car garage
Pets
Allowed
All facts and features
  • Flooring

    • Ceramic Tile

    • Luxury Vinyl

    Heating

    • Central

    Cooling

    • Central Air

    Appliances

    • Built-In Oven

    • Cooktop

    • Dishwasher

    • Dryer

    • Microwave

    • Range Hood

    • Refrigerator

    • Washer

    Other interior features

    • Ceiling Fan(s)

    • Coffered Ceiling(s)

    • High Ceilings

    • Primary Bedroom Main Floor

    • Split Bedroom

    • Stone Counters

    • Walk-In Closet(s)

    Bedrooms and bathrooms

    • Bedrooms: 4

    • Full bathrooms: 3

  • Property

    • Levels: One

    • Exterior Features: Fire Pit / French Doors

    Lot

    • Lot: 0.27 Acres

    Other Property Information

    • Parcel Number: 082226030200008700

  • Type and style

    • Property Type: Residential

    • Property Sub Type: Single Family Residence

  • Utility

    • Electricity Connected

    • Sewer Connected

    • Water Connected

  • Other financial information

    • HOA: $222

    • HOA Frequency: Quarterly

    • Annual tax amount: $7,018

  • Source details

    • MLS ID: G5119643

    Other facts

    • Construction Materials: Block / Stucco

    • Foundation Details: Slab

    • Laundry Features: Laundry Room

    • Lot Features: Corner Lot / Sidewalk

    • Patio And Porch Features: Covered / Patio

    • Direction Faces: West

    • Architectural Style: Contemporary

    • Garage Spaces: 3

    • Attached Garage: Yes

    • Garage: Yes

    • Living Area: 2865

    • Water Source: Public

    • Subdivision Name: ARDMORE RESERVE

Private inquiry
Talk to the advisor on this listing.
Floor plans, HOA docs, off-market comparables, scheduling a private showing — one message, direct to the local specialist.

More like this

For Sale
$520,000
House
4 bds · 2 ba · 2,744 sqft
THE RESERVE AT MINNEOLA, MINNEOLA
909 BOXELDER AVENUE
New
For Sale
$600,000
Multi-family
6 bds · 2,418 sqft
CLERMONT, CLERMONT
747-749 PITT STREET
New
For Sale
$545,000
House
4 bds · 2 ba · 2,093 sqft
HILLS OF MINNEOLA HILLS PH 4, MINNEOLA
2019 SUNSHINE PEAK DRIVE
New
For Sale
$678,990
House
4 bds · 2 ba · 2,903 sqft
PARK VIEW AT THE HILLS PH 3, MINNEOLA
350 SWITCHGRASS LOOP
-$10K
For Sale
$490,000
House
4 bds · 2 ba · 2,082 sqft
CYRENE AT MINNEOLA, MINNEOLA
2084 DEEP ROSE WAY
New
For Sale
$474,900
House
3 bds · 2 ba · 2,078 sqft
MINNEOLA HIGHLAND RIDGE PH 02 LT 40 OR, MINNEOLA
633 WESTVIEW DRIVE
New
For Sale
$589,000
House
4 bds · 2 ba · 2,240 sqft
VILLAGES/MINNEOLA HILLS PH 4, MINNEOLA
1683 CADENCE STREET
For Sale
$500,000
House
3 bds · 2 ba · 2,184 sqft
RESERVE AT MINNEOLA PHASE 3B, MINNEOLA
4002 SILK OAK LN

Market around this address

Live counts in the same area.
View all

The multiple listing information is provided by the Stellar MLS from a copyrighted compilation of listings. The compilation of listings and each individual listing are ©2026-present Stellar MLS. All Rights Reserved. The information provided is for consumers' personal, noncommercial use and may not be used for any purpose other than to identify prospective properties consumers may be interested in purchasing. All properties are subject to prior sale or withdrawal. All information provided is deemed reliable but is not guaranteed accurate, and should be independently verified. Listing courtesy of: KELLER WILLIAMS ELITE PARTNERS III REALTY