Sell Your Home
Get a free home valuation
Contact
Tell us about your needs
2019 SUNSHINE PEAK DRIVE

House For Sale
$545,000

BTC: 7.26666667

ETH: 242.22222222

2 days
4 bds
2 ba
2,093 sqft

Overview

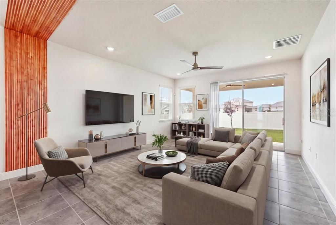
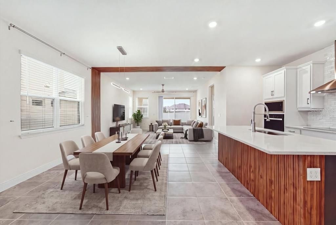
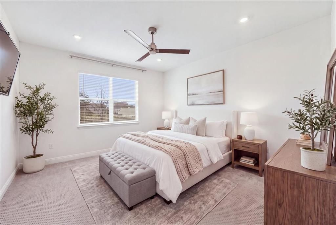
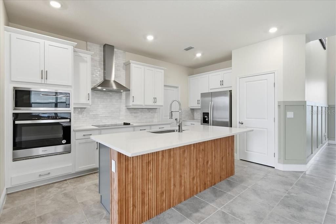
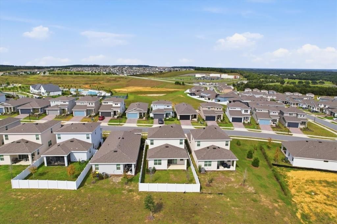
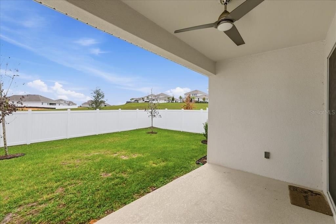
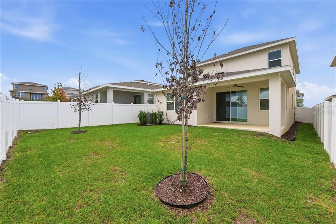
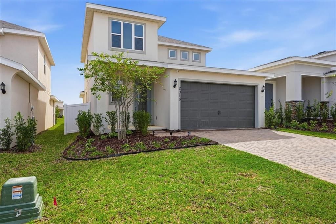
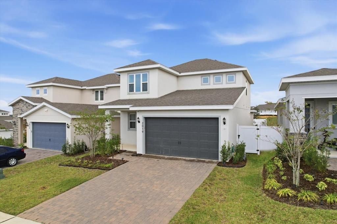
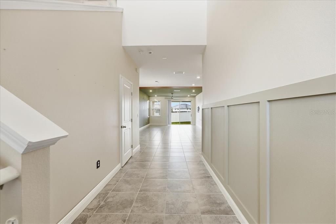
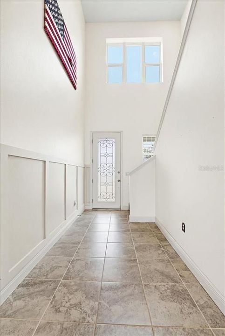
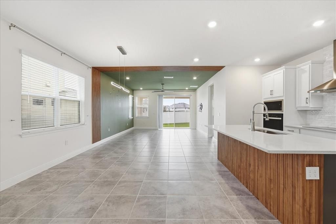
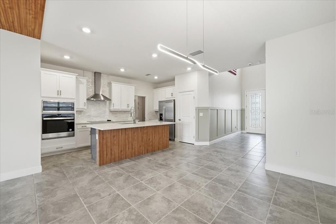
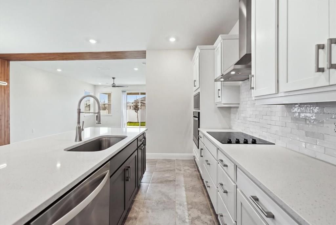
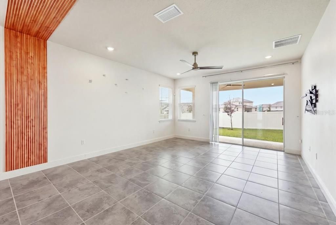
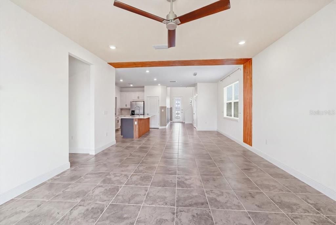
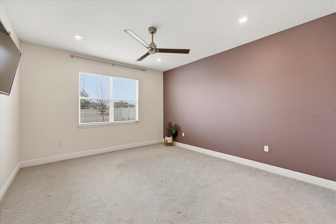
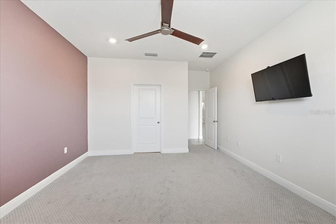
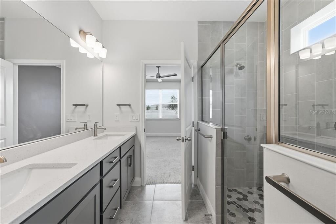
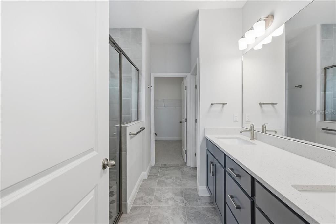
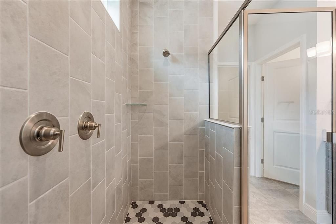
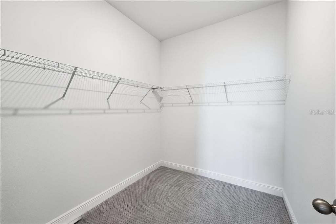
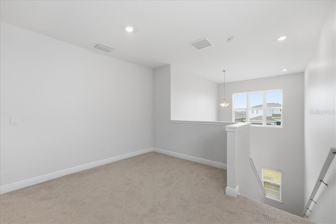
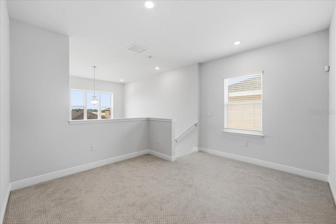
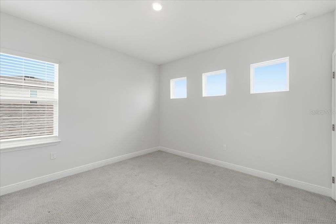
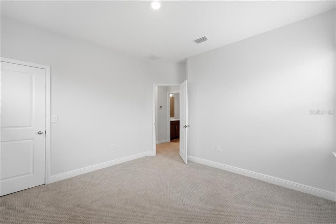
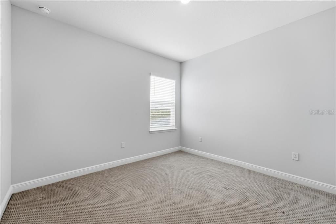
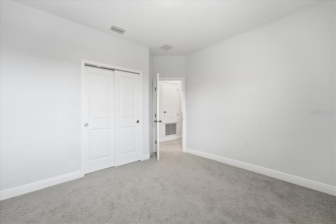
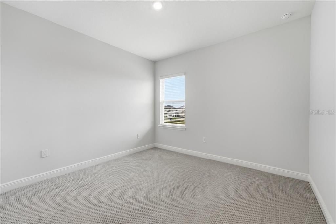
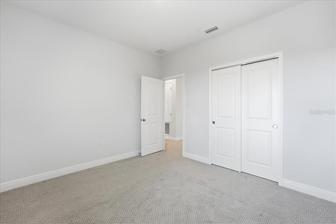
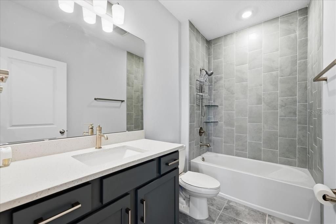
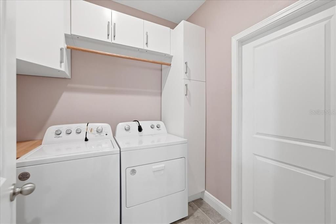
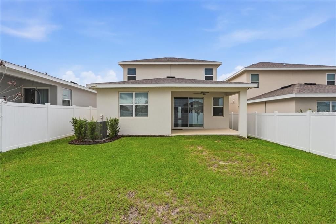
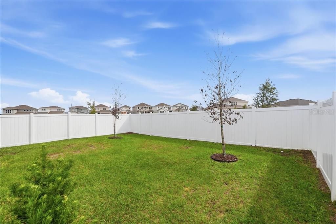
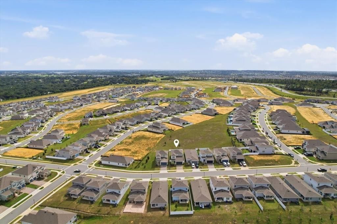
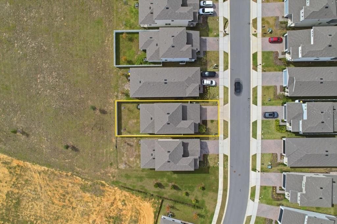
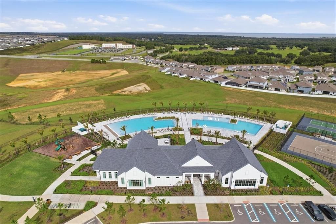
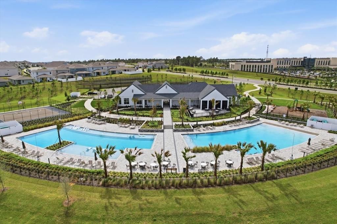
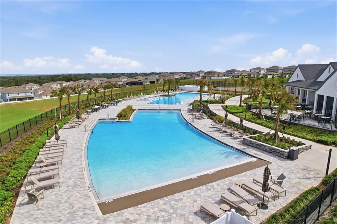
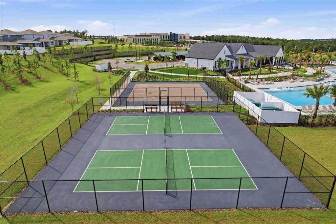
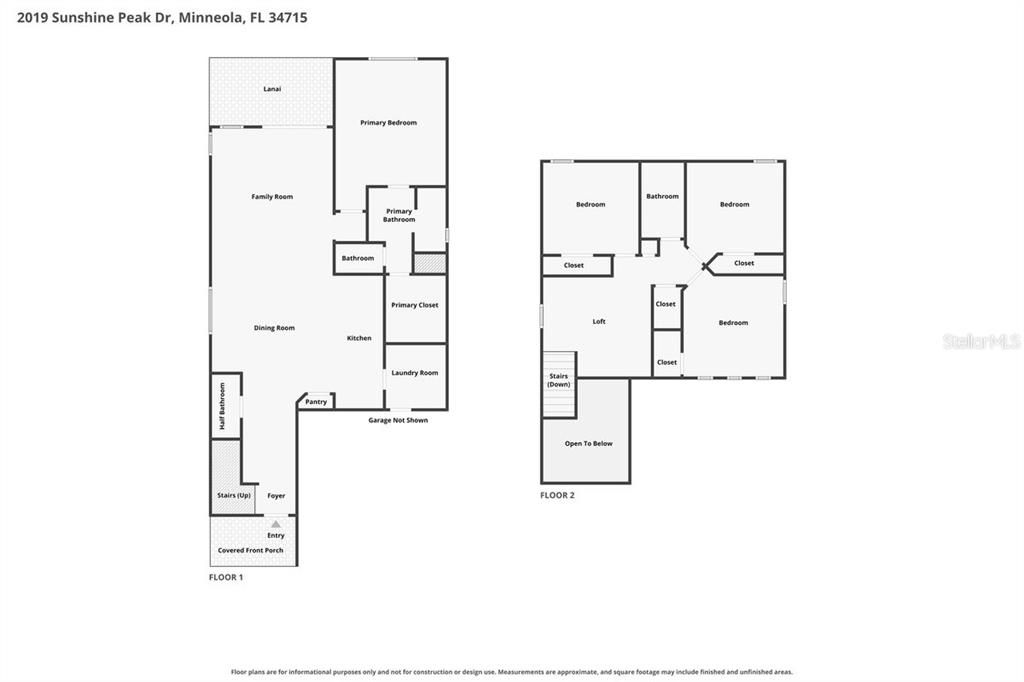
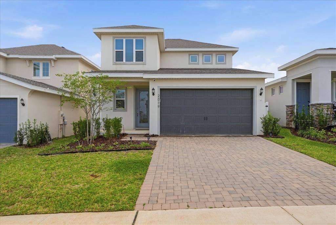
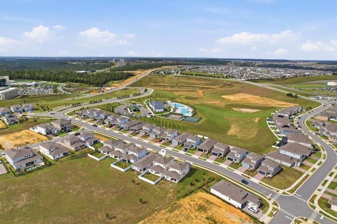
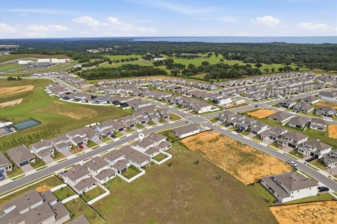
Assumable VA loan at 4.9% on this property. Seller is offering $5,000 toward buyer closing costs with an accepted contract. Turn-key Magnolia floor plan by Dream Finders Homes in Hills of Minneola, a few steps from the community amenities. This two-story home has 4 bedrooms, 2.5 baths, a flexible loft upstairs, and a fully fenced backyard with no rear neighbors. An elongated foyer opens into vaulted ceilings, custom wall trim, and tile through the main living areas. The open first floor ties the family room, dining area, and kitchen together for everyday living and entertaining. Sliding glass doors lead to a covered lanai that looks out over greenery instead of another house, a solid spot for coffee, outdoor meals, or just sitting outside. The first-floor primary suite has a spa-style ensuite with dual vanities, a large walk-in shower, a private water closet, and an oversized walk-in closet. The kitchen has a large island with custom trim, a cooktop, 42-inch cabinets, a zellige tile backsplash, stainless appliances with a built-in oven, a pantry, quartz counters, and bar seating. Off the kitchen, the laundry room has extra cabinetry and storage with easy garage access. Upstairs are three bedrooms and a loft you can use as a media room, playroom, office, or lounge. Hills of Minneola sits in rolling terrain with easy Turnpike access, and nearby shops, restaurants, and the Clermont Chain of Lakes for dining and outdoor time. Custom upgrades throughout, ready to move in.
Location

Details

Type:
Residential
Parking:
Driveway / Garage Door Opener / On Street
Year Built:
2024
Lot:
0.11 Acres
Heating:
Central
Price/sqft:
$260
Cooling:
Central Air
HOA:
$108

Valuation

Our model vs. what's actually selling nearby.
Estimate
$454,740
$415K – $509K
Confidence Medium
List vs. estimate
$90K above estimate
List $545,000 · +19.8%
Our model says this listing is priced above recent comparable activity. Room to negotiate.
Price per sq ft
$260
+14.1% vs. city median $228
Based on
68 MLS comparables
Median of recent comparable listings. Sold comps use closing price, active listings use list price.

Highlights

Annual tax
$1,458
2026
HOA
$108/qtr
Community Pool
Pets
Allowed
All facts and features
  • Flooring

    • Carpet

    • Ceramic Tile

    • Tile

    Heating

    • Central

    Cooling

    • Central Air

    Appliances

    • Built-In Oven

    • Cooktop

    • Dishwasher

    • Dryer

    • Exhaust Fan

    • Microwave

    • Refrigerator

    • Washer

    Other interior features

    • Eating Space In Kitchen

    • High Ceilings

    • Kitchen/Family Room Combo

    • Living Room/Dining Room Combo

    • Open Floorplan

    • Primary Bedroom Main Floor

    • Solid Surface Counters

    • Solid Wood Cabinets

    • Split Bedroom

    • Stone Counters

    • Walk-In Closet(s)

    Bedrooms and bathrooms

    • Bedrooms: 4

    • Bathrooms: 1

    • Full bathrooms: 2

  • Parking

    • Driveway

    • Garage Door Opener

    • On Street

    Property

    • Levels: Two

    • Exterior Features: Irrigation System / Private Yard / Sidewalk / Sliding Doors

    Lot

    • Lot: 0.11 Acres

    Other Property Information

    • Parcel Number: 322126002500094600

    • Zoning: X

  • Type and style

    • Property Type: Residential

    • Property Sub Type: Single Family Residence

  • Utility

    • Cable Connected

    • Electricity Connected

    • Fiber Optics

    • Public

    • Sewer Connected

    • Sprinkler Recycled

    • Street Lights

    • Underground Utilities

    • Water Connected

  • Other financial information

    • HOA: $108

    • HOA Frequency: Quarterly

    • Annual tax amount: $1,458

  • Source details

    • MLS ID: O6455246

    Other facts

    • Construction Materials: Block / Concrete / Stucco

    • Foundation Details: Slab

    • Laundry Features: Inside / Laundry Room

    • Lot Features: Gentle Sloping / City Lot / Landscaped / Private / Sidewalk

    • Patio And Porch Features: Covered / Porch / Rear Porch

    • Window Features: Blinds / Double Pane Windows / Shades

    • Direction Faces: Northwest

    • Architectural Style: Florida

    • Attached Garage: Yes

    • Garage: Yes

    • Living Area: 2093

    • Water Source: Public

    • Subdivision Name: HILLS OF MINNEOLA HILLS PH 4

Private inquiry
Talk to the advisor on this listing.
Floor plans, HOA docs, off-market comparables, scheduling a private showing — one message, direct to the local specialist.

More like this

For Sale
$520,000
House
4 bds · 2 ba · 2,744 sqft
THE RESERVE AT MINNEOLA, MINNEOLA
909 BOXELDER AVENUE
New
For Sale
$415,000
House
3 bds · 2 ba · 1,312 sqft
MINNEOLA PARKSIDE SUB, MINNEOLA
508 S BLOXAM AVENUE
New
For Sale
$501,740
House
4 bds · 3 ba · 2,692 sqft
SUGARLOAF 55S, MINNEOLA
1920 FIELDSTONE STREET
New
For Sale
$399,900
House
3 bds · 2 ba · 1,187 sqft
MINNEOLA PARKSIDE II SUB, MINNEOLA
201 E BAKER STREET
New
For Sale
$572,490
House
5 bds · 4 ba · 3,195 sqft
SUGARLOAF 55S, MINNEOLA
1904 FIELDSTONE STREET
+$1K
For Sale
$495,990
House
5 bds · 3 ba · 2,760 sqft
SUGARLOAF 45S, MINNEOLA
2077 SUGARLOAF RIDGE CIRCLE
New
For Sale
$552,490
House
5 bds · 4 ba · 3,011 sqft
SUGARLOAF 55S, MINNEOLA
1908 FIELDSTONE WAY
New
For Sale
$475,490
House
5 bds · 3 ba · 2,601 sqft
SUGARLOAF 45S, MINNEOLA
1800 MYSTIC AVENUE

Market around this address

Live counts in the same area.
View all

The multiple listing information is provided by the Stellar MLS from a copyrighted compilation of listings. The compilation of listings and each individual listing are ©2026-present Stellar MLS. All Rights Reserved. The information provided is for consumers' personal, noncommercial use and may not be used for any purpose other than to identify prospective properties consumers may be interested in purchasing. All properties are subject to prior sale or withdrawal. All information provided is deemed reliable but is not guaranteed accurate, and should be independently verified. Listing courtesy of: ORLANDO PROPERTY ADVISORS