Sell Your Home
Get a free home valuation
Contact
Tell us about your needs
13019 CAMELOT LANE

House Active With Contract
$649,900

BTC: 9.97084995

ETH: 341.57801791

New
4 bds
3 ba
2,929 sqft

Overview

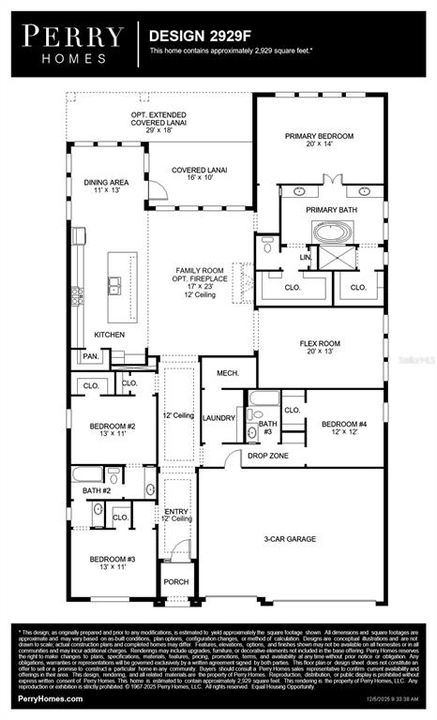
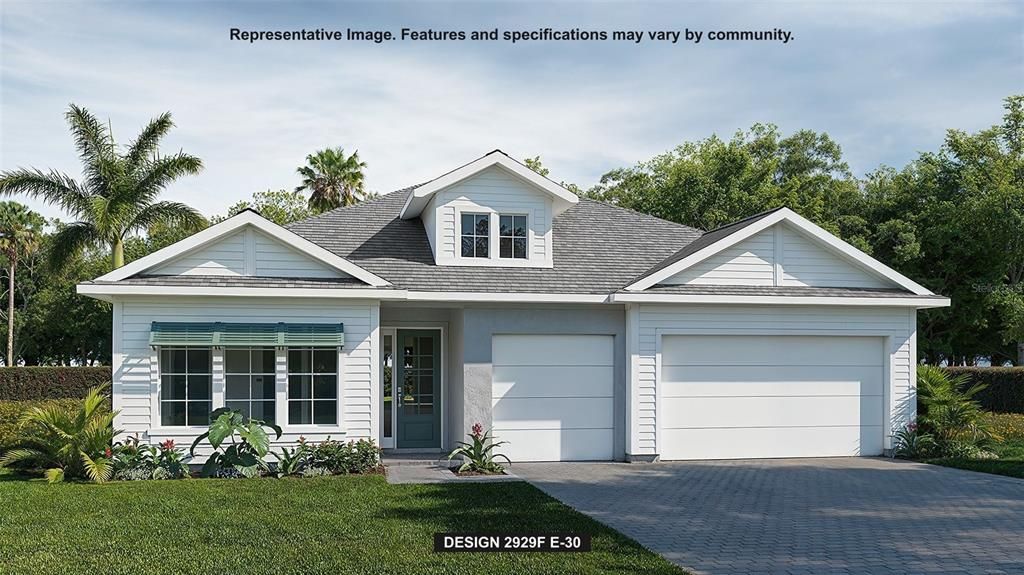
Under Construction. Step into a welcoming entry that has an elongated hallway that leads to the heart of the home. Two secondary bedrooms each featuring a walk-in closet and a Hollywood bathroom are off the main hallway. Adjacent is a secluded guest suite with full bathroom. The kitchen offers an island with built-in seating along with a corner walk-in pantry. The corner dining area offers in ample light from the walls of windows and access to the backyard covered lanai. The family room boasts a wall of windows. A bonus flex room with a wall of windows is off the family room. The primary suite has a stunning view of the backyard space. Double doors lead into the bathroom which boasts dual vanities, a garden tub, glass enclosed shower, and two walk-in closets. The laundry room and drop zone are just off the three-car garage.

Location

Details

Type:
Residential
Parking:
Driveway
Year Built:
2026
Lot:
0.23 Acres
Heating:
Central
Price/sqft:
$222
Cooling:
Central Air
HOA:
$274

Highlights

Annual tax
$14,000
2025
HOA
$274/mo
View
Water
Garage
3 car garage
Pets
Allowed
All facts and features
  • Flooring

    • Tile

    Heating

    • Central

    Cooling

    • Central Air

    Appliances

    • Built-In Oven

    • Dishwasher

    • Microwave

    • Tankless Water Heater

    Other interior features

    • Ceiling Fan(s)

    • High Ceilings

    • Stone Counters

    • Walk-In Closet(s)

    Bedrooms and bathrooms

    • Bedrooms: 4

    • Full bathrooms: 3

  • Parking

    • Driveway

    Property

    • Levels: One

    • Exterior Features: Irrigation System / Sliding Doors

    Lot

    • Lot: 0.23 Acres

    Other Property Information

    • Parcel Number: TLF00100000034

  • Type and style

    • Property Type: Residential

    • Property Sub Type: Single Family Residence

  • Utility

    • Electricity Connected

    • Sewer Connected

    • Water Connected

  • Other financial information

    • HOA: $274

    • HOA Frequency: Monthly

    • Annual tax amount: $14,000

  • Source details

    • MLS ID: TB8502816

    Other facts

    • Construction Materials: Concrete / Stucco

    • Foundation Details: Slab

    • Fireplace Features: Electric / Non Wood Burning

    • Laundry Features: Laundry Room

    • Lot Features: Cleared / Landscaped / Level

    • Patio And Porch Features: Covered / Patio

    • Direction Faces: South

    • Architectural Style: Coastal

    • Fireplace: Yes

    • Garage Spaces: 3

    • Attached Garage: Yes

    • Garage: Yes

    • Living Area: 2929

    • Water Source: Public

    • Lot Size Dimensions: 130 x 50

    • Subdivision Name: TURNLEAF

Private inquiry
Talk to the advisor on this listing.
Floor plans, HOA docs, off-market comparables, scheduling a private showing — one message, direct to the local specialist.

More like this

Active With Contract
$581,900
House
4 bds · 3 ba · 2,555 sqft
TURNLEAF, PUNTA GORDA
13107 CAMELOT LANE
New
Active With Contract
$569,000
House
2 bds · 2 ba · 1,948 sqft
HERITAGE LNDG PH II-A, PUNTA GORDA
14944 REDBUD LANE
-$16K
Active With Contract
$559,693
House
3 bds · 3 ba · 2,306 sqft
ESPLANADE AT STARLING, PUNTA GORDA
14212 DUNLIN AVENUE
-$29K
Active With Contract
$799,990
House
3 bds · 3 ba
Esplanade at Starling, Punta Gorda
26789 Victoria Place, Punta Gorda FL 33955
-$14K
Active With Contract
$485,000
House
4 bds · 2 ba · 2,137 sqft
TROP G A, PUNTA GORDA
13190 BANYAN DRIVE
+$1K
Active With Contract
$589,933
House
3 bds · 3 ba
Esplanade at Starling, Punta Gorda
14218 Dunlin Avenue, Punta Gorda FL 33955
+$1K
Active With Contract
$589,933
House
3 bds · 3 ba · 2,306 sqft
ESPLANADE AT STARLING, PUNTA GORDA
14218 DUNLIN AVENUE
Active With Contract
$539,000
House
2 bds · 2 ba · 1,948 sqft
HERITAGE LNDG II-B, PUNTA GORDA
15300 RIVER BIRCH COURT

Market around this address

Live counts in the same area.
View all

The multiple listing information is provided by the Stellar MLS from a copyrighted compilation of listings. The compilation of listings and each individual listing are ©2026-present Stellar MLS. All Rights Reserved. The information provided is for consumers' personal, noncommercial use and may not be used for any purpose other than to identify prospective properties consumers may be interested in purchasing. All properties are subject to prior sale or withdrawal. All information provided is deemed reliable but is not guaranteed accurate, and should be independently verified. Listing courtesy of: PERRY HOMES