Sell Your Home
Get a free home valuation
Contact
Tell us about your needs
13025 SW 108th Ave, Miami FL 33176

House For Sale
$2,179,000

BTC: 33.91439689

ETH: 1,145.25080940

39 days
5 bds
4 ba
3,734 sqft

Overview

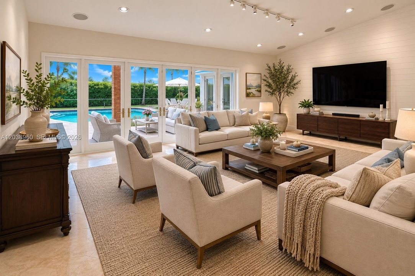
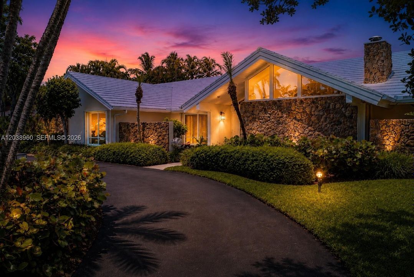
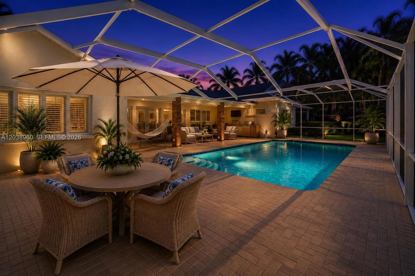
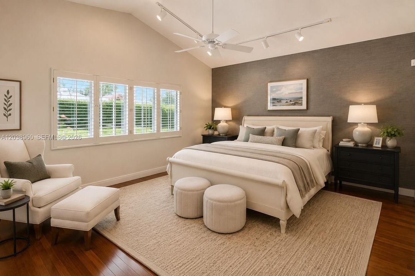
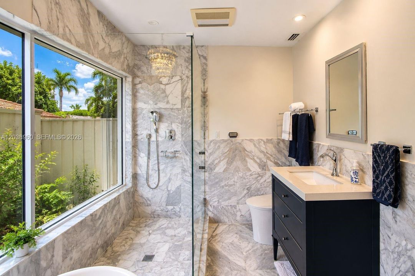
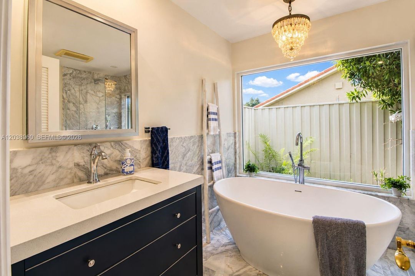
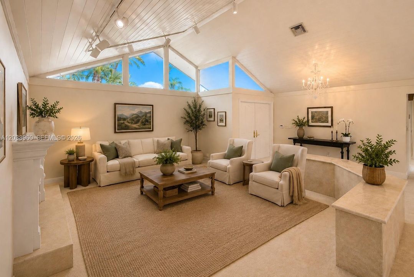
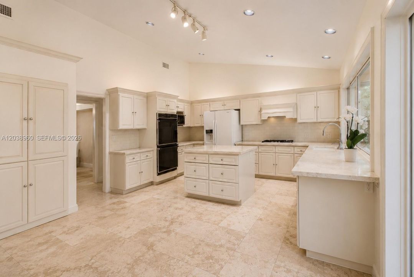
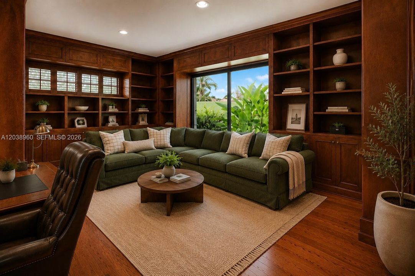
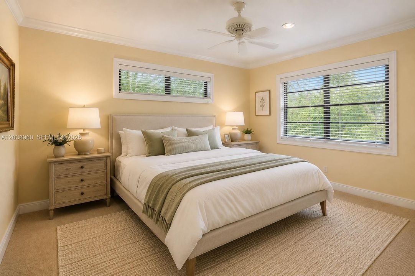
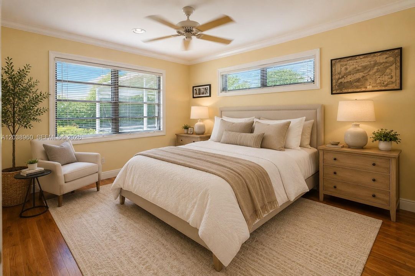
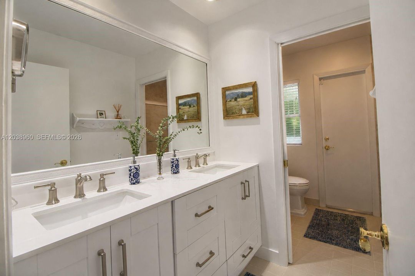
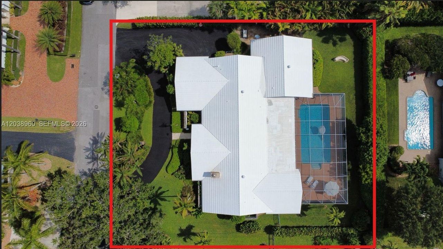
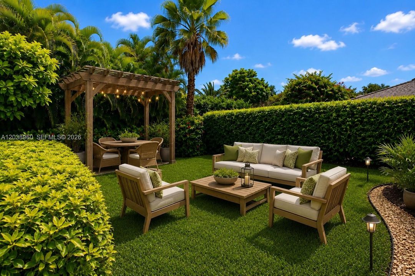
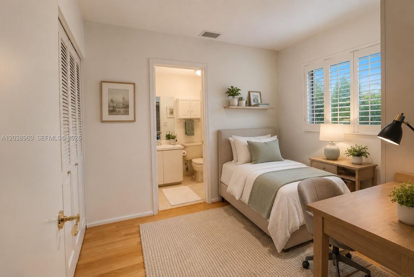
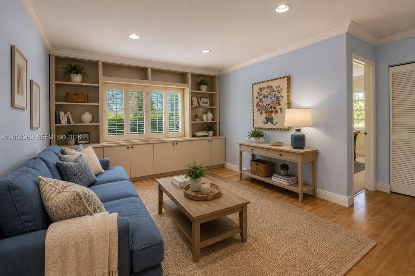
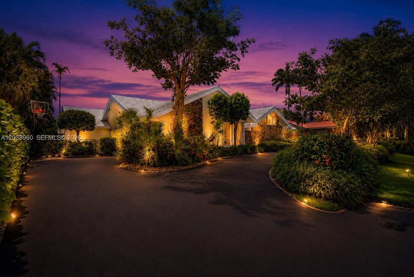
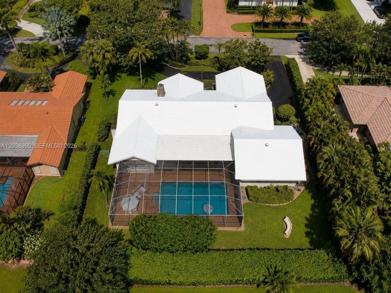
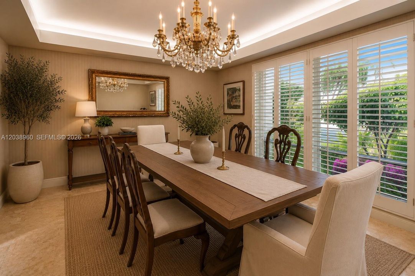
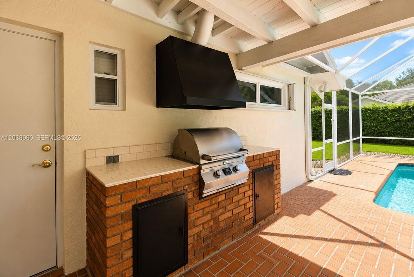
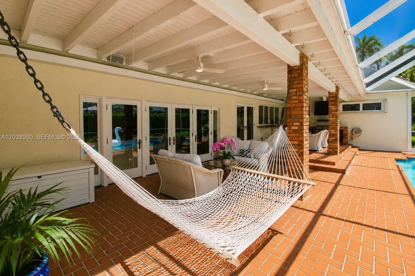
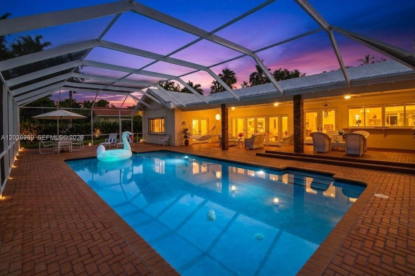
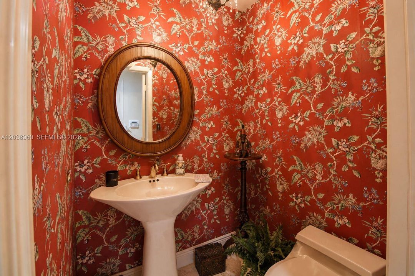
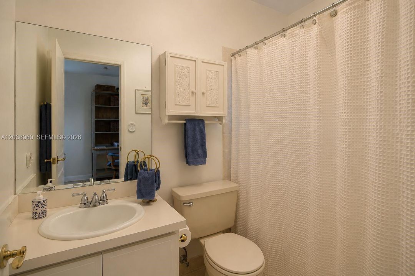
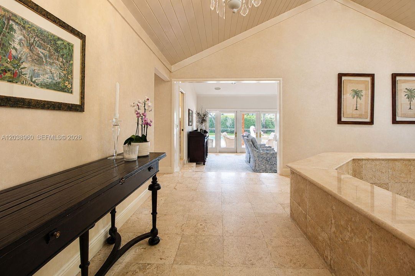
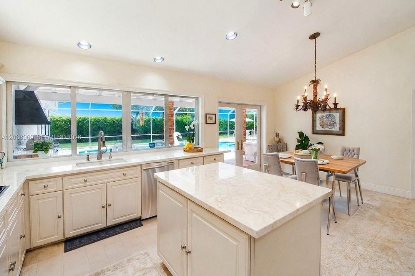
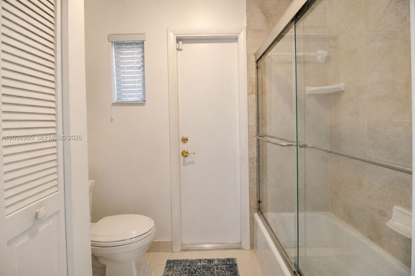
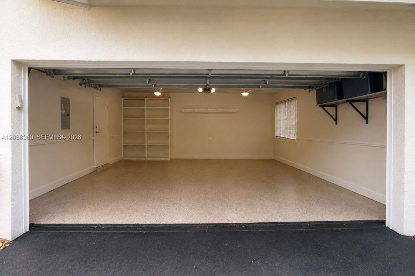
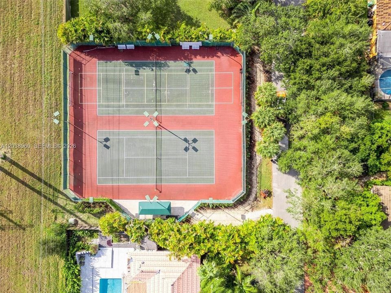
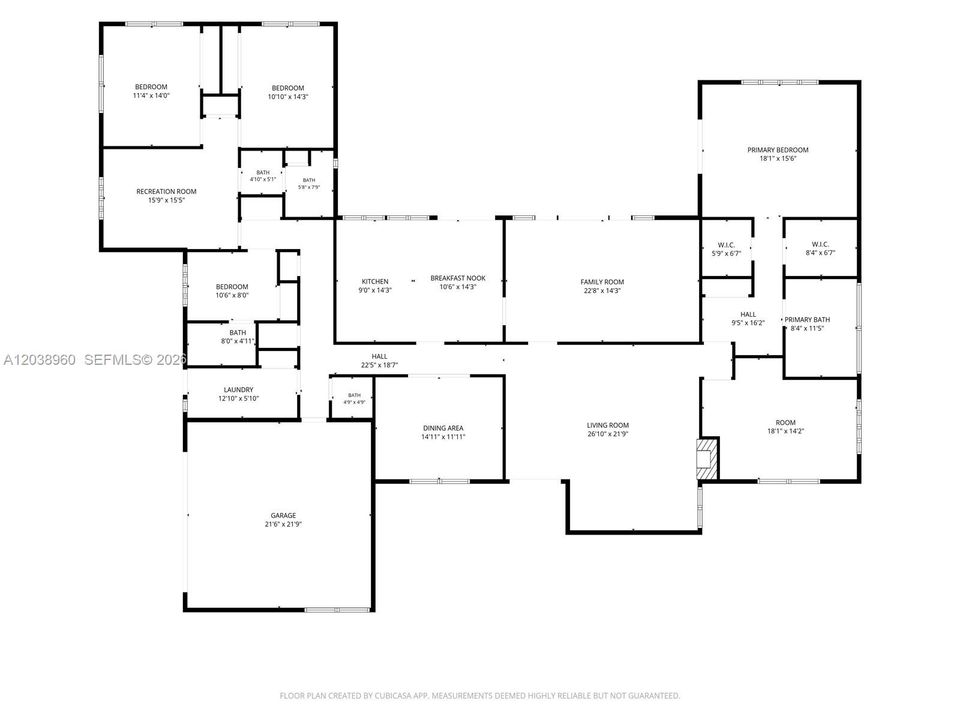
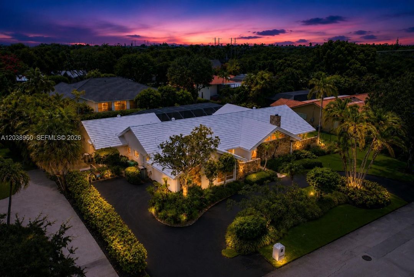
With over $200,000 invested in renovations, welcome to this exceptional custom-built residence in the exclusive Thousand Pines community, one of only 34 custom homes in this private walled enclave in the highly desirable Falls area. Situated on an elevated 16,552 SF lot in a no-flood zone, this 5-bedroom, 3.5-bath home offers a highly sought-after split-bedroom floor plan, including a private nanny/in-law suite with en-suite bath. Designed for both everyday living and entertaining, the home features soaring cedar-planked cathedral and vaulted ceilings, a gas fireplace, formal dining room, surround sound, and a spacious primary suite with dual walk-in closets and a spa-inspired bath featuring a stone soaking tub and Kohler Veil smart toilet. The oversized two-car garage features a window and sits close to an existing bathroom, offering incredible versatility to easily be converted into an additional bedroom or living space. Step outside to your private backyard retreat complete with an oversized screened pool, cabana bath, built-in outdoor grill, mature oak trees, and lush tropical landscaping creating exceptional privacy and ambiance. Additional highlights include a whole-house generator, whole-house water filtration system, gas appliances, and hurricane protection. Residents enjoy lighted tennis and pickleball courts while being just minutes from The Falls, Baptist Hospital, Lifetime Fitness, premier dining, shopping, and top-rated public and private schools.

Location

Florida Miami 33176 House For Sale

Details

Type:
Residential
Parking:
Circular Driveway / Driveway
Year Built:
1982
Lot:
16608 Square Feet
Heating:
Central
Price/sqft:
$584
Cooling:
Air Purifier / Attic Fan / Ceiling Fan(s) / Zoned
HOA:
$122

Valuation

Our model vs. what's actually selling nearby.
Estimate
$1,795,000
$725K – $3.4M
Confidence Low
List vs. estimate
$384K above estimate
List $2,179,000 · +21.4%
Our model says this listing is priced above recent comparable activity. Room to negotiate.
Price per sq ft
$583
+22.3% vs. city median $477
Based on
12 MLS comparables
+ 13 public-records sales within 0.5 mi
Median actual sale: $1.2M
Median of recent comparable listings. Sold comps use closing price, active listings use list price.

Highlights

Annual tax
$8,586
2025
HOA
$122/mo
Pool
Screen Enclosure
View
Pool
Garage
2 car garage
All facts and features
  • Flooring

    • Other

    • Wood

    Heating

    • Central

    Cooling

    • Air Purifier

    • Attic Fan

    • Ceiling Fan(s)

    • Zoned

    Appliances

    • Dishwasher

    • Dryer

    • Gas Range

    • Gas Water Heater

    • Ice Maker

    • Microwave

    Other interior features

    • First Floor Entry

    • Built-in Features

    • French Doors

    • Laundry Tub

    • Pantry

    • Split Bedroom

    • Den/Library/Office

    • Family Room

    • Maid/In-Law Quarters

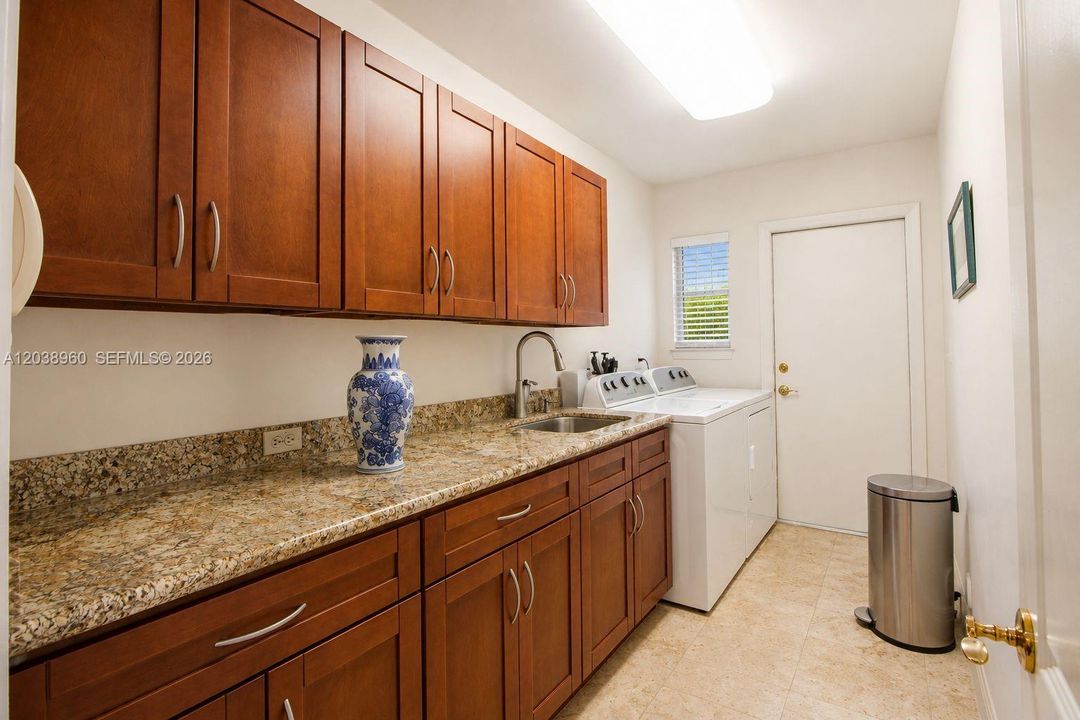
    • Utility Room/Laundry

    Bedrooms and bathrooms

    • Bedrooms: 5

    • Full bathrooms: 4

  • Parking

    • Circular Driveway

    • Driveway

    Property

    • Exterior Features: Built-In Grill / Lighting

    Lot

    • Lot: 16608 Square Feet

    Other Property Information

    • Parcel Number: 30-50-18-004-0130

    • Zoning: 2100

  • Type and style

    • Property Type: Residential

    • Property Sub Type: Single Family Residence

  • Other financial information

    • HOA: $122

    • HOA Frequency: Monthly

    • Annual tax amount: $8,586

  • Source details

    • MLS ID: A12038960

    Other facts

    • Construction Materials: Concrete Block Construction / Frame With Stucco / Stone / Stucco

    • Fireplace Features: Fireplace

    • Laundry Features: Laundry Tub / Utility Room/Laundry / Washer/Dryer Hook-Up

    • Lot Features: 1/2 To Less Than 3/4 Acre Lot

    • Patio And Porch Features: Deck / Screened Porch

    • Pool Features: Screen Enclosure

    • Window Features: Hurricane Shutters

    • Direction Faces: West

    • Architectural Style: Detached / One Story

    • Fireplace: Yes

    • Garage Spaces: 2

    • Attached Garage: Yes

    • Garage: Yes

    • Living Area: 3734

    • Water Source: Municipal Water

    • Subdivision Name: THOUSAND PINES

Private inquiry
Talk to the advisor on this listing.
Floor plans, HOA docs, off-market comparables, scheduling a private showing — one message, direct to the local specialist.

More like this

New
For Sale
$2,550,000
House
4 bds · 3 ba · 3,059 sqft
Continental Park, Miami
9980 SW 83rd Ave, Miami FL 33156
For Sale
$1,900,000
House
4 bds · 3 ba · 3,585 sqft
TUSCANY ESTATES AND VILLA,Tuscany Estates, Palmetto Bay
8425 SW 138th St, Palmetto Bay FL 33158
For Sale
$1,999,000
House
6 bds · 3 ba · 3,369 sqft
Coral Reef Estates, Palmetto Bay
8600 SW 162nd Street, Palmetto Bay FL 33157
For Sale
$1,697,250
Commercial
0 room(s)
Miami
16155 SW 117th Ave # B2, Miami FL 33177
For Sale
$1,795,000
House
5 bds · 3 ba · 3,460 sqft
GALE RANCH ESTS, Miami
8345 SW 90th St, Miami FL 33156
For Sale
$1,950,000
House
5 bds · 4 ba · 3,170 sqft
PINE SHORE SEC 3,Pine Shore Sec 3, Miami
12900 SW 112th Ave, Miami FL 33176
For Sale
$2,000,000
Commercial
0 room(s)
Miami
11801 SW 90th St # 101, Miami FL 33186
For Sale
$2,299,000
House
5 bds · 4 ba · 3,519 sqft
OAK RIDGE FALLS 1ST ADDN,OAK RIDGE FALLS 1ST, Miami
9662 SW 123rd St, Miami FL 33176

Market around this address

Live counts in the same area.
View all

The multiple listing information is provided by the Miami Association of REALTORS® from a copyrighted compilation of listings. The compilation of listings and each individual listing are ©2026-present Miami Association of REALTORS®. All Rights Reserved. The information provided is for consumers' personal, noncommercial use and may not be used for any purpose other than to identify prospective properties consumers may be interested in purchasing. All properties are subject to prior sale or withdrawal. All information provided is deemed reliable but is not guaranteed accurate, and should be independently verified. Listing courtesy of: Keller Williams Capital Realty