Sell Your Home
Get a free home valuation
Contact
Tell us about your needs
13026 RAMBLEWOOD TRAIL

House For Sale
$625,000

BTC: 8.08538163

ETH: 255.20620661

5 days
3 bds
2 ba
2,251 sqft

Overview

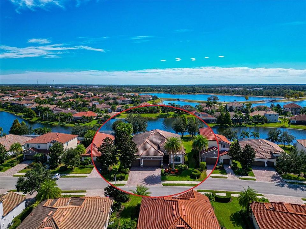
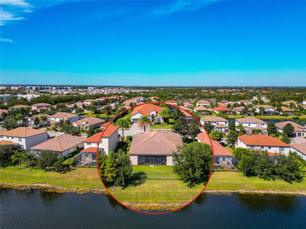
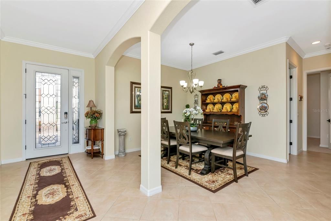
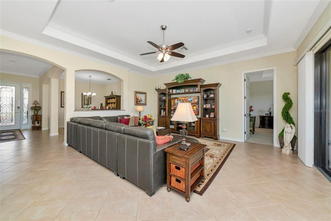
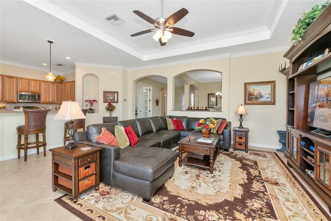
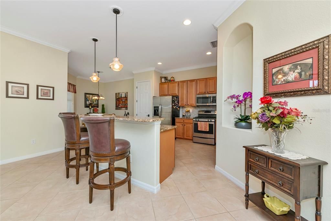
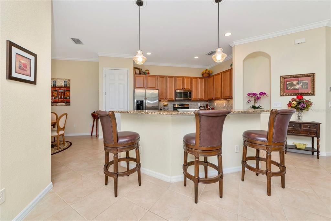
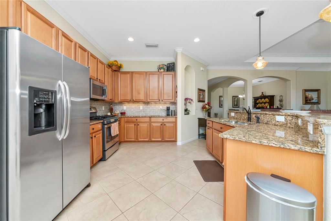
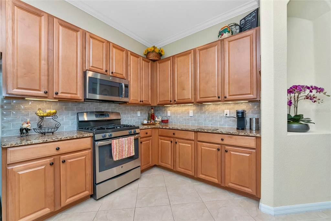
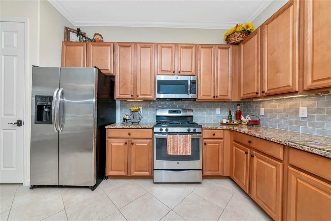
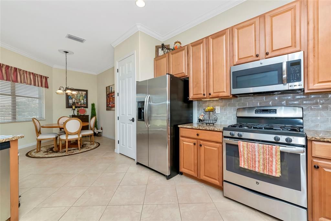
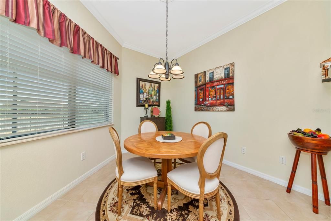
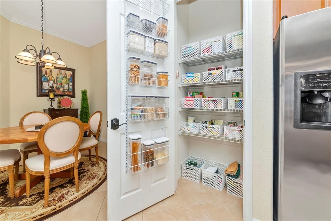
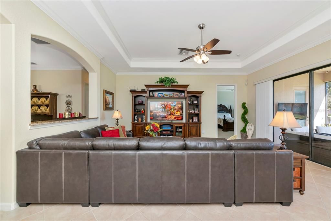
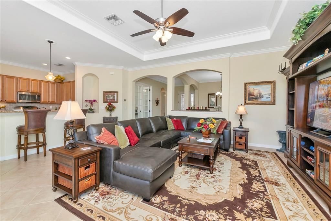
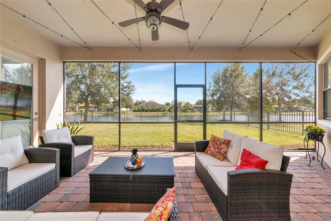
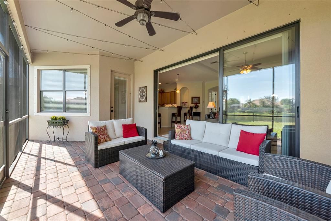
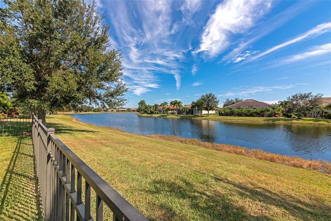
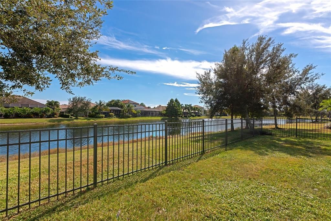
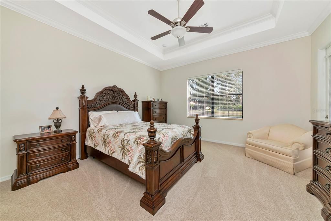
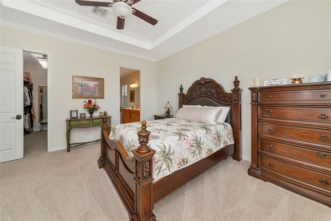
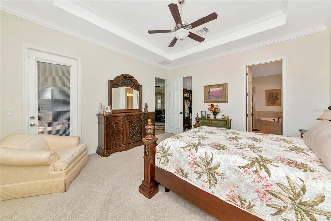
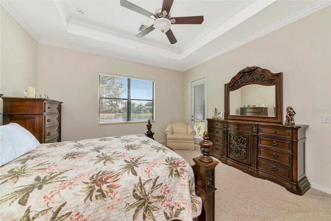
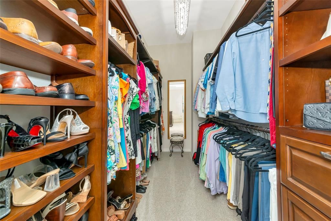
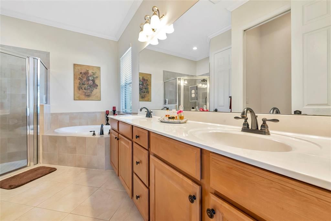
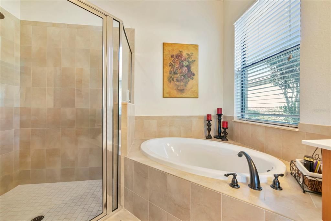
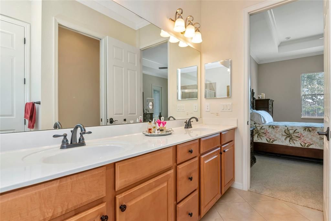
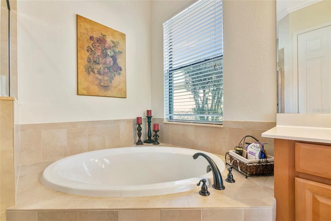
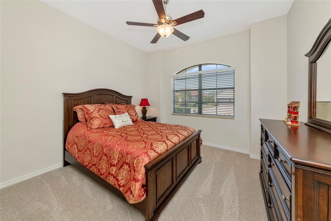
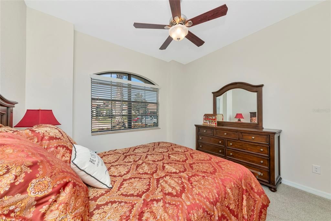
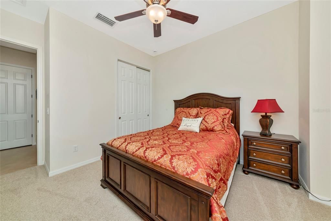
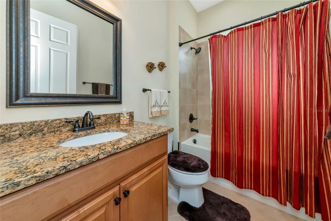
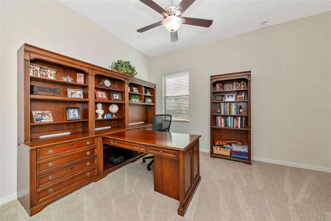
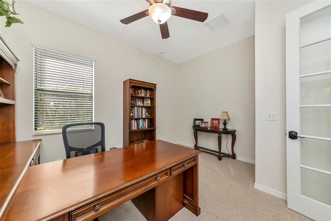
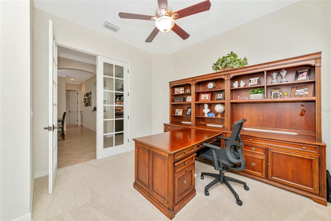
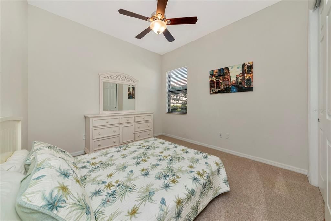
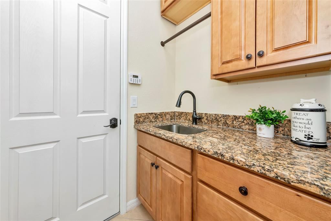
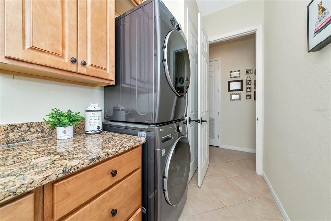
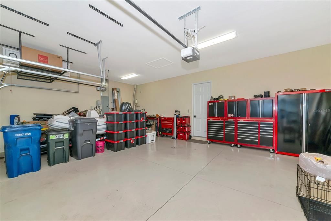
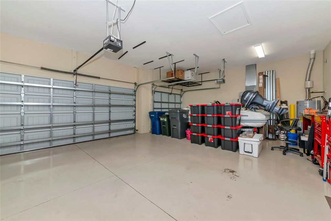
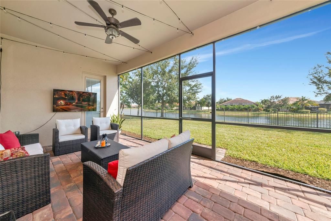
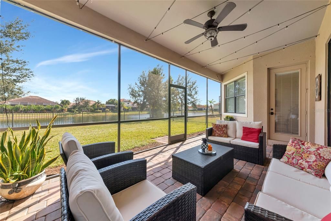
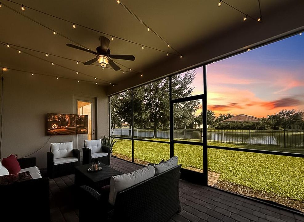
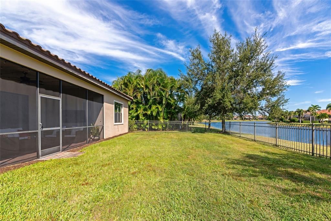
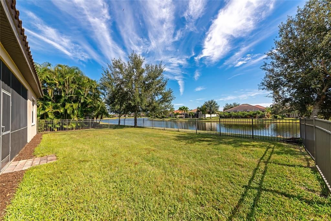
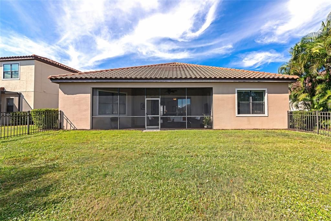
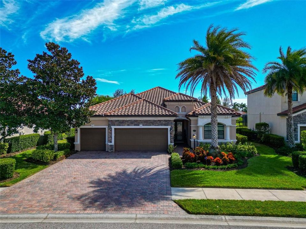
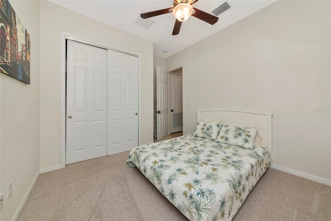
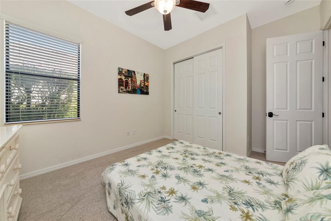
Welcome to Mediterranean style, both inside and out. This Lakefront home is in the gated community of Bridgewater in the heart of Lakewood Ranch. Warmth and old-world charm abound throughout the property, from the columns, barrel tile roof and brick paver driveway outside to the high ceilings and archways of the inside. This Princeton floorplan is light and bright thanks to the triple glass sliders facing the lake. There is also a large, screened in lanai for relaxing or entertaining. This area is fully shaded from midday on due to the homes’ desirable rear southeastern exposure. This is a is a modern floor plan with a combination of eat in kitchen and family room that is perfect for gatherings. The home boasts 10" ceilings with an 11" tray accent ceiling, crown molding and 8' doors. There is also a separate formal dining room for those who prefer a traditional touch. The home has 3 bedrooms plus a den/office with French Doors that open to the foyer, 2 full baths, fenced yard, and a 3-car garage with epoxy floors. The entire home was just upgraded with oil rubbed bronze kitchen, bath, laundry faucets, doorknobs, door hinges, towel racks and lighting. The interior walls and carpet complement the homes’ inviting theme and like the laundry room are newly renovated as well. The kitchen features 42-inch wood cabinets with under cabinet lighting, granite countertops, stainless appliances including a gas stove, breakfast bar and dinette. Many of the kitchen and Bathroom cabinets have pull out shelving. The master suite is spacious with views of the lake. The walk-in closet is beautifully organized with custom-built cabinets that have a shoe rack, drawers for clothing, shelves for displaying items or storage and multi height hanging bars for short, medium and long garments. There is also a full-length wall mirror and crystal chandelier that make this space truly special. The laundry room has a new premium quality smart washer and dryer stack unit to maximize the room’s space and efficiency. This has allowed for additional upper and lower storage drawers, cabinets and counter-top area, making the room not only more functional but beautiful as well. All appliances are conveyed with the home, and it is move in ready with immediate occupancy available. This popular maintenance free, gated community is close to restaurants, shopping, schools, I-75 and area amenities. The CDD fee is included is the tax bill. The adjacent James Patton park offers peaceful walking trails and lakes. Best of all the seller is willing to assist the buyer with closing cost and interest rate buydown expenses. Come see why Bridgewater is Lakewood Ranch's best kept secret. Easy to show.
Location

Details

Type:
Residential
Parking:
No Data
Year Built:
2014
Lot:
0.21 Acres
Heating:
Electric
Price/sqft:
$278
Cooling:
Central Air
HOA:
$1,084

Valuation

Our model vs. what's actually selling nearby.
Estimate
$644,500
$448K – $926K
Confidence Low
List vs. estimate
$19K below estimate
List $625,000 · -3.0%
Our model says this listing is priced below recent comparable activity. Expect competition.
Price per sq ft
$277
+1.2% vs. city median $274
Based on
52 MLS comparables
Median of recent comparable listings. Sold comps use closing price, active listings use list price.

Highlights

Annual tax
$5,330
2025
HOA
$1,084/qtr
Garage
3 car garage
Pets
Number Limit
All facts and features
  • Flooring

    • Carpet

    • Ceramic Tile

    Heating

    • Electric

    Cooling

    • Central Air

    Appliances

    • Dishwasher

    • Microwave

    • Range

    • Refrigerator

    Other interior features

    • Open Floorplan

    Bedrooms and bathrooms

    • Bedrooms: 3

    • Full bathrooms: 2

  • Property

    • Levels: One

    • Exterior Features: Other

    Lot

    • Lot: 0.21 Acres

    Other Property Information

    • Parcel Number: 579922559

    • Zoning: PDMU/A

  • Type and style

    • Property Type: Residential

    • Property Sub Type: Single Family Residence

  • Utility

    • Public

  • Other financial information

    • HOA: $1,084

    • HOA Frequency: Quarterly

    • Annual tax amount: $5,330

  • Source details

    • MLS ID: A4704135

    Other facts

    • Construction Materials: Block / Stucco

    • Foundation Details: Slab

    • Laundry Features: Laundry Room

    • Window Features: Blinds

    • Direction Faces: Southeast

    • Garage Spaces: 3

    • Attached Garage: Yes

    • Garage: Yes

    • Living Area: 2251

    • Water Source: Public

    • Subdivision Name: BRIDGEWATER PH I AT LAKEWOOD RANCH

Private inquiry
Talk to the advisor on this listing.
Floor plans, HOA docs, off-market comparables, scheduling a private showing — one message, direct to the local specialist.

More like this

For Sale
$559,900
House
4 bds · 3 ba · 2,027 sqft
LORRAINE LAKES PH I, BRADENTON
5212 MARINA BASIN COURT
For Sale
$649,900
House
3 bds · 3 ba · 2,507 sqft
ROSEDALE ADD PH I, BRADENTON
4645 ROYAL DORNOCH CIRCLE
For Sale
$479,974
House
2 bds · 2 ba · 1,558 sqft
AZARIO ESPLANADE PH II SUBPH C-O, BRADENTON
4773 TORTONA COURT
New
For Sale
$619,000
House
3 bds · 2 ba · 2,209 sqft
COUNTRY CLUB EAST AT LAKEWOOD RANCH, BRADENTON
7118 WESTHILL COURT
New
For Sale
$649,000
House
3 bds · 2 ba · 2,252 sqft
LAKEWOOD RANCH COUNTRY CLUB VILLAGE EE 2A-2E, BRADENTON
7443 EDENMORE STREET
New
For Sale
$499,000
House
3 bds · 2 ba · 1,921 sqft
SUMMERFIELD VILLAGE UNIT 1 REV, LAKEWOOD RANCH
11326 BLUE SAGE PLACE
New
For Sale
$724,900
House
4 bds · 2 ba · 2,109 sqft
SAVANNA AT LAKEWOOD RANCH PH I, LAKEWOOD RANCH
13807 AMERICAN PRAIRIE PLACE
New
For Sale
$589,900
House
3 bds · 3 ba · 2,201 sqft
LORRAINE LAKES PH IIB-3 & IIC, BRADENTON
15126 MISTY WATER CROSSING

Market around this address

Live counts in the same area.
View all

The multiple listing information is provided by the Stellar MLS from a copyrighted compilation of listings. The compilation of listings and each individual listing are ©2026-present Stellar MLS. All Rights Reserved. The information provided is for consumers' personal, noncommercial use and may not be used for any purpose other than to identify prospective properties consumers may be interested in purchasing. All properties are subject to prior sale or withdrawal. All information provided is deemed reliable but is not guaranteed accurate, and should be independently verified. Listing courtesy of: RE/MAX ALLIANCE GROUP