Sell Your Home
Get a free home valuation
Contact
Tell us about your needs

7443 EDENMORE STREET

House For Sale
$649,000

BTC: 8.39586028

ETH: 265.00612495

1 days
Waterfront
3 bds
2 ba
2,252 sqft

Overview

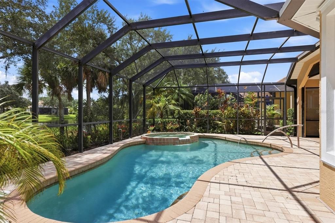
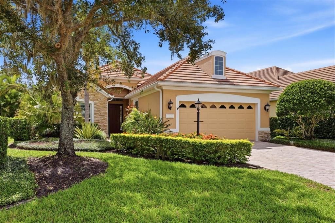
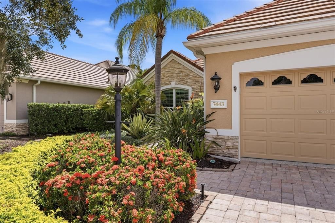
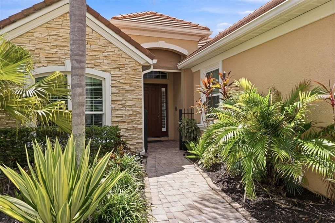
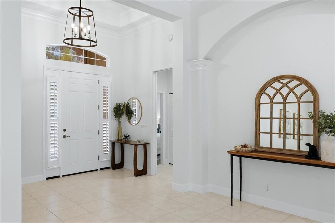
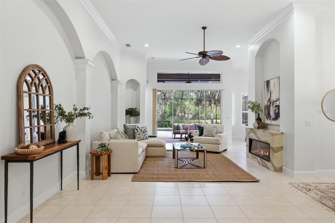
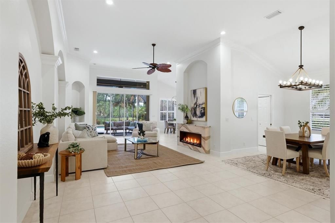
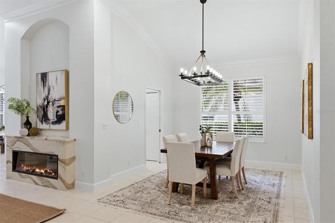
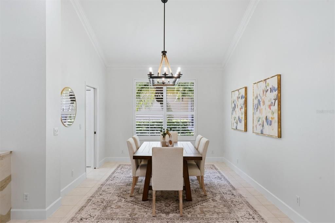
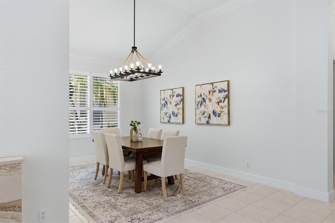
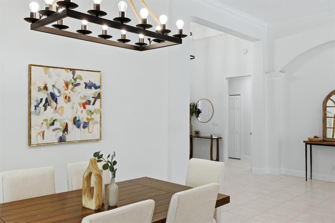
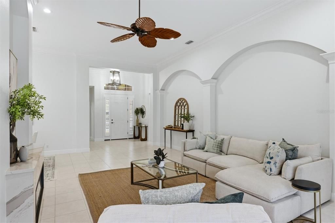
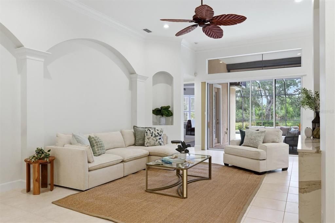
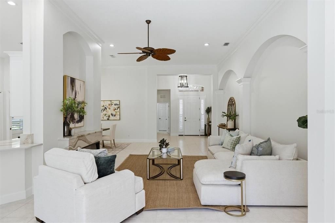
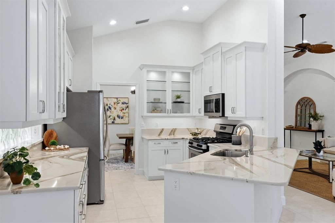
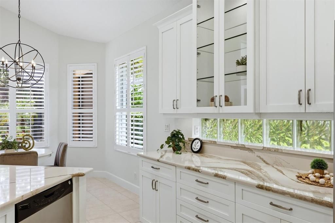
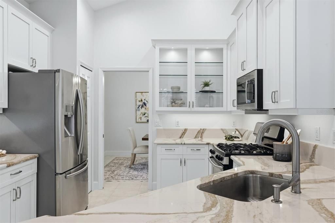
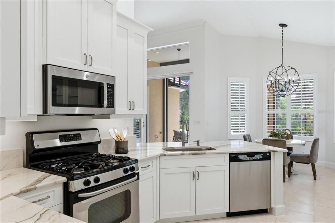
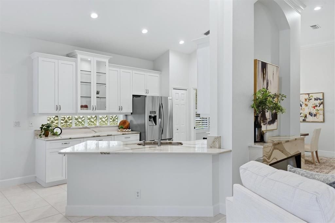
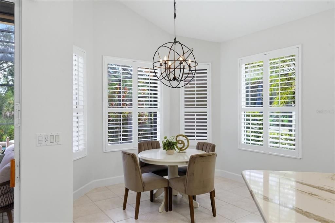
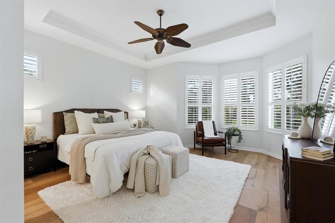
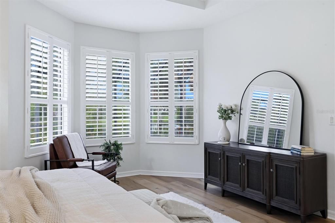
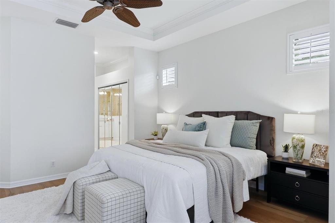
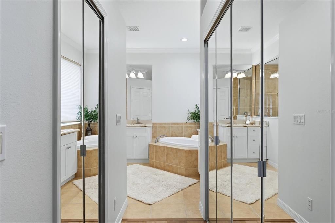
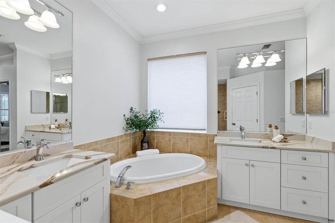
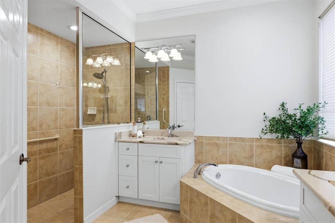
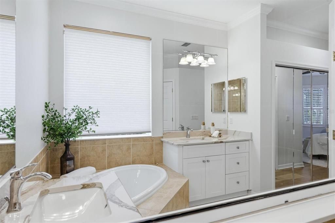
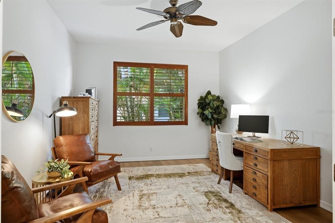
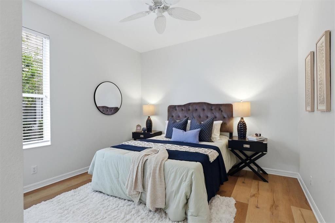
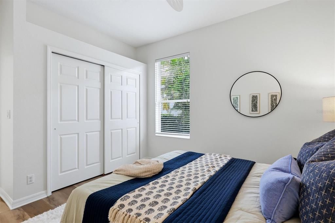
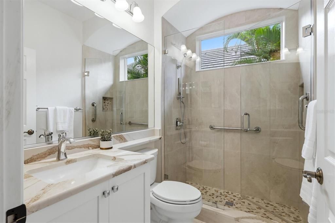
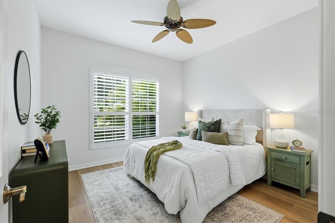
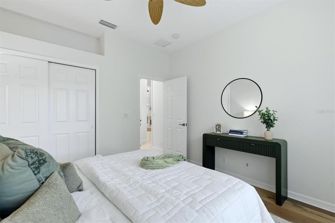
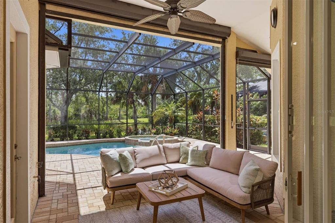
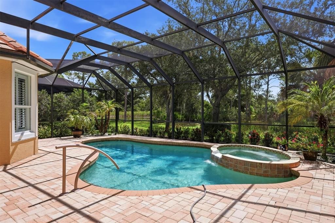
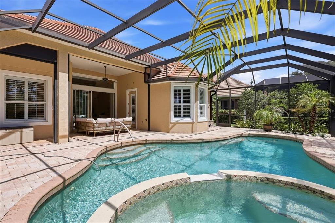
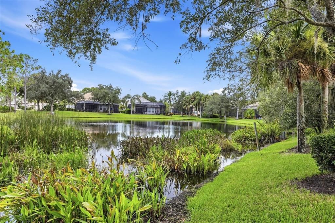
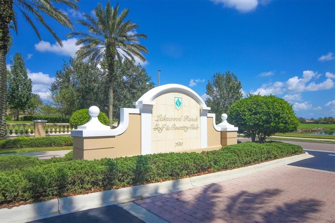
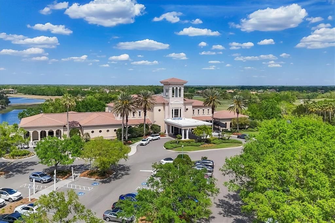
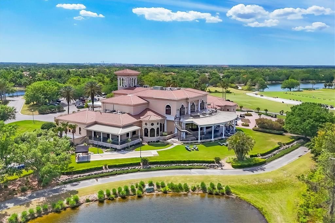
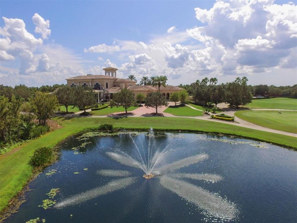
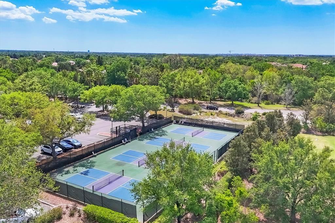
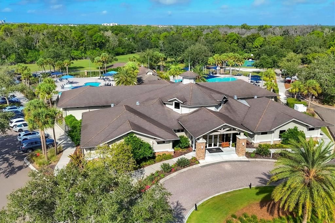
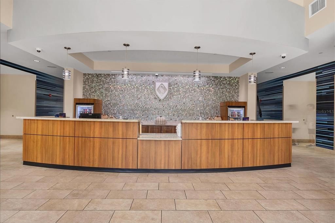
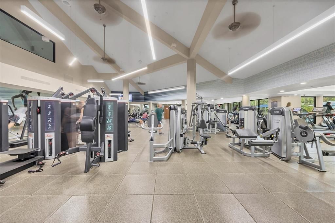
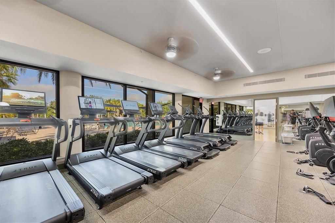
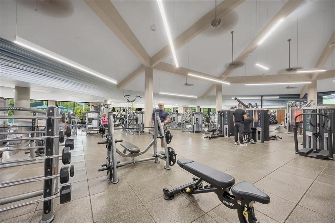
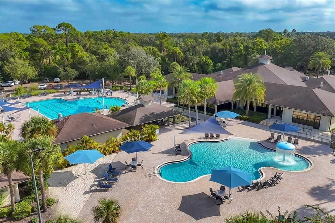
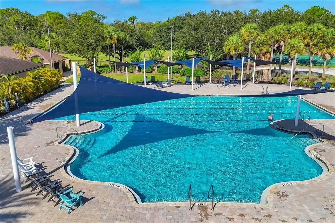
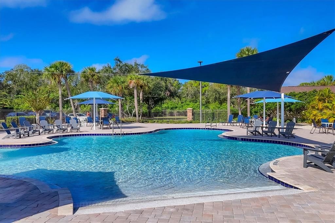
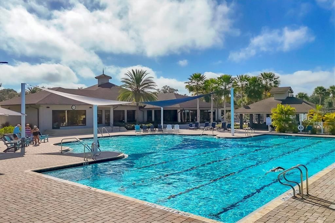
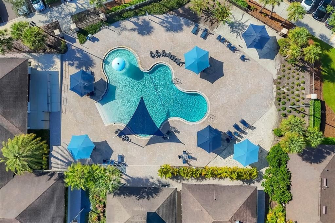
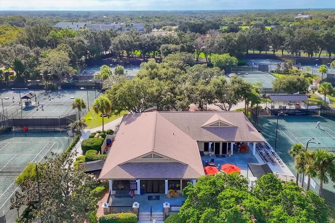
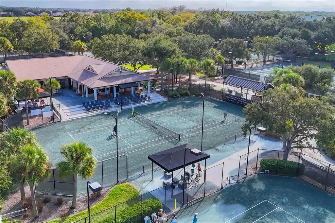
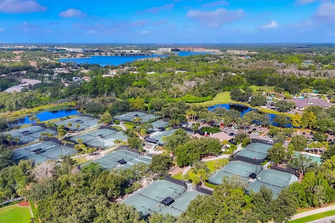
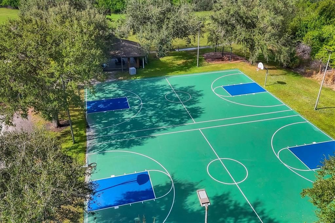
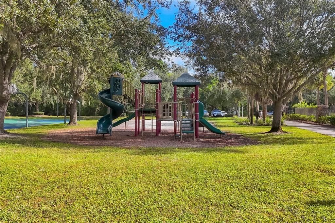
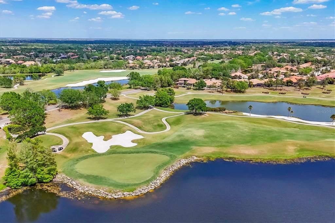
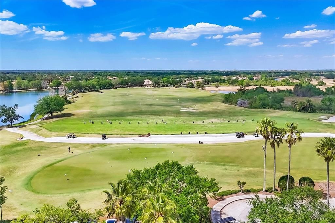
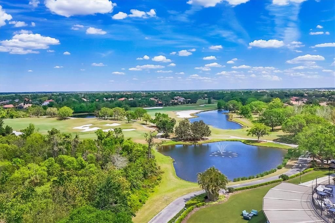
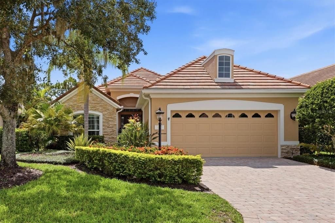
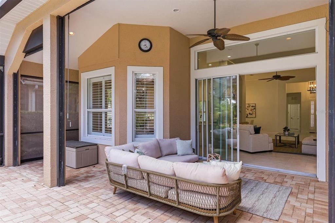
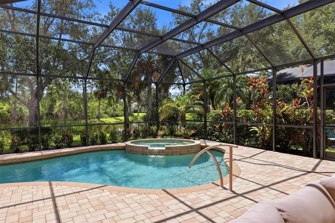
Welcome to effortless Florida living in this beautifully maintained three-bedroom, two-bath residence with a private den, pool and spa, nestled on a peaceful, private lot overlooking a serene pond in Lakewood Ranch Golf & Country Club. Designed for both everyday comfort and elegant entertaining, this maintenance-free home offers a sophisticated blend of timeless architectural details, inviting indoor spaces and exceptional outdoor living. Freshly painted in a crisp white palette, the home is filled with natural light and features high ceilings, neutral tile and luxury vinyl flooring, plantation shutters, elegant arches, crown molding and tray ceilings. The spacious great room serves as the heart of the home, highlighted by a stone-surround electric fireplace and dramatic pocketing sliders that seamlessly open to the expansive pavered lanai. The updated kitchen combines style and functionality with white cabinetry, glass-front display cabinets, stainless steel appliances, a counter-height breakfast bar and a charming breakfast nook. A formal dining room just off the kitchen provides an inviting setting for hosting family and friends. The generously sized primary suite is a private retreat, featuring bay windows overlooking the pool and pond, two closets and an ensuite bath with dual vanities, soaking tub and separate shower. Two additional guest bedrooms and a shared bath are thoughtfully positioned behind a pocket door, offering privacy for family and guests. A den with French doors provides a versatile space ideal for a home office, study or quiet retreat. Outside, the resort-style backyard takes center stage with a sparkling private pool and spa surrounded by an expansive pavered lanai, creating an ideal setting for outdoor dining, lounging and entertaining. A hurricane roll-down shutter protects the lanai, while a combination of impact glass and hurricane shutters provides added peace of mind throughout the home. The HVAC system was replaced in 2022, providing efficient, reliable climate control and added peace of mind. Complete with a two-car garage and the ease of maintenance-free living, this exceptional residence offers the Florida lifestyle you've been waiting for—beautifully appointed, privately situated and designed for enjoying every season in style. Lakewood Ranch Golf & Country Club offers the best resort lifestyle you could possibly ask for. The only four course private golfing community in the area, Lakewood Ranch Golf and Country Club boast 3 Championship courses designed by the legendary Arnold Palmer. Several different membership packages are available, which, depending on your membership, provide access to all 4 courses, 3 impressive clubhouses, a state-of-the-art golf academy, and 2 golf practice facilities. You can also enjoy 20 full size tennis courts, 20 pickleball courts, 2 full size heated swimming pools, Bocce ball and tournament croquet courts, and a full social calendar of events. There is a 24-hour fitness center with over 70 weekly fitness classes. With first class dining available at the 3 clubhouses within the grounds, you would also have access to plentiful community events throughout the year. Don’t miss the opportunity to make this attractive property yours, in what is consistently ranked as the top selling, multigenerational, master planned community in the United States.

Location

Details

Type:
Residential
Parking:
Driveway / Garage Door Opener
Year Built:
2006
Lot:
0.19 Acres
Heating:
Central
Price/sqft:
$288
Cooling:
Central Air
HOA:
$765

Valuation

Our model vs. what's actually selling nearby.
Estimate
$584,000
$398K – $756K
Confidence Low
List vs. estimate
$65K above estimate
List $649,000 · +11.1%
Our model says this listing is priced above recent comparable activity. Room to negotiate.
Price per sq ft
$288
+5.1% vs. city median $274
Based on
38 MLS comparables
Median of recent comparable listings. Sold comps use closing price, active listings use list price.

Highlights

Annual tax
$8,578
2025
HOA
$765/qtr
Cable TV, Common Area Taxes, Escrow Reserves Fund
Pool
Gunite
View
Pool, Trees/Woods
Waterfront
Pond
Garage
2 car garage
Pets
Allowed
All facts and features
  • Flooring

    • Luxury Vinyl

    • Tile

    Heating

    • Central

    Cooling

    • Central Air

    Appliances

    • Dishwasher

    • Disposal

    • Dryer

    • Microwave

    • Range

    • Refrigerator

    • Washer

    Other interior features

    • Ceiling Fan(s)

    • Crown Molding

    • Eating Space In Kitchen

    • High Ceilings

    • Primary Bedroom Main Floor

    • Stone Counters

    • Thermostat

    • Tray Ceiling(s)

    • Walk-In Closet(s)

    • Window Treatments

    Bedrooms and bathrooms

    • Bedrooms: 3

    • Full bathrooms: 2

  • Parking

    • Driveway

    • Garage Door Opener

    Property

    • Levels: One

    • Pool Private: Yes

    • Exterior Features: Hurricane Shutters / Irrigation System / Rain Gutters / Sliding Doors

    Lot

    • Lot: 0.19 Acres

    Other Property Information

    • Parcel Number: 588537059

    • Zoning: PDMU

  • Type and style

    • Property Type: Residential

    • Property Sub Type: Single Family Residence

  • Utility

    • Electricity Connected

    • Natural Gas Connected

    • Sewer Connected

    • Sprinkler Recycled

    • Underground Utilities

  • Other financial information

    • HOA: $765

    • HOA Frequency: Quarterly

    • Annual tax amount: $8,578

  • Source details

    • MLS ID: A4704556

    Other facts

    • Construction Materials: Block / Stucco

    • Foundation Details: Slab

    • Fireplace Features: Electric / Living Room

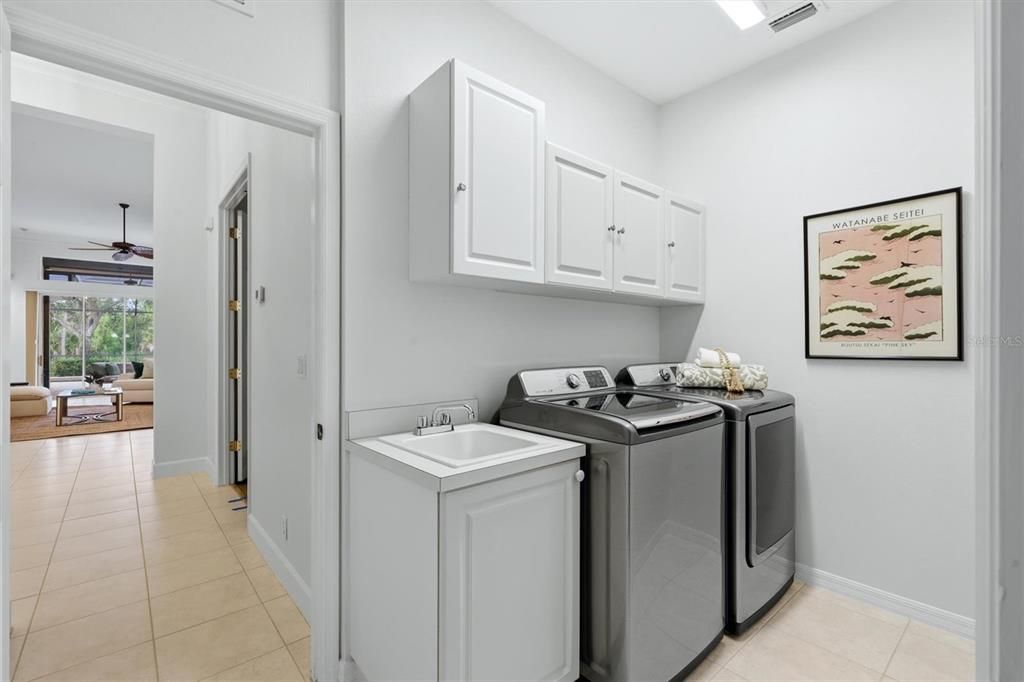
    • Laundry Features: Inside / Laundry Room

    • Lot Features: In County / Landscaped / Level / Near Golf Course

    • Patio And Porch Features: Front Porch / Rear Porch / Screened

    • Pool Features: Gunite / Heated / In Ground / Screen Enclosure

    • Window Features: Shutters

    • Direction Faces: Northwest

    • Architectural Style: Florida

    • Waterfront: Yes

    • Fireplace: Yes

    • Garage Spaces: 2

    • Attached Garage: Yes

    • Garage: Yes

    • Living Area: 2252

    • Water Source: Public

    • Lot Size Dimensions: 53 x 160

    • Subdivision Name: LAKEWOOD RANCH COUNTRY CLUB VILLAGE EE 2A-2E

Private inquiry
Talk to the advisor on this listing.
Floor plans, HOA docs, off-market comparables, scheduling a private showing — one message, direct to the local specialist.

More like this

New
For Sale
$499,000
House
3 bds · 2 ba · 1,921 sqft
SUMMERFIELD VILLAGE UNIT 1 REV, LAKEWOOD RANCH
11326 BLUE SAGE PLACE
New
For Sale
$619,000
House
3 bds · 2 ba · 2,209 sqft
COUNTRY CLUB EAST AT LAKEWOOD RANCH, BRADENTON
7118 WESTHILL COURT
New
For Sale
$650,000
House
3 bds · 2 ba · 1,906 sqft
BRADEN WOODS PH III, BRADENTON
6338 95TH STREET E
New
For Sale
$599,000
House
3 bds · 2 ba · 1,894 sqft
TAILFEATHER WAY AT TARA, BRADENTON
6690 TAILFEATHER WAY
New
For Sale
$589,900
House
3 bds · 3 ba · 2,201 sqft
LORRAINE LAKES PH IIB-3 & IIC, BRADENTON
15126 MISTY WATER CROSSING
New
For Sale
$625,000
House
3 bds · 2 ba · 2,251 sqft
BRIDGEWATER PH I AT LAKEWOOD RANCH, BRADENTON
13026 RAMBLEWOOD TRAIL
For Sale
$699,000
House
3 bds · 2 ba · 2,532 sqft
RIVER CLUB, BRADENTON
7215 PINE VALLEY STREET
For Sale
$639,900
House
3 bds · 3 ba · 2,202 sqft
LORRAINE LAKES PH IIB-3 AND IIC, LAKEWOOD RANCH
5212 BLUE CRUSH STREET

Market around this address

Live counts in the same area.
View all

The multiple listing information is provided by the Stellar MLS from a copyrighted compilation of listings. The compilation of listings and each individual listing are ©2026-present Stellar MLS. All Rights Reserved. The information provided is for consumers' personal, noncommercial use and may not be used for any purpose other than to identify prospective properties consumers may be interested in purchasing. All properties are subject to prior sale or withdrawal. All information provided is deemed reliable but is not guaranteed accurate, and should be independently verified. Listing courtesy of: DOUGLAS ELLIMAN