Sell Your Home
Get a free home valuation
Contact
Tell us about your needs
13031 STANTHORNE AVENUE

House For Sale
$1,250,000

BTC: 19.31396786

ETH: 656.98187781

2 days
4 bds
4 ba
3,556 sqft

Overview

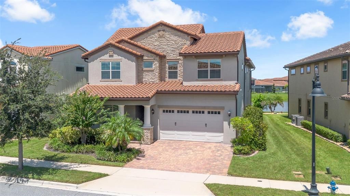
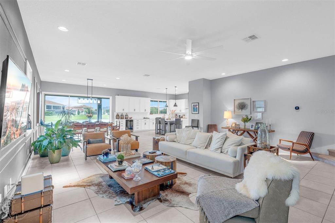
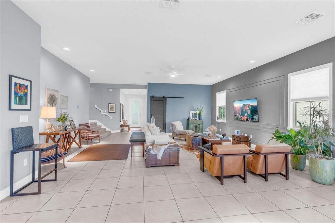
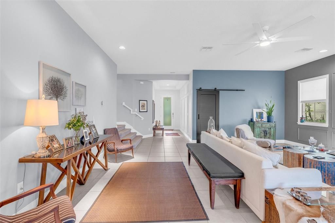
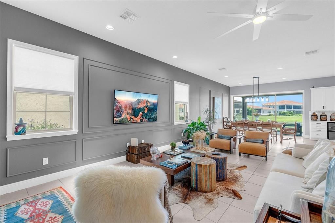
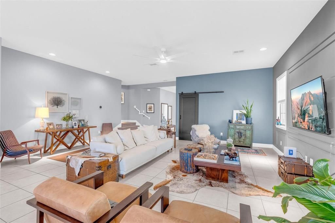
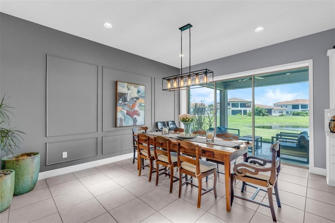
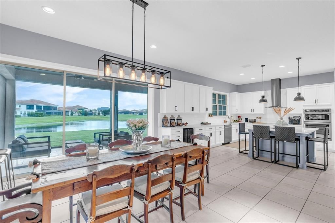
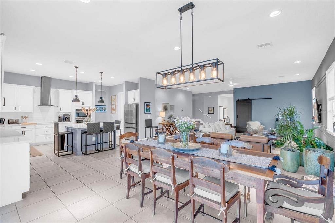
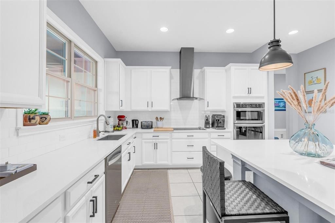
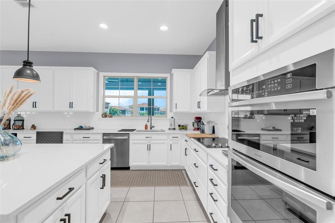
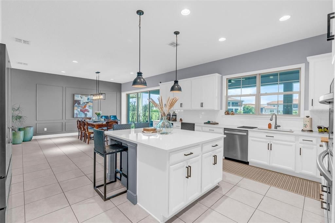
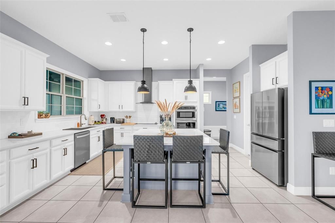
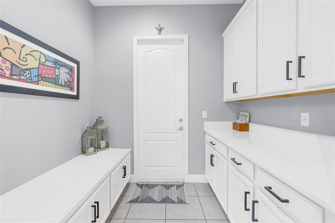
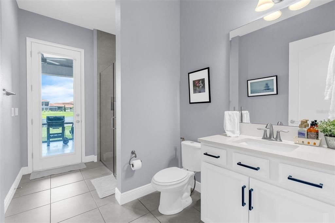
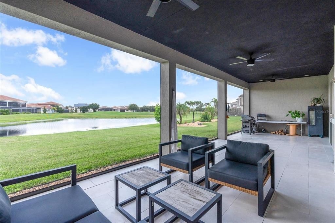
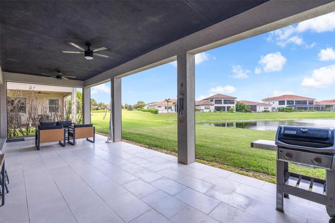
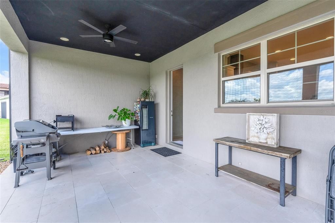
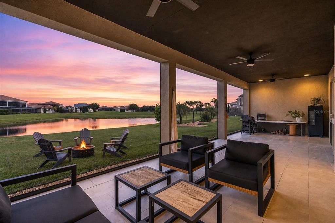
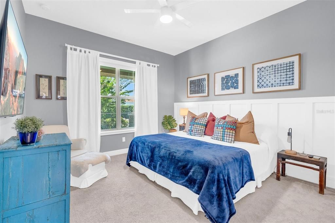
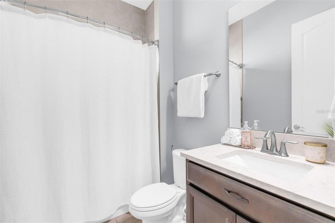
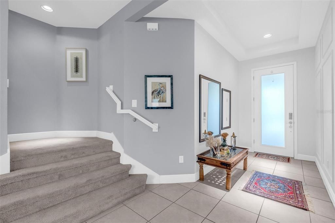
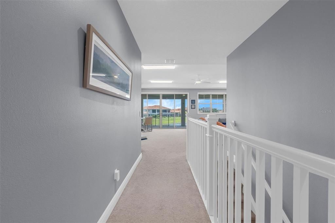
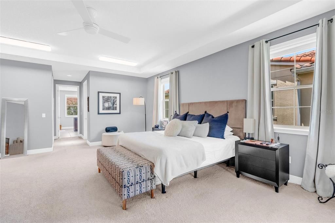
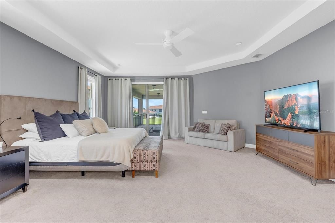
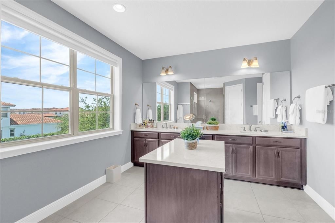
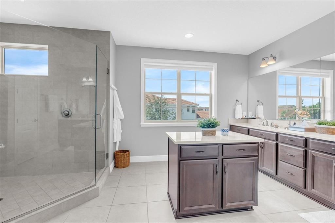
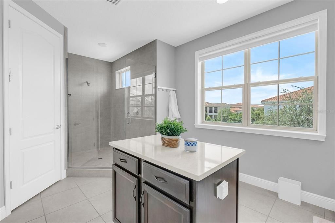
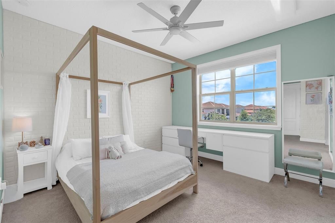
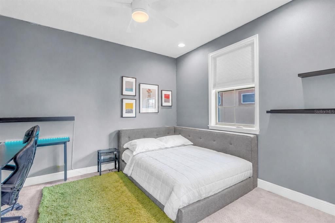
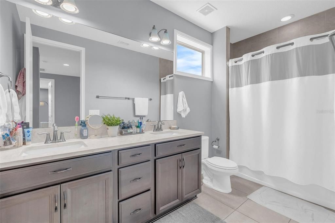
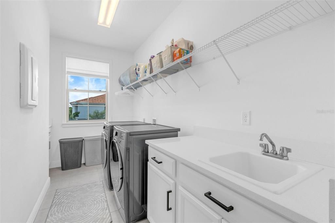
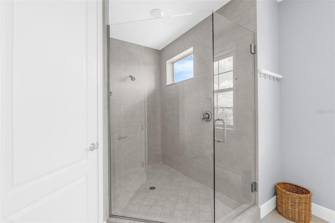
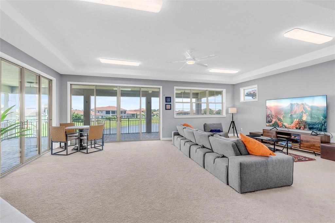
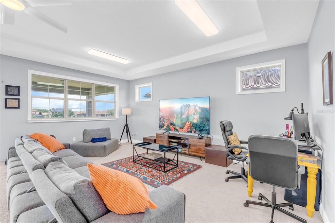
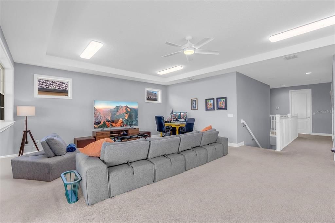
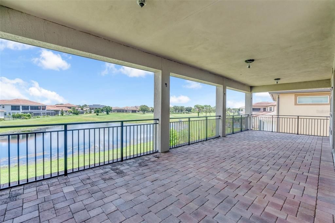
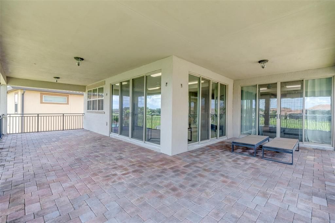
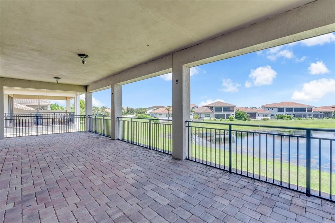
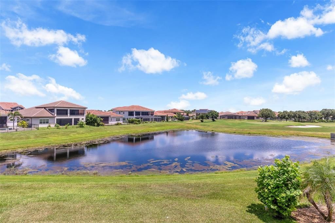
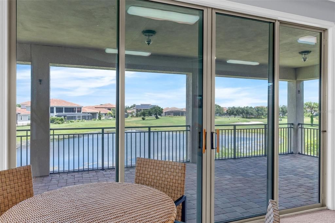
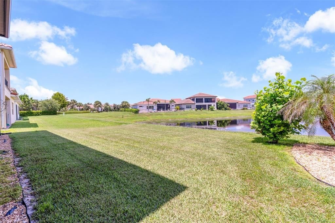
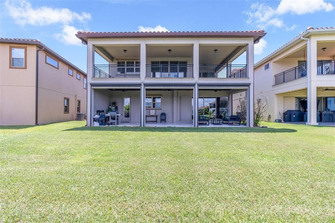
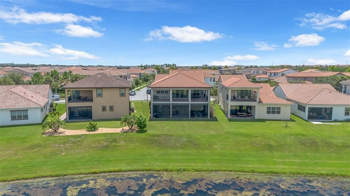
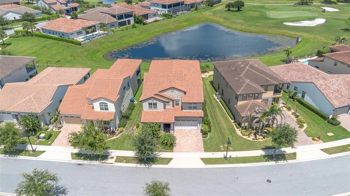
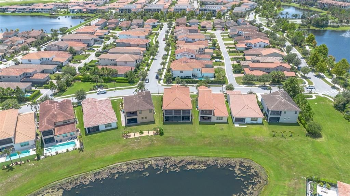
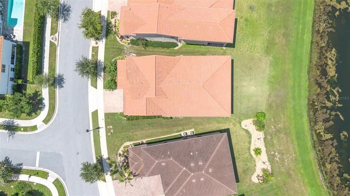
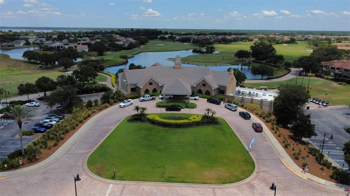
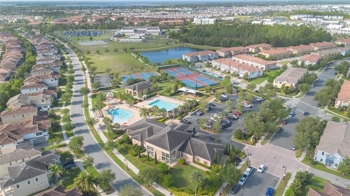
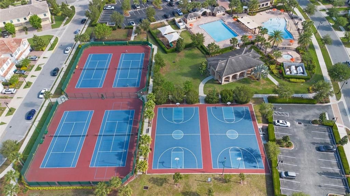
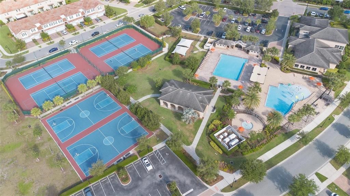
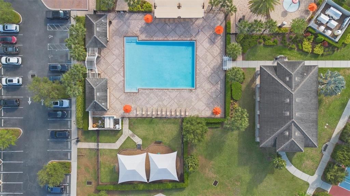
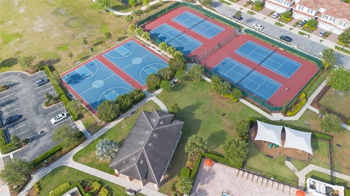
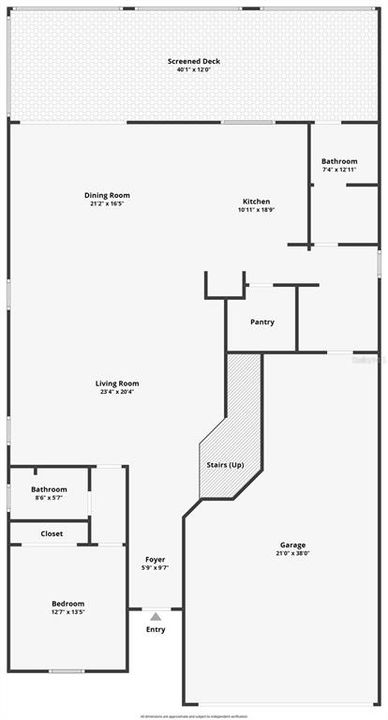
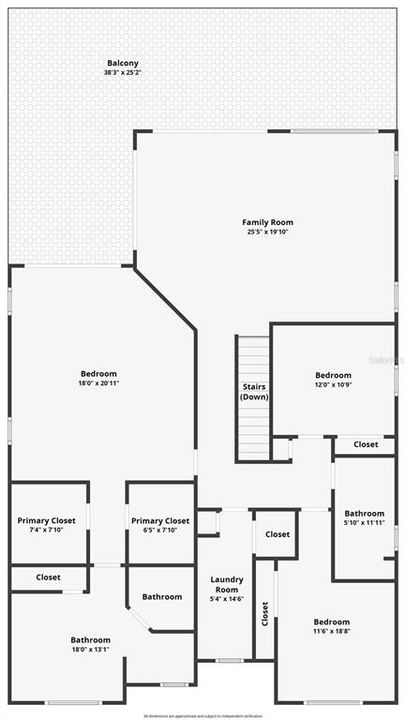
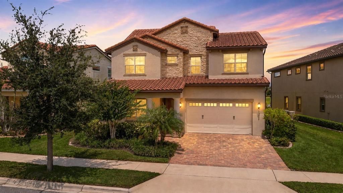
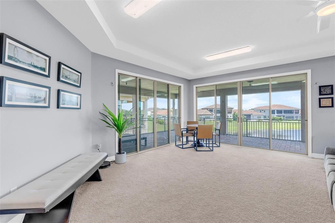
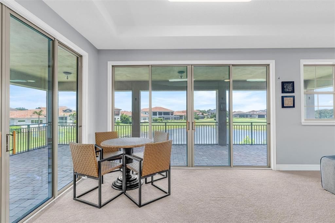
Perfectly positioned in the gated, resort-style golf community of Eagle Creek in Lake Nona, this beautifully upgraded 4-bedroom, 4-bathroom home offers a rare combination of water and golf course views from one of the few homesites in the community with this direct sightline. Morning sun fills the backyard, creating a bright, energizing start to the day from the expansive covered lanai — finished in elegant travertine. A standout feature of this home is its own private lanai bathroom, offering guests effortless access without stepping inside. Upstairs, an oversized covered balcony provides incredible entertaining space — large enough for a ping-pong table and a snooker table with room to spare — showcasing the upgraded configuration of this sought-after floor plan. Inside, the first-floor bedroom has been converted into a private suite with its own en-suite bath, ideal for guests or multigenerational living. Elegant boiserie millwork elevates the living and dining rooms, while thoughtful upgrades continue throughout with an EV charger, automated solar shades over the lanai for added comfort and efficiency. The home's uniquely shaped lot offers exceptional privacy from its left neighbor, with direct lanai access for guests. Enjoy Eagle Creek's premier amenities, including an 18-hole championship golf course, community pools, fitness center, tennis courts, and scenic walking trails — all just minutes from Lake Nona Medical City, Orlando International Airport, top-rated schools, shopping, and dining. Motivated seller !!!!
Location

Details

Type:
Residential
Parking:
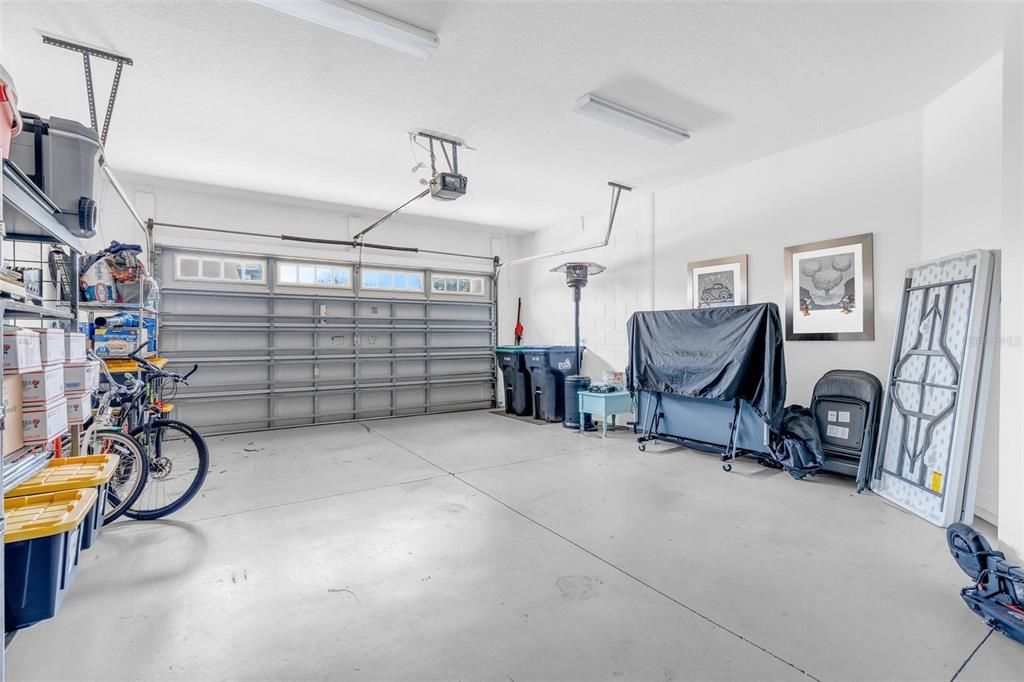
Covered / Driveway / Electric Vehicle Charging Station(s) / Garage Door Opener / Garage Faces Side / Oversized
Year Built:
2019
Lot:
0.17 Acres
Heating:
Central / Electric
Price/sqft:
$352
Cooling:
Central Air
HOA:
$650

Valuation

Our model vs. what's actually selling nearby.
Estimate
$712,495
$565K – $1.1M
Confidence Low
List vs. estimate
$537K above estimate
List $1,250,000 · +75.4%
Our model says this listing is priced above recent comparable activity. Room to negotiate.
Price per sq ft
$351
+34.2% vs. city median $261
Based on
8 MLS comparables
Median of recent comparable listings. Sold comps use closing price, active listings use list price.

Highlights

Annual tax
$14,150
2025
HOA
$650/qtr
View
Golf Course
Garage
2 car garage
Pets
Allowed
All facts and features
  • Flooring

    • Carpet

    • Ceramic Tile

    Heating

    • Central

    • Electric

    Cooling

    • Central Air

    Appliances

    • Built-In Oven

    • Dishwasher

    • Disposal

    • Exhaust Fan

    • Microwave

    • Range

    • Range Hood

    Other interior features

    • Built-in Features

    • Ceiling Fan(s)

    • Eating Space In Kitchen

    • High Ceilings

    • Living Room/Dining Room Combo

    • Open Floorplan

    • PrimaryBedroom Upstairs

    • Solid Wood Cabinets

    • Thermostat

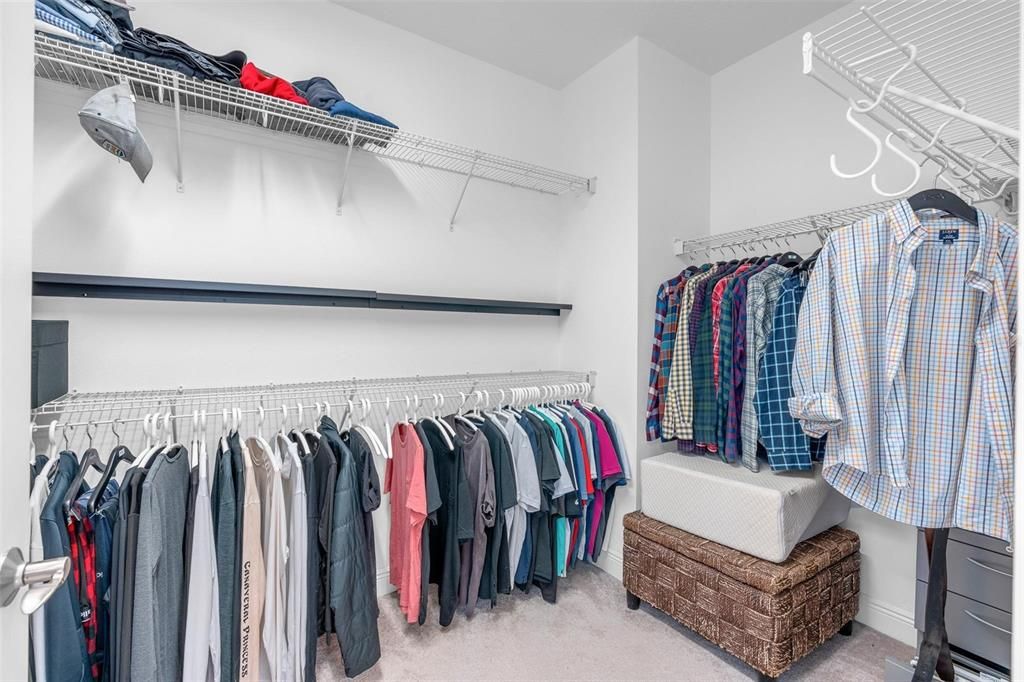
    • Walk-In Closet(s)

    Bedrooms and bathrooms

    • Bedrooms: 4

    • Full bathrooms: 4

  • Parking

    • Covered

    • Driveway

    • Electric Vehicle Charging Station(s)

    • Garage Door Opener

    • Garage Faces Side

    • Oversized

    Property

    • Levels: Two

    • Exterior Features: Balcony / Irrigation System / Rain Gutters / Sliding Doors / Sprinkler Metered

    Lot

    • Lot: 0.17 Acres

    Other Property Information

    • Parcel Number: 322431230200040

    • Zoning: P-D

  • Type and style

    • Property Type: Residential

    • Property Sub Type: Single Family Residence

  • Utility

    • Public

  • Other financial information

    • HOA: $650

    • HOA Frequency: Quarterly

    • Annual tax amount: $14,150

  • Source details

    • MLS ID: O6433098

    Other facts

    • Construction Materials: Block / Stone / Stucco

    • Foundation Details: Slab

    • Laundry Features: Laundry Room / Upper Level

    • Lot Features: City Lot / Landscaped / Level / Near Golf Course

    • Patio And Porch Features: Covered / Deck / Patio / Porch / Screened

    • Window Features: Shades

    • Direction Faces: East

    • Garage Spaces: 2

    • Attached Garage: Yes

    • Garage: Yes

    • Living Area: 3556

    • Water Source: Public

    • Subdivision Name: EAGLE CRK VILLAGE K PH 1A

Private inquiry
Talk to the advisor on this listing.
Floor plans, HOA docs, off-market comparables, scheduling a private showing — one message, direct to the local specialist.

More like this

New
For Sale
$1,290,000
House
5 bds · 5 ba · 3,187 sqft
LAUREATE PARK PH 8, ORLANDO
13126 GRANGER AVENUE
New
For Sale
$1,599,000
House
5 bds · 5 ba · 4,235 sqft
EAGLE CRK PH 2B1 VILLAGE J & K, ORLANDO
13759 LARKTON LANE
For Sale
$1,000,000
House
5 bds · 4 ba · 3,641 sqft
ISLES OF LAKE NONA, ORLANDO
13871 DESTIN BEACH LANE
For Sale
$929,900
House
5 bds · 4 ba · 3,563 sqft
LAUREATE PARK PH 4, ORLANDO
8521 DUBOCHET STREET
For Sale
$1,498,000
House
7 bds · 6 ba · 5,240 sqft
ISLES/LK NONA PH 2, ORLANDO
13485 PANAMA BEACH COURT
For Sale
$985,000
House
5 bds · 4 ba · 4,267 sqft
FELLS LNDG, ORLANDO
19385 PUMMELO DRIVE
For Sale
$911,990
House
4 bds · 3 ba · 2,970 sqft
LAUREATE PARK AT LAKE NONA, ORLANDO
9781 MACBRIDE DRIVE
For Sale
$944,990
House
5 bds · 3 ba · 3,150 sqft
LAUREATE PARK AT LAKE NONA, ORLANDO
10584 PEARSON AVENUE

Market around this address

Live counts in the same area.
View all

The multiple listing information is provided by the Stellar MLS from a copyrighted compilation of listings. The compilation of listings and each individual listing are ©2026-present Stellar MLS. All Rights Reserved. The information provided is for consumers' personal, noncommercial use and may not be used for any purpose other than to identify prospective properties consumers may be interested in purchasing. All properties are subject to prior sale or withdrawal. All information provided is deemed reliable but is not guaranteed accurate, and should be independently verified. Listing courtesy of: M2M REALTY