Sell Your Home
Get a free home valuation
Contact
Tell us about your needs

1304 W FRIBLEY STREET

House Active With Contract
$1,595,000

BTC: 19.93750000

ETH: 638.00000000

2 days
3 bds
2 ba
2,400 sqft

Overview

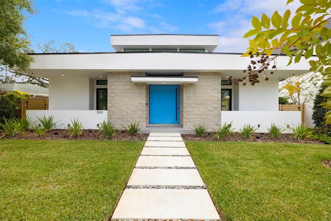
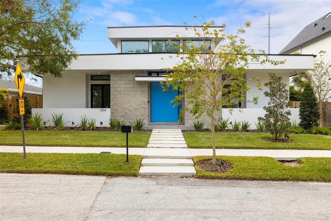
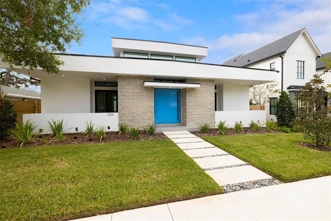
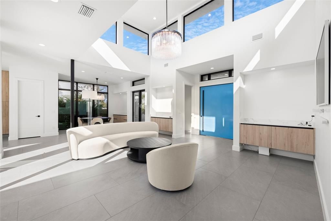
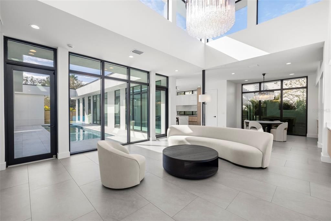
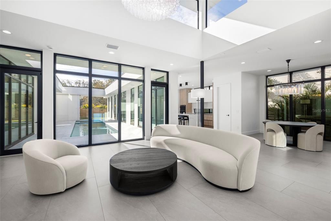
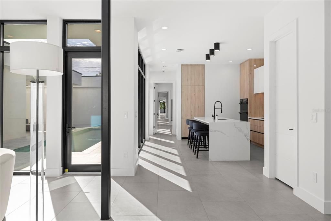
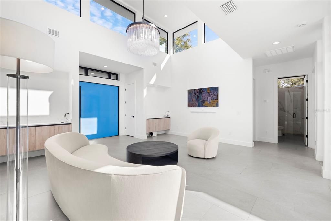
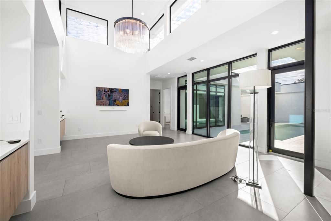
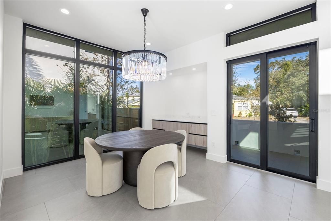
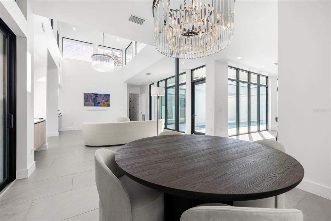
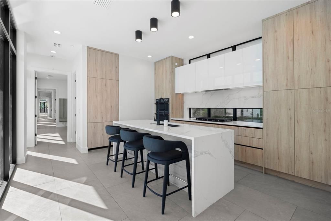
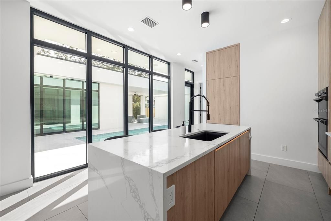
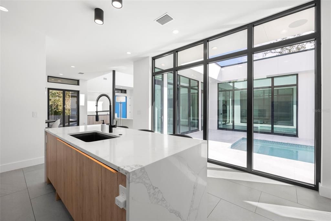
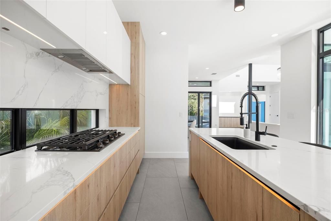
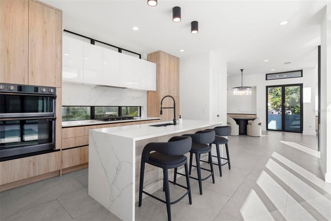
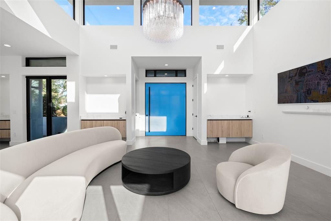
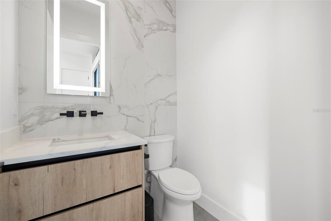
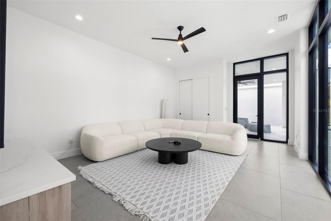
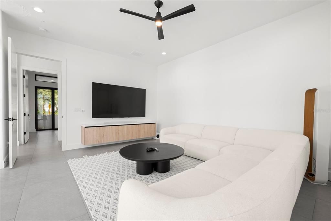
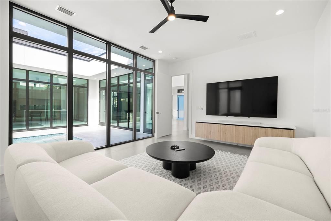
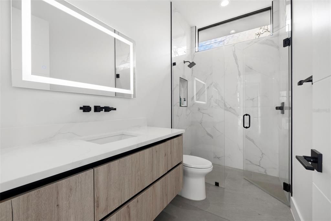
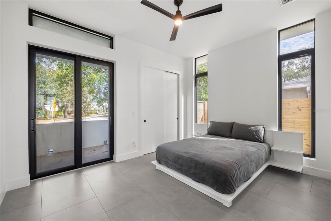
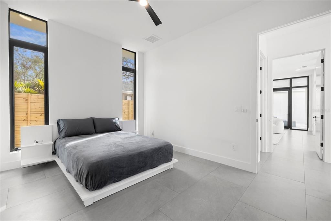
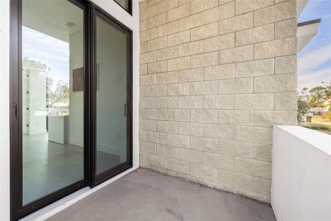
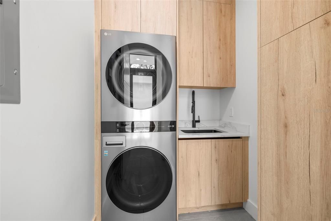
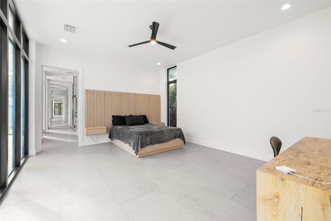
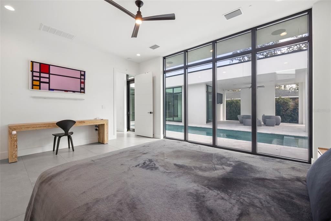
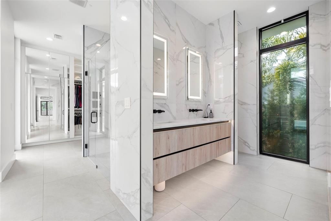
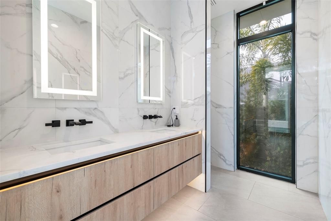
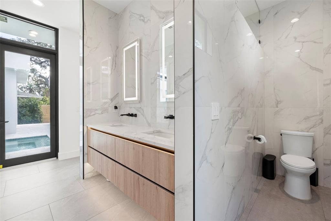
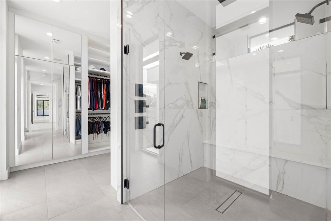
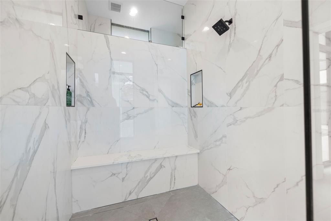
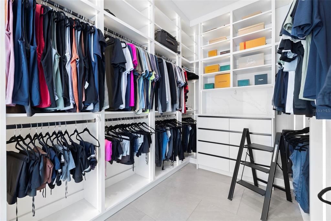
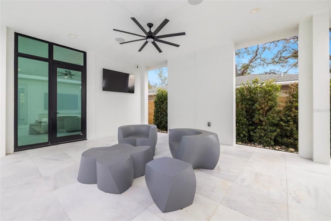
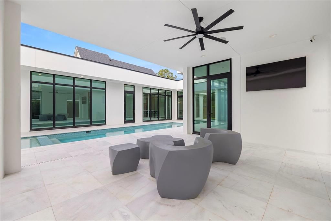
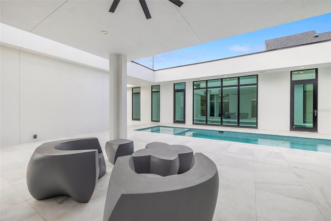
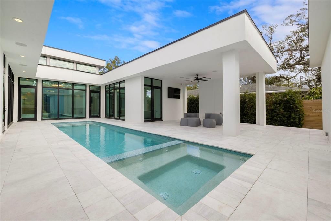
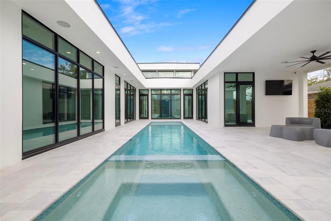
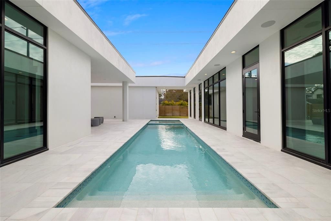
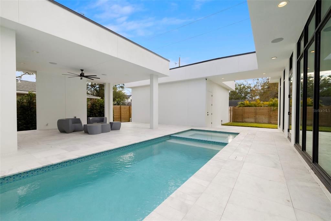
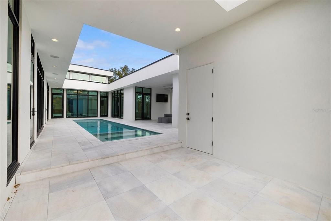
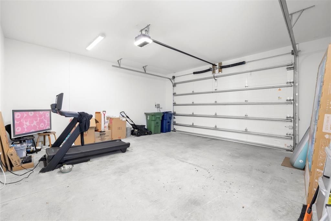
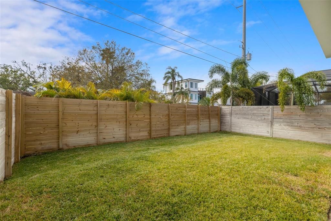
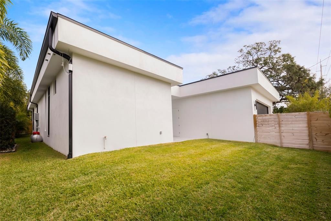
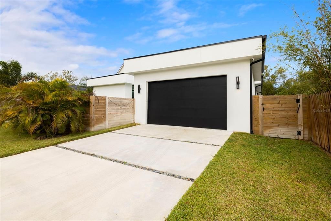
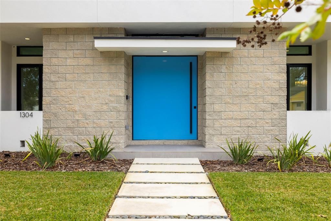
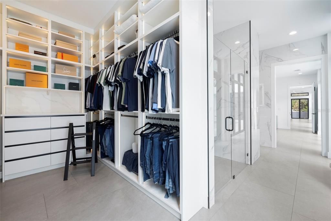
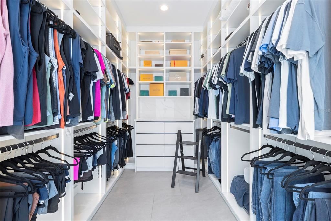
Under contract-accepting backup offers. ***Prime Location Alert: Riverside Heights*** Minutes from Armature Works, the Hillsborough River, Downtown Tampa, Water Street, Hyde Park, and every place you'll actually want to be, this architectural stunner puts you in the middle of it all...yet tucked away on a quiet cozy street. Originally designed by the iconic Thomas Lamb architect, Inspired by timeless mid-century modern architecture, it delivers striking symmetry, floor-to-ceiling windows throughout, seamless indoor-outdoor living, and enough natural light to make every hour feel like golden hour. Never thought I'd call a front door sexy, but here we are! Painted the happiest shade of poppy blue, it's bold, sculptural, and impossible to ignore. It doesn't just open, it announces your arrival with the satisfying heft of a Swiss bank vault. Nearly brand new and built like it means it, this solid concrete block home offers 3 bedrooms, 2.5 baths, and a rear-entry 2-car garage that keeps the curb appeal front and center. Inside, everything just flows. Custom built-ins. Clean architectural lines. Walls of glass that erase the line between indoors and out, all overlooking your own private resort: a heated saltwater pool, spa, and marble paver terrace. The kitchen? White oak Lior cabinetry. Italian quartz countertops. Seamlessly integrated Miele appliances. Impeccable! Control the lighting, pool, garage, TVs, and more from your phone. Lutron lighting, enterprise-grade mesh Wi-Fi, and a professionally monitored Ring security system work quietly behind the scenes. And if you're thinking like an investor, this home is just as attractive on paper, with a rental history of $9,000 per month. More than a home. A statement.

Location

Details

Type:
Residential
Parking:
No Data
Year Built:
2023
Lot:
0.19 Acres
Heating:
Electric
Price/sqft:
$665
Cooling:
Central Air
HOA:
No Data

Valuation

Our model vs. what's actually selling nearby.
Estimate
$775,000
$710K – $943K
Confidence Low
List vs. estimate
$820K above estimate
List $1,595,000 · +105.8%
Our model says this listing is priced above recent comparable activity. Room to negotiate.
Price per sq ft
$664
+126.4% vs. city median $293
Based on
5 MLS comparables
Median of recent comparable listings. Sold comps use closing price, active listings use list price.

Highlights

Annual tax
$16,837
2025
Pool
Gunite
Garage
2 car garage
Furnished
Negotiable
Pets
Allowed
All facts and features
  • Flooring

    • Tile

    Heating

    • Electric

    Cooling

    • Central Air

    Appliances

    • Built-In Oven

    • Cooktop

    • Dishwasher

    • Disposal

    • Dryer

    • Exhaust Fan

    • Freezer

    • Microwave

    • Refrigerator

    • Washer

    Other interior features

    • Built-in Features

    • High Ceilings

    • Living Room/Dining Room Combo

    • Open Floorplan

    • Primary Bedroom Main Floor

    • Smart Home

    • Solid Surface Counters

    • Split Bedroom

    Bedrooms and bathrooms

    • Bedrooms: 3

    • Bathrooms: 1

    • Full bathrooms: 2

  • Property

    • Levels: One

    • Pool Private: Yes

    • Exterior Features: Irrigation System / Private Mailbox / Private Yard / Sidewalk / Sliding Doors

    Lot

    • Lot: 0.19 Acres

    Other Property Information

    • Parcel Number: A1129184QA00000300002.1

    • Zoning: SINGLE FAM

  • Type and style

    • Property Type: Residential

    • Property Sub Type: Single Family Residence

  • Utility

    • Cable Available

    • Electricity Connected

    • Propane

    • Water Connected

  • Other financial information

    • Annual tax amount: $16,837

  • Source details

    • MLS ID: TB8534004

    Other facts

    • Construction Materials: Block

    • Foundation Details: Slab

    • Laundry Features: Inside / Laundry Room

    • Patio And Porch Features: Covered / Patio / Porch

    • Pool Features: Gunite / Heated / In Ground / Salt Water

    • Window Features: Display Window(s)

    • Direction Faces: North

    • Architectural Style: Mid-Century Modern

    • Garage Spaces: 2

    • Garage: Yes

    • Living Area: 2400

    • Water Source: Public

    • Lot Size Dimensions: 65 x 125

    • Subdivision Name: RIVER HEIGHTS

Private inquiry
Talk to the advisor on this listing.
Floor plans, HOA docs, off-market comparables, scheduling a private showing — one message, direct to the local specialist.
More like this

Active With Contract
$1,195,100
House
5 bds · 4 ba · 3,230 sqft
IDLEWILD ON THE HILLSBOROUGH, TAMPA
6009 N ITHMAR AVENUE
Active With Contract
$1,489,900
House
4 bds · 5 ba · 3,601 sqft
WELLSWOOD ESTATES, TAMPA
2308 ELCOE STREET
New
Active With Contract
$1,995,000
House
4 bds · 3 ba · 3,447 sqft
THE HOMES AT HARBOUR BAY, TAMPA
905 HARBOUR BAY DRIVE
New
Active With Contract
$1,550,000
House
4 bds · 3 ba · 3,241 sqft
SOUTHERN PINES, TAMPA
208 S MATANZAS AVENUE
+$635K
Active With Contract
$1,985,000
Commercial
0 room(s) · 3,141 sqft
DREW PARK RE OF, TAMPA
4024 & 4026 W CREST AVENUE
New
Active With Contract
$1,595,000
House
4 bds · 5 ba · 3,719 sqft
WELLSWOOD ESTATES UNIT 4, TAMPA
2112 W FARWELL DRIVE
New
Active With Contract
$1,250,000
House
4 bds · 3 ba · 2,031 sqft
OSCAWANA, TAMPA
211 S ALBANY AVENUE
New
Active With Contract
$1,349,000
House
4 bds · 4 ba · 3,405 sqft
SWANN ESTATES, TAMPA
4104 W CLEVELAND STREET

Market around this address

Live counts in the same area.
View all

The multiple listing information is provided by the Stellar MLS from a copyrighted compilation of listings. The compilation of listings and each individual listing are ©2026-present Stellar MLS. All Rights Reserved. The information provided is for consumers' personal, noncommercial use and may not be used for any purpose other than to identify prospective properties consumers may be interested in purchasing. All properties are subject to prior sale or withdrawal. All information provided is deemed reliable but is not guaranteed accurate, and should be independently verified. Listing courtesy of: IMPACT REALTY TAMPA BAY