Sell Your Home
Get a free home valuation
Contact
Tell us about your needs
4104 W CLEVELAND STREET

House Active With Contract
$1,349,000

BTC: 16.86250000

ETH: 539.60000000

7 days
4 bds
4 ba
3,405 sqft

Overview

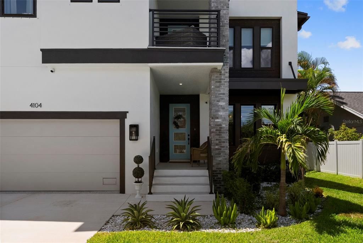
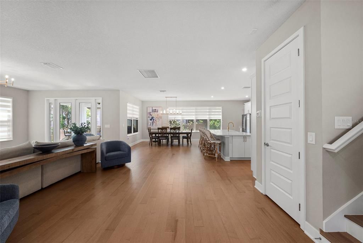
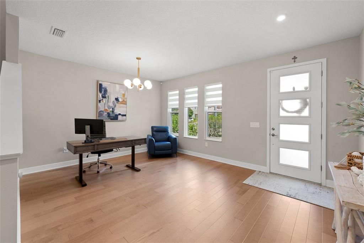
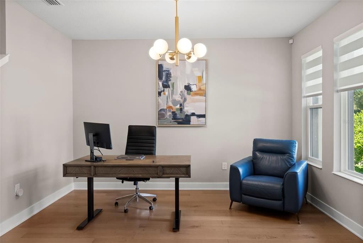
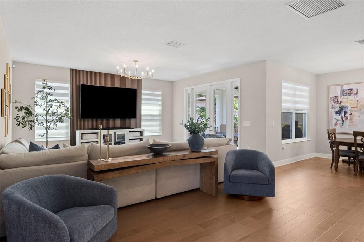
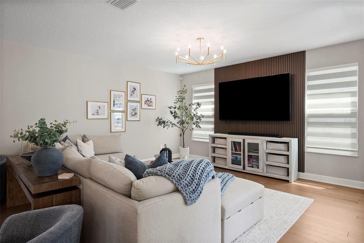
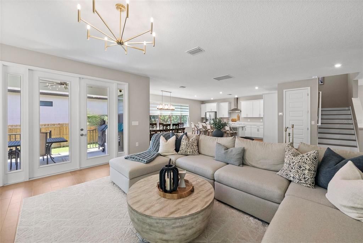
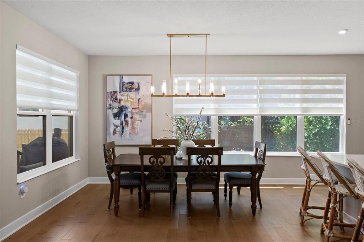

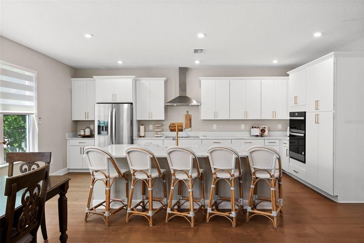
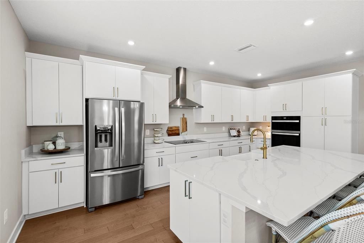
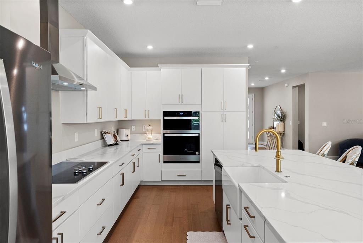
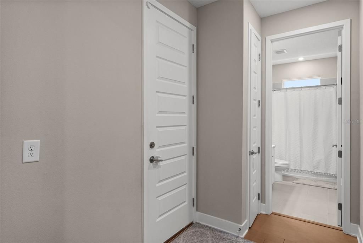
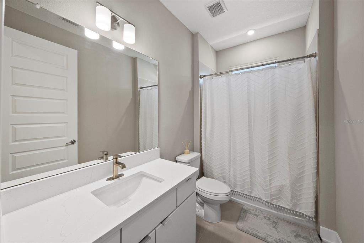
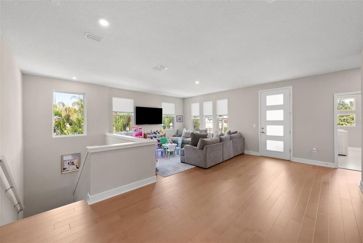
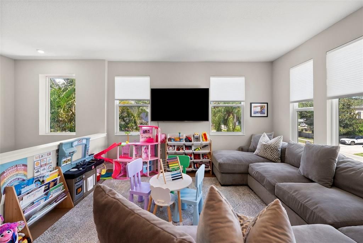
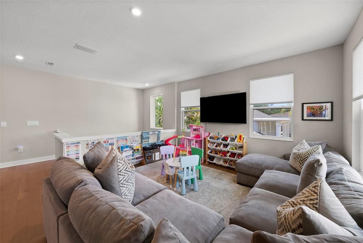
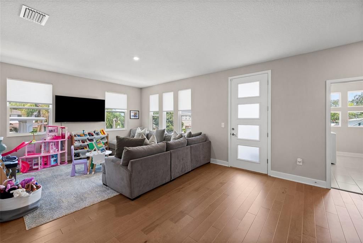
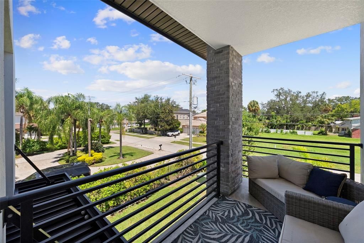
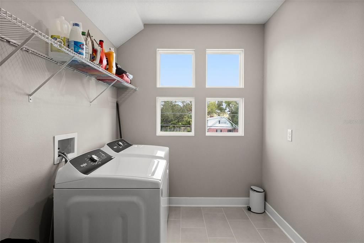
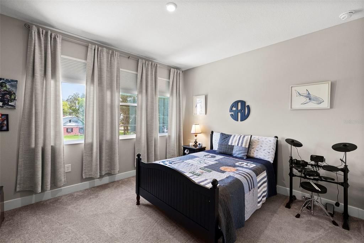
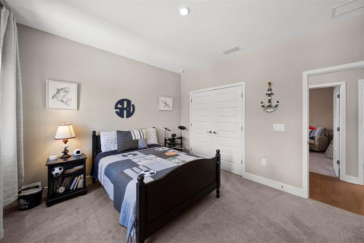
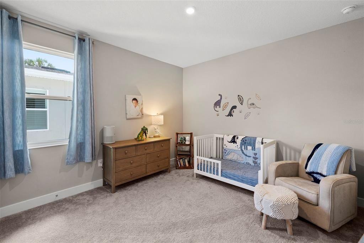
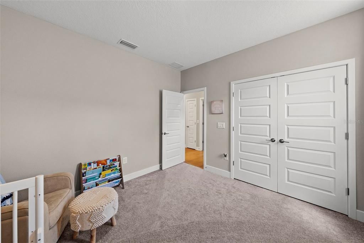
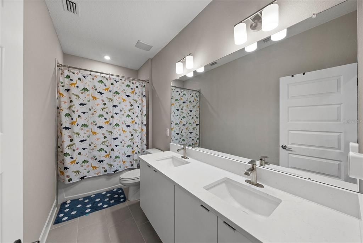
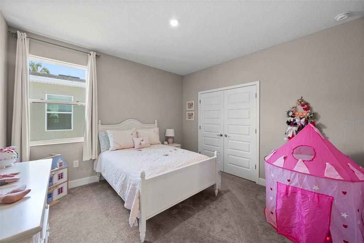
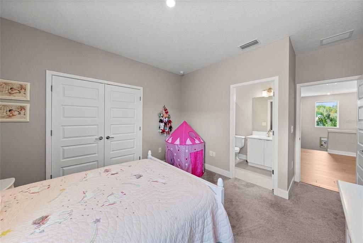
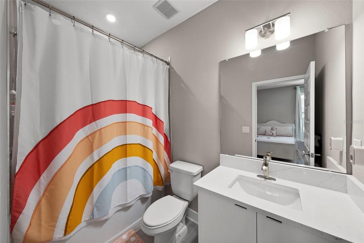
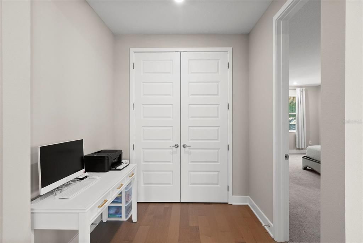
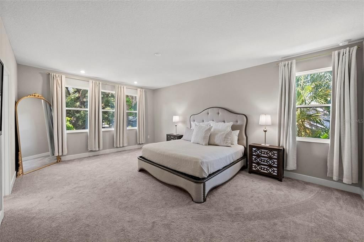
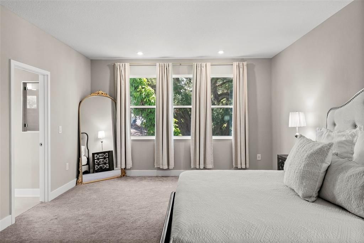
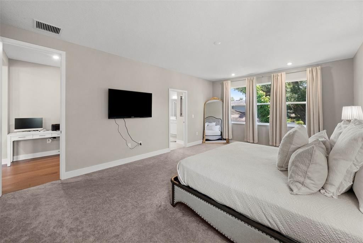
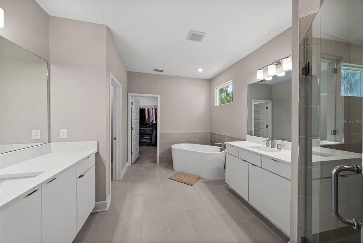
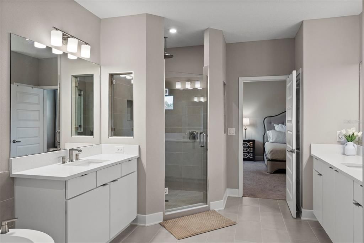
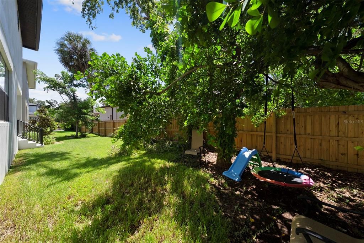
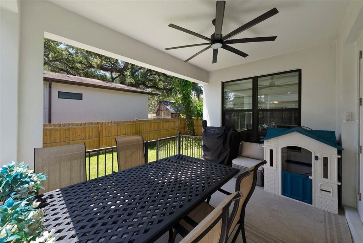
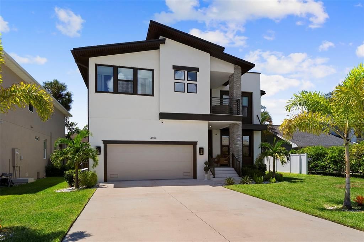
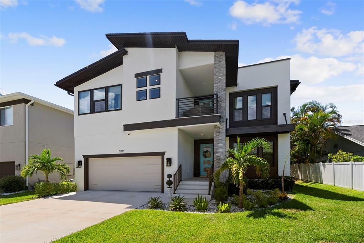
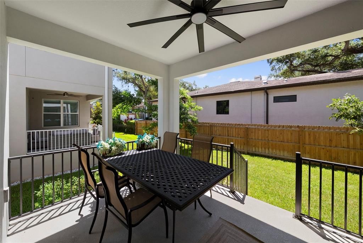
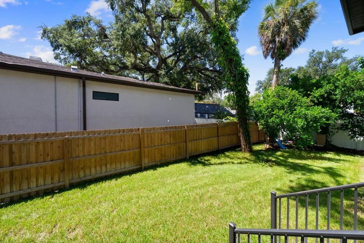
Under contract-accepting backup offers. Location, Location, Location! This exceptional property is conveniently situated near all amenities. Downtown Tampa, Tampa International Airport, renowned restaurants and International Mall are all just minutes away! Built in 2024, this home offers all the benefits of new construction complimented by the fabulous enhancements made by its current owners. It is the ideal combination of the ease of newer construction with the added benefit of window treatments, upgraded lighting, added millwork and more. The ceilings are high, the natural light abundant, and the space to entertain immense. The kitchen features a large island with quartz counters, white cabinets, and sitting space for informal dining. The family room offers a beautifully milled feature wall creating the perfect focal point. A set of French doors open to a large, covered lanai and fabulous back yard. Want a pool? there is space! Inside, find a full bath and if necessary, a study that could be transformed into a downstairs bedroom. On the second level, an expansive loft awaits offering ample room for a sectional sofa and play area. Additionally, there is an upstairs balcony facing west for gorgeous sunset views. Down the hall from the loft, find two of the secondary bedrooms. They share an adjacent bathroom featuring a dual sink vanity and bathtub. The third bedroom boasts its own full bathroom. The primary bedroom is a spacious retreat complete with a sizable walk-in closet. The primary bathroom offers a soaking tub, walk in shower and separate vanities. An oversized laundry room completes the upstairs. Zoned for A rated schools (Grady, Coleman and Plant), this home has all you need and more! The only thing missing is you! Schedule your showing today!
Location

Details

Type:
Residential
Parking:
Oversized
Year Built:
2024
Lot:
0.14 Acres
Heating:
Central
Price/sqft:
$396
Cooling:
Central Air / Zoned
HOA:
No Data

Valuation

Our model vs. what's actually selling nearby.
Estimate
$1,299,990
$943K – $1.6M
Confidence Low
List vs. estimate
$49K above estimate
List $1,349,000 · +3.8%
Our model says this listing is priced above recent comparable activity. Room to negotiate.
Price per sq ft
$396
+35.0% vs. city median $293
Based on
23 MLS comparables
Median of recent comparable listings. Sold comps use closing price, active listings use list price.

Highlights

Annual tax
$20,633
2025
Garage
2 car garage
All facts and features
  • Flooring

    • Carpet

    • Engineered Hardwood

    • Tile

    Heating

    • Central

    Cooling

    • Central Air

    • Zoned

    Appliances

    • Built-In Oven

    • Cooktop

    • Dishwasher

    • Disposal

    • Dryer

    • Electric Water Heater

    • Microwave

    • Washer

    Other interior features

    • Eating Space In Kitchen

    • High Ceilings

    • Kitchen/Family Room Combo

    • Open Floorplan

    • Solid Surface Counters

    • Window Treatments

    Bedrooms and bathrooms

    • Bedrooms: 4

    • Full bathrooms: 4

  • Parking

    • Oversized

    Property

    • Levels: Two

    • Exterior Features: Balcony / French Doors / Irrigation System / Lighting / Rain Gutters / Sprinkler Metered

    Lot

    • Lot: 0.14 Acres

    Other Property Information

    • Parcel Number: A2129183LU00000100002.0

    • Zoning: RS-60

  • Type and style

    • Property Type: Residential

    • Property Sub Type: Single Family Residence

  • Utility

    • Cable Available

    • Electricity Connected

    • Natural Gas Connected

    • Phone Available

    • Sewer Connected

    • Street Lights

    • Water Connected

  • Other financial information

    • Annual tax amount: $20,634

  • Source details

    • MLS ID: TB8537633

    Other facts

    • Construction Materials: Block / Stucco / Wood Frame

    • Foundation Details: Slab

    • Laundry Features: Inside / Laundry Room / Upper Level

    • Lot Features: City Lot

    • Patio And Porch Features: Front Porch / Rear Porch

    • Window Features: Window Treatments

    • Direction Faces: North

    • Architectural Style: Contemporary

    • Garage Spaces: 2

    • Attached Garage: Yes

    • Garage: Yes

    • Living Area: 3405

    • Water Source: Public

    • Lot Size Dimensions: 60 x 100

    • Subdivision Name: SWANN ESTATES

Private inquiry
Talk to the advisor on this listing.
Floor plans, HOA docs, off-market comparables, scheduling a private showing — one message, direct to the local specialist.

More like this

New
Active With Contract
$950,000
Lots/Land
0.15 acres
NORTH SUBURB BEAUTIFUL, TAMPA
606 S OREGON AVENUE
New
Active With Contract
$1,595,000
House
3 bds · 2 ba · 2,400 sqft
RIVER HEIGHTS, TAMPA
1304 W FRIBLEY STREET
New
Active With Contract
$1,450,000
House
5 bds · 3 ba · 2,996 sqft
WEST SHORE CREST, TAMPA
213 S OCCIDENT STREET
New
Active With Contract
$1,550,000
House
4 bds · 3 ba · 3,241 sqft
SOUTHERN PINES, TAMPA
208 S MATANZAS AVENUE
New
Active With Contract
$1,200,000
House
4 bds · 2 ba · 2,937 sqft
MARYLAND MANOR REV, TAMPA
4101 W OBISPO STREET
New
Active With Contract
$1,695,000
House
4 bds · 3 ba · 3,010 sqft
MARYLAND MANOR, TAMPA
4103 W VASCONIA STREET
New
Active With Contract
$1,595,000
House
4 bds · 5 ba · 3,719 sqft
WELLSWOOD ESTATES UNIT 4, TAMPA
2112 W FARWELL DRIVE
New
Active With Contract
$1,250,000
House
4 bds · 3 ba · 2,031 sqft
OSCAWANA, TAMPA
211 S ALBANY AVENUE

Market around this address

Live counts in the same area.
View all

The multiple listing information is provided by the Stellar MLS from a copyrighted compilation of listings. The compilation of listings and each individual listing are ©2026-present Stellar MLS. All Rights Reserved. The information provided is for consumers' personal, noncommercial use and may not be used for any purpose other than to identify prospective properties consumers may be interested in purchasing. All properties are subject to prior sale or withdrawal. All information provided is deemed reliable but is not guaranteed accurate, and should be independently verified. Listing courtesy of: SMITH & ASSOCIATES REAL ESTATE