Sell Your Home
Get a free home valuation
Contact
Tell us about your needs
213 S OCCIDENT STREET

House For Sale
$1,450,000

BTC: 17.96778191

ETH: 604.16666667

New
5 bds
3 ba
2,996 sqft

Overview

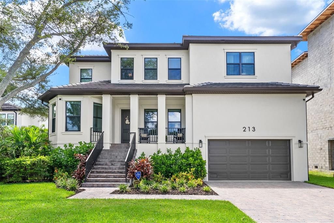
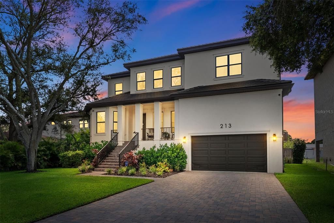
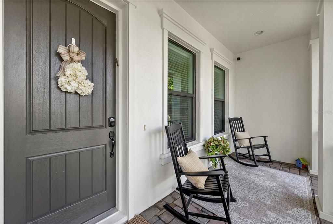
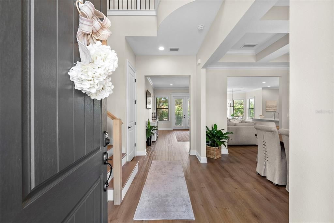
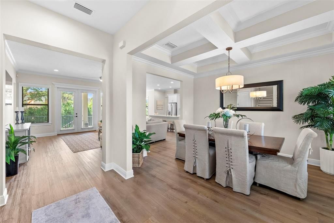
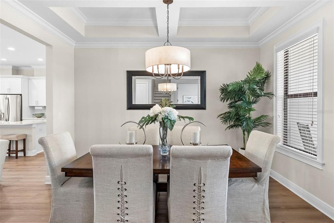
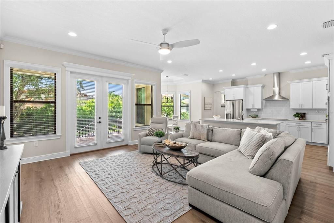
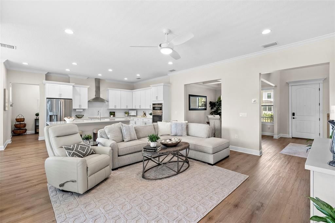
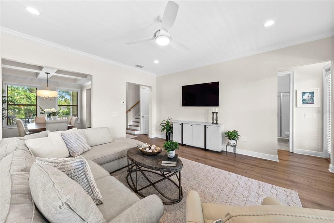
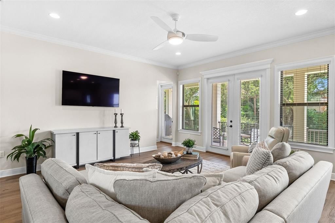
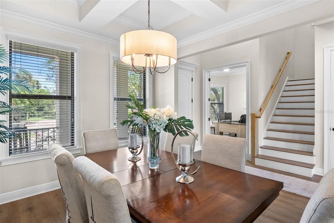
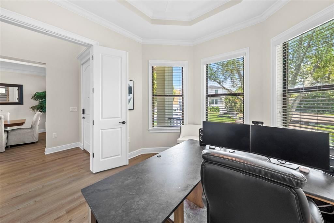
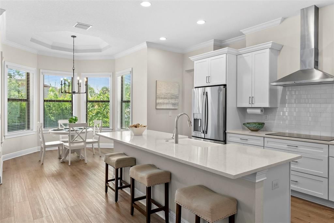
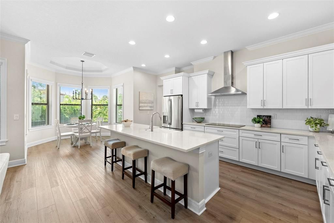
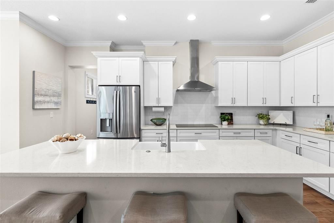
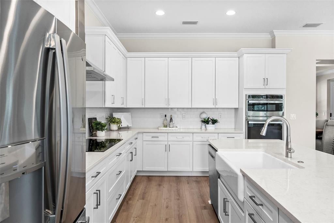
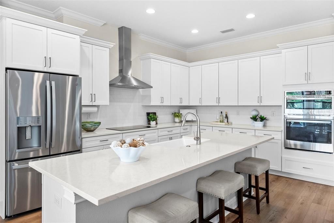
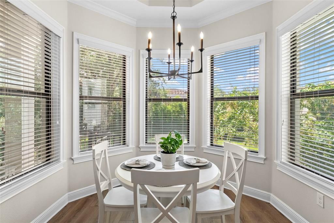
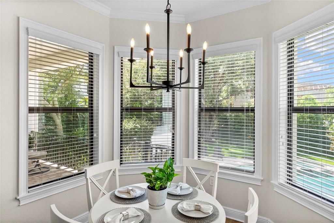
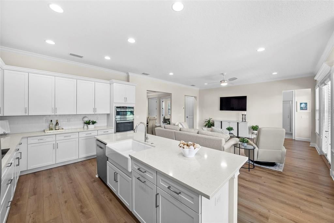
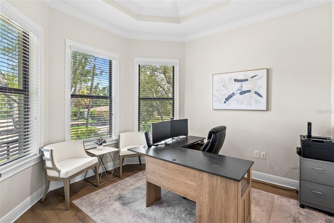
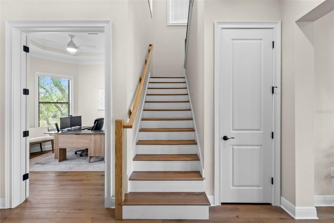
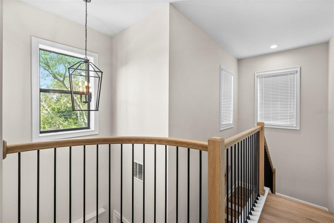
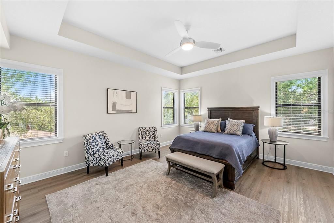
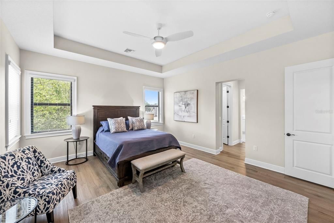
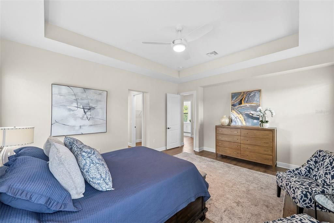
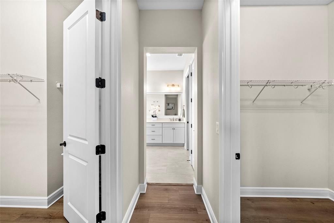
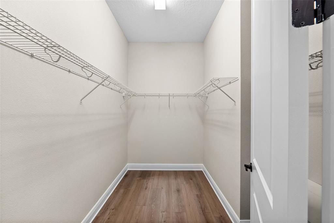
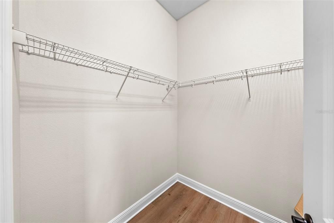
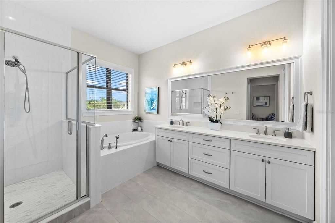
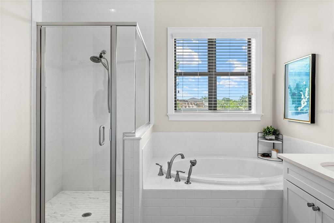
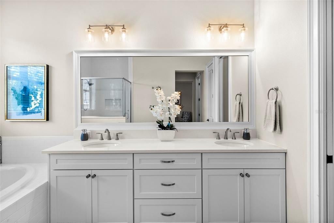
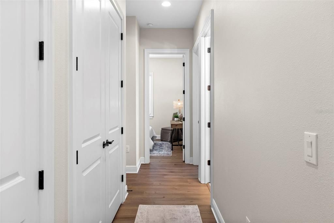
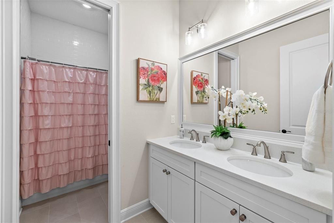
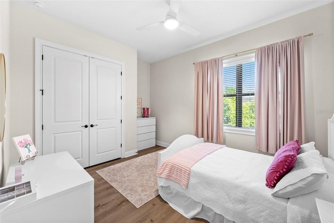
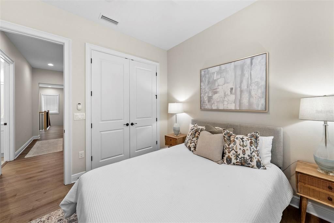
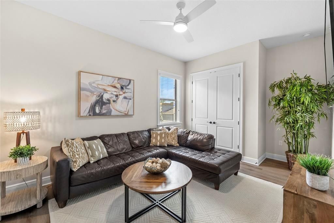
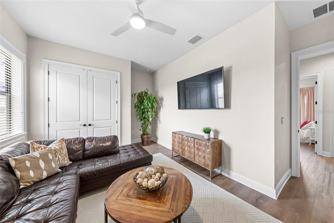
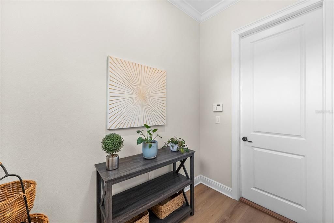
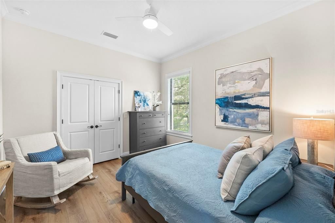
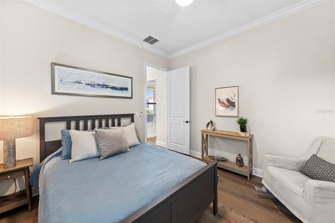
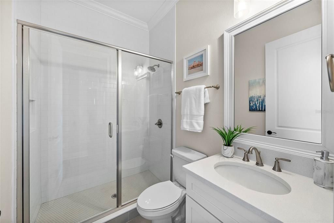
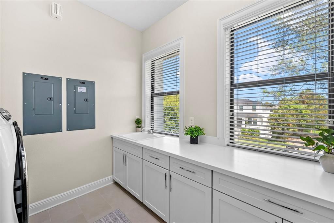
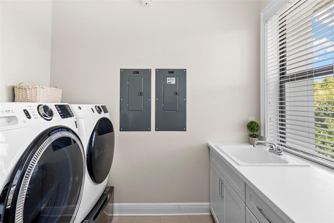
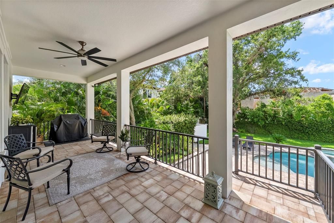
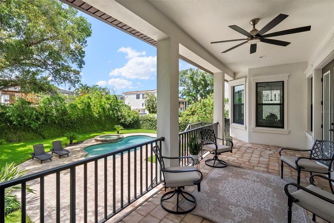
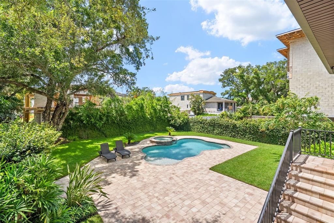
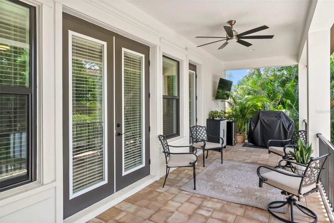
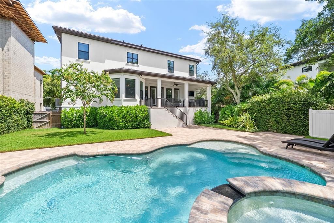
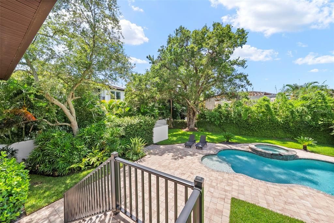
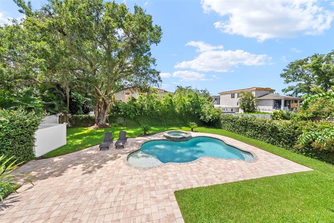
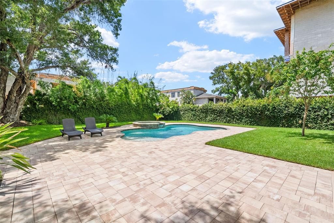
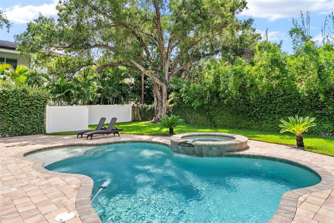
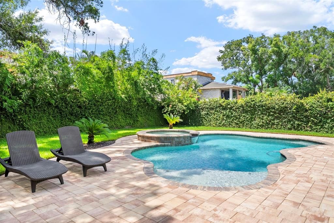
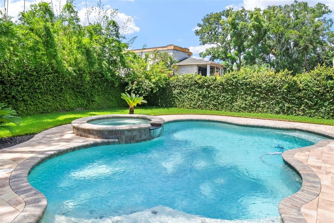
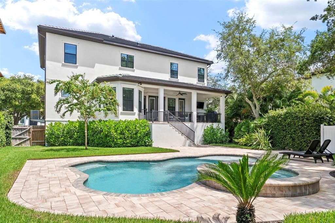
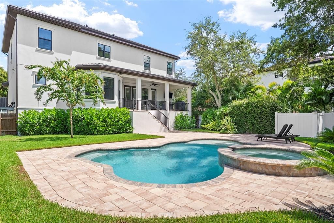
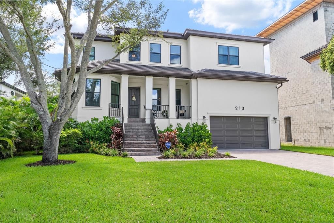
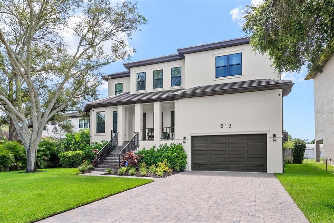
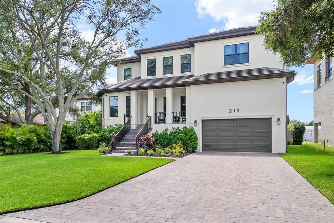
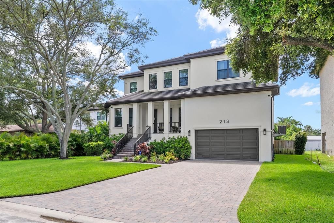
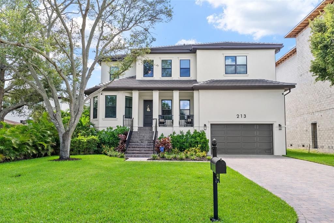
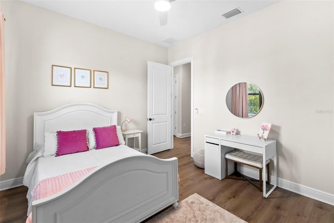
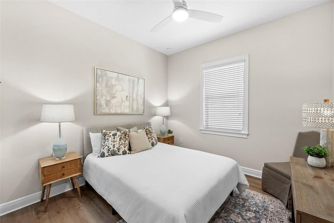
Welcome to this stunning Mediterranean style custom built home in the highly soughtafter Beach Park area of South Tampa. Built just two years ago by Mobley Homes Custom specifically for its owners, this one of a kind meticulously maintained residence combines thoughtful design, classic and functional finishes, and exceptional indoor-outdoor living. Offering 5 bedrooms, 3 bathrooms, a dedicated office, and a formal dining room, the home features a spacious open concept floor plan designed for both everyday living and entertaining. A first floor bedroom provides flexibility for guests or multigenerational living. The inviting kitchen offers an eat-in area and flows seamlessly into the main living spaces, while a generous mudroom and large second floor laundry room add valuable functionality. Luxury vinyl flooring runs continuously throughout the home, complemented by hurricane-impact windows and doors for added peace of mind. The oversized two car garage provides ample storage and parking, while the paver driveway creates an impressive arrival. A beautiful tile roof compliments this exquisite property. Set on an expansive lot of nearly 10,000 square feet, almost a quarter acre, the property truly shines outdoors. A custom swimming pool and spa are surrounded by a beautifully appointed paver pool deck, creating the perfect private retreat for relaxing or entertaining. Ideally located in Beach Park with convenient access to Tampa International Airport, South Tampa's premier shopping, dining, and entertainment, this exceptional home offers the perfect blend of luxury, location, and livability. Zoned for highly rated schools, this is a rare opportunity to own a newer custom home in one of Tampa's most desirable neighborhoods.
Location

Florida TAMPA 33609 House For Sale

Details

Type:
Residential
Parking:
Garage Door Opener / Oversized
Year Built:
2024
Lot:
0.22 Acres
Heating:
Central / Electric
Price/sqft:
$484
Cooling:
Central Air
HOA:
No Data

Valuation

Our model vs. what's actually selling nearby.
Estimate
$1,204,945
$868K – $1.5M
Confidence Low
List vs. estimate
$245K above estimate
List $1,450,000 · +20.3%
Our model says this listing is priced above recent comparable activity. Room to negotiate.
Price per sq ft
$483
+64.8% vs. city median $293
Based on
10 MLS comparables
Median of recent comparable listings. Sold comps use closing price, active listings use list price.

Highlights

Annual tax
$8,696
2025
Pool
In Ground
Garage
2 car garage
Pets
Allowed
All facts and features
  • Flooring

    • Luxury Vinyl

    Heating

    • Central

    • Electric

    Cooling

    • Central Air

    Appliances

    • Convection Oven

    • Cooktop

    • Dishwasher

    • Dryer

    • Microwave

    • Range Hood

    • Refrigerator

    • Washer

    Other interior features

    • Ceiling Fan(s)

    • Coffered Ceiling(s)

    • Crown Molding

    • High Ceilings

    • Open Floorplan

    • PrimaryBedroom Upstairs

    • Stone Counters

    • Vaulted Ceiling(s)

    Bedrooms and bathrooms

    • Bedrooms: 5

    • Full bathrooms: 3

  • Parking

    • Garage Door Opener

    • Oversized

    Property

    • Levels: Two

    • Pool Private: Yes

    • Exterior Features: French Doors / Sprinkler Metered / Storage

    Lot

    • Lot: 0.22 Acres

    Other Property Information

    • Parcel Number: A2029183L200000500005.0

    • Zoning: RS-75

  • Type and style

    • Property Type: Residential

    • Property Sub Type: Single Family Residence

  • Utility

    • BB/HS Internet Available

    • Cable Connected

    • Fiber Optics

    • Propane

    • Sprinkler Meter

    • Street Lights

  • Other financial information

    • Annual tax amount: $8,696

  • Source details

    • MLS ID: TB8542163

    Other facts

    • Construction Materials: Block / Stucco / Wood Frame

    • Foundation Details: Stem Wall

    • Laundry Features: Inside / Laundry Room / Upper Level

    • Lot Features: Flood Insurance Required / FloodZone / City Lot

    • Patio And Porch Features: Covered / Deck / Front Porch / Rear Porch

    • Pool Features: In Ground / Lighting / Salt Water

    • Window Features: Double Pane Windows / ENERGY STAR Qualified Windows / Low-Emissivity Windows / Storm Window(s)

    • Direction Faces: East

    • Other Structures: Shed(s) / Storage

    • Architectural Style: Mediterranean

    • Garage Spaces: 2

    • Attached Garage: Yes

    • Garage: Yes

    • Living Area: 2996

    • Water Source: Public

    • Subdivision Name: WEST SHORE CREST

Private inquiry
Talk to the advisor on this listing.
Floor plans, HOA docs, off-market comparables, scheduling a private showing — one message, direct to the local specialist.

More like this

New
For Sale
$1,100,000
House
4 bds · 2 ba · 2,173 sqft
SOUTHLAND ADDITION, Tampa
4011 W angeles st, Tampa FL 33629
New
For Sale
$1,390,000
Commercial
0 room(s) · 1,988 sqft
BON AIR / PALMA CEIA, TAMPA
3714 W HORATIO STREET
New
For Sale
$1,399,000
House
4 bds · 4 ba · 3,186 sqft
BEL MAR UNIT 2, TAMPA
3615 W RENELLIE CIRCLE
New
For Sale
$1,550,000
House
5 bds · 4 ba · 3,366 sqft
HESPERIDES, TAMPA
5102 W CLEVELAND STREET
For Sale
$1,699,990
House
5 bds · 4 ba · 3,486 sqft
PALMA VISTA, TAMPA
3301 W CORONA STREET
For Sale
$1,150,000
House
4 bds · 4 ba · 3,022 sqft
MAC FARLANES REV MAP OF ADD, TAMPA
2914 W WALNUT STREET
For Sale
$1,275,000
Condo/Co-op
2 bds · 2 ba · 1,835 sqft
5700 MARINER CONDO, TAMPA
5700 MARINER STREET UNIT 803
For Sale
$1,395,000
House
4 bds · 3 ba · 2,107 sqft
SOUTHLAND ADD, TAMPA
3819 W SAN MIGUEL STREET

Market around this address

Live counts in the same area.
View all

The multiple listing information is provided by the Stellar MLS from a copyrighted compilation of listings. The compilation of listings and each individual listing are ©2026-present Stellar MLS. All Rights Reserved. The information provided is for consumers' personal, noncommercial use and may not be used for any purpose other than to identify prospective properties consumers may be interested in purchasing. All properties are subject to prior sale or withdrawal. All information provided is deemed reliable but is not guaranteed accurate, and should be independently verified. Listing courtesy of: SMITH & ASSOCIATES REAL ESTATE