Недвижимость
Ознакомьтесь с нашими объявлениями
Продать дом
Бесплатная оценка дома
Контакты
Расскажите нам о своих потребностях
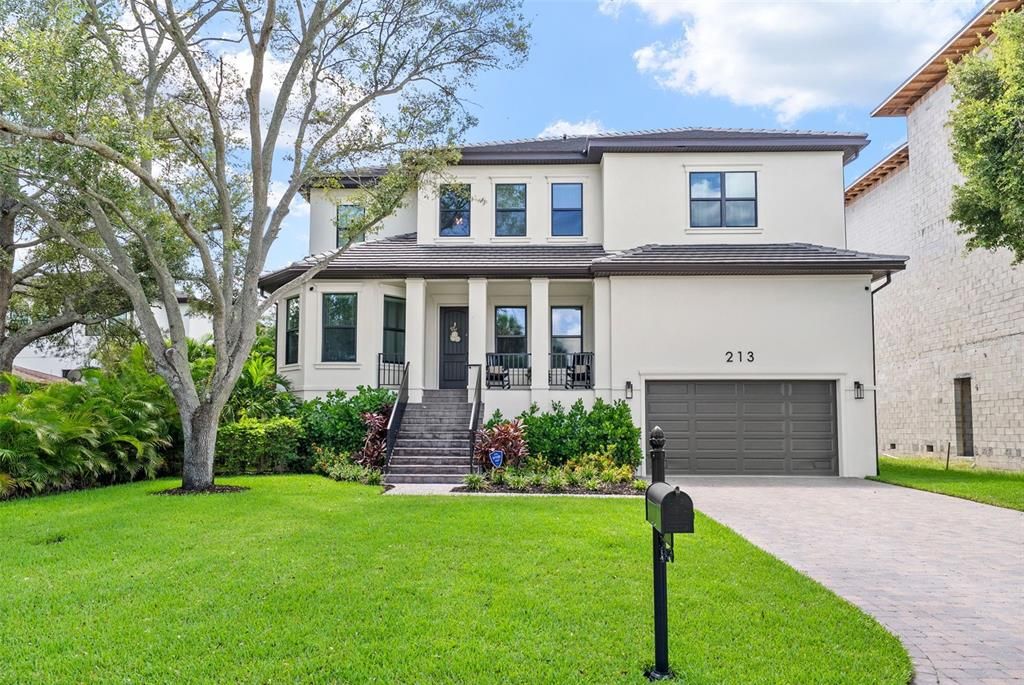
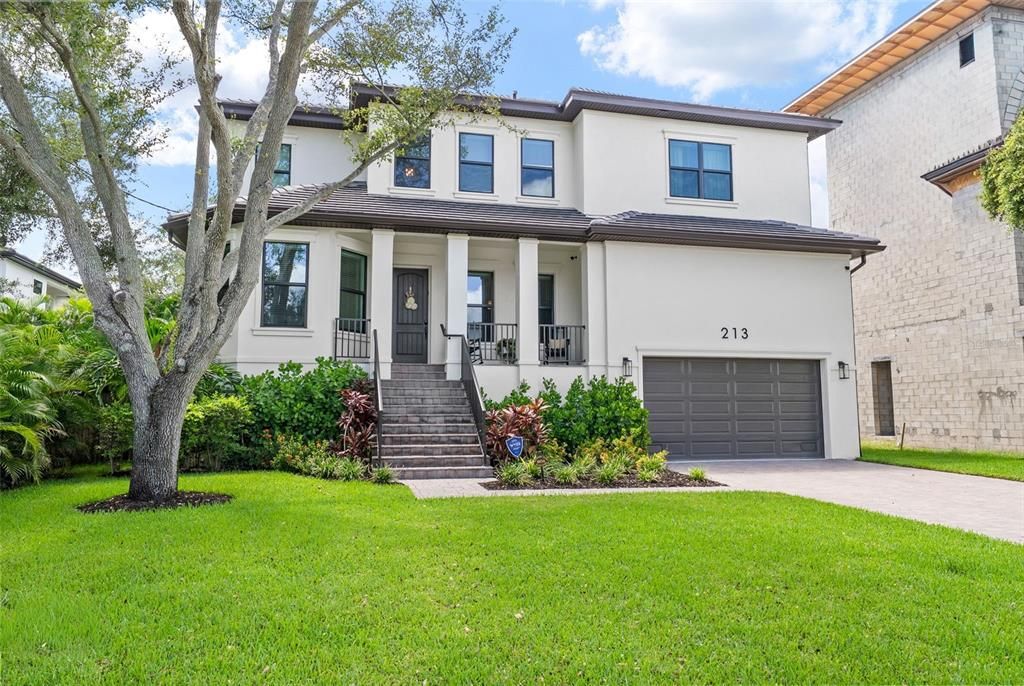
213 S OCCIDENT STREET

Дом Под контрактом
$1,450,000

BTC: 19.07894737

ETH: 580.00000000

2 Дней
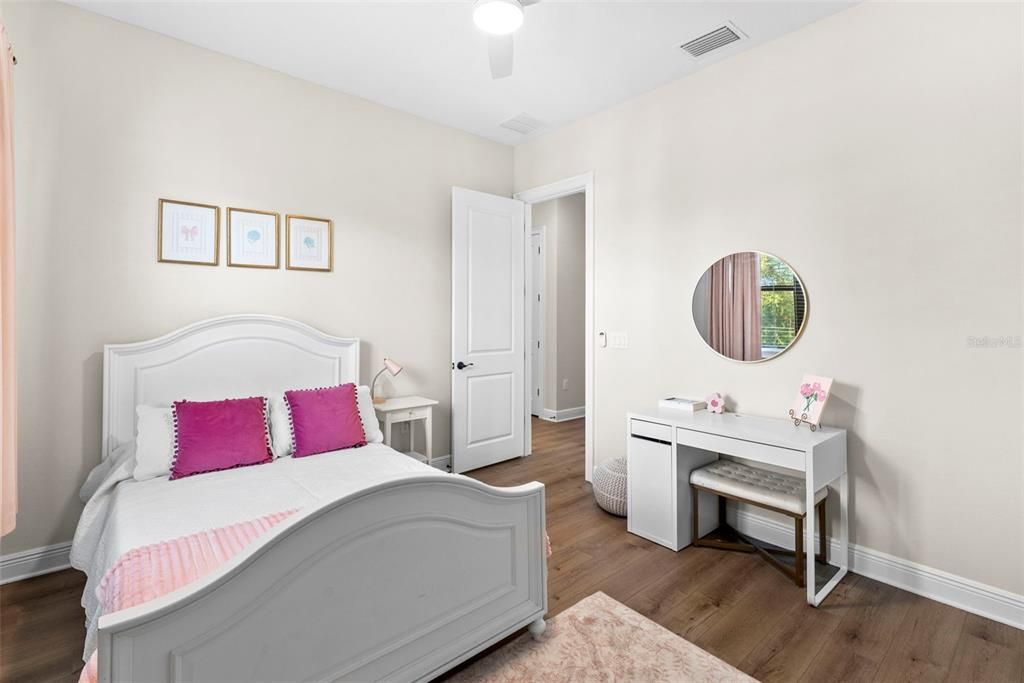
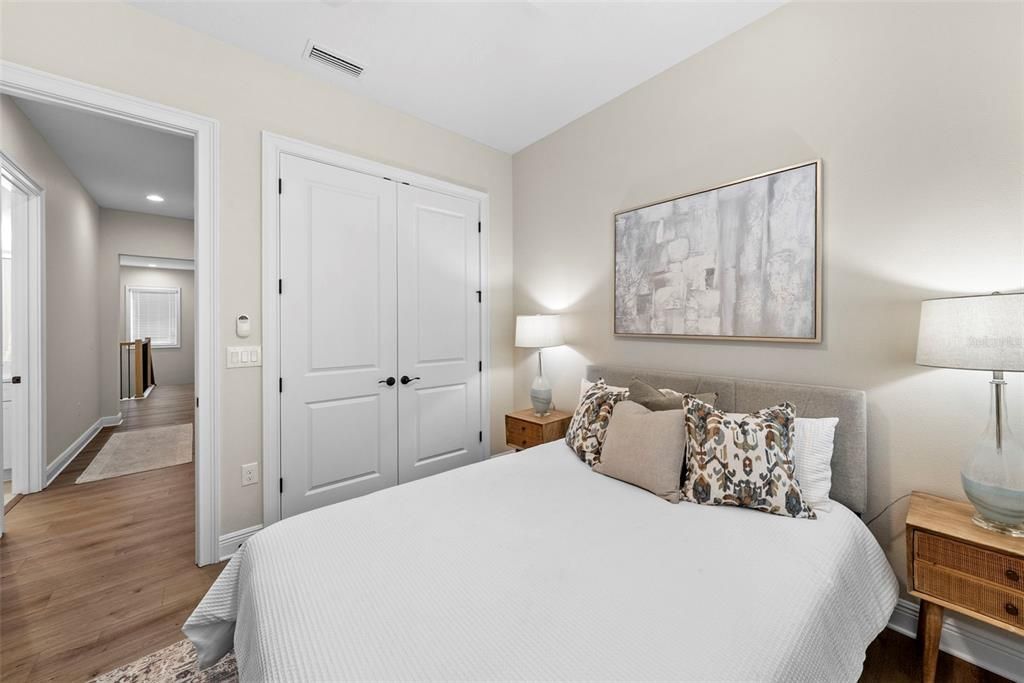
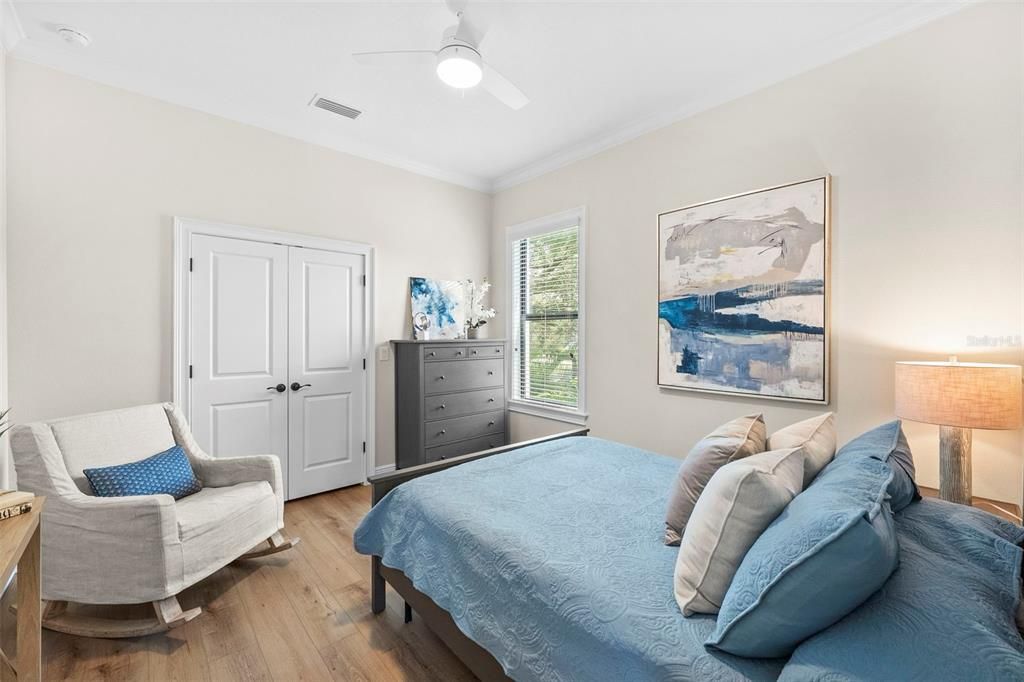
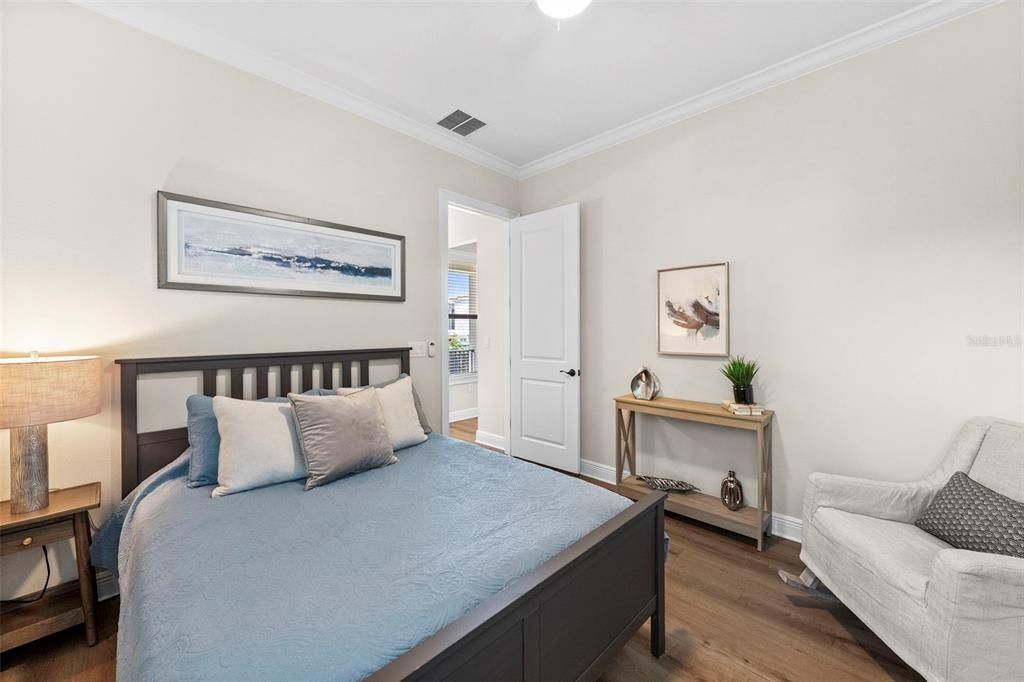
5 спален
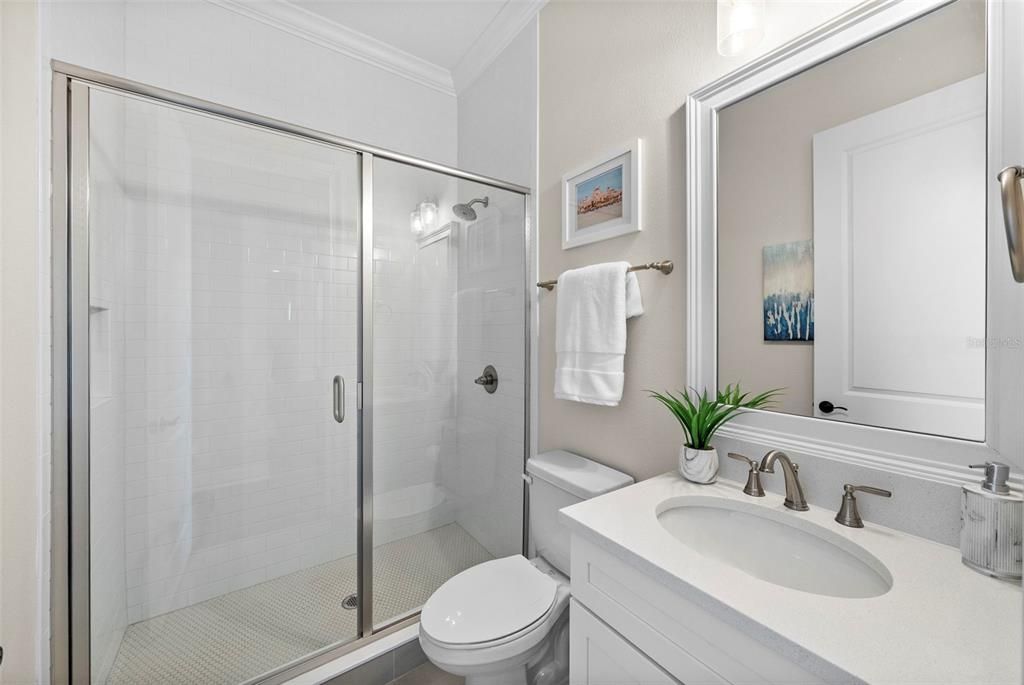
3 ванн
2,996 кв.фт.

Обзор

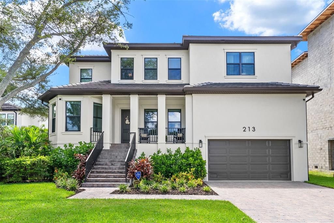
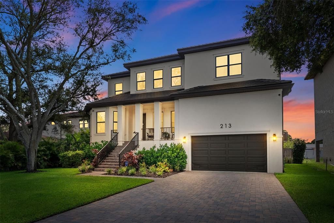
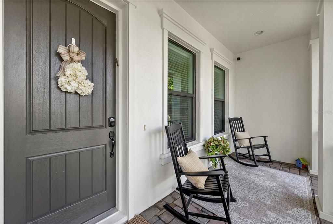
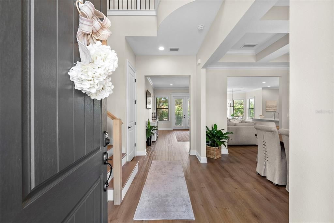
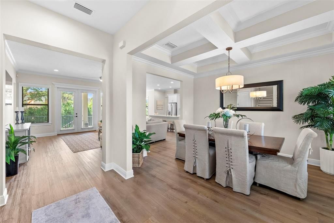
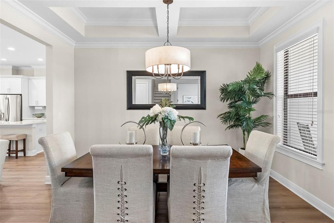
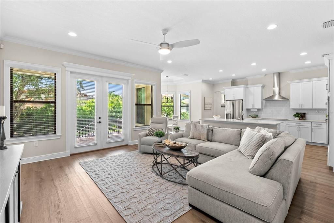
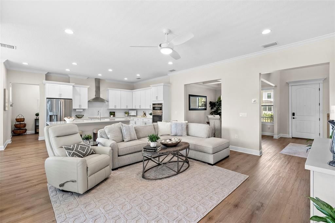
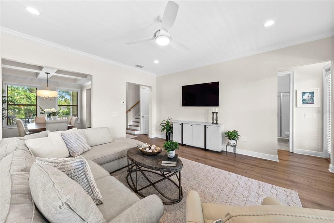
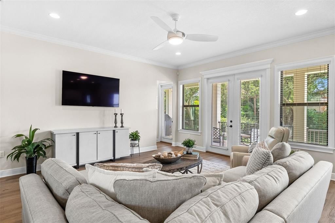
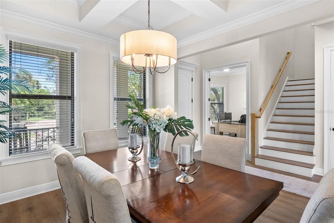
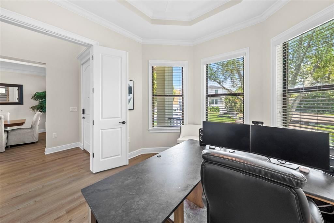
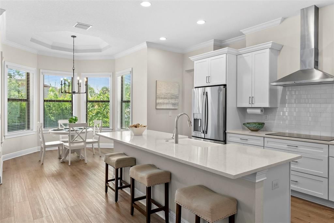
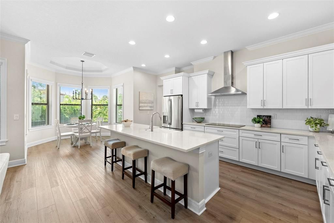
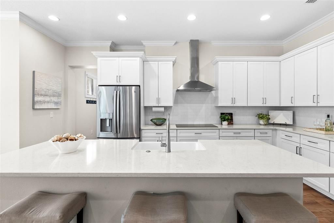
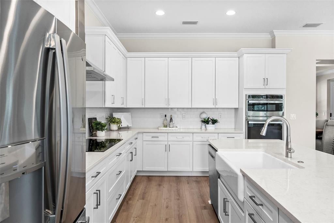
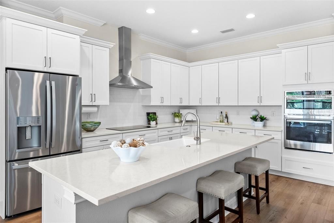
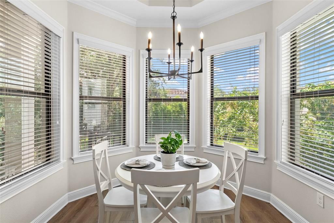
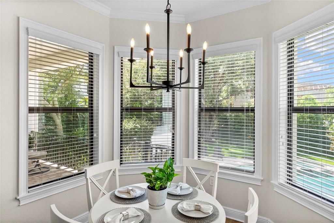
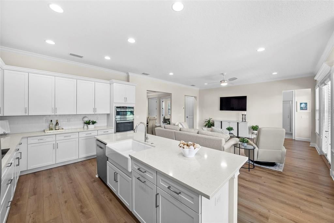
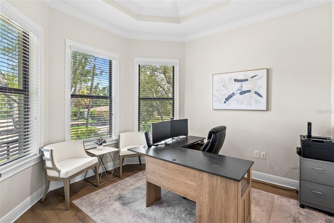
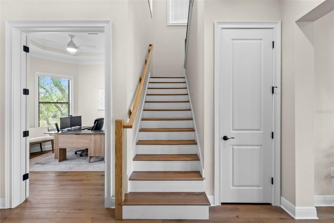
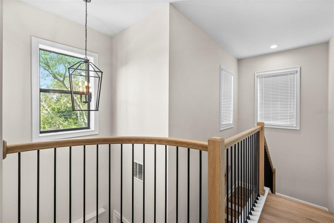
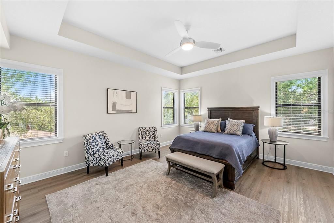
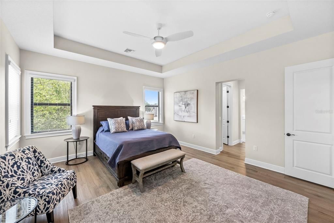
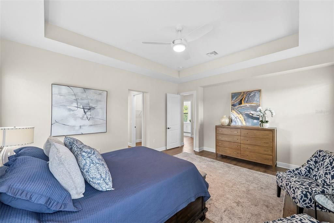
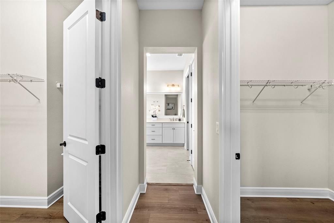
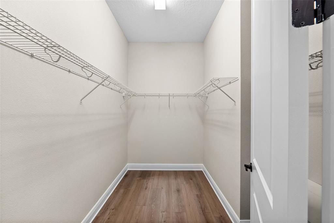
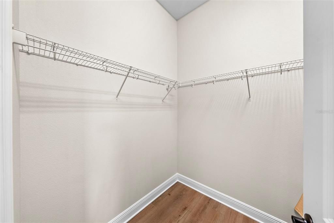
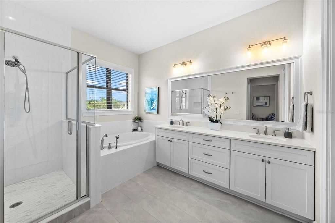
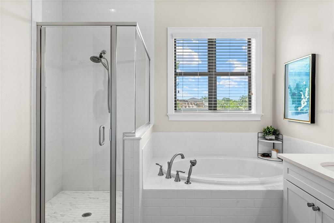
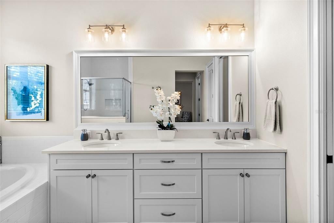
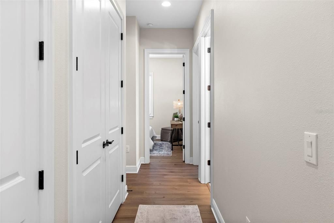
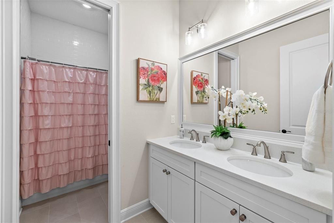
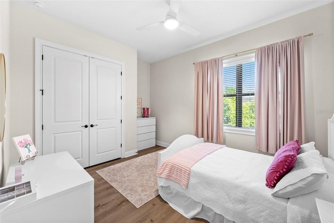
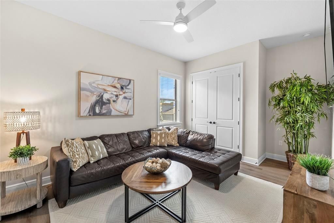
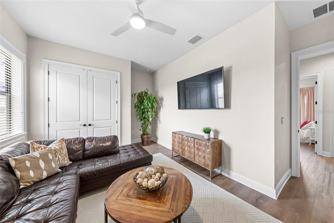
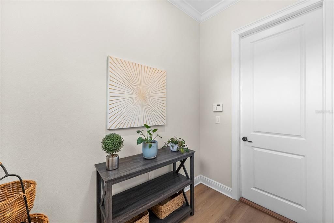
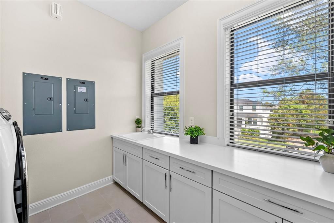
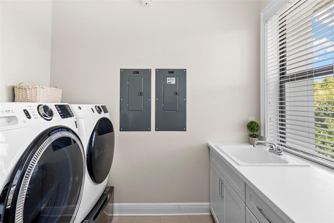
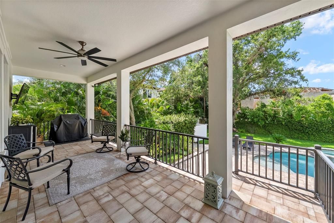
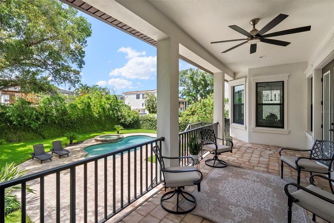
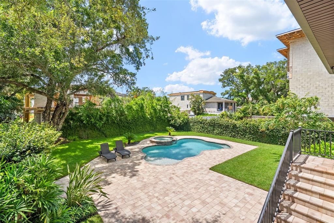
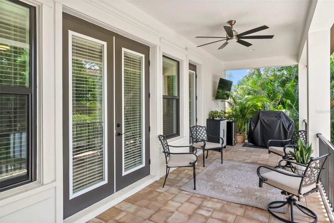
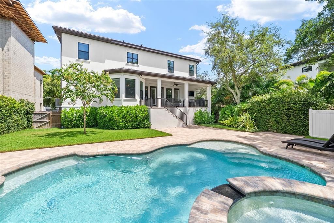
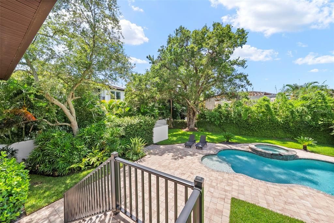
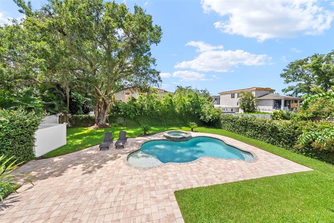
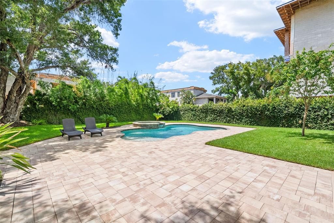
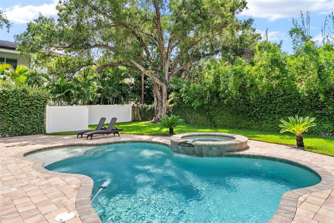
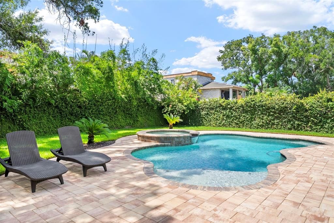
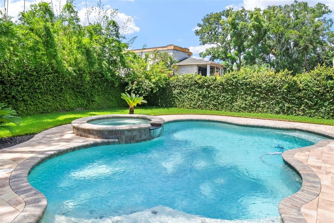
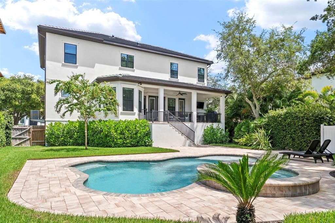
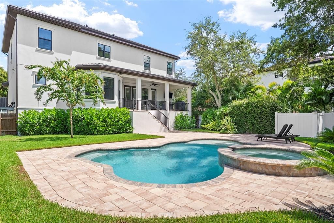
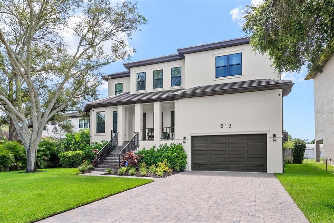
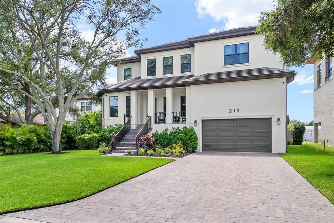
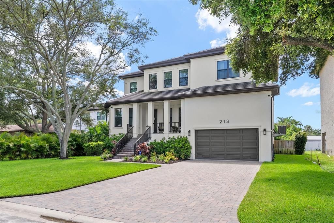
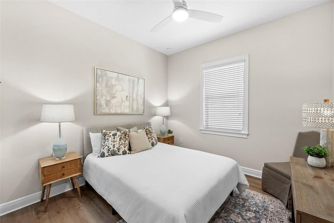
Welcome to this stunning Mediterranean style custom built home in the highly soughtafter Beach Park area of South Tampa. Built just two years ago by Mobley Homes Custom specifically for its owners, this one of a kind meticulously maintained residence combines thoughtful design, classic and functional finishes, and exceptional indoor-outdoor living. Offering 5 bedrooms, 3 bathrooms, a dedicated office, and a formal dining room, the home features a spacious open concept floor plan designed for both everyday living and entertaining. A first floor bedroom provides flexibility for guests or multigenerational living. The inviting kitchen offers an eat-in area and flows seamlessly into the main living spaces, while a generous mudroom and large second floor laundry room add valuable functionality. Luxury vinyl flooring runs continuously throughout the home, complemented by hurricane-impact windows and doors for added peace of mind. This nearly 3,000 sq ft home lives larger. The oversized two car garage provides ample storage and parking, while the paver driveway creates an impressive arrival. A beautiful tile roof compliments this exquisite property. Set on an expansive lot of nearly 10,000 square feet, almost a quarter acre, the property truly shines outdoors. A custom swimming pool and spa are surrounded by a beautifully appointed paver pool deck, creating the perfect private retreat for relaxing or entertaining. Ideally located in Beach Park with convenient access to Tampa International Airport, South Tampa's premier shopping, dining, and entertainment, this exceptional home offers the perfect blend of luxury, location, and livability. Zoned for highly rated schools, this is a rare opportunity to own a newer custom home in one of Tampa's most desirable neighborhoods. Priced below market value for a quick sale.

Локация

Детали

Тип:
Residential
Парковка:
Garage Door Opener / Oversized
Год постройки:
2024
Лот:
0.22 Акров
Отопление:
Central / Electric
Цена/кв.фут:
$484
Охлаждение:
Central Air
HOA:
Нет данных
Valuation

Our model vs. what's actually selling nearby.
Estimate
$1,079,450
$856K – $1.5M
Confidence Low
List vs. estimate
$370K above estimate
List $1,450,000 · +34.3%
Our model says this listing is priced above recent comparable activity. Room to negotiate.
Price per sq ft
$483
+64.9% vs. city median $293
Based on
8 MLS comparables
Median of recent comparable listings. Sold comps use closing price, active listings use list price.

Главное

Annual tax
$8,696
2025
Pool
In Ground
Garage
2 car garage
Pets
Allowed
Больше фактов и особенностей
  • Напольное покрытие

    • Luxury Vinyl

    Отопление

    • Central

    • Electric

    Охлаждение

    • Central Air

    Бытовая техника

    • Convection Oven

    • Cooktop

    • Dishwasher

    • Dryer

    • Microwave

    • Range Hood

    • Refrigerator

    • Washer

    Другие особенности интерьера

    • Ceiling Fan(s)

    • Coffered Ceiling(s)

    • Crown Molding

    • High Ceilings

    • Open Floorplan

    • PrimaryBedroom Upstairs

    • Stone Counters

    • Vaulted Ceiling(s)

    Спальни и ванные комнаты

    • Спальни: 5

    • Полные ванные комнаты: 3

  • Парковка

    • Garage Door Opener

    • Oversized

    Имущество

    • Этажи: Two

    • Частный Бассейн: Да

    • Особенности Экстерьера: French Doors / Sprinkler Metered / Storage

    Лот

    • Лот: 0.22 Акров

    Другая Информация о Недвижимости

    • Номер Земельного Участка: A2029183L200000500005.0

    • Зонирование: RS-75

  • Тип и стиль

    • Тип недвижимости: Residential

    • Подтип недвижимости: Single Family Residence

  • Общественное благосостояние

    • BB/HS Internet Available

    • Cable Connected

    • Fiber Optics

    • Propane

    • Sprinkler Meter

    • Street Lights

  • Другая финансовая информация

    • Годовая сумма налога: $8,696

  • Детали источника

    • MLS ID: TB8542163

    Другие факты

    • Строительные материалы: Block / Stucco / Wood Frame

    • Детали фундамента: Stem Wall

    • Особенности прачечной: Inside / Laundry Room / Upper Level

    • Особенности лота: Flood Insurance Required / FloodZone / City Lot

    • Особенности двора и крыльца: Covered / Deck / Front Porch / Rear Porch

    • Особенности бассейна: In Ground / Lighting / Salt Water

    • Особенности окна: Double Pane Windows / ENERGY STAR Qualified Windows / Low-Emissivity Windows / Storm Window(s)

    • Направленные лица: East

    • Другие структуры: Shed(s) / Storage

    • Архитектурный стиль: Mediterranean

    • Мест в гараже: 2

    • Прикрепленный гараж: Да

    • Гараж: Да

    • Жилая площадь: 2996

    • Источник воды: Public

    • Название подразделения: WEST SHORE CREST

Частный запрос
Поговорите со специалистом по этому объекту.
Планировки, HOA-документы, off-market сравнимые объекты, частный показ — одно сообщение напрямую локальному специалисту.

Ещё такие

Под контрактом
$1,800,000
Дом
5 спален · 5 ванн · 4,291 кв.фт.
MANHATTAN MANOR REV, TAMPA
4002 W KNIGHTS AVENUE
Новое
Под контрактом
$1,550,000
Дом
4 спален · 3 ванн · 3,241 кв.фт.
SOUTHERN PINES, TAMPA
208 S MATANZAS AVENUE
Новое
Под контрактом
$1,200,000
Дом
4 спален · 2 ванн · 2,937 кв.фт.
MARYLAND MANOR REV, TAMPA
4101 W OBISPO STREET
Новое
Под контрактом
$1,695,000
Дом
4 спален · 3 ванн · 3,010 кв.фт.
MARYLAND MANOR, TAMPA
4103 W VASCONIA STREET
Новое
Под контрактом
$1,349,000
Дом
4 спален · 4 ванн · 3,405 кв.фт.
SWANN ESTATES, TAMPA
4104 W CLEVELAND STREET
Новое
Под контрактом
$1,879,000
Дом
5 спален · 4 ванн · 3,992 кв.фт.
BON AIR - SWANN ESTATES, TAMPA
3911 W DALE AVENUE
Под контрактом
$1,129,990
Дом
4 спален · 3 ванн · 2,857 кв.фт.
EXCELDA, TAMPA
211 N EXCELDA AVENUE
Под контрактом
$1,495,000
Дом
4 спален · 3 ванн · 2,904 кв.фт.
SUNSET PARK, TAMPA
4618 W TENNYSON AVENUE

Рынок вокруг этого адреса

Актуальные данные по району.
Смотреть все

The multiple listing information is provided by the Stellar MLS from a copyrighted compilation of listings. The compilation of listings and each individual listing are ©2026-present Stellar MLS. All Rights Reserved. The information provided is for consumers' personal, noncommercial use and may not be used for any purpose other than to identify prospective properties consumers may be interested in purchasing. All properties are subject to prior sale or withdrawal. All information provided is deemed reliable but is not guaranteed accurate, and should be independently verified. Listing courtesy of: SMITH & ASSOCIATES REAL ESTATE