Sell Your Home
Get a free home valuation
Contact
Tell us about your needs
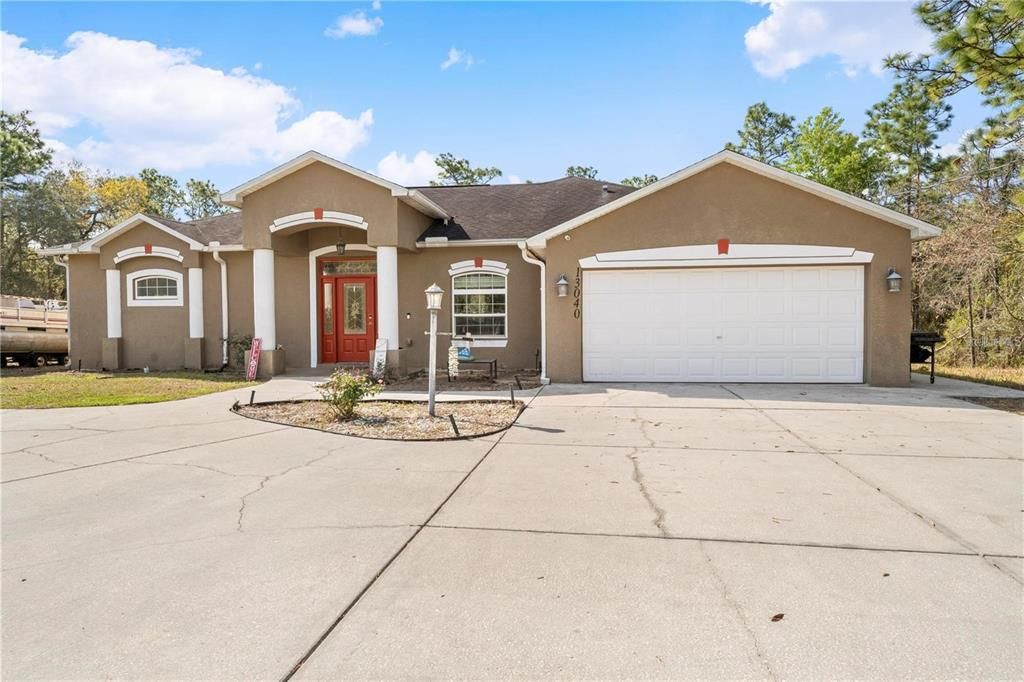
13040 QUIGLEY AVENUE

House Active With Contract
$357,000

BTC: 4.27544910

ETH: 134.71698113

-$18K (2026/08/19)
20 days
3 bds
2 ba
2,372 sqft

Overview

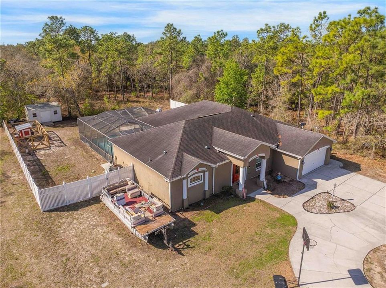
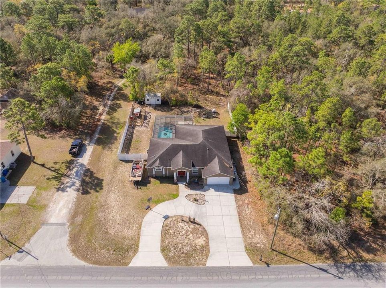
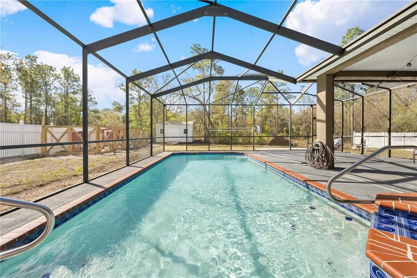
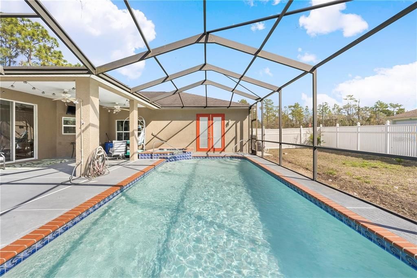
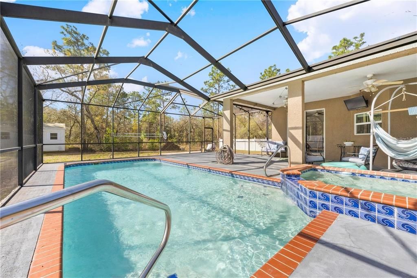
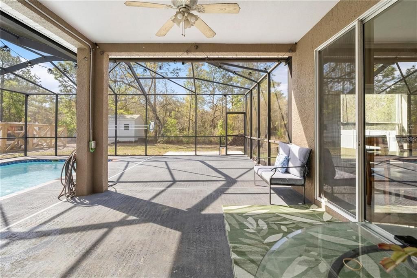
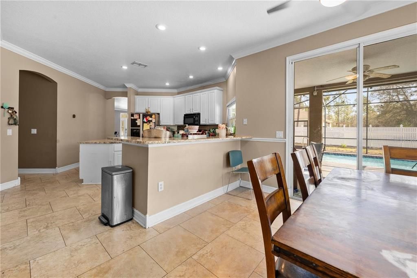
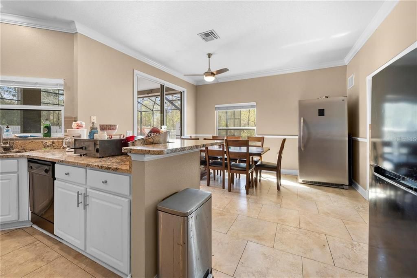
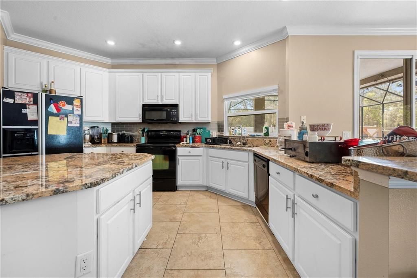
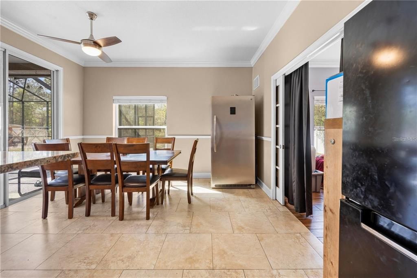
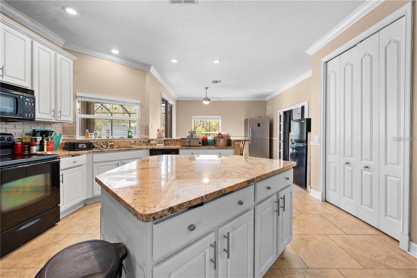
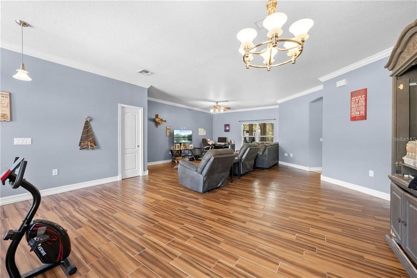
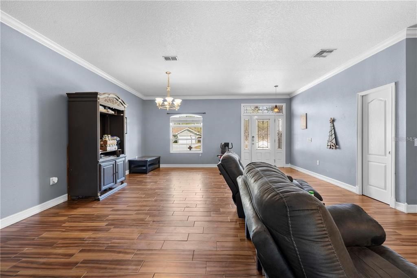
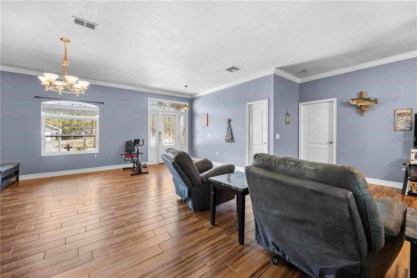
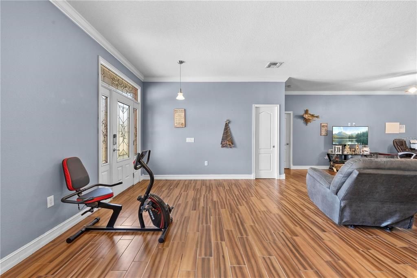
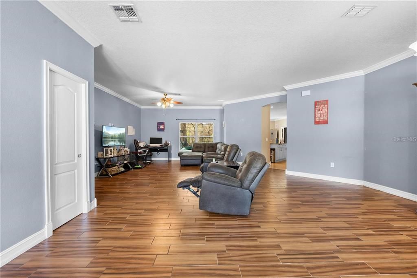
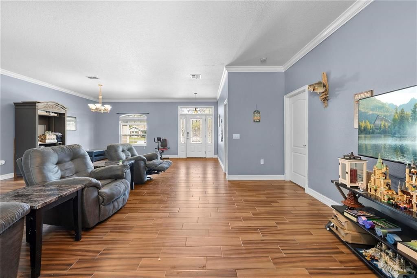
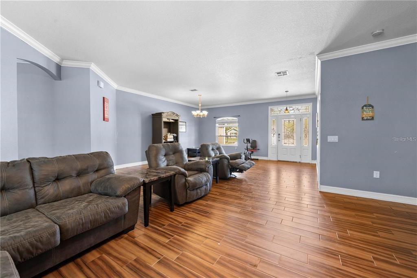
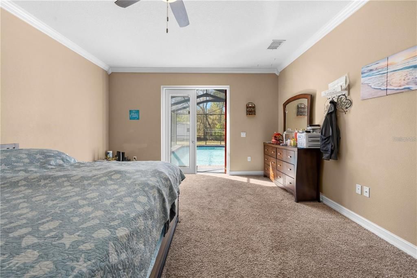
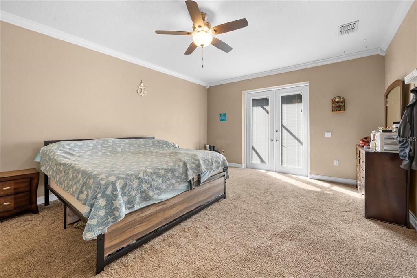
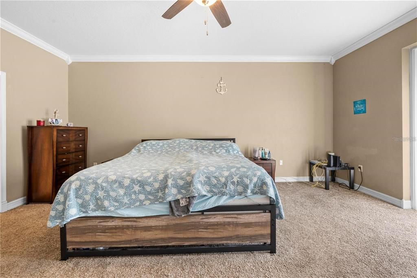
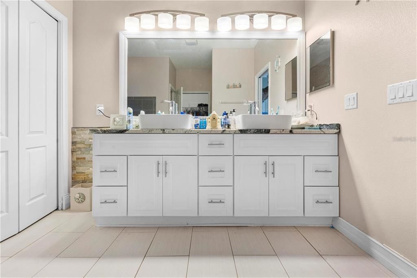
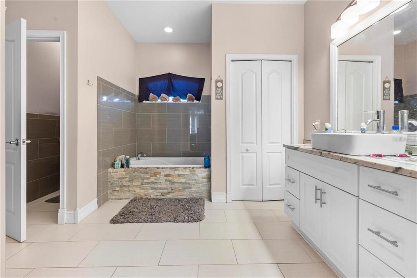
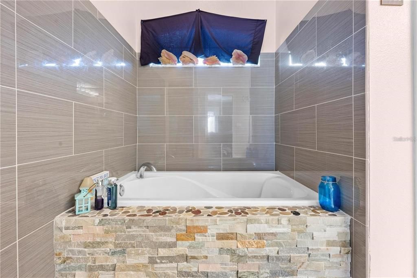
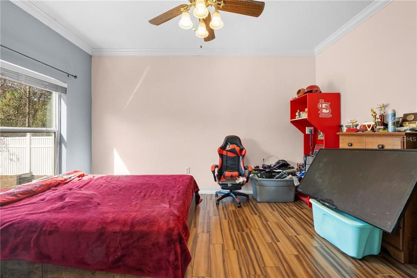
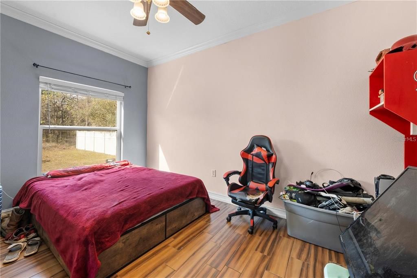
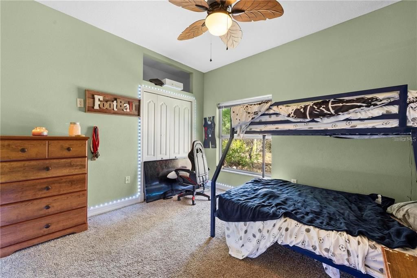
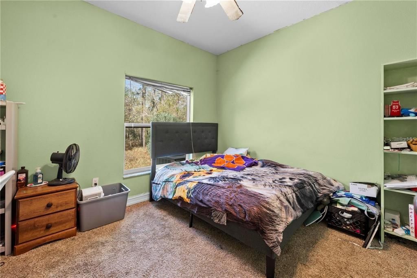
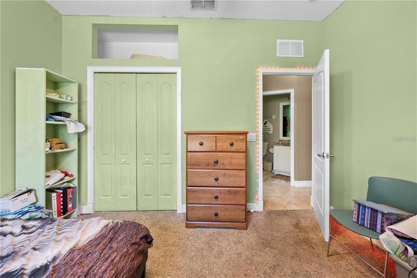
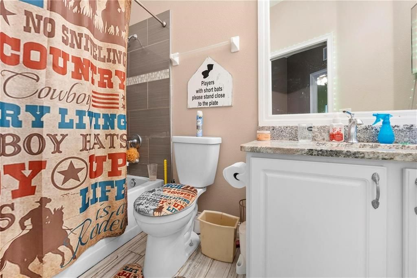
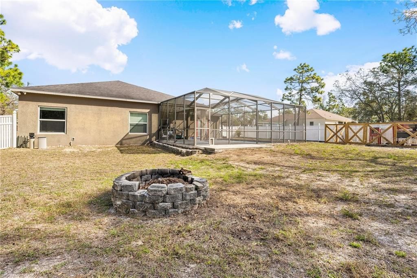
Under contract-accepting backup offers. Short Sale. Incredible opportunity on this spacious 3 to 4 bedroom pool home loaded with upgrades throughout. From the moment you walk in, you’ll notice the beautiful tile flooring and open layout that creates a warm and inviting feel. The kitchen is designed for both everyday living and entertaining, featuring granite countertops, a large island, breakfast bar, and an oversized pantry. The primary suite offers a generous walk-in closet, dual sinks, a relaxing garden tub, and a large walk-in shower. Enjoy flexibility with a bonus office that can easily serve as a 4th bedroom, along with two additional bedrooms that are comfortably sized. Step outside to your private backyard oasis complete with a large pool and built-in spa, perfect for relaxing or hosting guests. The oversized yard is fully fenced with durable vinyl fencing and includes a storage shed for added convenience. This home offers space, upgrades, and value all in one. Schedule your showing today before it’s gone!

Location

Details

Type:
Residential
Parking:
No Data
Year Built:
2005
Lot:
0.54 Acres
Heating:
Central
Price/sqft:
$151
Cooling:
Central Air
HOA:
No Data

Highlights

Annual tax
$6,289
2025
Pool
In Ground
Garage
2 car garage
All facts and features
  • Flooring

    • Carpet

    • Tile

    • Vinyl

    Heating

    • Central

    Cooling

    • Central Air

    Appliances

    • Dishwasher

    • Dryer

    • Ice Maker

    • Microwave

    • Range

    • Refrigerator

    • Washer

    Other interior features

    • Ceiling Fan(s)

    Bedrooms and bathrooms

    • Bedrooms: 3

    • Full bathrooms: 2

  • Property

    • Levels: One

    • Pool Private: Yes

    • Exterior Features: Fire Pit / Private Mailbox / Sliding Doors / Storage

    Lot

    • Lot: 0.54 Acres

    Other Property Information

    • Parcel Number: R0122117335704590100

    • Zoning: X

  • Type and style

    • Property Type: Residential

    • Property Sub Type: Single Family Residence

  • Utility

    • BB/HS Internet Available

    • Cable Available

    • Electricity Connected

    • Sewer Connected

  • Other financial information

    • Annual tax amount: $6,289

  • Source details

    • MLS ID: TB8505140

    Other facts

    • Construction Materials: Stucco

    • Foundation Details: Block

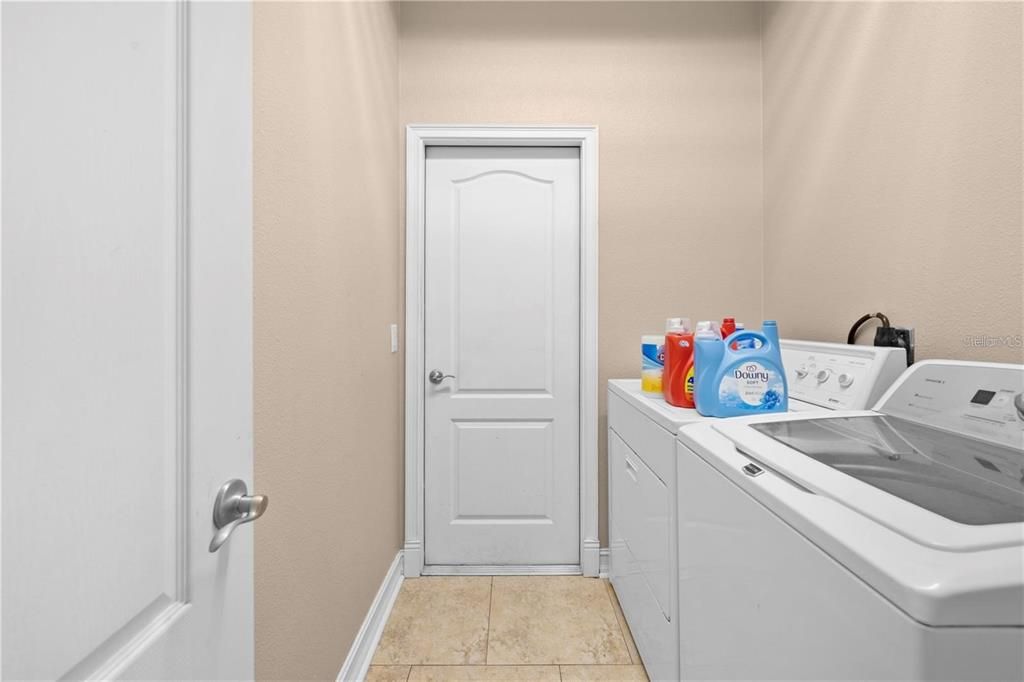
    • Laundry Features: Inside

    • Lot Features: Level / Oversized Lot

    • Patio And Porch Features: Enclosed / Screened

    • Pool Features: In Ground / Screen Enclosure

    • Direction Faces: Northeast

    • Garage Spaces: 2

    • Attached Garage: Yes

    • Garage: Yes

    • Living Area: 2372

    • Water Source: Well

    • Subdivision Name: ROYAL HIGHLANDS

Private inquiry
Talk to the advisor on this listing.
Floor plans, HOA docs, off-market comparables, scheduling a private showing — one message, direct to the local specialist.

More like this

New
Active With Contract
$369,000
House
3 bds · 2 ba · 1,877 sqft
ROYAL HIGHLANDS, WEEKI WACHEE
13087 PAINTED BUNTING AVENUE
Active With Contract
$314,900
House
4 bds · 2 ba · 2,025 sqft
ROYAL HIGHLANDS, WEEKI WACHEE
16077 MALDEN ROAD
-$5K
Active With Contract
$259,900
House
3 bds · 2 ba · 1,008 sqft
ROYAL HIGHLANDS, BROOKSVILLE
15176 GONZO ROAD
-$2K
Active With Contract
$427,990
House
4 bds · 3 ba · 2,338 sqft
ROYAL HIGHLANDS UNIT 7, BROOKSVILLE
15109 DUCK HAWK ROAD
-$23K
Active With Contract
$299,900
House
4 bds · 2 ba · 1,867 sqft
ROYAL HIGHLANDS, WEEKI WACHEE
14101 ENGLISH PARROT ROAD
-$13K
Active With Contract
$359,900
House
4 bds · 2 ba · 1,867 sqft
ROYAL HIGHLANDS, WEEKI WACHEE
12228 PAPERCRAFT AVENUE
-$26K
Active With Contract
$279,000
3 bds · 2 ba · 1,226 sqft
ROYAL HIGHLANDS, WEEKI WACHEE
14249 E RAZORBILL AVENUE
-$3K
Active With Contract
$286,900
House
3 bds · 2 ba · 1,443 sqft
ROYAL HIGHLANDS, WEEKI WACHEE
15180 FLEETWOOD ROAD

Market around this address

Live counts in the same area.
View all

The multiple listing information is provided by the Stellar MLS from a copyrighted compilation of listings. The compilation of listings and each individual listing are ©2026-present Stellar MLS. All Rights Reserved. The information provided is for consumers' personal, noncommercial use and may not be used for any purpose other than to identify prospective properties consumers may be interested in purchasing. All properties are subject to prior sale or withdrawal. All information provided is deemed reliable but is not guaranteed accurate, and should be independently verified. Listing courtesy of: JASON MITCHELL REAL ESTATE FLO