Sell Your Home
Get a free home valuation
Contact
Tell us about your needs

13059 HARRIS HAWK ROAD

House Active With Contract
$425,000

BTC: 5.31250000

ETH: 173.54022050

New
4 bds
3 ba
2,004 sqft

Overview

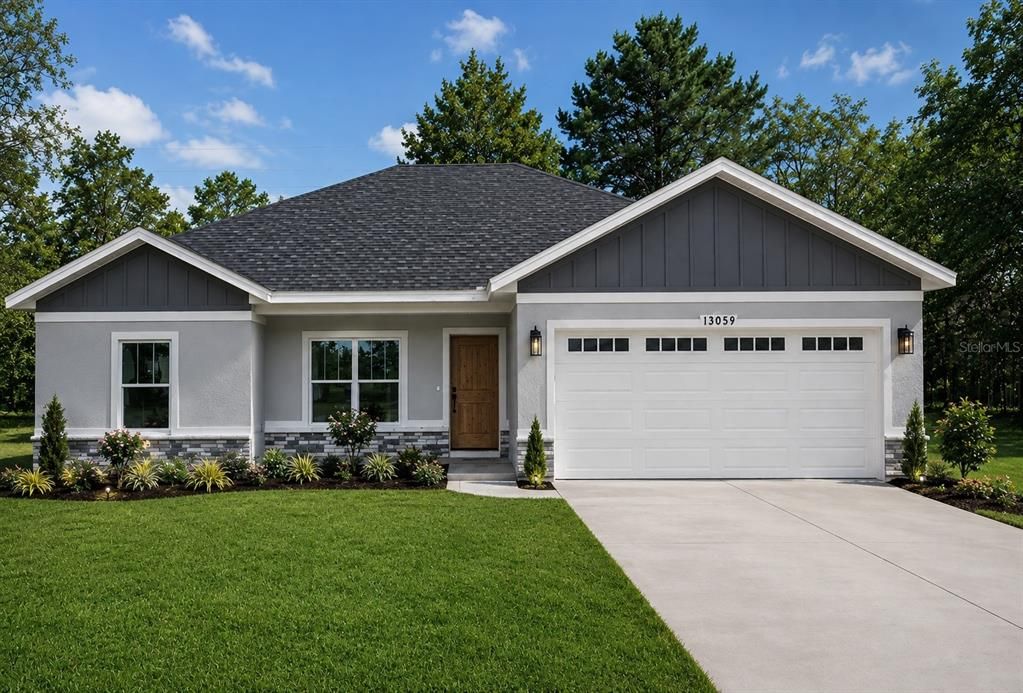
Under contract-accepting backup offers. Under Construction. Experience the perfect blend of modern design, thoughtful craftsmanship, and everyday functionality in this newly constructed Gregory Model offering 4 bedrooms, 3 full bathrooms, and over 2,600 square feet of beautifully designed living space. Built with quality and comfort in mind, this home features an open-concept layout that creates a seamless flow between the living, dining, and kitchen areas, making it ideal for both entertaining and everyday living. Soaring 9'4" ceilings throughout the home, complemented by elegant tray ceilings in the great room and primary suite, create a bright and spacious atmosphere. Luxury vinyl plank flooring extends through the main living areas and all bedrooms, while ceramic tile adds durability and style to the bathrooms and laundry room. The kitchen is designed to be both functional and inviting, showcasing granite countertops, 42-inch soft-close cabinetry, an undermount sink, and a full appliance allowance, providing the perfect foundation for creating your dream kitchen. The spacious primary suite offers a private retreat with a beautifully appointed bathroom featuring granite countertops, a tiled walk-in shower with glass enclosure, and quality finishes throughout. Three additional bedrooms and two full guest bathrooms provide plenty of flexibility for family, guests, or a home office. Constructed for lasting value, this home includes reinforced concrete block construction, engineered hurricane-anchored roof trusses, energy-efficient Low-E double-pane vinyl windows, R-30 attic insulation, a programmable thermostat, and a 15 SEER air conditioning system designed for year-round comfort and efficiency. Additional features include recessed LED lighting, pre-wiring for ceiling fans, a 200-amp electrical service, a Wi-Fi-enabled garage door opener, screened windows, cultured stone accents, professional landscaping, and an expansive concrete driveway with sidewalk leading to the covered entry. If you're looking for the peace of mind that comes with new construction combined with timeless finishes and a well-designed floor plan, this exceptional home delivers the perfect opportunity to enjoy modern Florida living from day one.

Location

Details

Type:
Residential
Parking:
No Data
Year Built:
2026
Lot:
0.48 Acres
Heating:
Central / Electric
Price/sqft:
$212
Cooling:
Central Air
HOA:
No Data

Valuation

Our model vs. what's actually selling nearby.
Estimate
$369,900
$345K – $409K
Confidence Medium
List vs. estimate
$55K above estimate
List $425,000 · +14.9%
Our model says this listing is priced above recent comparable activity. Room to negotiate.
Price per sq ft
$212
+7.5% vs. city median $197
Based on
77 MLS comparables
Median of recent comparable listings. Sold comps use closing price, active listings use list price.

Highlights

Annual tax
$368
2025
Garage
2 car garage
Furnished
Negotiable
All facts and features
  • Flooring

    • Luxury Vinyl

    Heating

    • Central

    • Electric

    Cooling

    • Central Air

    Appliances

    • Dishwasher

    • Microwave

    • Range

    • Refrigerator

    Other interior features

    • High Ceilings

    • Thermostat

    • Walk-In Closet(s)

    Bedrooms and bathrooms

    • Bedrooms: 4

    • Full bathrooms: 3

  • Property

    • Levels: One

    • Exterior Features: Lighting

    Lot

    • Lot: 0.48 Acres

    Other Property Information

    • Parcel Number: R01 221 17 3350 0414 0130

    • Zoning: R1C

  • Type and style

    • Property Type: Residential

    • Property Sub Type: Single Family Residence

  • Utility

    • Cable Available

    • Electricity Available

    • Private

  • Other financial information

    • Annual tax amount: $368

  • Source details

    • MLS ID: W7888435

    Other facts

    • Construction Materials: Block / Concrete

    • Foundation Details: Slab

    • Laundry Features: Laundry Room

    • Direction Faces: East

    • Garage Spaces: 2

    • Attached Garage: Yes

    • Garage: Yes

    • Living Area: 2004

    • Water Source: Private / Well

    • Subdivision Name: ROYAL HIGHLANDS UNIT 6

Private inquiry
Talk to the advisor on this listing.
Floor plans, HOA docs, off-market comparables, scheduling a private showing — one message, direct to the local specialist.

More like this

New
Active With Contract
$410,000
House
3 bds · 2 ba · 1,488 sqft
GULF FLORIDA HIGHLANDS, BROOKSVILLE
14030 HEXAM ROAD
New
Active With Contract
$424,900
House
4 bds · 3 ba · 2,061 sqft
ROYAL HIGHLANDS, WEEKI WACHEE
11188 SEATTLE WREN AVENUE
Active With Contract
$450,000
House
4 bds · 3 ba · 2,164 sqft
ROYAL HIGHLANDS, WEEKI WACHEE
11929 OSPREY AVENUE
Active With Contract
$319,900
House
3 bds · 2 ba · 1,439 sqft
ROYAL HIGHLANDS, WEEKI WACHEE
14370 ENGLISH SPARROW ROAD
Active With Contract
$464,900
House
4 bds · 3 ba · 2,478 sqft
ROYAL HIGHLANDS UNIT 4 BLK 196 LOT 25, BROOKSVILLE
11400 LINNET ROAD
Active With Contract
$314,070
House
4 bds · 2 ba · 1,828 sqft
SANDAL KEY, WEEKI WACHEE
10830 HERON CREEK CIRCLE
Active With Contract
$311,765
House
4 bds · 2 ba · 1,828 sqft
SANDAL KEY, WEEKI WACHEE
10759 TUCKER ROAD
Active With Contract
$369,900
House
4 bds · 2 ba · 2,039 sqft
ROYAL HIGHLANDS, WEEKI WACHEE
15186 DUCK HAWK ROAD

Market around this address

Live counts in the same area.
View all

The multiple listing information is provided by the Stellar MLS from a copyrighted compilation of listings. The compilation of listings and each individual listing are ©2026-present Stellar MLS. All Rights Reserved. The information provided is for consumers' personal, noncommercial use and may not be used for any purpose other than to identify prospective properties consumers may be interested in purchasing. All properties are subject to prior sale or withdrawal. All information provided is deemed reliable but is not guaranteed accurate, and should be independently verified. Listing courtesy of: FLORIDA CRACKER PROPERTIES