Sell Your Home
Get a free home valuation
Contact
Tell us about your needs

11200 LOMITA WREN ROAD

House Active With Contract
$365,000

BTC: 4.36498445

ETH: 150.08223684

New
3 bds
2 ba
1,880 sqft

Overview

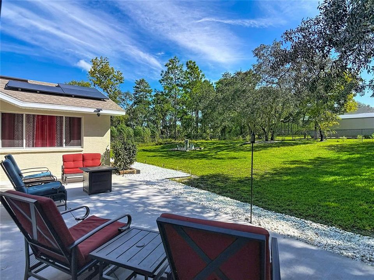
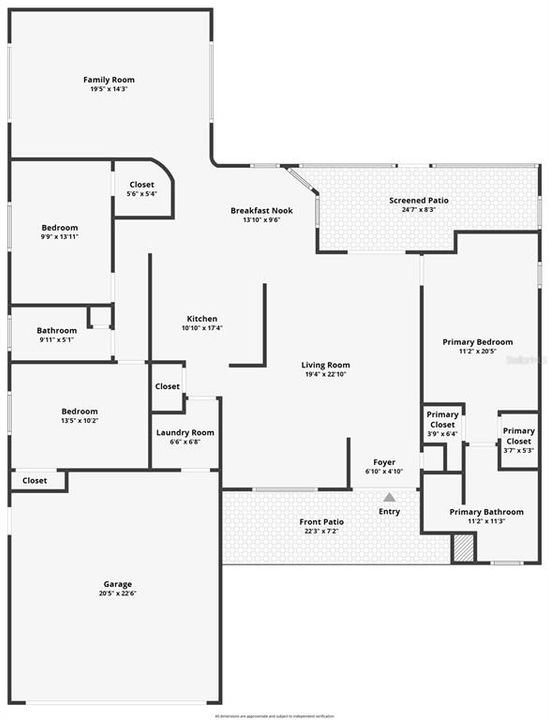
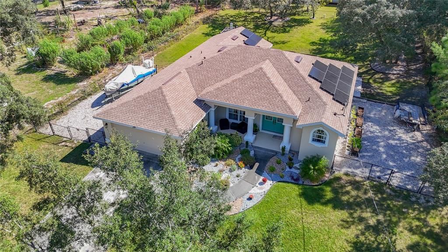
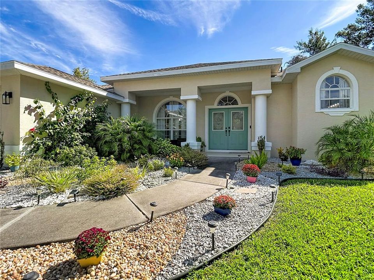
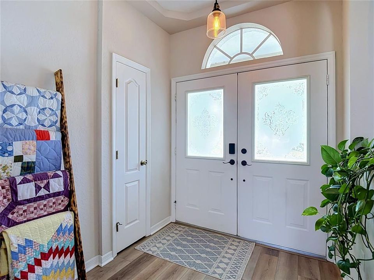
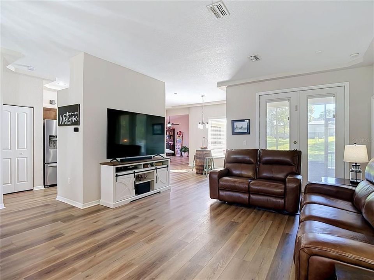
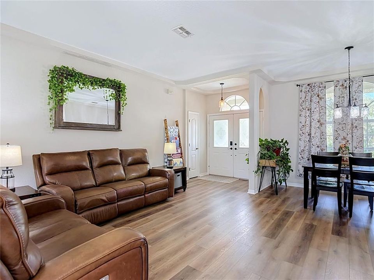
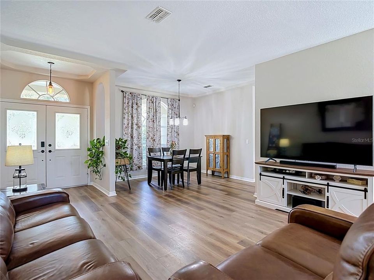
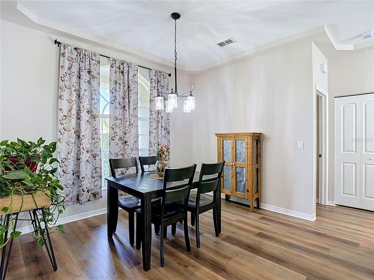
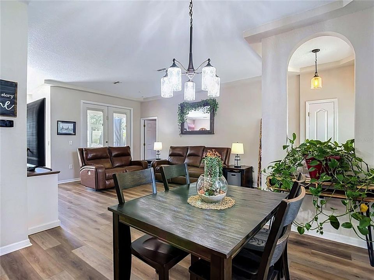
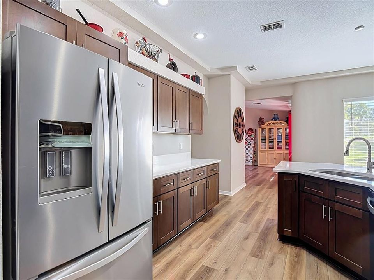
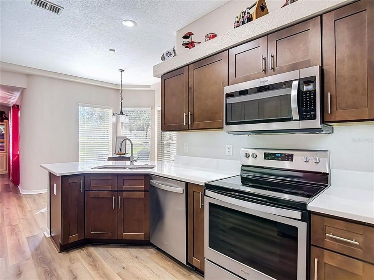
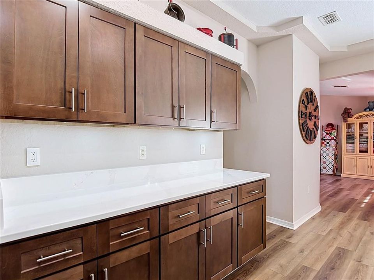
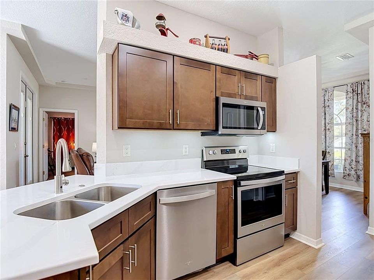
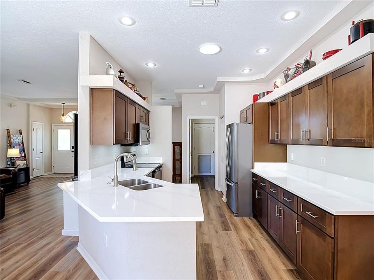
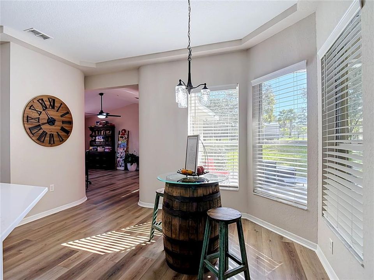
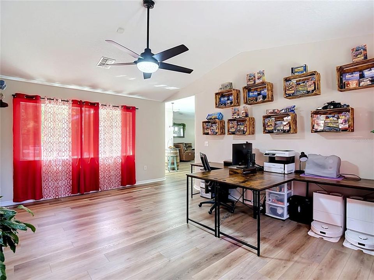
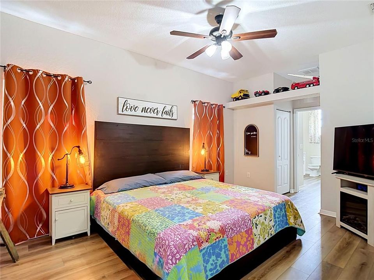
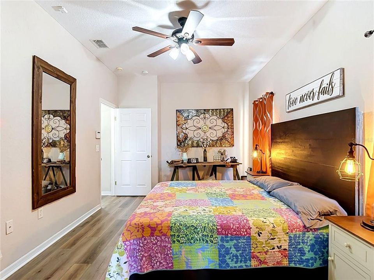
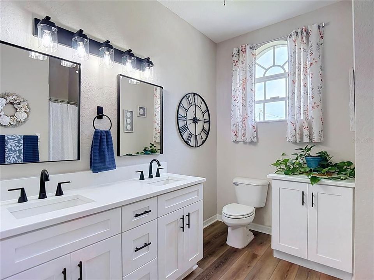
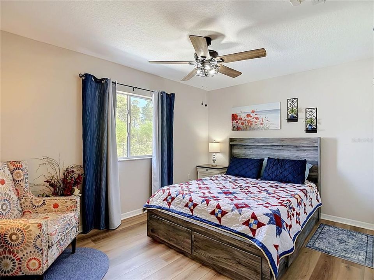
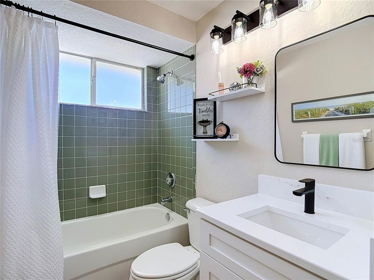
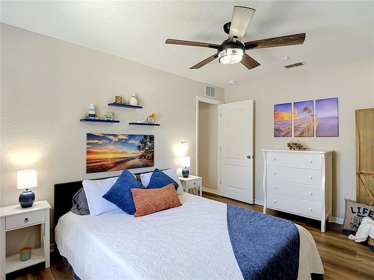
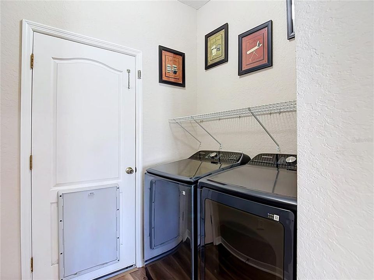
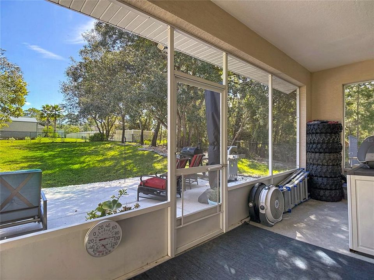
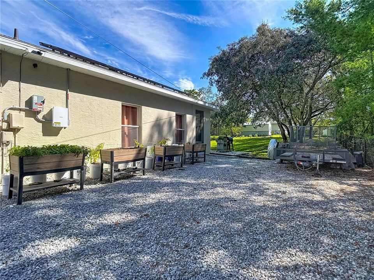
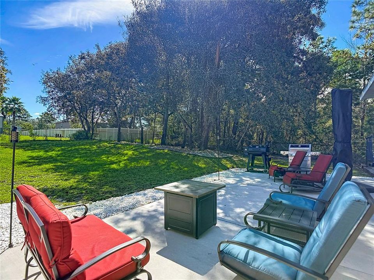
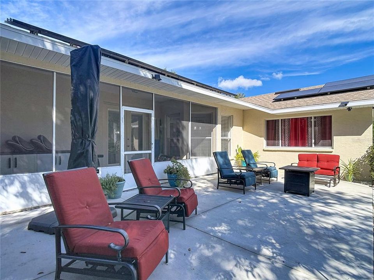
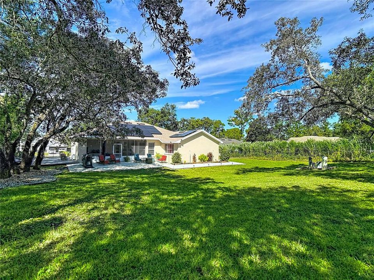
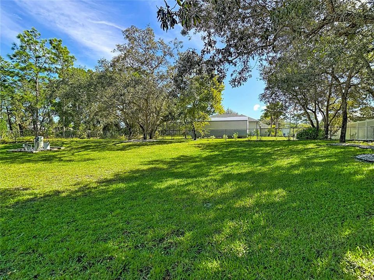
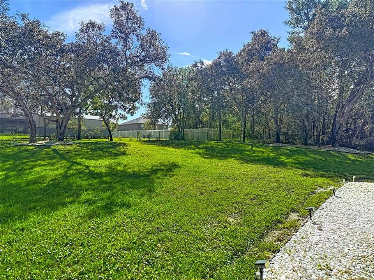
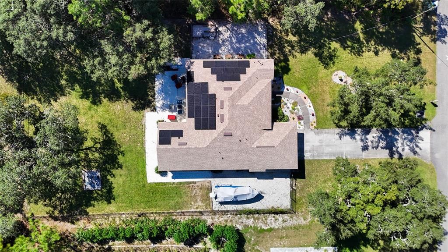
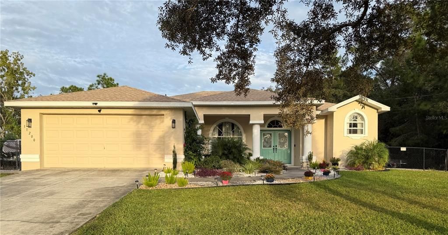
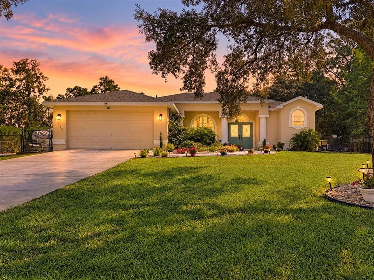
Under contract-accepting backup offers. SOLAR HOME • NEW HVAC • REMODELED • NO HOA — A MUST-SEE! Let the Florida sunshine work for you! Solar panels installed in 2025 bring electric bill savings to everyday living, while a roof replaced in 2024, water heater in 2024 and NEW HVAC in 2026 add to the appeal of this three bedroom home on a .46-acre lot in Royal Highlands. Inside, new luxury vinyl plank flooring flows throughout the home, complemented by new kitchen and bathroom cabinetry and countertops, all completed in 2026. Double front doors welcome you into the formal living and dining areas, offering a comfortable setting for conversation, celebrations, and meals with friends. From there, the layout moves into the eat-in kitchen and separate family room, creating an inviting space for your everyday routine. Stainless steel appliances, a pantry, and room for a kitchen table make it easy to enjoy a quick breakfast before starting the day, while the family room gives you space to settle in for movie nights or relaxed evenings at home. The split bedroom design separates the primary suite from the secondary bedrooms for added privacy. Two walk-in closets, dual sinks, and a walk-in shower complete the primary retreat, while the additional bedrooms offer flexibility for guests, an office, or hobbies. Take the gathering outdoors to the screened lanai, where there’s room to dine, lounge, and enjoy the Florida breeze with fewer bugs. Overlooking the fenced backyard, this outdoor living space makes an easy spot for morning coffee or unwinding at the end of the day. The generous yard offers room for gardening and outdoor activities, with established landscaping and a full-yard sprinkler system. Gravel parking areas along the sides of the home provide additional space for a boat, camper, or recreational equipment, keeping your next adventure close at hand. An interior laundry room, water softener, and two-car garage add everyday convenience. Spend your weekends kayaking the Weeki Wachee River, exploring local parks, or heading toward the coast for boating, fishing, and waterfront dining. Shopping, restaurants, and everyday conveniences along US Highway 19 keep daily errands easy, giving you a spacious place to come home to with plenty to enjoy beyond your front door. This home combines flexible living spaces, fresh updates, and solar savings with room to enjoy life outdoors!

Location

Details

Type:
Residential
Parking:
No Data
Year Built:
2005
Lot:
0.46 Acres
Heating:
Central
Price/sqft:
$194
Cooling:
Central Air
HOA:
No Data

Valuation

Our model vs. what's actually selling nearby.
Estimate
$350,000
$302K – $425K
Confidence Low
List vs. estimate
$15K above estimate
List $365,000 · +4.3%
Our model says this listing is priced above recent comparable activity. Room to negotiate.
Price per sq ft
$194
+1.2% vs. city median $191
Based on
21 MLS comparables
Median of recent comparable listings. Sold comps use closing price, active listings use list price.

Highlights

Annual tax
$3,777
2025
Garage
2 car garage
Pets
Allowed
All facts and features
  • Flooring

    • Luxury Vinyl

    Heating

    • Central

    Cooling

    • Central Air

    Appliances

    • Dishwasher

    • Disposal

    • Microwave

    • Range

    • Refrigerator

    Other interior features

    • Ceiling Fan(s)

    • Eating Space In Kitchen

    • High Ceilings

    • Open Floorplan

    • Primary Bedroom Main Floor

    • Split Bedroom

    Bedrooms and bathrooms

    • Bedrooms: 3

    • Full bathrooms: 2

  • Property

    • Levels: One

    • Exterior Features: French Doors

    Lot

    • Lot: 0.46 Acres

    Other Property Information

    • Parcel Number: R0122117334003110090

    • Zoning: RES

  • Type and style

    • Property Type: Residential

    • Property Sub Type: Single Family Residence

  • Utility

    • Electricity Connected

  • Other financial information

    • Annual tax amount: $3,777

  • Source details

    • MLS ID: TB8554025

    Other facts

    • Construction Materials: Block / Stucco

    • Foundation Details: Slab

    • Laundry Features: Inside / Laundry Room

    • Direction Faces: West

    • Garage Spaces: 2

    • Attached Garage: Yes

    • Garage: Yes

    • Living Area: 1880

    • Water Source: Well

    • Lot Size Dimensions: 100 x 200

    • Subdivision Name: ROYAL HIGHLANDS

Private inquiry
Talk to the advisor on this listing.
Floor plans, HOA docs, off-market comparables, scheduling a private showing — one message, direct to the local specialist.

More like this

Active With Contract
$425,000
House
4 bds · 3 ba · 2,004 sqft
ROYAL HIGHLANDS UNIT 6, WEEKI WACHEE
13059 HARRIS HAWK ROAD
New
Active With Contract
$359,900
House
4 bds · 2 ba · 1,730 sqft
ROYAL HIGHLANDS, WEEKI WACHEE
11345 HORNED OWL ROAD
-$5K
Active With Contract
$289,990
House
4 bds · 3 ba · 2,260 sqft
PINECONE, BROOKSVILLE
8643 ANNA MAY DRIVE
Active With Contract
$389,900
House
3 bds · 3 ba · 1,568 sqft
ROYAL HIGHLANDS, WEEKI WACHEE
11238 KODIAK WREN ROAD
Active With Contract
$455,900
House
4 bds · 3 ba · 2,478 sqft
ROYAL HIGHLANDS UNIT 2 BLK 53 LOT 11, SPRING HILL
8312 COCKATOO ROAD
Active With Contract
$439,900
House
4 bds · 3 ba · 2,362 sqft
ROYAL HIGHLANDS, WEEKI WACHEE
10439 GYPSY AVENUE
Active With Contract
$329,900
House
4 bds · 2 ba · 2,236 sqft
ROYAL HIGHLANDS, WEEKI WACHEE
11324 HUMBER ROAD
-$20K
Active With Contract
$275,000
4 bds · 2 ba · 2,310 sqft
EPPLEY UNREC, BROOKSVILLE
13317 MOON ROAD

Market around this address

Live counts in the same area.
View all

The multiple listing information is provided by the Stellar MLS from a copyrighted compilation of listings. The compilation of listings and each individual listing are ©2026-present Stellar MLS. All Rights Reserved. The information provided is for consumers' personal, noncommercial use and may not be used for any purpose other than to identify prospective properties consumers may be interested in purchasing. All properties are subject to prior sale or withdrawal. All information provided is deemed reliable but is not guaranteed accurate, and should be independently verified. Listing courtesy of: KELLER WILLIAMS SUBURBAN TAMPA