
Sell Your Home
Get a free home valuation
Contact
Tell us about your needs
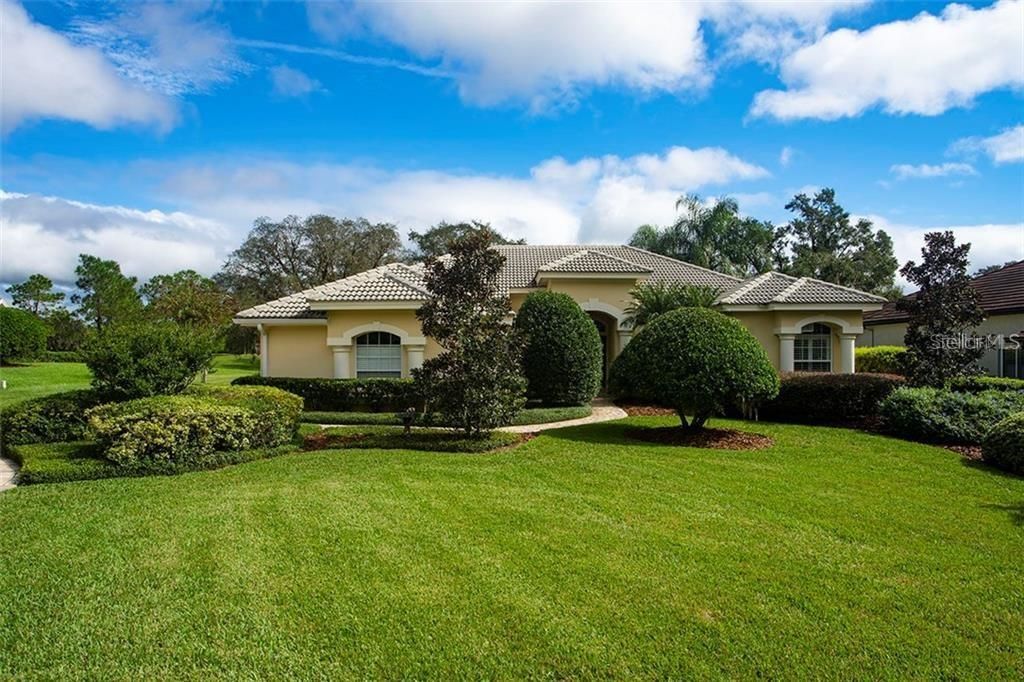
13132 GRAND TRAVERSE DRIVE

House Recently Sold
$525,000

BTC: 6.31464999

ETH: 198.11320755

Sold on: 2020-03-02
122 days
4 bds
4 ba
3,375 sqft

Overview

LAKE JOVITA BEAUTY WITH A NEWLY RENOVATED KITCHEN!! This stunning home is perfectly situated on a premium golf course lot that offers privacy and expansive golf course views. The beautiful formal living room has unobstructed views of the pool and golf course. The split bedroom floor plan has 3,375 square feet. There are 2 owners suites, 2 guest bedrooms, 4 baths, formal living & dining rooms, den/office with new carpet, an open family room & kitchen combination with breakfast bar and a built-in desk. The owner just installed new granite countertops, stainless sink & faucet in the kitchen. The highlight of this spacious room is the gas fireplace encased in custom-crafted cabinetry set below large windows. The living room, family room, and both owner’s suites overlook a large lanai and inviting salt-water pool with Pebble Tec finish, self-cleaning pop-up heads, and an elevated heated spa that has a new pool pump. The home has a 3-car garage and the driveway, sidewalks, patio, and pool decks are all finished with beautiful pavers. Other special features include a surround sound system in the family room, both owner’s suites, and the lanai; a recirculating pump for instant hot water throughout the home, water softener installed in 2016, an in-wall pest control system, and a safe room. This quality custom home and its grounds have been meticulously maintained by the original owners. The exterior was just repainted in November 2018. Call today for a private showing of this very special property.

Location

Details

Type:
Residential
Parking:
Driveway / Garage Door Opener / Garage Faces Side
Year Built:
2001
Lot:
0.36 Acres
Heating:
Central / Electric / Zoned
Price/sqft:
$163
Cooling:
Central Air / Zoned
HOA:
$225

Highlights

Annual tax
$4,722
2018
HOA
$225/qtr
24-Hour Guard, Security
Pool
Auto Cleaner
View
Golf Course
Garage
3 car garage
Pets
Number Limit
All facts and features
  • Flooring

    • Carpet

    • Ceramic Tile

    • Hardwood

    Heating

    • Central

    • Electric

    • Zoned

    Cooling

    • Central Air

    • Zoned

    Appliances

    • Built-In Oven

    • Dishwasher

    • Disposal

    • Electric Water Heater

    • Microwave

    • Range

    • Refrigerator

    • Wine Refrigerator

    Other interior features

    • Cathedral Ceiling(s)

    • Ceiling Fan(s)

    • High Ceilings

    • Kitchen/Family Room Combo

    • Primary Bedroom Main Floor

    • Open Floorplan

    • Pest Guard System

    • Solid Wood Cabinets

    • Split Bedroom

    • Stone Counters

    • Thermostat

    • Walk-In Closet(s)

    • Window Treatments

    Bedrooms and bathrooms

    • Bedrooms: 4

    • Full bathrooms: 4

  • Parking

    • Driveway

    • Garage Door Opener

    • Garage Faces Side

    Property

    • Levels: One

    • Pool Private: Yes

    • Exterior Features: Irrigation System / Rain Gutters / Sidewalk / Sliding Doors / Sprinkler Metered

    Lot

    • Lot: 0.36 Acres

    Other Property Information

    • Parcel Number: 3124210020000000560

    • Zoning: MPUD

  • Type and style

    • Property Type: Residential

    • Property Sub Type: Single Family Residence

  • Utility

    • Cable Connected

    • Electricity Connected

    • Phone Available

    • Propane

    • Sewer Connected

    • Street Lights

    • Underground Utilities

  • Other financial information

    • HOA: $225

    • HOA Frequency: Quarterly

    • Annual tax amount: $4,722

  • Source details

    • MLS ID: T3199345

    Other facts

    • Construction Materials: Block / Stucco

    • Foundation Details: Slab

    • Fireplace Features: Gas / Family Room

    • Laundry Features: Inside / Laundry Room

    • Lot Features: In County / Level / On Golf Course / Sidewalk

    • Patio And Porch Features: Deck

    • Pool Features: Auto Cleaner / Gunite / Heated / In Ground / Salt Water / Screen Enclosure / Self Cleaning

    • Window Features: Blinds / Shutters / Window Treatments

    • Direction Faces: Southwest

    • Architectural Style: Florida

    • Fireplace: Yes

    • Garage Spaces: 3

    • Attached Garage: Yes

    • Garage: Yes

    • Living Area: 3375

    • Water Source: Public / Well

    • Subdivision Name: LAKE JOVITA GOLF & COUNTRY CLUB PH 01

Private inquiry
Talk to the advisor on this listing.
Floor plans, HOA docs, off-market comparables, scheduling a private showing — one message, direct to the local specialist.

More like this

New
Recently Sold
$425,000
House
4 bds · 3 ba · 2,040 sqft
CITY OF SAN ANTONIO, SAN ANTONIO
12625 OAK STREET
New
Recently Sold
$376,000
House
5 bds · 3 ba · 2,605 sqft
HERITAGE HILLS, DADE CITY
36388 SPANISH ROSE DRIVE
Recently Sold
$410,000
House
3 bds · 2 ba · 1,654 sqft
SKY LINE, DADE CITY
36630 JEFFERSON AVE
Recently Sold
$374,900
House
2 bds · 2 ba · 1,822 sqft
LAKE JOVITA GOLF & COUNTRY CLUB, DADE CITY
12322 EASTPOINTE DRIVE
Recently Sold
$637,500
House
4 bds · 3 ba · 4,212 sqft
LAKE JOVITA GOLF & COUNTRY CLUB PH 01, DADE CITY
13133 GRAND TRAVERSE DRIVE
Recently Sold
$435,000
House
4 bds · 3 ba · 2,632 sqft
LAKE JOVITA GOLF AND COUNTRY CLUB, DADE CITY
34735 HEAVENLY LANE
Recently Sold
$670,000
House
4 bds · 3 ba · 4,433 sqft
VILLAGES OF PASADENA HILLS (VOPH), DADE CITY
33226 PROSPECT ROAD
Recently Sold
$405,000
House
4 bds · 3 ba · 2,964 sqft
LAKE JOVITA GOLF AND COUNTRY CLUB, DADE CITY
12650 OAK HOLLOW COURT

Market around this address

Live counts in the same area.
View all

The multiple listing information is provided by the Stellar MLS from a copyrighted compilation of listings. The compilation of listings and each individual listing are ©2026-present Stellar MLS. All Rights Reserved. The information provided is for consumers' personal, noncommercial use and may not be used for any purpose other than to identify prospective properties consumers may be interested in purchasing. All properties are subject to prior sale or withdrawal. All information provided is deemed reliable but is not guaranteed accurate, and should be independently verified. Listing courtesy of: CHARLES RUTENBERG REALTY INC