
Sell Your Home
Get a free home valuation
Contact
Tell us about your needs
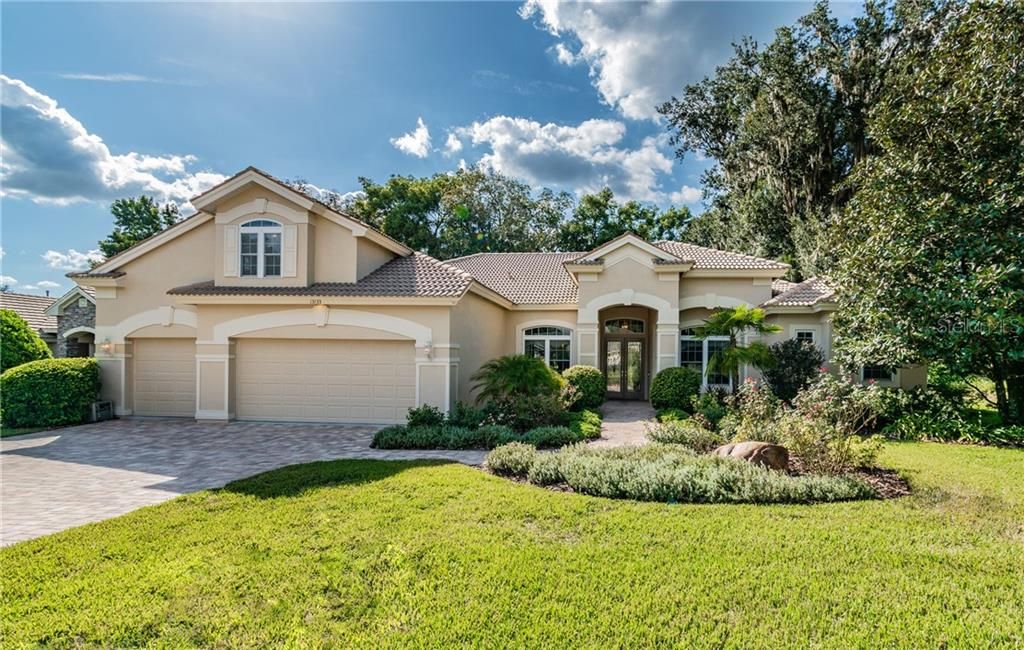
13133 GRAND TRAVERSE DRIVE

House Recently Sold
$637,500

BTC: 7.66778927

ETH: 240.56603774

Sold on: 2020-04-24
123 days
4 bds
3 ba
4,212 sqft

Overview

Drive through the guarded gates to the award-winning golf course community of Lake Jovita to find this Mark Maconi-built 4 bedroom, 3 bath home w/office, media & bonus rooms. Drive up the pavered driveway & walk through the double front doors to see the oversized formal living & dining rooms w/high ceilings. To the right of the entry, you will pass the stately office & come to the large, beautifully-appointed master suite w/garden tub, separate shower, & double vanities. To the left of the entry & past the formal areas, you will come to the incredible gourmet kitchen & family room. Kitchen has custom cabinets w/42” uppers, gorgeous backsplash & solid surface countertops. Family room has tray ceiling, wood-burning fireplace & offers views & access to the large lanai & heated, saltwater pool w/spectacular views of the incredible, award-winning golf course through oversized double-pane windows & sliding glass doors. Guest bedrooms are spacious & flank the conveniently-located media room. The upstairs bonus room can be used for leisure, guests, or storage. Multi-purpose room has spectacular golf course views and access to the yard & pool. Soundproof media room has surround sound wiring & custom built-in. Home has tile roof, 3 A/C systems w/warranty, engineered wood flooring, new paint, solar panels, water softener & so much more. Lake Jovita offers 2 semi-private golf courses, 4 HarTru tennis courts & jr. Olympic pool-fine dining-sports grill-pickleball-walking/running track-basketball courts & playground.

Location

Details

Type:
Residential
Parking:
Driveway / Garage Door Opener
Year Built:
2001
Lot:
0.40 Acres
Heating:
Central
Price/sqft:
$154
Cooling:
Central Air / Humidity Control
HOA:
$225

Highlights

Annual tax
$5,607
2018
HOA
$225/qtr
Community Pool, Maintenance Grounds, Pool Maintenance
Pool
Gunite
View
Golf Course, Trees/Woods
Garage
3 car garage
Pets
Not allowed
All facts and features
  • Flooring

    • Carpet

    • Ceramic Tile

    • Engineered Hardwood

    Heating

    • Central

    Cooling

    • Central Air

    • Humidity Control

    Appliances

    • Built-In Oven

    • Cooktop

    • Dishwasher

    • Disposal

    • Dryer

    • Microwave

    • Range Hood

    • Refrigerator

    • Washer

    • Water Softener

    Other interior features

    • Built-in Features

    • Ceiling Fan(s)

    • Crown Molding

    • Eating Space In Kitchen

    • High Ceilings

    • Kitchen/Family Room Combo

    • Living Room/Dining Room Combo

    • Open Floorplan

    • Solid Surface Counters

    • Split Bedroom

    • Thermostat

    • Tray Ceiling(s)

    • Walk-In Closet(s)

    • Window Treatments

    Bedrooms and bathrooms

    • Bedrooms: 4

    • Full bathrooms: 3

  • Parking

    • Driveway

    • Garage Door Opener

    Property

    • Levels: Two

    • Pool Private: Yes

    • Exterior Features: French Doors / Irrigation System / Sliding Doors

    Lot

    • Lot: 0.40 Acres

    Other Property Information

    • Parcel Number: 3124210020000000510

    • Zoning: MPUD

  • Type and style

    • Property Type: Residential

    • Property Sub Type: Single Family Residence

  • Utility

    • Cable Connected

    • Electricity Connected

    • Public

    • Sewer Connected

    • Street Lights

    • Underground Utilities

  • Other financial information

    • HOA: $225

    • HOA Frequency: Quarterly

    • Annual tax amount: $5,607

  • Source details

    • MLS ID: T3203210

    Other facts

    • Construction Materials: Block / Wood Frame

    • Foundation Details: Slab

    • Fireplace Features: Family Room / Wood Burning

    • Laundry Features: Inside / Laundry Room

    • Lot Features: In County / On Golf Course / Oversized Lot / Street Dead-End

    • Patio And Porch Features: Covered / Patio / Screened

    • Pool Features: Gunite / In Ground / Pool Alarm / Pool Sweep / Salt Water / Screen Enclosure / Solar Heat

    • Window Features: Blinds / Window Treatments

    • Direction Faces: East

    • Architectural Style: Florida

    • Fireplace: Yes

    • Garage Spaces: 3

    • Attached Garage: Yes

    • Garage: Yes

    • Living Area: 4212

    • Water Source: Public

    • Subdivision Name: LAKE JOVITA GOLF & COUNTRY CLUB PH 01

Private inquiry
Talk to the advisor on this listing.
Floor plans, HOA docs, off-market comparables, scheduling a private showing — one message, direct to the local specialist.

More like this

Recently Sold
$765,000
House
3 bds · 2 ba · 2,611 sqft
RAMSEY RIDGE, DADE CITY
35940 RAMSEY RIDGE DRIVE
Recently Sold
$525,000
House
4 bds · 4 ba · 3,375 sqft
LAKE JOVITA GOLF & COUNTRY CLUB PH 01, DADE CITY
13132 GRAND TRAVERSE DRIVE
Recently Sold
$740,000
House
4 bds · 3 ba · 5,220 sqft
JUST A MERE, DADE CITY
11960 JUSTAMERE LANE
Recently Sold
$670,000
House
4 bds · 3 ba · 4,433 sqft
VILLAGES OF PASADENA HILLS (VOPH), DADE CITY
33226 PROSPECT ROAD
Recently Sold
$540,000
House
4 bds · 3 ba · 3,350 sqft
LAKE JOVITA GOLF AND COUNTRY CLUB, DADE CITY
12852 GRAND TRAVERSE DRIVE
Recently Sold
$545,000
House
4 bds · 4 ba · 3,659 sqft
LAKE JOVITA GOLF & COUNTRY CLUB PH 01, DADE CITY
12710 GRAND TRAVERSE DRIVE
Recently Sold
$525,000
House
3 bds · 2 ba · 3,266 sqft
ROLLINS ESTATES, DADE CITY
32112 JACK RUSSELL COURT
Recently Sold
$734,000
House
4 bds · 3 ba · 2,457 sqft
MIRADA, SAN ANTONIO
10391 TORCHWOOD SEA WAY

Market around this address

Live counts in the same area.
View all

The multiple listing information is provided by the Stellar MLS from a copyrighted compilation of listings. The compilation of listings and each individual listing are ©2026-present Stellar MLS. All Rights Reserved. The information provided is for consumers' personal, noncommercial use and may not be used for any purpose other than to identify prospective properties consumers may be interested in purchasing. All properties are subject to prior sale or withdrawal. All information provided is deemed reliable but is not guaranteed accurate, and should be independently verified. Listing courtesy of: BAY REALTY OF FLORIDA