
Sell Your Home
Get a free home valuation
Contact
Tell us about your needs
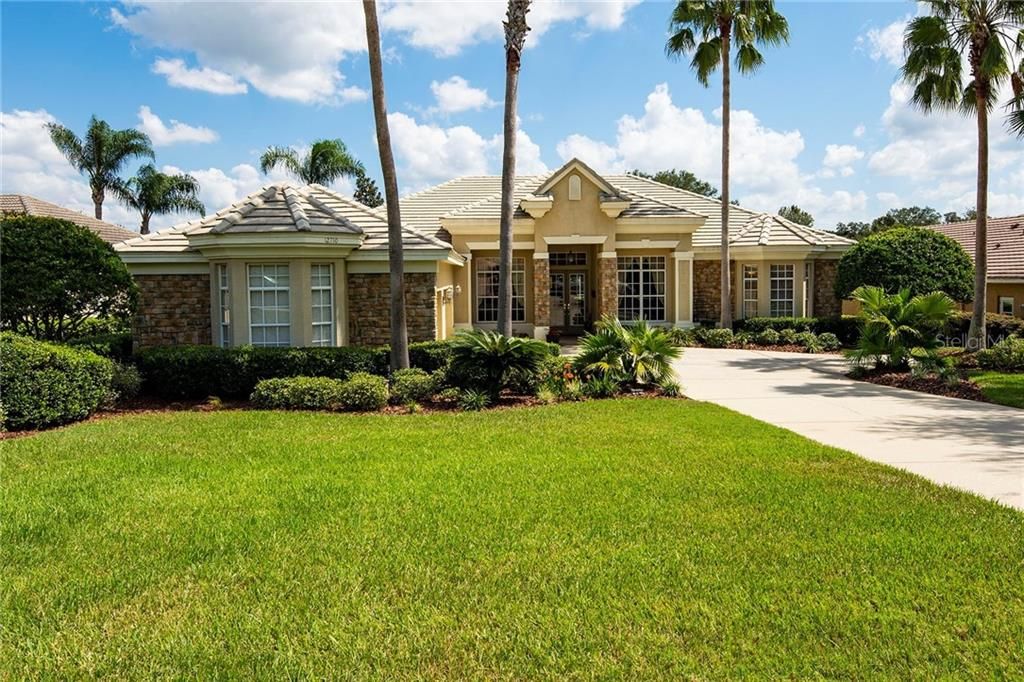
12710 GRAND TRAVERSE DRIVE

House Recently Sold
$545,000

BTC: 6.55520808

ETH: 205.66037736

Sold on: 2020-07-14
279 days
4 bds
4 ba
3,659 sqft

Overview

INCREDIBLE VALUE ON THIS BEAUTIFUL LAKE JOVITA HOME! Discerning buyers will truly appreciate this gorgeous Arthur Rutenberg home, on a beautifully landscaped lot on Lake Jovita’s South Course. Quality construction, upgrades and finishes are evident throughout this well-appointed and meticulously maintained, former model home. Soaring 12' ceilings in the main living area, coupled with 8' cantilevered sliding glass doors and transom windows provide abundant natural light. This 3,659 sf home has 4 bedrooms, 4 baths, formal living room with dual-sided gas fireplace, formal dining room, family room plus an office and a bonus/media room with vaulted ceiling. The spacious kitchen is open to the family room and beautifully finished with solid wood cabinetry, a built-in desk, high-end appliances and a pass-thru to the dining room. The owners suite features a custom window seat with storage that complements the ceramic plank flooring, double tray ceilings trimmed with crown molding, plus his/hers walk-in closets and a resort-style owners bath with therapy spa tub. Guest bedrooms have chair rails, wainscoting and custom paint accents. Perfect for entertaining on the huge lanai with 3 covered areas, a heated pool & spa, plus an outdoor kitchen with bar seating. Numerous improvements include; gas water heater, central vacuum, new appliances in 2016, new AC units, spa heater and irrigation controller in 2017, pool cage re-screened in 2018 and the pool deck was resurfaced last month. Features & improvements attached.

Location

Details

Type:
Residential
Parking:
Driveway / Garage Door Opener / Garage Faces Side / Golf Cart Garage / Oversized / Workshop in Garage
Year Built:
2000
Lot:
0.41 Acres
Heating:
Central / Electric / Zoned
Price/sqft:
$164
Cooling:
Central Air / Zoned
HOA:
$225

Highlights

Annual tax
$5,179
2019
HOA
$225/qtr
24-Hour Guard, Escrow Reserves Fund, Manager
Pool
Child Safety Fence
View
Golf Course, Pool
Garage
2 car garage
Pets
Allowed
All facts and features
  • Flooring

    • Carpet

    • Ceramic Tile

    • Tile

    • Hardwood

    Heating

    • Central

    • Electric

    • Zoned

    Cooling

    • Central Air

    • Zoned

    Appliances

    • Convection Oven

    • Dishwasher

    • Disposal

    • Dryer

    • Gas Water Heater

    • Microwave

    • Range

    • Refrigerator

    • Washer

    Other interior features

    • Built-in Features

    • Cathedral Ceiling(s)

    • Ceiling Fan(s)

    • Central Vacuum

    • Crown Molding

    • Eating Space In Kitchen

    • High Ceilings

    • Kitchen/Family Room Combo

    • Living Room/Dining Room Combo

    • Primary Bedroom Main Floor

    • Open Floorplan

    • Solid Surface Counters

    • Solid Wood Cabinets

    • Split Bedroom

    • Stone Counters

    • Thermostat

    • Tray Ceiling(s)

    • Vaulted Ceiling(s)

    • Walk-In Closet(s)

    • Window Treatments

    Bedrooms and bathrooms

    • Bedrooms: 4

    • Full bathrooms: 4

  • Parking

    • Driveway

    • Garage Door Opener

    • Garage Faces Side

    • Golf Cart Garage

    • Oversized

    • Workshop in Garage

    Property

    • Levels: One

    • Pool Private: Yes

    • Exterior Features: Irrigation System / Outdoor Grill / Outdoor Kitchen / Sidewalk / Sliding Doors / Sprinkler Metered

    Lot

    • Lot: 0.41 Acres

    Other Property Information

    • Parcel Number: 0625210020000000830

    • Zoning: MPUD

  • Type and style

    • Property Type: Residential

    • Property Sub Type: Single Family Residence

  • Utility

    • Cable Connected

    • Electricity Connected

    • Phone Available

    • Propane

    • Public

    • Sewer Connected

    • Street Lights

    • Underground Utilities

  • Other financial information

    • HOA: $225

    • HOA Frequency: Quarterly

    • Annual tax amount: $5,179

  • Source details

    • MLS ID: T3200818

    Other facts

    • Construction Materials: Block / Stone / Stucco

    • Foundation Details: Slab

    • Fireplace Features: Gas / Living Room / Other Room

    • Laundry Features: Inside / Laundry Room

    • Lot Features: Cul-De-Sac / In County / On Golf Course / Sidewalk

    • Patio And Porch Features: Covered / Patio / Screened

    • Pool Features: Child Safety Fence / Gunite / Heated / In Ground / Outside Bath Access / Screen Enclosure

    • Window Features: Blinds / Drapes / Rods / Shades / Window Treatments

    • Direction Faces: West

    • Architectural Style: Florida

    • Fireplace: Yes

    • Garage Spaces: 2

    • Attached Garage: Yes

    • Garage: Yes

    • Living Area: 3659

    • Water Source: Public

    • Subdivision Name: LAKE JOVITA GOLF & COUNTRY CLUB PH 01

Private inquiry
Talk to the advisor on this listing.
Floor plans, HOA docs, off-market comparables, scheduling a private showing — one message, direct to the local specialist.

More like this

Recently Sold
$765,000
House
3 bds · 2 ba · 2,611 sqft
RAMSEY RIDGE, DADE CITY
35940 RAMSEY RIDGE DRIVE
Recently Sold
$525,000
House
4 bds · 4 ba · 3,375 sqft
LAKE JOVITA GOLF & COUNTRY CLUB PH 01, DADE CITY
13132 GRAND TRAVERSE DRIVE
Recently Sold
$637,500
House
4 bds · 3 ba · 4,212 sqft
LAKE JOVITA GOLF & COUNTRY CLUB PH 01, DADE CITY
13133 GRAND TRAVERSE DRIVE
Recently Sold
$435,000
House
4 bds · 3 ba · 2,632 sqft
LAKE JOVITA GOLF AND COUNTRY CLUB, DADE CITY
34735 HEAVENLY LANE
Recently Sold
$670,000
House
4 bds · 3 ba · 4,433 sqft
VILLAGES OF PASADENA HILLS (VOPH), DADE CITY
33226 PROSPECT ROAD
Recently Sold
$405,000
House
4 bds · 3 ba · 2,964 sqft
LAKE JOVITA GOLF AND COUNTRY CLUB, DADE CITY
12650 OAK HOLLOW COURT
Recently Sold
$540,000
House
4 bds · 3 ba · 3,350 sqft
LAKE JOVITA GOLF AND COUNTRY CLUB, DADE CITY
12852 GRAND TRAVERSE DRIVE
Recently Sold
$850,000
Lots/Land
35.00 acres
DADE CITY
ROBERTS ROAD

Market around this address

Live counts in the same area.
View all

The multiple listing information is provided by the Stellar MLS from a copyrighted compilation of listings. The compilation of listings and each individual listing are ©2026-present Stellar MLS. All Rights Reserved. The information provided is for consumers' personal, noncommercial use and may not be used for any purpose other than to identify prospective properties consumers may be interested in purchasing. All properties are subject to prior sale or withdrawal. All information provided is deemed reliable but is not guaranteed accurate, and should be independently verified. Listing courtesy of: KING & ASSOCIATES REAL ESTATE LLC